Refine Search
Sort by
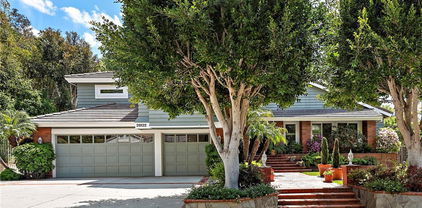
$3,100,000
5 Beds 4 Baths OC26048143 MLS
Nestled on a serene cul-de-sac, this stunning Nellie Gail Ranch custom home redefines multigenerational living with a main-level junior primary suite and an upstairs primary suite, plus a step-free lower level. Spanning almost 5,000 sq ft, this traditional residence offers 5 bedrooms, 3.5 baths, a bonus room, a craft room, an enormous laundry room and a separate office. Additional highlights include an oversized three-car garage and an owned solar system that helps reduce energy costs. A grand foyer welcomes you with beautiful flooring that flows seamlessly throughout, while brick wall accents add character and warmth. Enjoy two inviting living areas with fireplaces, a spacious dining room, and a kitchen that opens into the large family room. Upstairs, retreat to the primary suite featuring a private den, two large walk in closets and a primary bathroom with marble floors, a soaking tub, and dual vanities. The serene backyard is designed for relaxation and entertaining featuring a pool and spa, built-in BBQ, breathtaking views and a corner lot allowing for additional privacy. Nellie Gail Ranch delivers outstanding value with low HOA dues covering security, trail maintenance, and base membership to the swim, tennis, and pickleball club. Enjoy a clubhouse with restaurant, pools, 25 miles of scenic trails, parks, and community events—all in a top-tier equestrian neighborhood with easy access to freeways, shopping, and beaches. This remarkable home captures the essence of the Nellie Gail Ranch lifestyle—truly a must-see to appreciate its full charm and functionality.

27101 Shenandoah Drive, Laguna Hills

Listing courtesy of Listing Agent: Ben Tate (ben.tate@compass.com) from Listing Office: Compass.

Selling Office: Lifestyle Homes.

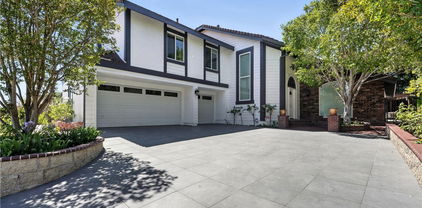
$3,072,500
5 Beds 5 Baths OC26049073 MLS
Resort-style luxury in Nellie Gail Ranch! This impressive estate features a designer remodeled interior, extensive upgrades including paid solar, and a backyard pool and spa oasis, all backing to tree-lined views. Inside, approximately 4,000 square feet of airy, open living unfold across five bedrooms and five bathrooms in a split-level configuration. The living room centers around a striking contemporary fireplace, featuring soaring vaulted ceilings and an open-concept flow to the gourmet kitchen. This chef's delight features an expansive center island, professional-grade stainless appliances, custom cabinetry, and a full-size wine fridge, with an adjacent elegant dining space. A lower-level family room with its own fireplace and built-in bar opens through sliding doors directly to the patio, making indoor-outdoor entertaining effortless. Downstairs, you will also find a bedroom with a neighboring bath, offering flexibility for guests, a home office or multigenerational living. To round off this floor, you will enjoy a dedicated laundry room and direct access to your 3-car garage with a Tesla charger. Upstairs, the primary suite is a true retreat with dramatic vaulted ceilings, a cozy fireplace, and a dedicated sitting area that opens to a private balcony. The spa-inspired primary bathroom includes an oversized shower, a luxe dressing-room style closet, and its own balcony access. Two secondary bedrooms and an upgraded bathroom complete this functional floor plan. Out back, the private grounds are built for year-round living. A sparkling salt-water pool and spa, outdoor fireplace, and a fully equipped covered BBQ kitchen with bar are all surrounded by lush landscaping, fruit-bearing trees, offering the kind of seclusion rarely found at this scale. Recent upgrades include new AC units, windows and sliding doors, Hunter Douglas Silhouette blinds, remodeled bathrooms with glass enclosures and new fixtures, a whole-house water softener, Puragain drinking water filtration, keyless entry and security system, extensive new landscaping, and new pool equipment. The Nellie Gail community is highly desired, with low HOA fees covering security, swim, tennis, and pickleball club, a clubhouse with bar and restaurant, 25 miles of riding and hiking trails, parks, and social events, all at your doorstep. The neighborhood also boasts easy access to freeways, shopping, award-winning schools, and renowned beaches. This is a true estate property with the lifestyle to match.

27773 Hidden Trail Road, Laguna Hills

Listing courtesy of Listing Agent: Bradley Feldman (bradley.feldman@elliman.com) from Listing Office: Douglas Elliman of California.

Selling Office: Coldwell Banker Realty.

$3,035,000
3 Beds 3 Baths OC26071333 MLS
Beautifully remodeled and perfectly appointed this three-bedroom single-story home is nestled on nearly half an acre in the prestigious Nellie Gail Ranch community. This comprehensive rebuild spared no detail. Home offers the peace of mind of new construction wrapped in warmth and character. Meticulously maintained rose gardens frame the property upon arrival, setting a tone of timeless elegance that carries throughout. Inside, soaring wood-beamed ceilings crown an open floor plan where a gourmet kitchen flows effortlessly into the living and dining areas — ideal for both everyday living and entertaining. All bedrooms are generously sized, with the primary suite serving as a true sanctuary, featuring a luxurious bath with soaking tub and serene views of the backyard. Sweeping multi-slide doors dissolve the boundary between indoors and out, revealing a resort-worthy backyard complete with a sparkling pool, relaxing hot tub, fire pit, and lush rose gardens on all sides — the quintessential Southern California lifestyle. A three-car garage and coveted equestrian zoning add rare functionality to this already exceptional property. All of this just a short stroll from the Nellie Gail Ranch clubhouse, where residents enjoy fine dining, tennis, pickleball, and swimming — community living at its very finest.

27002 Rocking Horse, Laguna Hills

Listing courtesy of Listing Agent: Melody Smith (Melody@anvilreinc.com) from Listing Office: Anvil Real Estate.

Selling Office: Coldwell Banker Platinum Prop..

$3,015,000
5 Beds 5 Baths OC26072690 MLS
Rare Nellie Gail Ranch Estate Setting with Exceptional Space and Privacy Situated in the highly sought-after Nellie Gail Ranch community, this expansive 5-bedroom, 4.5-bath residence offers a rare combination of generous living spaces, an approximately 30,044 sq ft lot, and the privacy and lifestyle that define one of Orange County’s most desirable neighborhoods. Designed for comfortable living and entertaining, the home features soaring vaulted ceilings, abundant natural light, and a versatile floor plan with five bedrooms, including three with private en-suite baths. The thoughtfully designed layout provides flexibility for family, guests, and today’s evolving lifestyle. The distinctive multi-level design creates well-separated living spaces. A private lower-level guest bedroom with en-suite bath is complemented by a spacious family room, wet bar, laundry room, and direct access to the backyard. The expansive primary suite features a fireplace, private balcony, dedicated office area, and a generous en-suite bath. The backyard captures the essence of Southern California living with a sparkling pool and spa, outdoor fireplace, fire pit, and expansive deck areas designed for entertaining and enjoying the privacy of this exceptional setting. Residents of Nellie Gail Ranch enjoy a unique lifestyle with equestrian trails, parks, arenas, Tennis & Swim Clubs, and highly regarded schools. With its rare lot size, desirable location, and flexible floor plan, this residence offers a special opportunity to create a personalized estate in one of Orange County’s most established communities.

25171 Stageline Drive, Laguna Hills

Listing courtesy of Listing Agent: Abby Modarres (abbymodarres@gmail.com) from Listing Office: Compass.

Selling Office: Compass.

$2,975,000
4 Beds 2 Baths LG26149834 MLS
Completely reimagined in 2025, this stunning single-story contemporary ranch offers modern luxury on a private one-acre equestrian estate in coveted Nellie Gail Ranch. Designed for today's lifestyle, the expansive open-concept great room seamlessly connects the living, dining, and kitchen areas. Dramatic 16-foot bifold doors open to an approximately 460-square-foot covered outdoor living room, creating the ultimate Southern California indoor-outdoor experience. The chef's kitchen showcases premium Thermador appliances, a six-burner gas cooktop, double-door refrigerator, and a striking Calacatta slab island with generous seating. Additional highlights include remote-controlled window shades, a Touchstone Sideline fireplace, two new Amana S-Series HVAC systems, whole-home air purification, and EERO mesh Wi-Fi. All four bedrooms include ceiling fans. The private primary suite features a walk-in closet, spa-inspired oversized shower, and direct backyard access. Secondary bedrooms offer custom built-in closet systems. Surrounded by mature trees and lush landscaping, the grounds provide exceptional privacy and a resort-like setting. The upper tier includes a corral, storage shed, and direct access to Nellie Gail Ranch's renowned equestrian trails, with space for horses, recreation, or a potential ADU (subject to approvals). Residents enjoy the community's equestrian center, clubhouse, pool, tennis and pickleball courts, scenic trails, and convenient access to shopping, dining, and major freeways. A rare opportunity to own a beautifully reimagined contemporary ranch on one of Orange County's premier equestrian estates.

25111 Buckboard Lane, Laguna Hills

Listing courtesy of Listing Agent: Madelaine Whiteman (mwhiteman@bhhscal.com) from Listing Office: Berkshire Hathaway HomeServices California Properties.

Selling Office: Compass.

$2,900,000
4 Beds 3 Baths OC25263087 MLS
Nestled on a desirable corner lot on a quiet cul-de-sac, this beautifully completely remodeled 4-bedroom, 3-bathroom equestrian estate offers exceptional style, comfort, and function. Hardwood floors flow throughout the home, enhancing its open, airy layout. The chef’s kitchen is a true showpiece, featuring custom cabinetry, premium appliances, a six-burner range with pot filler, and an expansive island perfect for gathering. Thoughtful details and high-end finishes make this space the heart of the home. Upstairs, discover four generously sized bedrooms, including the luxurious primary suite. The spa-inspired primary bath boasts a large soaking tub, separate walk-in shower, dual sinks with a vanity area, and a beautifully designed custom closet for optimal organization.The backyard is an entertainer’s paradise, offering a newly renovated pool and spa, plus a spacious deck ideal for relaxing and taking in the serene views. At the lower level of the property, equestrians will appreciate the private stables with tack room, turn-outs with direct trailer access. This turnkey home embodies the best of Nellie Gail Ranch living—elegance, amenities, and an exceptional equestrian lifestyle.

26031 Waterwheel, Laguna Hills

Listing courtesy of Listing Agent: Melody Smith (Melody@anvilreinc.com) from Listing Office: Anvil Real Estate.

Selling Office: Circa Properties, Inc..

$2,840,000
4 Beds 3 Baths OC26136824 MLS
Rare opportunity awaits at 25582 Rangewood Road, ideally positioned on a peaceful cul-de-sac in prestigious Nellie Gail Ranch. Set on an exceptionally flat and private lot of nearly half an acre, this sought-after single-story residence offers an open floor plan and is just steps from Gallup Park, making neighborhood concerts and community events effortlessly accessible. The vision and groundwork for a truly one-of-a-kind estate are already complete. Architectural plans, engineering, HOA approval, and city permits have all been secured, accompanied by comprehensive landscape plans and detailed design renderings that bring the finished vision to life. The approved plans add approximately 500 square feet, creating more expansive bedrooms, additional dedicated en-suite bathrooms, a separate laundry and mudroom, and a striking modern exterior with a redesigned entry and updated siding. The already finished garage also offers ample overhead attic storage. A fully owned solar system is already in place and designed to support the planned expansion. The expansive grounds also feature what may be Nellie Gail’s finest custom chicken coop, bringing a distinctive touch of charm and elevated ranch living to this exceptional property. Beyond the home, the Nellie Gail community is a draw in its own right. Low monthly HOA fees cover security, trail maintenance, and baseline membership to the swim, tennis, and pickleball club, with access to a clubhouse, restaurant, swimming facilities, parks, tot lots, and approximately 25 miles of scenic trails. Freeways, premier shopping, and world-class beaches are all within easy reach. With its rare combination of privacy, usable land, single-level living, coveted cul-de-sac location, fully owned solar, and construction-ready plans, this is far more than a remodeling opportunity. It is the chance to complete a custom dream estate in one of Laguna Hills’ most desirable communities, without spending years navigating the planning, design, and approval process.

25582 Rangewood Road, Laguna Hills

Listing courtesy of Listing Agent: Bradley Feldman (bradley.feldman@elliman.com) from Listing Office: Douglas Elliman of California.

Selling Office: Compass.

$2,800,000
5 Beds 5 Baths OC25089083 MLS
NEW PRICE ADJUSTMENT!!!!! Exquisite Luxury Living in Nellie Gail Ranch. This beautiful home offers an unparalleled blend of elegance, comfort, and sophistication with a new roof installed in 2024 and a freshly painted interior. Boasting 5 bedrooms and 4.5 bathrooms, with newly installed flooring, this expansive home provides ample space for both relaxation and entertaining. The open kitchen is equipped with Jenn-Air Electric Cooktop, Whirlpool Double Oven, custom cabinetry, and a large center island. High ceilings, abundant natural light, and warm finishes create an inviting atmosphere throughout the home. The primary retreat features a spa-like bathroom with a soaking tub, dual vanities, a bathroom island, and mirrored wardrobe closets, offering a serene escape. The beautifully landscaped backyard includes a sparkling pool, spa, and Firemagic built-in barbeque, ideal for enjoying Southern California's year-round sunshine. Two Sunpak heaters on the back deck and a new pool heater. Situated on a generous lot within a quiet cul-de-sac, this property offers privacy, numerous fruit trees, while being conveniently close to top-rated schools, shopping, and dining. This exceptional property is a rare opportunity to own a piece of paradise in one of Orange County's most sought-after neighborhoods.

25122 Black Horse Lane, Laguna Hills

Listing courtesy of Listing Agent: Pk Brief (P.k@camoves.com) from Listing Office: Coldwell Banker Realty.

Selling Office: Coldwell Banker Realty.

$2,765,500
5 Beds 3 Baths OC25157743 MLS
Welcome to this beautiful home situated on one of the most exclusive cul-de-sacs in prestigious Nellie Gail Ranch. This elegant residence offers 4 bedrooms and a large office/bonus room and 3 full bathrooms, perfectly blending timeless design with modern comforts. Upon entering, you’re greeted by a grand chandelier and a classic luxury staircase that set the tone for the home’s refined interiors. The first floor features a guest bedroom and full bathroom, an elegant living room with a fireplace, and a formal dining room, all adorned with Italian porcelain flooring and hand-applied Italian plaster walls. The remodeled chef’s kitchen is an entertainer’s dream, boasting a granite island, stainless steel appliances, sleek countertops, wood cabinetry, and a stylish tile backsplash. Adjacent is an additional dining area and a cozy living space currently used as a TV room, all within an open-concept layout. Upstairs, a second chandelier highlights the landing and introduces the luxurious primary suite with vaulted ceilings, a private balcony overlooking the pool, a walk-in closet with custom built-ins, and a fully remodeled en-suite bath. Two additional bedrooms with closets and organizers, share a beautifully updated full bathroom, while the expansive bonus room with a closet provides endless possibilities, perfect as a home office, game room or guest suite. Step outside to your resort-style backyard, featuring a pool with waterfall, hidden cave, slide, and spa, plus a firepit and a built-in BBQ island that seats up to 10 guests, the ultimate entertainer’s haven. Behind the BBQ area, a separate yard offers space for pets, a swing set, or outdoor games. Additional highlights include a 3-car garage with cabinetry and direct access and a keypad entry. The washer and dryer hookups in the garage. Also included a water softener system, an electric car charger, a fully paid solar panels system. House was re-piped last year. Most furnishing are also available for sale. Whether you’re hosting gatherings or enjoying a peaceful night at home, this property offers the perfect setting for luxurious everyday living.

26356 Sorrell Place, Laguna Hills

Listing courtesy of Listing Agent: Lorena Whitfield (lwhitfield@premierlendinggroup.net) from Listing Office: Premier Lending & Realty Group.

Selling Office: Premier Lending & Realty Group.

$2,750,000
4 Beds 3 Baths OC26117736 MLS
Welcome to 26062 Flintlock Lane, a rare opportunity to create your dream home in the prestigious Nellie Gail Ranch community of Laguna Hills. Situated on one of the neighborhood’s most desirable streets, this charming single-owner residence offers 3,209 square feet of living space, blending timeless character with endless potential. Designed for both comfortable living and effortless entertaining, the home features 4 spacious bedrooms, a versatile loft with custom built-ins, and an abundance of storage throughout. The inviting floor plan offers expansive gathering spaces, including a formal dining area, a generous family room with a cozy fireplace, and an entertainment-ready wet bar. The kitchen is the heart of the home, complete with stainless steel appliances and an oversized breakfast nook that overlooks the family room, creating the perfect setting for everyday living and special occasions alike. In addition to the home's measured living space, an upstairs attic-style bonus area with custom built-ins provides valuable flexible space that can be utilized as a home office, library, study area, hobby room, or play room. The spacious primary suite serves as a private retreat, featuring dual vanities, a soaking tub, walk-in shower, and ample closet space. Three additional bedrooms and a full bathroom complete the second level. Set on an expansive 33,600-square-foot lot, the backyard offers a private resort-style setting with a sparkling pool and spa, mature landscaping, garden areas, and plenty of open space for recreation, entertaining, or future enhancements. Zoned for equestrian use, the property enjoys direct access to Nellie Gail’s renowned horse and hiking trails. Residents enjoy a coveted lifestyle with access to exceptional community amenities, including equestrian facilities, tennis and swim clubs, top-rated schools, nearby shopping and dining, and convenient access to the 5 Freeway. With no Mello-Roos and a low HOA, this is an exceptional opportunity to own a home in one of Orange County’s most sought-after communities and make it uniquely your own.

26062 Flintlock, Laguna Hills

Listing courtesy of Listing Agent: Kevin Hood (Kevin@GreenTreeProperties.net) from Listing Office: GreenTree Properties.

Selling Office: Anvil Real Estate.

$2,582,500
4 Beds 3 Baths OC26023266 MLS
Spanning over half an acre in desirable Nellie Gail Ranch, this single-level, equestrian property offers gracious interior living and outstanding outdoor amenities to create a true retreat. Welcome home to a private gated entry, lush landscaping, a three-car garage, and inviting curb appeal. Inside, dramatic beamed cathedral ceilings soar above the open-concept living and dining room, where French doors open to an idyllic covered patio and pool-sized lawn surrounded by tree-lined views. The heart of the home is a shared family room and kitchen, with a large brick fireplace and sliding glass doors for easy entertaining, natural light and outdoor living. The chef's kitchen is equipped with granite counters and center island with a breakfast bar, as well as Shaker-style cabinetry, a tile backsplash, and stainless-steel appliances. Retreat to the generous primary suite with a wall of mirrored closets and granite double-vanity bath, complete with walk-in shower. Three additional bedrooms and two more full baths provide comfortable accommodations for family, guests or office space. The updated laundry room adds a touch of style with tile flooring and white Shaker cabinetry. Step outside to discover your ideal equestrian setup with 2 designated stalls, 2 outs, and extra corral space. The home has been exceptionally-maintained with improvements including copper repiping, a newer water heater, epoxy flooring in the garage, and fresh exterior and interior paint. Your low monthly HOA fees cover roaming community security, trail maintenance, and membership to the swim, tennis, and pickleball club. The Nellie Gail clubhouse, bar/restaurant, 25 miles of trails, parks, and regular events create a tight-knit neighborhood lifestyle, all with convenient access to freeways, schooling, shopping, and beaches. Enjoy the best of ranch living with everything Southern California offers just minutes away!

24972 Buckboard Lane, Laguna Hills

Listing courtesy of Listing Agent: Bradley Feldman (bradley.feldman@elliman.com) from Listing Office: Douglas Elliman of California.

Selling Office: Surterre Properties Inc.

$2,565,000
4 Beds 4 Baths OC26130390 MLS
Nestled in the prestigious Nellie Gail Ranch community, this impressive single-story estate offers over 4,000 square feet of thoughtfully designed living space — all on one level, with no stairs, no compromises, and room to truly spread out. Four bedrooms, four baths, plus a generous den with fireplace that functions equally well as a second family room, library, or media room — the kind of flexible space that adapts to how you actually live. The sunken living room adds a touch of architectural character that nods to a more gracious era of design, anchored by a striking stone fireplace and seamless flow into the formal dining room with its statement crystal chandelier and coffered ceiling detail. Rich hardwood floors run through the main living areas beneath soaring vaulted and octagonal ceilings. The chef's kitchen delivers warm wood cabinetry, a center island with seating, stainless double ovens, and a bright eat-in area with wet bar — open to the family room and built for gathering. Fully paid solar — a significant value that delivers immediate, ongoing savings from day one. Three-car garage. Paver driveway. Lush mature landscaping on an 11,000 square foot lot with room to add a pool. Nellie Gail Ranch HOA includes a clubhouse, pool, spa, tennis, pickleball, sport courts, hiking and horse trails, picnic areas, playground, and professional management and security. Move-in ready — with room to make it entirely your own.

26346 Sorrell, Laguna Hills

Listing courtesy of Listing Agent: Nancy Fitzgerald (nancy@fitzgeraldrealtysource.com) from Listing Office: Coldwell Banker Realty.

Selling Office: Realty Network.

$2,502,000
4 Beds 3 Baths OC26078919 MLS
RARE FIND & LOCATED IN PRESTIGIOUS NELLIE GAIL RANCH! This exceptional single-level home offers 4 Bedrooms, 3 Bathrooms and a spacious 3 car garage, all situated on an expansive lot complete with a private pool. Ideally located across from a beautiful park, the setting is both serene and convenient. This home has been meticulously maintained and reflects true pride of ownership throughout. Living in Nellie Gail Ranch means enjoying an unparalleled lifestyle with low HOA dues that include security, trail maintenance, and access to resort-style amenities such as pools, a clubhouse, and on-site restaurant. The community features over 25 miles of scenic trails, parks and year-round events, all within a premier equestrian neighborhood. Conveniently close to freeways, shopping, beaches, and top-rated schools, this home offers the perfect blend of comfort, location, and lifestyle.

25391 Stageline, Laguna Hills

Listing courtesy of Listing Agent: Jill Daley-Burnett (jill@jillburnett.com) from Listing Office: Regency Real Estate Brokers.

Selling Office: Anvil Real Estate.

$2,500,000
4 Beds 3 Baths OC25261146 MLS
Hard to find one level home in prestigious Nellie Gail Ranch with amazing curb appeal. This property was redesigned and expanded with added living space to create the perfect environment for indoor/outdoor entertaining with a larger kitchen and family room, creating a true great room. The kitchen has professional-grade stainless steel appliances, wood cabinetry and two large islands with granite counters. The adjacent family room has 2 wine refrigerators, a wet bar and fireplace. Quality features throughout include plantation shutters, wood moldings, designer wallpaper and lighting and dual paned vinyl windows. The home has updated HVAC and has been completely re-piped. Outside the home has been upgraded with newer wood garage doors and matching window shutters, new front door and the exterior was recently repainted. The incredible and extremely private backyard features lush landscaping, pool, spa and a bar for entertaining. Situated on a quiet cul-de-sac, the lot spans 1/3 acre. Nellie Gail Ranch delivers outstanding value with low HOA dues covering security, trail maintenance, and base membership to the swim. Enjoy a clubhouse with restaurant, pools, 25 miles of scenic trails, parks, and community events—all in a top-tier equestrian neighborhood with easy access to freeways, shopping, and beaches.

24802 Red Lodge, Laguna Hills

Listing courtesy of Listing Agent: Ben Tate (ben.tate@compass.com) from Listing Office: Compass.

Selling Office: Beardslee Realty.

$2,460,000
5 Beds 5 Baths SR26005421 MLS
"TOTAL PRICE REDUCTION" Nestled in a quiet cul-de-sac , this Stunning privately gated property offers privacy, luxury and breathtaking views. From its elevated position, the home captures sweeping vistas of city lights at night and majestic mountains by day. Flooded with natural light, every room in this house feels warm and inviting. As you enter , the large office/ library with its French doors offers a secluded space away from the main family area. You step down into a formal living room with vaulted 20’ ceilings centered with a fireplace that showcases an impressively tall mirror above its mantle. The room also features a modern metal and glass elevator with convenient access to the second floor, in addition to the beautiful spiral staircase. Arched entryway and classic columns guide you into a light and airy dining room with big windows and entrance into a side yard with lush plant and a waterfall to enjoy a relaxing moment after dinner. All flooring downstairs except the kitchen, is a faux-wood stone material that combines the warmth of wood and the durability and ease of maintenance of stone. The kitchen is open to the family room, it has a center island with bay windows the spacious family room has a fireplace to enjoy on chilly nights and it also leads you into the serene backyard with flowering plants and fruit trees that provides an oasis of calm and beauty. The thoughtful layout of this residence includes a first floor bedroom with en-suite bathroom for guests or multigenerational living. Upstairs the luxurious primary bedroom with wall to wall windows opens into a beautiful sitting area with a fireplace, sunken jetted bathtub, stand alone shower and two walk-in closets. Three more bedrooms and two bathrooms complete the second level , along with a bonus area that has versatile uses. The exterior is freshly painted , interior has newish custom paint and designer wallpaper, newer energy Efficient double paned windows with custom shades. Located in the highly sought after community of Moulton Ranch , this home is minutes from top-rated schools, shopping, dining and beautiful beaches. Neighborhood community park is within walking distance. Come experience the elegance , comfort and convenience of one of the area’s most desirable neighborhoods

26962 Willow Tree Lane, Laguna Hills

Listing courtesy of Listing Agent: Tattiana Shahverdian (tattiana@tattianas.com) from Listing Office: Maxwell Realty Inc.

Selling Office: TopSky Realty Inc.

$2,450,000
4 Beds 4 Baths NP26097915 MLS
Exceptional Moulton Ranch residence presents a rare turnkey opportunity, blending timeless design with extensive, high-quality upgrades throughout in a highly sought-after, quiet interior cul-de-sac. Spanning approximately 3,249 square feet, the home offers expansive living spaces filled with natural light, a highly desirable first-floor primary suite, and generously sized secondary bedrooms—creating a layout that is both functional and enduring. The remodeled kitchen is thoughtfully designed with custom white oak cabinetry, dolomite counters, premium appliances, and built-in refrigeration, opening seamlessly to the main living areas and the amazing backyard. Wide-plank white oak flooring, Kolbe windows, custom millwork, updated fireplaces, and fully renovated bathrooms reflect a cohesive level of craftsmanship rarely found in this neighborhood or any other. The first-floor primary suite serves as a private retreat, featuring extensive custom built-ins with 16 integrated drawers, two walk-in closets, abundant storage, and a spacious steam shower. Beyond aesthetics, the home has been meaningfully improved for comfort and performance, including updated HVAC with added bedroom return vents, built-in air purification, updated attic insulation, tankless water heater, water conditioning system, premium commercial-grade Everpure drinking water purification system with NSF-certified reduction of lead, VOCs, pharmaceuticals, and microplastics, serving both drinking water and refrigerator ice, fully owned solar, security system with hardwired cameras, high-end integrated audio, and updated plumbing. The backyard will take your breath away. It offers a true resort-style experience, complete with pool, spa, multiple seating areas, mature landscaping, hand-carved limestone lanterns, and full landscape lighting. A motorized patio awning, newer pool equipment, and thoughtfully curated outdoor spaces create an ideal setting for both entertaining and everyday relaxation. Additional highlights include custom mahogany entry and garage doors, copper architectural accents and gutters, motorized garage screens, refreshed landscaping, and an attached three-car garage. This home is a true masterpiece to marvel at.

26952 Willow Tree, Laguna Hills

Listing courtesy of Listing Agent: Josef Szigeti (josefszigeti@gmail.com) from Listing Office: Douglas Elliman Of California.

Selling Office: Compass.

$2,300,000
4 Beds 3 Baths OC26131431 MLS
Moulton Ranch Showpiece | Nestled in one of Laguna Hills’ most prestigious neighborhoods, this stunning 4-bedroom, 3-bath home has been meticulously reimagined by its original owners — the only residents since the day the home was built. Every upgrade was thoughtfully planned and professionally executed. Inside, wide-plank LVT flooring, fresh paint, recessed lighting with dimmers, and new Milgard double-pane windows create a bright, move-in-ready atmosphere. The downstairs bedroom, bath walk-in closet add flexibility for guests or multigenerational living. The chef’s Kitchen stuns with a 48” Monogram dual-fuel range, custom hood, Bosch Dishwasher, Microwave and 4-door flex refrigerator, Brizo faucet, fireclay sink, and MSI Calacatta Abezzo quartz throughout. The primary suite offers three walk-in closets and a free standing soaking tub, large-format porcelain tile, rain shower and Kohler wall-mounted fixtures. All three Bathrooms are fully remodeled in a contemporary style. Outside, new hardscape, expanded yard space via retaining walls, low-water landscaping, and redundant drainage systems create an entertainer’s canvas — pipes are already in place for a future water feature and the option to add landscape lighting to Buyer's design. A 3-zone HVAC (2019), full PEX re-pipe, new roof (2017), dual drain system, and 220V EV charger round out the major systems. Low HOA, no Mello Roos, optional Nellie Gail Club membership, and minutes to world famous beaches, trails, top schools, and dining. This one is special.

26791 Devonshire Road, Laguna Hills

Listing courtesy of Listing Agent: Jim Bishop (Jim@BishopTeamHomes.com) from Listing Office: Berkshire Hathaway HomeService.

Selling Office: Compass.

$2,300,000
5 Beds 5 Baths OC26111233 MLS
Located in the highly sought-after Moulton Ranch community, this beautifully maintained custom estate blends timeless elegance with warm, inviting living spaces surrounded by lush greenery and mature trees. Offering approximately 4,000 square feet of living space, the home features 5 bedrooms, 4.5 bathrooms, a main-level office, and a spacious upstairs bonus room. The residence welcomes you with a dramatic marble entry, soaring ceilings, an elegant curved staircase, and intricate crown molding throughout. Designed with entertaining in mind, the home offers expansive formal and informal living areas, including a formal dining room, a sophisticated living room with fireplace, and a large family room complete with a full wet bar. The kitchen is equipped with custom hardwood cabinetry, stone countertops, and a picturesque backdrop overlooking the home’s beautifully landscaped grounds and rose garden. Upstairs, the luxurious primary suite serves as a peaceful retreat with dual walk-in closets, dual vanities, and a spa-inspired soaking tub. The functional floor plan includes four bedrooms and a bonus room upstairs, while the lower level offers an additional en-suite bedroom and private office, ideal for guests, multigenerational living, or work-from-home flexibility. Recent upgrades include updated wood flooring and refreshed bathroom cabinetry. Additional highlights include a dedicated laundry room and an attached 3-car garage with ample storage and parking. Perfectly positioned on one of the community’s most desirable streets, this home is just minutes from top-rated schools, shopping, dining, and convenient freeway access, offering the ideal blend of comfort, privacy, and everyday convenience.

26942 Willow Tree Lane, Laguna Hills

Listing courtesy of Listing Agent: Joshua Altman (Josh@TheAltmanBrothers.com) from Listing Office: Douglas Elliman of California.

Selling Office: Coldwell Banker Realty.

$2,280,000
5 Beds 5 Baths OC25224319 MLS
Welcome to 27153 Woodbluff, a stunningly updated 5-bedroom, 4.5-bathroom home nestled in the highly sought-after Moulton Ranch community of Laguna Hills. This spacious and meticulously maintained residence offers over 3,800 square feet of refined living space, blending timeless elegance with thoughtful modern upgrades. As you enter, you're greeted by soaring ceilings, expansive windows, and an open-concept floor plan that invites abundant natural light throughout. The main level features rich hardwood flooring and multiple living and entertaining areas, including a formal dining room, living room with fireplace, and a generous family room that flows seamlessly into the heart of the home—an exquisitely remodeled gourmet kitchen. Designed with both style and functionality in mind, the kitchen showcases custom cabinetry, granite countertops, stainless steel appliances, a reconfigured sink and counter space, and a large center island—perfect for casual dining and entertaining. The adjacent family room offers a warm and inviting atmosphere with a beautifully appointed fireplace and easy access to the backyard. A main-level bedroom with a private en-suite bath offers flexible living options for guests, extended family, or a dedicated home office. Upstairs, brand-new plush carpeting adds comfort, while the expansive primary suite serves as a true sanctuary. Enjoy a fully rebuilt spa-like bathroom with designer finishes, dual vanities, soaking tub, a large walk-in shower, and a custom walk-in closet. A second fireplace, also newly redone, adds a touch of luxury to the suite. Additional highlights include a fully renovated powder room, an upstairs laundry room for convenience, and three additional secondary bedrooms—each generously sized and filled with natural light. Step outside to a private backyard surrounded by mature landscaping, offering the perfect setting for outdoor dining, entertaining, or peaceful relaxation. Completing this exceptional home is a spacious 3-car garage, low HOA, and proximity to top-rated schools, parks, hiking trails, and major shopping and dining destinations. With quality upgrades throughout and located in one of Laguna Hills’ most desirable communities, this home is a rare opportunity you won’t want to miss.

27153 Woodbluff Rd, Laguna Hills

Listing courtesy of Listing Agent: Westley Williams (westley.williams@harcourtsprime.com) from Listing Office: Harcourts Prime Properties.

Selling Office: Berkshire Hathaway HomeService.

$2,262,500
5 Beds 3 Baths OC25150743 MLS
Welcome to 24901 Del Monte Street, an extraordinary custom designed residence tucked within the prestigious and covenant community of Stratford Ridge. This fully remodeled five bedroom, three bathroom home spans approximately 3054 square feet and masterfully blends modern sophistication with timeless elegance. A spacious and light filled open floor plan showcases dramatic chandeliers, engineered wood flooring, bespoke oak finishes, and custom wall paneling throughout. At the heart of the home is a thoughtfully reimagined chef’s kitchen, complete with handcrafted oak cabinetry, a custom built in refrigerator with shaker style panels, quartzite countertops, and top tier designer appliances. The kitchen flows effortlessly into a welcoming living space accented by solid wood beam ceilings, an elegant fireplace, and a handcrafted double sided bar ideal for entertaining. On the main level, a full bedroom and bathroom offer comfort and flexibility for guests or multigenerational living. The expansive primary suite upstairs serves as a private sanctuary, featuring dual vanities, a Victorian-style standalone tub, a spacious shower, and a private balcony with picturesque views of the resurfaced pool and beautifully landscaped yard. Outside, enjoy a stunning red brick barbecue area, a sparkling pool and spa, and lush greenery designed for year round enjoyment. Additional upgrades include dual pane custom windows, new garage doors, epoxy coated garage flooring, ample built in cabinetry, a brand-new custom tile driveway, dual zone air conditioning, solar panels, and a completely re piped and rewired electrical system with a new panel. Every detail of this home has been meticulously curated to offer the comfort, efficiency, and quality of new construction set within an established and highly sought after neighborhood. A true must see, this home epitomizes California luxury living.

24901 Del Monte Street, Laguna Hills

Listing courtesy of Listing Agent: Ali Jahanshahi (Realtoralij@hotmail.com) from Listing Office: Keller Williams Realty N. Tustin.

Selling Office: HBC Realty.

$2,220,000
4 Beds 3 Baths OC26153520 MLS
Welcome to this exceptional equestrian estate nestled at the end of a peaceful cul-de-sac in the prestigious community of Nellie Gail Ranch, where luxury living and an unmatched equestrian lifestyle come together. This beautifully maintained 4-bedroom, 2.5-bath residence offers approximately 2,450 square feet of thoughtfully designed living space on an expansive 20,625-square-foot lot. Inside, you'll find a stunning chef's kitchen featuring rich wood cabinetry, premium stainless steel Viking appliances, designer paint colors, recessed lighting, and warm, inviting living spaces perfect for everyday living and entertaining. Step outside to your private backyard retreat featuring a pool, covered patio, lush lawn, and plenty of room to relax or host family and friends. The oversized driveway provides parking for up to eight vehicles, while the generous side yard offers convenient RV or horse trailer parking. Designed with the equestrian enthusiast in mind, the property includes an open corral, a covered corral for year-round protection, a dedicated wash rack, spacious turnout area where horses can roam freely, and direct access to the world-famous Nellie Gail Ranch trail system right from your backyard. Imagine beginning your mornings with a peaceful horseback ride or scenic hike through more than 25 miles of picturesque riding and walking trails, or unwinding in the evening with a sunset stroll surrounded by the natural beauty that makes Nellie Gail Ranch one of Orange County's most sought-after communities. Residents also enjoy low monthly HOA dues that provide access to exceptional amenities, including a resort-style pool, tennis courts, pickleball courts, and meticulously maintained trails. The neighborhood's beloved Watering Hole restaurant serves as a popular gathering place, offering outstanding food, live entertainment, and community events throughout the year. This is a rare opportunity to own an exceptional home that perfectly blends luxury, privacy, and the unparalleled Nellie Gail Ranch lifestyle.

26576 Stetson, Laguna Hills

Listing courtesy of Listing Agent: Andy Galfi (andygalfi@galfihomes.com) from Listing Office: Landmark Realtors.

Selling Office: Landmark Realtors.

$2,150,000
5 Beds 5 Baths OC26142317 MLS
Perched on a private hilltop cul-de-sac in the heart of Moulton Ranch, this stunning five-bedroom view home sits on an expansive lot of approximately 33,500 square feet. This coveted Brock Classics Cavetto model boasts nearly 3,900 square feet of thoughtfully designed living space, featuring 5 bedrooms, 4.5 bathrooms, a dedicated office/library, and a generous bonus room. Step through the grand entry, framed by elegant leaded glass doors, into a dramatic space defined by soaring cathedral ceilings, freshly installed flooring, and a graceful wood staircase. The formal living and dining rooms are bathed in natural light. The chef-caliber kitchen is outfitted with granite countertops and abundant space for entertaining, while a main-floor bedroom with a private en-suite bath offers ideal flexibility for guests or multigenerational living. Upstairs, the primary suite serves as a true retreat, complete with coffered ceilings, a dual-sided fireplace, and a spa-like soaking tub. The home is currently arranged as 4 bedrooms, with two secondary bedrooms combined to form a second primary suite—easily reconfigurable back to the original 5-bedroom layout. The backyard delivers a resort-caliber experience, with a sparkling pool and spa, sprawling lawn areas, and sweeping south-facing views of city lights and rolling hills that extend for miles. Just minutes from shopping, dining, parks, beaches, and major freeways and toll roads, this exceptional property offers the rare combination of privacy, elevated luxury, and unmatched views in one of Moulton Ranch's most desirable settings.

25842 Elderbrook, Laguna Hills

Listing courtesy of Listing Agent: Melody Smith (Melody@anvilreinc.com) from Listing Office: Anvil Real Estate.

Selling Office: Real Living Pacific Realty.

$2,069,000
5 Beds 4 Baths OC26027747 MLS
Perched within the prestigious hills of Moulton Ranch, this exceptional residence commands sweeping, unobstructed panoramic city light views and offers a refined blend of sophistication, comfort, and thoughtful design. Set in a highly sought after community known for its top rated schools and prime location, this home delivers both everyday livability and elevated luxury. Upon entry, a grand living room welcomes you with soaring vaulted ceilings and elegant marble inspired tile flooring, creating an immediate sense of openness and architectural presence. The adjacent formal dining room provides a gracious setting for entertaining, ideal for hosting intimate gatherings or large celebrations. The intelligently designed floor plan includes a main level bedroom and full bathroom, beautifully updated with modern finishes, perfect for guests, multigenerational living, or a private executive office. Designed for seamless indoor outdoor living, the expansive family room features warm wood flooring, a cozy fireplace, and direct access to the backyard retreat. The chef’s kitchen is both stylish and functional, offering granite countertops, contemporary European style cabinetry, stainless steel appliances, a walk in pantry, and a sunlit breakfast nook. Upstairs, the primary suite is a true sanctuary, showcasing breathtaking city light views, rich wood flooring, and a dramatic double sided fireplace shared with the spa inspired bath. The luxurious bathroom features dual granite vanities and a Roman soaking tub, perfectly positioned to enjoy the endless views. Wood flooring continues throughout the second level, enhancing continuity and warmth. Additional highlights include an inside laundry room with a convenient laundry chute, adding both practicality and ease. Step outside to a private resort style backyard, where a lap pool and spa, built in BBQ, and custom hardscaping with designer tile accents create the ultimate setting for relaxation and entertaining, all framed by incredible vistas that stretch for miles. Ideally located just minutes from fine dining, upscale shopping, premier entertainment, and scenic nature trails, this home offers the perfect balance of accessibility, privacy, and elevated living. This is more than a residence. It is an exceptional view driven lifestyle in one of the area’s most coveted communities.

26701 Laurel Crest, Laguna Hills

Listing courtesy of Listing Agent: Ashkon Babaee (ashkon@ashkongroup.com) from Listing Office: Luxury Redefined.

Selling Office: Realty One Group West.

$2,050,000
4 Beds 3 Baths OC26119927 MLS
Thoughtfully upgraded over the past several years with exceptional attention to detail, this turnkey home offers the perfect blend of luxury, comfort, and modern efficiency. A beautifully landscaped front yard and redesigned entry lead into a bright, open floor plan featuring fresh interior finishes, designer lighting, recessed lighting, custom plantation shutters, upgraded flooring, and premium craftsmanship throughout. The fully remodeled chef’s kitchen showcases custom cabinetry, quartz countertops, designer tile backsplash, Bosch appliances, a Thermador gas range, and a custom entertainment bar with illuminated shelving, sink, and wine refrigerator. The spacious family room opens seamlessly to the backyard through an impressive 22-foot bi-fold patio door system, creating exceptional indoor-outdoor living. Designed for entertaining, the resort-style backyard features a new saltwater pool and spa, Pentair IntelliChlor automation system, BioShield UV water treatment system, custom outdoor kitchen and BBQ area with refrigerator and storage, covered patios with custom awnings, premium artificial turf, paver hardscape, mature bamboo and queen palms, and outdoor surround sound. The luxurious primary suite offers a fireplace, private balcony, customized walk-in closet, and a redesigned spa-inspired bathroom featuring a soaking tub, designer tile shower, quartz countertops, custom cabinetry, upgraded fixtures, and elegant tile finishes. Secondary bathrooms have also been remodeled with premium finishes. Major recent improvements include a 27-panel LG solar system, whole-house water filtration system, full PEX repipe, tankless water heater, new 5-ton American Standard HVAC system, energy-efficient windows, glass staircase railing system, new garage doors, new rain gutters, rebuilt balcony with all-weather flooring and guard railing, upgraded electrical and plumbing systems, redesigned fireplaces with automatic ignition, smart toilets, and extensive exterior stucco and hardscape improvements. The finished three-car garage features tiled flooring, upgraded lighting, smooth-finish walls, and custom cabinetry. With no HOA, award-winning schools nearby, and convenient access to shopping, dining, parks, and Laguna Beach, this exceptional home offers a rare opportunity to own one of the most comprehensively upgraded properties in Laguna Hills. Luxury, functionality, and extensive infrastructure improvements combine to create a truly move-in-ready home.

24922 Hendon Street, Laguna Hills

Listing courtesy of Listing Agent: Annika Godfrey (annika@annikagodfrey.com) from Listing Office: Coldwell Banker Realty.

Selling Office: GreenTree Properties.

$2,035,000
4 Beds 3 Baths OC26106745 MLS
Located in the highly desirable Braeburn neighborhood of Laguna Hills, this Upgraded 3-Car Garage home delivers a premium Cul-De-Sac location, a private Pool and Spa, and Panoramic Views of the Hills, Mountains, and City Lights. This floor plan features 4 Bedrooms and 3 Bathrooms, including a highly requested Main-Floor Bedroom and Main-Floor Bathroom. The Upper-Level Bonus Room allows for flexible layout potential. At the heart of the home, the chef’s kitchen is outfitted with professional-grade Thermador Stainless Steel appliances, a built-in refrigerator, double ovens with a warming drawer, a wet bar with a wine cooler, and premium granite countertops. The interior is defined by a dramatic entry with cathedral ceilings. Upstairs, the primary suite is a true retreat, featuring a walk-in closet, upgraded bathroom with a soaking tub, dual-sinks, and a separate shower. The second level is complete with two additional bedrooms and a full bathroom. Outside, the entertainer’s backyard blends stunning hardscaping with scenic views, creating a private outdoor oasis. Enjoy a sparking pool and spa, outdoor BBQ area, covered patio, and panoramic mountain, hill, and city views. The front exterior impresses, with stunning Newer Garage Doors. Situated within the award-winning Saddleback Valley Unified School District, this property benefits from a low tax rate and a single HOA fee. Residents will enjoy close proximity to local parks, premier shopping, and world-class beaches, combined with efficient commuter access to Interstate 5 and local toll roads. Schedule a tour today!

25881 Cedarbluff, Laguna Hills

Listing courtesy of Listing Agent: Flo Bullock (flo@bullockrussell.com) from Listing Office: Bullock Russell RE Services.

Selling Office: Real Broker.

$2,000,000
4 Beds 3 Baths OC25255196 MLS
Are you seeking a prime location on a cul-de-sac view a spacious lot and views? Welcome to Harrington Court located in the esteemed community of Moulton Ranch. The Windermere floor plan in the Brock Estates boasts well-designed space featuring vaulted ceilings & abundant natural light. A marble-accented entryway leads you toward kitchen, setting the tone for the home’s refined style. The Kitchen features thoughtful customizations and abundant counter space for your culinary endeavors, complemented by marble countertops, custom cabinetry, & upgraded appliances. The Kitchen, Family Room and spacious Breakfast Nook overlook a roomy backyard, inviting you to relax and entertain. The formal Dining Room & Wet Bar create a perfect setting for sophisticated dinner parties & family gatherings. The downstairs also includes a main-floor Bedroom, ideal for guests or home office, along with an adjacent bathroom & a separate indoor Laundry Room. The upstairs features a thoughtfully designed floor plan that optimizes space. The Primary Suite offers a luxurious retreat with high ceilings, dual walk-in closets, & spacious Bathroom complete with dual sinks, a separate soaking tub, & walk-in shower. Also included are a sitting area with a two-way Fireplace. Secondary bedrooms are equally inviting, featuring ample space & natural light to suit various needs, enhanced by vaulted ceilings. Step into your expansive outdoor retreat where a backyard oasis awaits. Featuring a covered Gazebo, ideal for alfresco dining, & a vast grassy lawn. Enjoy the convenience of an upgraded barbecue, perfect for year-round gatherings & outdoor entertainment. The picturesque backdrop offers a serene setting, a peaceful escape from the hustle & bustle of daily life. Welcome to the life you seek here in Moulton Ranch. This is your opportunity to own a slice of paradise. Close to local beaches, shopping, restaurants, transportation & more! Low tax rate & HOA & no Mello Roos!

25596 Harrington Court, Laguna Hills

Listing courtesy of Listing Agent: Jim Bishop (Jim@BishopTeamHomes.com) from Listing Office: Berkshire Hathaway HomeService.

Selling Office: All View Realty.

$1,985,000
4 Beds 3 Baths OC25218182 MLS
Welcome to this beautiful 4-bedroom, 3-bathroom two-story home in the highly sought-after community of Moulton Ranch. Nestled on a private, single-loaded no-outlet street, this residence offers the perfect combination of comfort, privacy, and opportunity for growth. Inside, you’ll find a spacious and versatile layout designed for today’s lifestyle. The main level features a bonus room downstairs, ideal for a home office, playroom, or guest space, along with a charming alcove bar perfect for entertaining. Upstairs, the generous bedrooms provide plenty of space for family and guests. The private yard is a true highlight, offering lush mature fruit trees—including lemon, grapefruit, fig, plum, and orange—creating your own backyard orchard. For those seeking even more outdoor space, the property has potential to expand the lot up the hillside. Enjoy outdoor entertaining and soaking in your private spa. The garage is equally impressive with a durable epoxy floor, custom cabinetry, and interior-access storage for maximum functionality. This home has also been thoughtfully updated with a newer AC, furnace, water heater, water softener, and complete re-piping, ensuring peace of mind for years to come. A new solar system, available with lease or purchase option, adds energy efficiency and long-term savings. Experience the best of Moulton Ranch living—a private, serene setting paired with easy access to nearby shopping, dining, and top-rated schools. With its prime location, modern upgrades, and spacious design, this home is a rare opportunity not to be missed.

25652 Nottingham Court, Laguna Hills

Listing courtesy of Listing Agent: Adam Fromm (adamfromm1@yahoo.com) from Listing Office: Great American RE Services.

Selling Office: Legacy 15 Real Estate Brokers.

$1,980,000
4 Beds 4 Baths OC26021100 MLS
Showcasing unmatched luxury and sweeping bluff top views is this gorgeous residence which is situated at the heart of a quiet neighborhood cul-de-sac in the highly sought after hilltop enclave of Moulton Ranch in Laguna Hills. This is the one! With high-end finishes throughout, a downstairs ensuite bedroom, a custom hardscape view yard with an in-ground spa with waterfall and a truly enviable floor plan don’t miss this chance. Starting with great curb appeal, including the custom stonework hardscape, mature planting beds and a grassy lawn enter through stunning custom French doors into a soaring vaulted ceilings foyer and formal living room. With great light from large yard view windows, a focal point fireplace – the first of three in the home – and ample space to spready out the formal living room is open to the formal dining room with large patio view windows which flood these formal spaces with a wealth of afternoon natural light. Off of the dining room is the chef’s kitchen which has upgraded cabinetry, top-tier stainless steel appliances, a central island with possible bar seating and a dedicated task sink and a bar peninsula that extends all the way to an adjoining dry bar with stacked wine refrigerators. The kitchen also features a sizeable casual eat in area and view windows out to the patio. Sharing the great room vibe is an oversized family room which has an abundance of space, the second hearth, and is open to the dry bar making this the perfect place to entertain. With French doors out to the patio deck this space offers true indoor/outdoor living. A downstairs ensuite bedroom with step in shower, a guest half bath and an inside laundry room completes the lower level. Upstairs is a large second family room space and 3 additional bedrooms that start with the spacious primary suite which has a stunning spa like ensuite with a custom dolphin shower enclosure, granite counters, a privacy water closet door, a walk in closet and great light. A cozy third fireplace and a private panoramic view deck complete this must-see primary retreat. Two additional bedrooms and an updated guest bath complete the upper level. Featuring an attached 3 car garage, a 3 car driveway, and countless upgrades, make sure you see this home! Minutes from a local neighborhood park, great schools, shopping, dining and commuting options, the beach and everything South County has to offer don’t miss this opportunity!

25712 Wood Brook Road, Laguna Hills

Listing courtesy of Listing Agent: Cotter Tillemans (Cottertillemans@firstteam.com) from Listing Office: First Team Real Estate.

Selling Office: Coldwell Banker Realty.

$1,980,000
4 Beds 3 Baths OC25198134 MLS
Discover the essence of Southern California living in this recently updated 4-Bedroom + Bonus, 3-Bathroom home nestled in the serene Moulton Ranch community of Laguna Hills. Spanning 3,070 square feet, this stunning residence at 26742 Bridlewood Drive offers breathtaking, unobstructed panoramic views of Saddleback Mountain and Saddleback Valley that will captivate you daily. The remodeled Kitchen, featuring brand-new GE Profile appliances, is a chef’s dream, perfect for culinary creations and entertaining. Unwind by the cozy fireplace in the spacious Family room or retreat to the elegant Primary Suite, complete with its own fireplace, and a spa-like remodeled ensuite Bathroom. Two generous walk-in closets provide ample storage for your wardrobe and more. The thoughtful Iris Floor Plan includes a convenient downstairs Bedroom, ideal for guests or multi-generational living. Upstairs, a spacious Bonus room complements the secondary Bedrooms and Primary Suite, offering versatile space for a home office, gym, playroom, or potential 5th Bedroom. The home offers Dual HVAC systems for more efficient cooling, installed in 2025. The home has been re-pipped. Outside, the low-maintenance yard frees up your time to enjoy outdoor entertaining on your private patio. Just up the street lies Moulton Ranch’s private and exclusive 8-acre park, featuring a Tot Lot, covered Pavilion with picnic benches and BBQs, expansive green spaces, and a scenic walking path. Welcome to Moulton Ranch, where elegance and tranquility unite, and every comfort is meticulously crafted. This is your chance to own a slice of paradise, minutes from world-famous beaches, premier shopping, dining, and convenient transportation. With a low tax rate, low HOA fees, and no Mello-Roos, this home offers exceptional value. Seize this rare opportunity to embrace an unparalleled lifestyle in a prime Laguna Hills location. Schedule a viewing today and make 26742 Bridlewood Drive your forever home!

26742 Bridlewood Drive, Laguna Hills

Listing courtesy of Listing Agent: Jim Bishop (Jim@BishopTeamHomes.com) from Listing Office: Berkshire Hathaway HomeService.

Selling Office: Legacy 15 Real Estate Brokers.