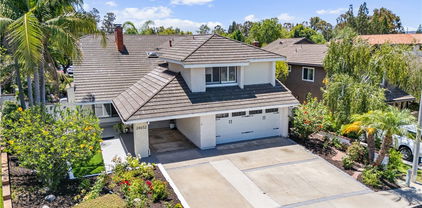
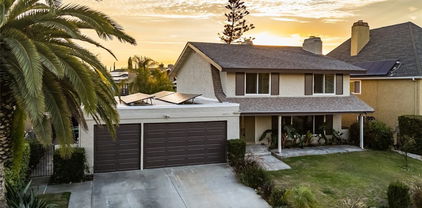
$1,963,000 Welcome to the Desirable Residence Moulton Ranch of Laguna Hills. This 4-Bedroom with Bonus Room and 3.5 Bathrooms offers 3299 Square Foot Living Space with High Ceiling as You Enter the Home and is Situated on an Extra-Large 9,900 Lot. This Home is Perfect for Entertaining and Everyday Living. A Highly Sought-After Main-Level Bedroom Suite with a Newly Redesigned Bathroom with a Walk-In Shower, Perfect for Older Parents or a Guest bedroom. The Open-Concept Kitchen with Granite Countertops, Newer Hi-End Stainless Steel Appliances, and Dining Bench with Breakfast Nook Merge Perfectly in the Family Room, where You can Enjoy your Family while Cooking Family Meals. Formal Living and Dining Areas offer Two-Story Ceilings. Upstairs, Three Additional Bedrooms and a Spacious Bonus Room with Built-In Cabinetry Provide Flexibility for a Playroom, Media Space, Workout Room, or Additional Office. The Stunning Primary Suite Features an Elegant Dual-Sided Fireplace that Connects the Bedroom and the Newly Redesigned Spa-Like Bathroom with a Soaking Tub and Walk-In Shower. This Primary Suite Offers a Massive Walk-In Closet. The other Two Bedrooms Share the Newly Remodeled Bathroom with a Walk-In Shower and a Floating Vanity. Step Outside into Your Private Entertainer’s Backyard, which Showcases a Private Heated Pool and Spa for Your Enjoyment. A Built-In Bar-B-Que with Cooking Burners for Entertaining Outdoors. This Home Offers a 3-Car Expoxy Garage with plenty of Custom Cabinetry for Storage, a Dedicated Laundry Room, and Solar Panels. Enjoy Proximity to Award-Winning Schools, Scenic Trails, Parks, Shopping, and Dining in Beautiful Southern California. 5 Beds ⋅ 4 Baths ⋅ OC26032238 MLS Welcome to the Desirable Residence Moulton Ranch of Laguna Hills. This 4-Bedroom with Bonus Room and 3.5 Bathrooms offers 3299 Square Foot Living Space with High Ceiling as You Enter the Home and is Situated on an Extra-Large 9,900 Lot. This Home is Perfect for Entertaining and Everyday Living. A Highly Sought-After Main-Level Bedroom Suite with a Newly Redesigned Bathroom with a Walk-In Shower, Perfect for Older Parents or a Guest bedroom. The Open-Concept Kitchen with Granite Countertops, Newer Hi-End Stainless Steel Appliances, and Dining Bench with Breakfast Nook Merge Perfectly in the Family Room, where You can Enjoy your Family while Cooking Family Meals. Formal Living and Dining Areas offer Two-Story Ceilings. Upstairs, Three Additional Bedrooms and a Spacious Bonus Room with Built-In Cabinetry Provide Flexibility for a Playroom, Media Space, Workout Room, or Additional Office. The Stunning Primary Suite Features an Elegant Dual-Sided Fireplace that Connects the Bedroom and the Newly Redesigned Spa-Like Bathroom with a Soaking Tub and Walk-In Shower. This Primary Suite Offers a Massive Walk-In Closet. The other Two Bedrooms Share the Newly Remodeled Bathroom with a Walk-In Shower and a Floating Vanity. Step Outside into Your Private Entertainer’s Backyard, which Showcases a Private Heated Pool and Spa for Your Enjoyment. A Built-In Bar-B-Que with Cooking Burners for Entertaining Outdoors. This Home Offers a 3-Car Expoxy Garage with plenty of Custom Cabinetry for Storage, a Dedicated Laundry Room, and Solar Panels. Enjoy Proximity to Award-Winning Schools, Scenic Trails, Parks, Shopping, and Dining in Beautiful Southern California. 25792 Maple View Drive, Laguna Hills Listing courtesy of Listing Agent: Vanessa Bui (vanessabuirealtor@gmail.com) from Listing Office: House 2 Home Realtors. Selling Office: Coldwell Banker Realty.
$1,942,000 Nestled in the sought-after community of Moulton Ranch, this 5-bedroom, 3-bath residence blends timeless design with modern upgrades. A welcoming floor plan offers formal living and dining rooms, plus a spacious great room that opens to the kitchen—ideal for entertaining and everyday living. The family room, complete with a cozy fireplace, invites relaxation, while the private primary suite provides a serene retreat. Recent updates include all new windows, replaced garage doors, Full re-pipe, and a fully paid solar system for energy efficiency and peace of mind. With five bedrooms, this home offers flexibility for family, guests, or a dedicated office. Enjoy the lifestyle that Moulton Ranch is known for, with wide streets, elegant homes, and easy access to parks, trails, shopping, and top-rated schools. 27041 Ironwood isn’t just a home—it’s your opportunity to live in one of Laguna Hills’ most desirable neighborhoods. 5 Beds ⋅ 3 Baths ⋅ OC25195151 MLS Nestled in the sought-after community of Moulton Ranch, this 5-bedroom, 3-bath residence blends timeless design with modern upgrades. A welcoming floor plan offers formal living and dining rooms, plus a spacious great room that opens to the kitchen—ideal for entertaining and everyday living. The family room, complete with a cozy fireplace, invites relaxation, while the private primary suite provides a serene retreat. Recent updates include all new windows, replaced garage doors, Full re-pipe, and a fully paid solar system for energy efficiency and peace of mind. With five bedrooms, this home offers flexibility for family, guests, or a dedicated office. Enjoy the lifestyle that Moulton Ranch is known for, with wide streets, elegant homes, and easy access to parks, trails, shopping, and top-rated schools. 27041 Ironwood isn’t just a home—it’s your opportunity to live in one of Laguna Hills’ most desirable neighborhoods. 27041 Ironwood Drive, Laguna Hills Listing courtesy of Listing Agent: Michael Russell (RussLiveLLC@gmail.com) from Listing Office: Pacific Sotheby's Int'l Realty. Selling Office: Beverly and Company.
$1,880,000 *A Tranquil Suburban Oasis* Freshly painted, this beautifully crafted four-bedroom home with a spacious loft offers the perfect blend of comfort, style, and serenity. Optional Nellie Gail Ranch membership is available, giving access to tennis courts, pickleball, and a recreation center. Outfitted with 32 fully paid-off solar panels, the home delivers modern energy efficiency without compromising on luxury. Set in a peaceful neighborhood surrounded by lush trees, the property boasts a tropical garden designed for relaxation, complete with a soothing waterfall and a sparkling saltwater pool, creating a private resort-style retreat. Inside, rich hardwood floors and travertine tile accents add warmth and elegance to the main living areas. The versatile loft provides space for a home office, playroom, or creative studio, adapting effortlessly to your lifestyle. From quiet moments in the garden to cozy evenings indoors, this home offers a rare opportunity to enjoy nature and elegance in perfect harmony. 4 Beds ⋅ 4 Baths ⋅ OC25218759 MLS *A Tranquil Suburban Oasis* Freshly painted, this beautifully crafted four-bedroom home with a spacious loft offers the perfect blend of comfort, style, and serenity. Optional Nellie Gail Ranch membership is available, giving access to tennis courts, pickleball, and a recreation center. Outfitted with 32 fully paid-off solar panels, the home delivers modern energy efficiency without compromising on luxury. Set in a peaceful neighborhood surrounded by lush trees, the property boasts a tropical garden designed for relaxation, complete with a soothing waterfall and a sparkling saltwater pool, creating a private resort-style retreat. Inside, rich hardwood floors and travertine tile accents add warmth and elegance to the main living areas. The versatile loft provides space for a home office, playroom, or creative studio, adapting effortlessly to your lifestyle. From quiet moments in the garden to cozy evenings indoors, this home offers a rare opportunity to enjoy nature and elegance in perfect harmony. 26821 Moore Oaks Road, Laguna Hills Listing courtesy of Listing Agent: Emi Nagae (homesbyemi@gmail.com) from Listing Office: Coldwell Banker New Century. Selling Office: First Team Real Estate.
$1,860,000 Welcome to this exceptional home nestled in the highly sought after Amberhill community of Laguna Hills. Filled with natural light, this home offers a spacious and versatile floor plan perfectly suited for both comfortable everyday living and effortless entertaining. The expansive backyard is a rare find, generous in size, very private, and offering endless possibilities. Designed for relaxation and gatherings alike, it features a tranquil koi pond with vibrant fish, a large patio with a vinyl cover for year round enjoyment, and a built in BBQ for seamless outdoor entertaining. The yard is already plumbed for a pool and spa, providing an incredible opportunity to create your own custom resort style retreat. Ideally located on the ocean side of the freeway, this home is just a short walk from nearby parks and scenic trails, and only eight to ten miles from the picturesque beaches of South Orange County. Enjoy easy access to Dana Point Harbor, as well as the shops, restaurants, and charming coves of Laguna Beach. Additional highlights include PEX plumbing, three car garage, and an elegant vinyl wrought iron style fence in the backyard that blends openness with privacy. Enjoy the benefits of a low tax rate, and low HOA fees in this wonderful home. This remarkable home combines charm, functionality, and future potential in one of Laguna Hills most desirable neighborhoods. This could be your future home! 4 Beds ⋅ 3 Baths ⋅ OC26059345 MLS Welcome to this exceptional home nestled in the highly sought after Amberhill community of Laguna Hills. Filled with natural light, this home offers a spacious and versatile floor plan perfectly suited for both comfortable everyday living and effortless entertaining. The expansive backyard is a rare find, generous in size, very private, and offering endless possibilities. Designed for relaxation and gatherings alike, it features a tranquil koi pond with vibrant fish, a large patio with a vinyl cover for year round enjoyment, and a built in BBQ for seamless outdoor entertaining. The yard is already plumbed for a pool and spa, providing an incredible opportunity to create your own custom resort style retreat. Ideally located on the ocean side of the freeway, this home is just a short walk from nearby parks and scenic trails, and only eight to ten miles from the picturesque beaches of South Orange County. Enjoy easy access to Dana Point Harbor, as well as the shops, restaurants, and charming coves of Laguna Beach. Additional highlights include PEX plumbing, three car garage, and an elegant vinyl wrought iron style fence in the backyard that blends openness with privacy. Enjoy the benefits of a low tax rate, and low HOA fees in this wonderful home. This remarkable home combines charm, functionality, and future potential in one of Laguna Hills most desirable neighborhoods. This could be your future home! 24711 Monte Royale, Laguna Hills Listing courtesy of Listing Agent: Denise Appleby (appleby.y.denise@gmail.com) from Listing Office: Regency Real Estate Brokers. Selling Office: Compass.
$1,850,000 This 4-bedroom home has been re-listed. Great location on the end of a cul-de-sac, huge rear yard with view and privacy, 3 full baths, and a large bonus/loft upstairs. The beautiful iron front doors with ventilation system enters you into a floor plan with one bedroom and bath downstairs, inside laundry room with cabinets, huge closet downstairs for coats and storage, and upgraded vinyl flooring and baseboards throughout. This home was re-piped with pex in 2018. The large family room has direct access to the open kitchen and crown molding with a fireplace. The kitchen has been newly remodeled, granite counters & huge waterfall island with pendant lighting, granite backsplash, pot filler & range hood, new cabinets and sink relocated to the view side with water purifier, plus upgraded appliances and refrigerator. Plantation shutters throughout the house, newer chandeliers, recessed lighting throughout, newer light switches with dimmers and outlets, newer HVAC and vents, new door handles, and smart doorbell & camera. The large master suite has been redone with marble throughout, new vanity, sinks, faucets, shower, lighting and custom lit mirrors plus a toilet/bidet combo with remote control and walk-in closet. The downstairs bathroom has new vanity, sink, faucet, lighting, lit mirror, and redone shower. The three-car garage has storage cabinets, EV charger, and direct access to inside. The huge CDS yard has view, patio cover, planting areas, and fruit trees galore including Logan, Apple-Pear, Guava, Persimmons, Keifer Limes, Apricots, the rare Lychee and more. No Mello-Roos and easy to show. 4 Beds ⋅ 3 Baths ⋅ OC26186329 MLS This 4-bedroom home has been re-listed. Great location on the end of a cul-de-sac, huge rear yard with view and privacy, 3 full baths, and a large bonus/loft upstairs. The beautiful iron front doors with ventilation system enters you into a floor plan with one bedroom and bath downstairs, inside laundry room with cabinets, huge closet downstairs for coats and storage, and upgraded vinyl flooring and baseboards throughout. This home was re-piped with pex in 2018. The large family room has direct access to the open kitchen and crown molding with a fireplace. The kitchen has been newly remodeled, granite counters & huge waterfall island with pendant lighting, granite backsplash, pot filler & range hood, new cabinets and sink relocated to the view side with water purifier, plus upgraded appliances and refrigerator. Plantation shutters throughout the house, newer chandeliers, recessed lighting throughout, newer light switches with dimmers and outlets, newer HVAC and vents, new door handles, and smart doorbell & camera. The large master suite has been redone with marble throughout, new vanity, sinks, faucets, shower, lighting and custom lit mirrors plus a toilet/bidet combo with remote control and walk-in closet. The downstairs bathroom has new vanity, sink, faucet, lighting, lit mirror, and redone shower. The three-car garage has storage cabinets, EV charger, and direct access to inside. The huge CDS yard has view, patio cover, planting areas, and fruit trees galore including Logan, Apple-Pear, Guava, Persimmons, Keifer Limes, Apricots, the rare Lychee and more. No Mello-Roos and easy to show. 26742 Barkstone Lane, Laguna Hills Listing courtesy of Listing Agent: Jack Anderson (jacka@regencyrealestate.com) from Listing Office: Regency Real Estate Brokers. Selling Office: Finch Realty.
$1,784,500 A true single-story gem in highly sought-after Stratford Ridge, a neighborhood known for its quiet streets and well-kept homes. Inside, the home has been elevated with a series of thoughtful, high-quality upgrades that enhance both style and comfort. Vaulted ceilings, an open and reworked layout, and upgraded vinyl flooring set the tone as you enter. The completely renovated kitchen features white shaker cabinetry, quartz countertops, a large center island with a wine fridge, designer hardware, and new fixtures and faucets. The space opens seamlessly to the family room, where custom-built-in cabinetry and an entertainment center anchor the room. Additional recessed lighting and new ceiling fans were added throughout, creating a bright and comfortable atmosphere in every space. The primary ensuite offers a gas fireplace, walk-in closet, and a beautifully remodeled bathroom with white oak shaker cabinetry, stylish tile, dual sinks, and a newly finished walk-in shower. The secondary bathroom has also been fully renovated with the same elevated finishes. Two additional bedrooms provide comfort and flexibility for family, guests, or a home office. Major improvements include a two-year-old roof, owned solar panels, all new high-efficiency windows, wired-in Google Home security cameras, and a dedicated laundry room with a deep sink. The finished two-car garage provides additional storage or workspace options. Out back, the expansive hardscape yard captures panoramic views of the surrounding hills and city lights; a rare single-level vantage point that makes this home truly special. Another standout feature is its unbeatable convenience, with immediate access to the 5 and 73 freeways and nearly every store, restaurant, and daily necessity just minutes away. Welcome to the Hills. 3 Beds ⋅ 2 Baths ⋅ PW26001445 MLS A true single-story gem in highly sought-after Stratford Ridge, a neighborhood known for its quiet streets and well-kept homes. Inside, the home has been elevated with a series of thoughtful, high-quality upgrades that enhance both style and comfort. Vaulted ceilings, an open and reworked layout, and upgraded vinyl flooring set the tone as you enter. The completely renovated kitchen features white shaker cabinetry, quartz countertops, a large center island with a wine fridge, designer hardware, and new fixtures and faucets. The space opens seamlessly to the family room, where custom-built-in cabinetry and an entertainment center anchor the room. Additional recessed lighting and new ceiling fans were added throughout, creating a bright and comfortable atmosphere in every space. The primary ensuite offers a gas fireplace, walk-in closet, and a beautifully remodeled bathroom with white oak shaker cabinetry, stylish tile, dual sinks, and a newly finished walk-in shower. The secondary bathroom has also been fully renovated with the same elevated finishes. Two additional bedrooms provide comfort and flexibility for family, guests, or a home office. Major improvements include a two-year-old roof, owned solar panels, all new high-efficiency windows, wired-in Google Home security cameras, and a dedicated laundry room with a deep sink. The finished two-car garage provides additional storage or workspace options. Out back, the expansive hardscape yard captures panoramic views of the surrounding hills and city lights; a rare single-level vantage point that makes this home truly special. Another standout feature is its unbeatable convenience, with immediate access to the 5 and 73 freeways and nearly every store, restaurant, and daily necessity just minutes away. Welcome to the Hills. 24802 Elena, Laguna Hills Listing courtesy of Listing Agent: Tyler Rogina (Tyler@Roginagroup.com) from Listing Office: Compass. Selling Office: Realty One Group West.
$1,755,000 Welcome home to 24881 Hendon St. Beautifully remodeled & upgraded, this stunning, resort style, 4 bed, 2.5 bath home w/ 3 car attached garage, is both elegant & welcoming. Featuring two yards, with sparkling pool w/pebble finish, spa, multiple entertaining areas & lush landscaping. Recent upgrades include Quartz counters in kitchen, new tile flooring & freshly painted throughout the downstairs. Custom wrought iron staircase, plantation shutters, dual pane windows. Large walk in pantry, fireplace in family room. The primary ensuite features a spa tub, walk in shower, dual sink vanity w/quartz counters, large closets, a relaxing retreat w/romantic fireplace, & balcony with views of the Saddleback mountains. Enjoy lower electric bills with the Solar photovoltaics power. You will love the attention to detail throughout this home. Easy access to the 5, 405, 73 fwys, & the 241 toll road. Steps to Beckenham Park, close to local dining, shopping, Laguna Beach, Irvine Spectrum. No Mello Roos, or HOA. Enjoy the OC lifestyle from your beautiful new home. 4 Beds ⋅ 3 Baths ⋅ PW26129852 MLS Welcome home to 24881 Hendon St. Beautifully remodeled & upgraded, this stunning, resort style, 4 bed, 2.5 bath home w/ 3 car attached garage, is both elegant & welcoming. Featuring two yards, with sparkling pool w/pebble finish, spa, multiple entertaining areas & lush landscaping. Recent upgrades include Quartz counters in kitchen, new tile flooring & freshly painted throughout the downstairs. Custom wrought iron staircase, plantation shutters, dual pane windows. Large walk in pantry, fireplace in family room. The primary ensuite features a spa tub, walk in shower, dual sink vanity w/quartz counters, large closets, a relaxing retreat w/romantic fireplace, & balcony with views of the Saddleback mountains. Enjoy lower electric bills with the Solar photovoltaics power. You will love the attention to detail throughout this home. Easy access to the 5, 405, 73 fwys, & the 241 toll road. Steps to Beckenham Park, close to local dining, shopping, Laguna Beach, Irvine Spectrum. No Mello Roos, or HOA. Enjoy the OC lifestyle from your beautiful new home. 24881 Hendon Street, Laguna Hills Listing courtesy of Listing Agent: Caryn Kay (Homes@carynkay.com) from Listing Office: Beach Cities Properties, Inc.. Selling Office: Pacific Sotheby's International Realty.
$1,751,000 Welcome to this spacious four-bedroom, three-bath residence located in the sought-after Moulton Ranch neighborhood—an exceptional opportunity to add your personal touch and make this home truly your own. As you enter, you are greeted by a grand foyer with soaring two-story ceilings and a dramatic staircase leading to the second floor. The formal living room offers abundant natural light and a cozy fireplace, creating a warm and inviting atmosphere. The heart of the home is the expansive kitchen, featuring double ovens, an extra-wide refrigerator, six-burner stove, and a generous walk-in pantry. The kitchen opens seamlessly to the comfortable family room, making it ideal for everyday living and entertaining. Upstairs, the primary suite boasts vaulted ceilings and a fireplace. The primary bathroom includes a soaking tub and a separate walk-in shower. Three additional bedrooms and a full bath complete the upper level. The large backyard is perfect for outdoor enjoyment, offering a spacious lawn, sports court with basketball hoop, and mature trees for added privacy and charm. A wonderful opportunity in a premier community—don’t miss the potential this home has to offer. 4 Beds ⋅ 3 Baths ⋅ OC25263106 MLS Welcome to this spacious four-bedroom, three-bath residence located in the sought-after Moulton Ranch neighborhood—an exceptional opportunity to add your personal touch and make this home truly your own. As you enter, you are greeted by a grand foyer with soaring two-story ceilings and a dramatic staircase leading to the second floor. The formal living room offers abundant natural light and a cozy fireplace, creating a warm and inviting atmosphere. The heart of the home is the expansive kitchen, featuring double ovens, an extra-wide refrigerator, six-burner stove, and a generous walk-in pantry. The kitchen opens seamlessly to the comfortable family room, making it ideal for everyday living and entertaining. Upstairs, the primary suite boasts vaulted ceilings and a fireplace. The primary bathroom includes a soaking tub and a separate walk-in shower. Three additional bedrooms and a full bath complete the upper level. The large backyard is perfect for outdoor enjoyment, offering a spacious lawn, sports court with basketball hoop, and mature trees for added privacy and charm. A wonderful opportunity in a premier community—don’t miss the potential this home has to offer. 26792 Devonshire, Laguna Hills Listing courtesy of Listing Agent: Melody Smith (Melody@anvilreinc.com) from Listing Office: Anvil Real Estate. Selling Office: Berkshire Hathaway HomeService.
$1,750,000 Welcome to this meticulously maintained and thoughtfully upgraded POOL home in the highly desirable Hilltop Place community of Laguna Hills. Highlighting true pride of ownership, this cul-de-sac residence has been extensively improved over the years, offering peace of mind and exceptional value for its next owner. Major system upgrades include a complete whole-house re-pipe, replacement of the main water line, new water heater, dual solar energy system (OWNED SOLAR OUTRIGHT), newer furnace and air conditioning system, updated electrical service with RV-ready 30-amp outlet, and all dual-pane windows and sliding doors. Additional enhancements include fresh interior paint, a newer front entry door, garage doors, gutters, LED lighting throughout, and regularly serviced HVAC equipment. The beautifully remodeled kitchen features updated cabinetry, quartz countertops, and new appliances, Moen kitchen faucet with auto sensor, creating a stylish and functional space for everyday living and entertaining. The guest bathroom has been updated, and recent interior improvements include new carpeting, lighting, paint and more. Outdoor living is equally impressive with a resort-style backyard featuring a resurfaced pool, updated hardscape, mature landscaping, and multiple areas for relaxation and entertainment. The mature fruit trees include tangerine, pomegranate, Myer Lemon, Pink Lemonade and Olive. For your convenience, additional storage sheds for garden and pool equipment are so helpful. The exterior was recently painted, and a newer side-yard fence and gate enhance privacy and functionality. Located w/in the award-winning Saddleback Valley Unified School District, nearby schools include Lomarena Elementary, La Paz Intermediate (starting in Fall of 2026), & Laguna Hills High School. Also, ideally located near parks, shopping, dining, and major transportation corridors, this exceptional home combines timeless comfort with extensive modern upgrades. Opportunities to purchase such a well-cared-for property are rare~ so act now! 4 Beds ⋅ 3 Baths ⋅ OC26119857 MLS Welcome to this meticulously maintained and thoughtfully upgraded POOL home in the highly desirable Hilltop Place community of Laguna Hills. Highlighting true pride of ownership, this cul-de-sac residence has been extensively improved over the years, offering peace of mind and exceptional value for its next owner. Major system upgrades include a complete whole-house re-pipe, replacement of the main water line, new water heater, dual solar energy system (OWNED SOLAR OUTRIGHT), newer furnace and air conditioning system, updated electrical service with RV-ready 30-amp outlet, and all dual-pane windows and sliding doors. Additional enhancements include fresh interior paint, a newer front entry door, garage doors, gutters, LED lighting throughout, and regularly serviced HVAC equipment. The beautifully remodeled kitchen features updated cabinetry, quartz countertops, and new appliances, Moen kitchen faucet with auto sensor, creating a stylish and functional space for everyday living and entertaining. The guest bathroom has been updated, and recent interior improvements include new carpeting, lighting, paint and more. Outdoor living is equally impressive with a resort-style backyard featuring a resurfaced pool, updated hardscape, mature landscaping, and multiple areas for relaxation and entertainment. The mature fruit trees include tangerine, pomegranate, Myer Lemon, Pink Lemonade and Olive. For your convenience, additional storage sheds for garden and pool equipment are so helpful. The exterior was recently painted, and a newer side-yard fence and gate enhance privacy and functionality. Located w/in the award-winning Saddleback Valley Unified School District, nearby schools include Lomarena Elementary, La Paz Intermediate (starting in Fall of 2026), & Laguna Hills High School. Also, ideally located near parks, shopping, dining, and major transportation corridors, this exceptional home combines timeless comfort with extensive modern upgrades. Opportunities to purchase such a well-cared-for property are rare~ so act now! 24861 Luton Street, Laguna Hills Listing courtesy of Listing Agent: Annika Godfrey (annika@annikagodfrey.com) from Listing Office: Coldwell Banker Realty. Selling Office: Luxre Realty, Inc..
$1,750,000 Welcome to this beautifully updated 4-bedroom, 2.5-bathroom pool home nestled in the heart of Laguna Hills. The open floor plan features vaulted ceilings and abundant natural light, creating a bright and inviting living space. The spacious primary suite with a very large walk-in closet, is conveniently located on the main level, offering privacy and ease of living, while three additional bedrooms are situated upstairs. Enjoy low-maintenance landscaping and an entertainer’s backyard complete with a pool, spa, fire pit, and built-in BBQ. West-facing orientation provides stunning sunset views, creating the perfect backdrop for relaxing evenings and outdoor gatherings. A wonderful opportunity to own a move-in ready home with exceptional indoor-outdoor living in a desirable Laguna Hills location. 4 Beds ⋅ 3 Baths ⋅ OC26019265 MLS Welcome to this beautifully updated 4-bedroom, 2.5-bathroom pool home nestled in the heart of Laguna Hills. The open floor plan features vaulted ceilings and abundant natural light, creating a bright and inviting living space. The spacious primary suite with a very large walk-in closet, is conveniently located on the main level, offering privacy and ease of living, while three additional bedrooms are situated upstairs. Enjoy low-maintenance landscaping and an entertainer’s backyard complete with a pool, spa, fire pit, and built-in BBQ. West-facing orientation provides stunning sunset views, creating the perfect backdrop for relaxing evenings and outdoor gatherings. A wonderful opportunity to own a move-in ready home with exceptional indoor-outdoor living in a desirable Laguna Hills location. 25242 Mawson, Laguna Hills Listing courtesy of Listing Agent: Melody Smith (Melody@anvilreinc.com) from Listing Office: Anvil Real Estate. Selling Office: Anvil Real Estate.
$1,735,000 Welcome to this artistically remodeled pool home, ideally located in a mature and tranquil neighborhood of Laguna Hills. With no HOA, low property taxes, and access to the highly acclaimed Saddleback Valley School District, this home delivers the perfect blend of comfort, convenience, and value. Boasting stunning curb appeal, the exterior features flowing water fountains, a welcoming front yard sitting area, tree-lined side yard, a private driveway, and a 3-car garage. Inside, fine craftsmanship shines through every inch of this thoughtfully renovated residence. Step into a bright, open interior with soaring ceilings, newly remodeled stairways, and a seamless blend of modern design and warmth. The living room opens through brand-new French doors to the front porch, offering serene views of lush landscaping and the gentle sounds of the fountain. The formal dining room is highlighted by luxury wood-textured flooring, large sliding windows, and elegant pendant lighting. The gourmet kitchen is a chef’s dream, featuring new stainless-steel appliances, white shaker cabinets with solid wood drawers, marble-style quartz countertops and backsplash, and sleek new hardware. Enjoy effortless indoor-outdoor living as the breakfast area and family room flow directly to the backyard retreat. Perfect for multi-generational living, a guest bedroom with full bathroom is conveniently located on the main level. Upstairs, discover four additional bedrooms and three updated bathrooms, including two en-suites. The primary suite impresses with vaulted ceilings, double-pane French doors, and a private balcony offering sweeping views. The primary bath features dual vanities, a walk-in shower, and a sunlit soaking tub room for the ultimate in relaxation. Additional bathrooms are outfitted with new quartz vanities, modern walk-in showers with barn door closures, and updated lighting and ventilation. Step outside to your own private oasis—a sparkling oversized pool and spa, built-in BBQ island with fridge, generous patio space, and mature trees create the perfect backdrop for entertaining or quiet retreat. The spacious side yard includes raised garden beds, natural turf, and a peaceful reading nook. Just a short walk to community parks, Laguna Hills Plaza, Target, and only one minute from the I-5 freeway, you’ll enjoy unmatched accessibility while still relishing peaceful residential living. 5 Beds ⋅ 4 Baths ⋅ OC26032684 MLS Welcome to this artistically remodeled pool home, ideally located in a mature and tranquil neighborhood of Laguna Hills. With no HOA, low property taxes, and access to the highly acclaimed Saddleback Valley School District, this home delivers the perfect blend of comfort, convenience, and value. Boasting stunning curb appeal, the exterior features flowing water fountains, a welcoming front yard sitting area, tree-lined side yard, a private driveway, and a 3-car garage. Inside, fine craftsmanship shines through every inch of this thoughtfully renovated residence. Step into a bright, open interior with soaring ceilings, newly remodeled stairways, and a seamless blend of modern design and warmth. The living room opens through brand-new French doors to the front porch, offering serene views of lush landscaping and the gentle sounds of the fountain. The formal dining room is highlighted by luxury wood-textured flooring, large sliding windows, and elegant pendant lighting. The gourmet kitchen is a chef’s dream, featuring new stainless-steel appliances, white shaker cabinets with solid wood drawers, marble-style quartz countertops and backsplash, and sleek new hardware. Enjoy effortless indoor-outdoor living as the breakfast area and family room flow directly to the backyard retreat. Perfect for multi-generational living, a guest bedroom with full bathroom is conveniently located on the main level. Upstairs, discover four additional bedrooms and three updated bathrooms, including two en-suites. The primary suite impresses with vaulted ceilings, double-pane French doors, and a private balcony offering sweeping views. The primary bath features dual vanities, a walk-in shower, and a sunlit soaking tub room for the ultimate in relaxation. Additional bathrooms are outfitted with new quartz vanities, modern walk-in showers with barn door closures, and updated lighting and ventilation. Step outside to your own private oasis—a sparkling oversized pool and spa, built-in BBQ island with fridge, generous patio space, and mature trees create the perfect backdrop for entertaining or quiet retreat. The spacious side yard includes raised garden beds, natural turf, and a peaceful reading nook. Just a short walk to community parks, Laguna Hills Plaza, Target, and only one minute from the I-5 freeway, you’ll enjoy unmatched accessibility while still relishing peaceful residential living. 24861 Camberwell Street, Laguna Hills Listing courtesy of Listing Agent: Miles Zhao (homebymiles@gmail.com) from Listing Office: Keller Williams Realty Irvine. Selling Office: reframe.
$1,735,000 Better Than New! This breathtaking 5BR/4BA luxury home has been fully remodeled with COMPLETE CITY-APPROVED PERMITS. No HOA & Low Taxes. This spacious, fully upgraded home offers the feel of new construction with none of the wait. Features 1 bedroom and 1 full bath downstairs plus 4 bedrooms and 3 baths upstairs — including two full master suites ideal for multigenerational living or growing families. The main floor bedroom includes a private bath, cozy fireplace, and sliding door with direct access to the backyard — perfect for guests or a home office. The expansive great room opens to a designer chef’s kitchen with a Taj Mahal quartzite waterfall island, Viking appliances, custom cabinetry, and a new water softener. Sliding doors lead to a beautifully landscaped, generously sized backyard with mature trees, a large patio, custom gazebo, nice yard, and nice side yard ideal for pets, gardening, or entertaining. There’s also plenty of room to add a pool and create your dream outdoor space. No detail was overlooked: new lighting and chandeliers, recessed lights with night mode, smart switches, dual-pane windows, fresh interior/exterior paint, new laminate wood floors, and mostly new plumbing and electrical. All bathrooms feature walk-in glass showers, freestanding soaking tubs, smart luxury toilets, LED mirrors, dual vanities, and floor-to-ceiling porcelain tile. Also includes a large indoor laundry room with new washer & dryer, and a finished 3-car garage with epoxy floors. Walk to parks, Laguna Hills Plaza, Target, and more plus less than 9 miles to world-famous Laguna Beach. This home blends style, function, and location turnkey and ready to impress! 5 Beds ⋅ 4 Baths ⋅ PW25198559 MLS Better Than New! This breathtaking 5BR/4BA luxury home has been fully remodeled with COMPLETE CITY-APPROVED PERMITS. No HOA & Low Taxes. This spacious, fully upgraded home offers the feel of new construction with none of the wait. Features 1 bedroom and 1 full bath downstairs plus 4 bedrooms and 3 baths upstairs — including two full master suites ideal for multigenerational living or growing families. The main floor bedroom includes a private bath, cozy fireplace, and sliding door with direct access to the backyard — perfect for guests or a home office. The expansive great room opens to a designer chef’s kitchen with a Taj Mahal quartzite waterfall island, Viking appliances, custom cabinetry, and a new water softener. Sliding doors lead to a beautifully landscaped, generously sized backyard with mature trees, a large patio, custom gazebo, nice yard, and nice side yard ideal for pets, gardening, or entertaining. There’s also plenty of room to add a pool and create your dream outdoor space. No detail was overlooked: new lighting and chandeliers, recessed lights with night mode, smart switches, dual-pane windows, fresh interior/exterior paint, new laminate wood floors, and mostly new plumbing and electrical. All bathrooms feature walk-in glass showers, freestanding soaking tubs, smart luxury toilets, LED mirrors, dual vanities, and floor-to-ceiling porcelain tile. Also includes a large indoor laundry room with new washer & dryer, and a finished 3-car garage with epoxy floors. Walk to parks, Laguna Hills Plaza, Target, and more plus less than 9 miles to world-famous Laguna Beach. This home blends style, function, and location turnkey and ready to impress! 24641 Paige Circle, Laguna Hills Listing courtesy of Listing Agent: Ghazal Shahbazi (giselle.broker@gmail.com) from Listing Office: Coldwell Banker Platinum Prop.. Selling Office: NONMEMBER MRML.
$1,700,000 Perched above the rolling hills of Laguna Hills, where panoramic vistas stretch to sparkling city lights and unforgettable sunsets, this beautifully reimagined single-story retreat captures the essence of Southern California living. Offering approximately 2,132 square feet of thoughtfully designed living space with three bedrooms and two beautifully remodeled bathrooms, this exceptional residence blends timeless architecture with sophisticated modern design in one of the city's most sought-after neighborhoods. From the moment you arrive, the elevated setting, mature landscaping, and inviting curb appeal create a lasting first impression. Inside, soaring vaulted ceilings, rich wood flooring, and walls of glass fill the home with natural light while seamlessly connecting elegant living spaces to the breathtaking scenery beyond. At the heart of the home, the remodeled kitchen features custom cabinetry, quartz countertops, designer tile, stainless steel appliances, and generous workspace, flowing effortlessly into the living and dining areas—perfect for both intimate evenings and effortless entertaining. Step outside and discover the home's defining feature. The private backyard is a true sanctuary where a sparkling pool and spa overlook sweeping hillside views, twinkling city lights, and spectacular sunsets. Whether enjoying a quiet morning coffee, hosting friends beneath the stars, or unwinding after a long day, every moment is elevated by an unforgettable backdrop. The secluded primary suite offers a peaceful escape with its own fireplace, direct backyard access, and a luxurious spa-inspired bath featuring dual vanities, a freestanding soaking tub, oversized walk-in shower, and spacious walk-in closet. Two additional bedrooms provide versatility for family, guests, or a dedicated home office. Perfectly located just moments from Mendocino Park and less than twenty minutes from the beaches, fine dining, luxury resorts, and coastal charm of both Laguna Beach and Dana Point, this is a rare opportunity to own a home that offers the ideal balance of privacy, luxury, and convenience. Homes offering this combination of single-story living, panoramic views, refined finishes, and resort-style outdoor living rarely become available. This is more than a home—it's the lifestyle you've been waiting for. 3 Beds ⋅ 2 Baths ⋅ OC26155799 MLS Perched above the rolling hills of Laguna Hills, where panoramic vistas stretch to sparkling city lights and unforgettable sunsets, this beautifully reimagined single-story retreat captures the essence of Southern California living. Offering approximately 2,132 square feet of thoughtfully designed living space with three bedrooms and two beautifully remodeled bathrooms, this exceptional residence blends timeless architecture with sophisticated modern design in one of the city's most sought-after neighborhoods. From the moment you arrive, the elevated setting, mature landscaping, and inviting curb appeal create a lasting first impression. Inside, soaring vaulted ceilings, rich wood flooring, and walls of glass fill the home with natural light while seamlessly connecting elegant living spaces to the breathtaking scenery beyond. At the heart of the home, the remodeled kitchen features custom cabinetry, quartz countertops, designer tile, stainless steel appliances, and generous workspace, flowing effortlessly into the living and dining areas—perfect for both intimate evenings and effortless entertaining. Step outside and discover the home's defining feature. The private backyard is a true sanctuary where a sparkling pool and spa overlook sweeping hillside views, twinkling city lights, and spectacular sunsets. Whether enjoying a quiet morning coffee, hosting friends beneath the stars, or unwinding after a long day, every moment is elevated by an unforgettable backdrop. The secluded primary suite offers a peaceful escape with its own fireplace, direct backyard access, and a luxurious spa-inspired bath featuring dual vanities, a freestanding soaking tub, oversized walk-in shower, and spacious walk-in closet. Two additional bedrooms provide versatility for family, guests, or a dedicated home office. Perfectly located just moments from Mendocino Park and less than twenty minutes from the beaches, fine dining, luxury resorts, and coastal charm of both Laguna Beach and Dana Point, this is a rare opportunity to own a home that offers the ideal balance of privacy, luxury, and convenience. Homes offering this combination of single-story living, panoramic views, refined finishes, and resort-style outdoor living rarely become available. This is more than a home—it's the lifestyle you've been waiting for. 24981 Sausalito, Laguna Hills Listing courtesy of Listing Agent: Josh Mohr (joshmohr@mac.com) from Listing Office: Empirical Real Estate Services, Inc.. Selling Office: GSPRE.
$1,700,000 Enjoy this completely renovated (2025) home in the heart of Laguna Hills, home of the Hawks! This gorgeous 4 bedroom/ 2.5 bathroom property has recently been Re-piped (2025) & is loaded w/incredible upgrades! Enter the beautiful front door to this light and bright open floor plan. The foyer & living areas will take your breath away w/soaring vaulted ceilings, natural light & expertly arranged space. Beautiful kitchen is well equipped w/ Quartz counter tops, generous cabinet space, new appliances & lovely views through large windows to enjoy every meal. Conveniently adjacent to kitchen is the huge family room w/ dramatic vaulted ceilings. Downstairs primary suite is perfect w/ private sliding door leading to your backyard oasis. Backyard is a dream with refreshing pool~ just waiting to be enjoyed, especially in the SoCal heat. En-suite features state-of-the-art finishings. Just a few of the recent upgrades include~ New Roof, 3 Bathrooms Remodeled, Dual Pane Windows & Sliders Added, also Freshly Painted Interior & Exterior. Desirable location; walking distance to award-winning schools, steps away from Knotty Pine Park; additional parks are also conveniently located within walking distance. Ideally located near the 5FWY & Toll Roads, AND mere miles to spectacular Laguna Beach, Irvine Spectrum, shops, restaurants, movie theaters & much more! This home offers incredible curb-appeal. Hurry to the best kept secret in LH! No Mello Roos, No HOA, Excellent Schools! Welcome to the Neighborhood! 4 Beds ⋅ 3 Baths ⋅ OC25196911 MLS Enjoy this completely renovated (2025) home in the heart of Laguna Hills, home of the Hawks! This gorgeous 4 bedroom/ 2.5 bathroom property has recently been Re-piped (2025) & is loaded w/incredible upgrades! Enter the beautiful front door to this light and bright open floor plan. The foyer & living areas will take your breath away w/soaring vaulted ceilings, natural light & expertly arranged space. Beautiful kitchen is well equipped w/ Quartz counter tops, generous cabinet space, new appliances & lovely views through large windows to enjoy every meal. Conveniently adjacent to kitchen is the huge family room w/ dramatic vaulted ceilings. Downstairs primary suite is perfect w/ private sliding door leading to your backyard oasis. Backyard is a dream with refreshing pool~ just waiting to be enjoyed, especially in the SoCal heat. En-suite features state-of-the-art finishings. Just a few of the recent upgrades include~ New Roof, 3 Bathrooms Remodeled, Dual Pane Windows & Sliders Added, also Freshly Painted Interior & Exterior. Desirable location; walking distance to award-winning schools, steps away from Knotty Pine Park; additional parks are also conveniently located within walking distance. Ideally located near the 5FWY & Toll Roads, AND mere miles to spectacular Laguna Beach, Irvine Spectrum, shops, restaurants, movie theaters & much more! This home offers incredible curb-appeal. Hurry to the best kept secret in LH! No Mello Roos, No HOA, Excellent Schools! Welcome to the Neighborhood! 25401 Champlain Road, Laguna Hills Listing courtesy of Listing Agent: Annika Godfrey (annika@annikagodfrey.com) from Listing Office: Coldwell Banker Realty. Selling Office: Element RE, Inc.
$1,698,000 Welcome to one of the most sought-after neighborhoods in Laguna! This stunning Pool home is a 5-bedroom, 3-bathroom home has paid for Solar! Additionally it has a private office and extra storage space is truly a rare gem. Featuring a desirable open floor plan with downstairs bedrooms, this home has been beautifully updated with new luxury vinyl plank flooring throughout the main level, creating a modern and inviting feel. The fully remodeled kitchen is the heart of the home, showcasing gorgeous quartz countertops, custom cabinetry, and a luxurious oversized island with waterfall edges — perfect for entertaining and everyday living. Step outside to your own private backyard retreat featuring a sparkling pool, elegant water feature for a resort-style ambiance, multiple patio covers for shaded outdoor enjoyment, and plenty of grass space for activities and gatherings. Upstairs offers new carpeting, spacious secondary bedrooms, a relaxing primary suite, and a private office ideal for working from home or additional flex space. Conveniently located near award-winning schools, parks, shopping, dining, and more, this exceptional home combines comfort, style, and functionality in one of Laguna’s most desirable communities. 5 Beds ⋅ 3 Baths ⋅ PW26110875 MLS Welcome to one of the most sought-after neighborhoods in Laguna! This stunning Pool home is a 5-bedroom, 3-bathroom home has paid for Solar! Additionally it has a private office and extra storage space is truly a rare gem. Featuring a desirable open floor plan with downstairs bedrooms, this home has been beautifully updated with new luxury vinyl plank flooring throughout the main level, creating a modern and inviting feel. The fully remodeled kitchen is the heart of the home, showcasing gorgeous quartz countertops, custom cabinetry, and a luxurious oversized island with waterfall edges — perfect for entertaining and everyday living. Step outside to your own private backyard retreat featuring a sparkling pool, elegant water feature for a resort-style ambiance, multiple patio covers for shaded outdoor enjoyment, and plenty of grass space for activities and gatherings. Upstairs offers new carpeting, spacious secondary bedrooms, a relaxing primary suite, and a private office ideal for working from home or additional flex space. Conveniently located near award-winning schools, parks, shopping, dining, and more, this exceptional home combines comfort, style, and functionality in one of Laguna’s most desirable communities. 25231 Earhart Road, Laguna Hills Listing courtesy of Listing Agent: AJ Hoover (ajh@sevengables.com) from Listing Office: Seven Gables Real Estate. Selling Office: Seven Gables Real Estate.
$1,684,000 Nestled on a quiet cul-de-sac in a desirable Laguna Hills neighborhood, this beautifully updated 5-bedroom, 2.5-bath single-family home offers approximately 2,800 square feet of comfortable living space all on a generous lot~ which is almost 8,000 square feet! This move-in ready home combines timeless charm w/ modern improvements throughout. An inviting courtyard entry leads into a bright & airy interior featuring soaring cathedral ceilings, fresh paint throughout the home & garage by Painter Bros., & newly replaced flooring on both the main & upper levels. New Roof added in 2024 for peace of mind. Multiple living spaces, including a cozy family room with fireplace & a versatile downstairs flex room ideal for a home office, playroom, or guest room, provides flexibility for today’s lifestyle. The updated kitchen features granite countertops, abundant cabinetry, a breakfast nook, & a newer microwave installed in 2025, all opening seamlessly to the family room for easy entertainment. Upstairs, the spacious primary suite offers an abundance of natural light, a walk-in closet & a beautiful En-suite complemented by a fabulous remodeled walk-in shower completed in 2024. Upstairs has a huge BONUS ROOM with closet, perfect for a teen room. Additional highlights include central HVAC, inside laundry, & a 3-car-attached garage w/ newly added epoxy flooring (2026). Step outside to a professionally landscaped private backyard designed for relaxation & outdoor gatherings. Enjoy exterior landscape lighting for extra ambiance. Ideally located just steps from Stockport Park, Beckenham Park, & nearby tennis courts, & close to shopping, dining, & major commuter routes, this home offers an exceptional opportunity in the heart of South Orange County. Located w/in the award-winning Saddleback Valley Unified School District, nearby schools include Lomarena Elementary, La Paz Intermediate (starting in Fall of 2026), & Laguna Hills High School. Schedule an appointment to meet your dream home today! 5 Beds ⋅ 3 Baths ⋅ OC26099673 MLS Nestled on a quiet cul-de-sac in a desirable Laguna Hills neighborhood, this beautifully updated 5-bedroom, 2.5-bath single-family home offers approximately 2,800 square feet of comfortable living space all on a generous lot~ which is almost 8,000 square feet! This move-in ready home combines timeless charm w/ modern improvements throughout. An inviting courtyard entry leads into a bright & airy interior featuring soaring cathedral ceilings, fresh paint throughout the home & garage by Painter Bros., & newly replaced flooring on both the main & upper levels. New Roof added in 2024 for peace of mind. Multiple living spaces, including a cozy family room with fireplace & a versatile downstairs flex room ideal for a home office, playroom, or guest room, provides flexibility for today’s lifestyle. The updated kitchen features granite countertops, abundant cabinetry, a breakfast nook, & a newer microwave installed in 2025, all opening seamlessly to the family room for easy entertainment. Upstairs, the spacious primary suite offers an abundance of natural light, a walk-in closet & a beautiful En-suite complemented by a fabulous remodeled walk-in shower completed in 2024. Upstairs has a huge BONUS ROOM with closet, perfect for a teen room. Additional highlights include central HVAC, inside laundry, & a 3-car-attached garage w/ newly added epoxy flooring (2026). Step outside to a professionally landscaped private backyard designed for relaxation & outdoor gatherings. Enjoy exterior landscape lighting for extra ambiance. Ideally located just steps from Stockport Park, Beckenham Park, & nearby tennis courts, & close to shopping, dining, & major commuter routes, this home offers an exceptional opportunity in the heart of South Orange County. Located w/in the award-winning Saddleback Valley Unified School District, nearby schools include Lomarena Elementary, La Paz Intermediate (starting in Fall of 2026), & Laguna Hills High School. Schedule an appointment to meet your dream home today! 25232 Derby Circle, Laguna Hills Listing courtesy of Listing Agent: Annika Godfrey (annika@annikagodfrey.com) from Listing Office: Coldwell Banker Realty. Selling Office: COMPASS.
$1,650,000 Welcome home to 24882 Avenida Avalon, located in the heart of Laguna Hills- a rare opportunity to own a beautiful, turn-key residence in one of the area’s most desirable neighborhoods. (OWNED) Solar Panels & New Roof added in 2019! Nestled on a serene cul-de-sac for quiet privacy, this home blends modern luxury with timeless comfort in approximately 2,600 square feet, set on a lot over 6,000 square feet. The dramatic, wood spiral staircase greets you; complementing the formal living & dining spaces~ flowing into open family room, creating a perfect canvas for entertaining. Soaring ceilings & tall windows flood the interior w/ natural light. Generous layout w/ 4 bedrooms, including a main-level bedroom w/ En-suite~ ideal for guests or multi-generational living; 3 full bathrooms with stylish finishes. A chef’s dream kitchen is outfitted w/ high-end appliances, premium countertops, oversized island, abundant cabinetry, and a cozy breakfast nook or coffee bar. Revel in the huge custom walk-in pantry. Upstairs, enjoy the spacious & serene primary suite, w/ large windows, walk-in closet, & a spa-like En-suite designed w/ luxury in mind. Throughout the home, expect designer touches— wood flooring, upgraded fixtures, modern lighting, and excellent closet/storage capacity. Landscaped front yard with lush lawn and welcoming entry w/ gorgeous stone walkway & double door entry. Backyard designed for both relaxation & gatherings- generous outdoor living space to include pool Resurfaced, Pebble finish & deck paint, updated waterline tile in 2021 & spa & elegant firepit area, ideal for entertaining or enjoying SoCal weather. Appreciate fresh produce from your very own mature, fruit trees to include~ Mango, Lemon, Banana & Avocado! Attached 3-car garage w/ direct access provides plenty of parking for all. Re-piped in approx. 2018-2019. Just a few steps to Beckenham Park. No HOA / No Mello Roos. Very low tax rate. Ideally located in Saddleback Valley Unified School District; easy access to local elementary, middle, & high schools. Close to shopping, dining, parks, & freeways for easy commuting. A short drive to the Irvine Spectrum, Laguna Beach, & outdoor recreation. Move-in Ready! This beautiful & thoughtfully maintained home is just waiting for you. 4 Beds ⋅ 3 Baths ⋅ OC25227820 MLS Welcome home to 24882 Avenida Avalon, located in the heart of Laguna Hills- a rare opportunity to own a beautiful, turn-key residence in one of the area’s most desirable neighborhoods. (OWNED) Solar Panels & New Roof added in 2019! Nestled on a serene cul-de-sac for quiet privacy, this home blends modern luxury with timeless comfort in approximately 2,600 square feet, set on a lot over 6,000 square feet. The dramatic, wood spiral staircase greets you; complementing the formal living & dining spaces~ flowing into open family room, creating a perfect canvas for entertaining. Soaring ceilings & tall windows flood the interior w/ natural light. Generous layout w/ 4 bedrooms, including a main-level bedroom w/ En-suite~ ideal for guests or multi-generational living; 3 full bathrooms with stylish finishes. A chef’s dream kitchen is outfitted w/ high-end appliances, premium countertops, oversized island, abundant cabinetry, and a cozy breakfast nook or coffee bar. Revel in the huge custom walk-in pantry. Upstairs, enjoy the spacious & serene primary suite, w/ large windows, walk-in closet, & a spa-like En-suite designed w/ luxury in mind. Throughout the home, expect designer touches— wood flooring, upgraded fixtures, modern lighting, and excellent closet/storage capacity. Landscaped front yard with lush lawn and welcoming entry w/ gorgeous stone walkway & double door entry. Backyard designed for both relaxation & gatherings- generous outdoor living space to include pool Resurfaced, Pebble finish & deck paint, updated waterline tile in 2021 & spa & elegant firepit area, ideal for entertaining or enjoying SoCal weather. Appreciate fresh produce from your very own mature, fruit trees to include~ Mango, Lemon, Banana & Avocado! Attached 3-car garage w/ direct access provides plenty of parking for all. Re-piped in approx. 2018-2019. Just a few steps to Beckenham Park. No HOA / No Mello Roos. Very low tax rate. Ideally located in Saddleback Valley Unified School District; easy access to local elementary, middle, & high schools. Close to shopping, dining, parks, & freeways for easy commuting. A short drive to the Irvine Spectrum, Laguna Beach, & outdoor recreation. Move-in Ready! This beautiful & thoughtfully maintained home is just waiting for you. 24882 Avenida Avalon, Laguna Hills Listing courtesy of Listing Agent: Annika Godfrey (annika@annikagodfrey.com) from Listing Office: Coldwell Banker Realty. Selling Office: Seven Gables Real Estate.
$1,625,000 Welcome to 25112 Vespucci — an impeccably renovated 4-bedroom, 3-bath home offering 2,550 square feet of thoughtfully redesigned living space. Every detail has been curated to include the modern conveniences you want, plus a few you may never have imagined. The main floor features a desirable full bedroom and bath, perfect for guests or multi-generational living. Custom storage solutions are abundant, including nooks, built-in hooks, and a SoCal-inspired mud-room area to keep everyday life organized. The heart of the home is the impressive kitchen, where warm white oak cabinetry pairs beautifully with a bold black island, creating a striking contrast. The island offers plenty of seating, a microwave drawer, and a wine fridge. A commercial-style designer range anchors the space, complemented by abundant counter space for cooking and entertaining. A built-in bench with storage forms a charming eat-in nook, adding warmth and function to the room. Open to the kitchen, the living room centers around a beautiful stone fireplace, creating a warm and inviting gathering space. Just beyond, the dining room is perfectly positioned for both casual meals and special occasions. The living and dining areas flow easily to the covered patio and the flat, usable, fully fenced backyard. With room for a pool, a storage shed, and mature fruit trees, it’s a versatile outdoor space ready for relaxation or play. Upstairs, the primary suite is a true retreat with large windows, a spacious walk-in closet, and a striking spa-inspired bathroom. The “wet-room” design blends a freestanding soaking tub and oversized shower into one seamless space, complete with a generous built-in bench. Cream-toned zellige tiles bring warmth and texture, complemented by oversized tiles with elegant stone veining that extend from the floor up two walls for a striking, cohesive look. Two additional bedrooms, another full bath, and a well-appointed laundry room round out the upstairs. A bonus lounge space — carved from a reclaimed attic area — offers flexibility for a reading corner, play space, or pet nook. Oh, I must mention, we have TWO laundry areas. The new room upstairs and the original one downstairs! Ever desired 4 machines? I know I have. Every inch of 25112 Vespucci has been reimagined to welcome you, your family, and your pets into a space where comfort meets thoughtful design. Don’t miss your chance to make this one-of-a-kind property your new home. 4 Beds ⋅ 3 Baths ⋅ OC25177186 MLS Welcome to 25112 Vespucci — an impeccably renovated 4-bedroom, 3-bath home offering 2,550 square feet of thoughtfully redesigned living space. Every detail has been curated to include the modern conveniences you want, plus a few you may never have imagined. The main floor features a desirable full bedroom and bath, perfect for guests or multi-generational living. Custom storage solutions are abundant, including nooks, built-in hooks, and a SoCal-inspired mud-room area to keep everyday life organized. The heart of the home is the impressive kitchen, where warm white oak cabinetry pairs beautifully with a bold black island, creating a striking contrast. The island offers plenty of seating, a microwave drawer, and a wine fridge. A commercial-style designer range anchors the space, complemented by abundant counter space for cooking and entertaining. A built-in bench with storage forms a charming eat-in nook, adding warmth and function to the room. Open to the kitchen, the living room centers around a beautiful stone fireplace, creating a warm and inviting gathering space. Just beyond, the dining room is perfectly positioned for both casual meals and special occasions. The living and dining areas flow easily to the covered patio and the flat, usable, fully fenced backyard. With room for a pool, a storage shed, and mature fruit trees, it’s a versatile outdoor space ready for relaxation or play. Upstairs, the primary suite is a true retreat with large windows, a spacious walk-in closet, and a striking spa-inspired bathroom. The “wet-room” design blends a freestanding soaking tub and oversized shower into one seamless space, complete with a generous built-in bench. Cream-toned zellige tiles bring warmth and texture, complemented by oversized tiles with elegant stone veining that extend from the floor up two walls for a striking, cohesive look. Two additional bedrooms, another full bath, and a well-appointed laundry room round out the upstairs. A bonus lounge space — carved from a reclaimed attic area — offers flexibility for a reading corner, play space, or pet nook. Oh, I must mention, we have TWO laundry areas. The new room upstairs and the original one downstairs! Ever desired 4 machines? I know I have. Every inch of 25112 Vespucci has been reimagined to welcome you, your family, and your pets into a space where comfort meets thoughtful design. Don’t miss your chance to make this one-of-a-kind property your new home. 25112 Vespucci Road, Laguna Hills Listing courtesy of Listing Agent: Khan Varnishung (Khan.v@compass.com) from Listing Office: Compass. Selling Office: Re/Max Property Connection.
$1,615,000 Breathtaking views surround this stunning home from every angle! This beautifully upgraded, turnkey 4-bedroom, 3-bath, two-story residence with a 3-car garage perfectly blends everyday comfort with elevated living. Step inside to a grand entry with soaring ceilings and a custom-crafted staircase featuring wrought iron railings and single-piece solid wood treads that lead to the second floor. Every detail has been thoughtfully designed—from the rounded corners and custom cabinetry in each bedroom to the plantation shutters, dual-pane windows, and elegant lighting throughout. The upgraded kitchen, recessed LED lighting, crown molding, and marble fireplace with built-in entertainment center and surround sound create the perfect setting for relaxing or entertaining. Upstairs, the spacious primary suite feels like a private retreat, complete with a romantic fireplace, high ceilings, and a private balcony showcasing sweeping hillside views and nightly fireworks. The spa-inspired bathroom features a luxurious soaking jacuzzi tub overlooking the skyline and a multi-head rain shower for a truly indulgent experience. Additional highlights include a large wraparound laundry room with exterior access, a tankless water heater, and fresh updates throughout. Outside, enjoy the sparkling pool and spa, low-maintenance turf, and newly landscaped yard with fresh exterior paint and redwood fencing. Just steps from Beckenham Park and close to several others, this home offers easy access to the 5 Freeway and Toll Roads, and is only minutes from Laguna Beach, Irvine Spectrum, local dining, shopping, and entertainment. No Mello Roos, no HOA, and top-rated schools make this an exceptional place to call home. Welcome to your slice of South Orange County paradise—move in just in time to enjoy the sunshine and the lifestyle you’ve been dreaming of! 4 Beds ⋅ 3 Baths ⋅ NP25248450 MLS Breathtaking views surround this stunning home from every angle! This beautifully upgraded, turnkey 4-bedroom, 3-bath, two-story residence with a 3-car garage perfectly blends everyday comfort with elevated living. Step inside to a grand entry with soaring ceilings and a custom-crafted staircase featuring wrought iron railings and single-piece solid wood treads that lead to the second floor. Every detail has been thoughtfully designed—from the rounded corners and custom cabinetry in each bedroom to the plantation shutters, dual-pane windows, and elegant lighting throughout. The upgraded kitchen, recessed LED lighting, crown molding, and marble fireplace with built-in entertainment center and surround sound create the perfect setting for relaxing or entertaining. Upstairs, the spacious primary suite feels like a private retreat, complete with a romantic fireplace, high ceilings, and a private balcony showcasing sweeping hillside views and nightly fireworks. The spa-inspired bathroom features a luxurious soaking jacuzzi tub overlooking the skyline and a multi-head rain shower for a truly indulgent experience. Additional highlights include a large wraparound laundry room with exterior access, a tankless water heater, and fresh updates throughout. Outside, enjoy the sparkling pool and spa, low-maintenance turf, and newly landscaped yard with fresh exterior paint and redwood fencing. Just steps from Beckenham Park and close to several others, this home offers easy access to the 5 Freeway and Toll Roads, and is only minutes from Laguna Beach, Irvine Spectrum, local dining, shopping, and entertainment. No Mello Roos, no HOA, and top-rated schools make this an exceptional place to call home. Welcome to your slice of South Orange County paradise—move in just in time to enjoy the sunshine and the lifestyle you’ve been dreaming of! 24952 Hendon, Laguna Hills Listing courtesy of Listing Agent: Brian Fox (bfox@foxgrouprealestate.com) from Listing Office: Keller Williams Legacy. Selling Office: Panamerican Mortgage.
$1,610,000 Private Resort-Style Living and an Architectural Masterpiece. Welcome to this beautifully remodeled residence tucked within a desirable interior tract location. Combining modern upgrades, flexible living spaces, and a truly resort-inspired backyard, this exceptional 5-bedroom plus office home offers the ideal blend of comfort, functionality, and Southern California indoor-outdoor living. Thoughtfully redesigned with an open-concept floor plan, the home is filled with natural light and seamless entertaining spaces. Expansive sliding glass doors create a beautiful connection between the interior living areas and the private backyard retreat, enhancing the home’s airy and inviting atmosphere. The remodeled and elevated kitchen features a large island with leathered granite countertops, soft-close cabinetry, designer tile details, and upgraded appliances including a refrigerator, oven, stove, dishwasher, and microwave. Custom lighting, recessed lights with dimmers, ceiling fans, and newer wood doors add elevated style and warmth throughout the home. Designed for versatility, the layout includes a highly sought-after downstairs bedroom and full bathroom—ideal for guests, multi-generational living, or a private workspace. Upstairs, rich wood flooring runs throughout the upper level, while the convenient upstairs laundry room adds everyday functionality. The spacious primary suite offers a luxurious private retreat designed for comfort and relaxation. Featuring a large walk-in closet and an oversized spa-inspired en suite bathroom, the space showcases custom dual vanities, a soaking tub, and an expansive walk-in shower with dual shower heads—creating a true resort-style experience within your own home. Step outside into your own private oasis where a sparkling pool and spa create the ultimate setting for entertaining or relaxation. The oversized lot offers exceptional privacy and features outdoor awnings, lush landscaping, and mature lemon and lime trees that complete the backyard’s tranquil resort feel. Beyond its beauty, the home offers extensive system upgrades for long-term peace of mind including paid-off solar, an electric vehicle charger, PEX re-piping, a newer HVAC system, a new electrical panel, and a sleeved main sewer line. Located in one of South Orange County’s most desirable communities near parks, shopping, dining, and top-rated schools, this move-in ready home delivers the perfect combination of luxury, efficiency, and everyday livability. 5 Beds ⋅ 3 Baths ⋅ OC26099876 MLS Private Resort-Style Living and an Architectural Masterpiece. Welcome to this beautifully remodeled residence tucked within a desirable interior tract location. Combining modern upgrades, flexible living spaces, and a truly resort-inspired backyard, this exceptional 5-bedroom plus office home offers the ideal blend of comfort, functionality, and Southern California indoor-outdoor living. Thoughtfully redesigned with an open-concept floor plan, the home is filled with natural light and seamless entertaining spaces. Expansive sliding glass doors create a beautiful connection between the interior living areas and the private backyard retreat, enhancing the home’s airy and inviting atmosphere. The remodeled and elevated kitchen features a large island with leathered granite countertops, soft-close cabinetry, designer tile details, and upgraded appliances including a refrigerator, oven, stove, dishwasher, and microwave. Custom lighting, recessed lights with dimmers, ceiling fans, and newer wood doors add elevated style and warmth throughout the home. Designed for versatility, the layout includes a highly sought-after downstairs bedroom and full bathroom—ideal for guests, multi-generational living, or a private workspace. Upstairs, rich wood flooring runs throughout the upper level, while the convenient upstairs laundry room adds everyday functionality. The spacious primary suite offers a luxurious private retreat designed for comfort and relaxation. Featuring a large walk-in closet and an oversized spa-inspired en suite bathroom, the space showcases custom dual vanities, a soaking tub, and an expansive walk-in shower with dual shower heads—creating a true resort-style experience within your own home. Step outside into your own private oasis where a sparkling pool and spa create the ultimate setting for entertaining or relaxation. The oversized lot offers exceptional privacy and features outdoor awnings, lush landscaping, and mature lemon and lime trees that complete the backyard’s tranquil resort feel. Beyond its beauty, the home offers extensive system upgrades for long-term peace of mind including paid-off solar, an electric vehicle charger, PEX re-piping, a newer HVAC system, a new electrical panel, and a sleeved main sewer line. Located in one of South Orange County’s most desirable communities near parks, shopping, dining, and top-rated schools, this move-in ready home delivers the perfect combination of luxury, efficiency, and everyday livability. 25121 Ericson Way, Laguna Hills Listing courtesy of Listing Agent: Kate Olivas (olivaskaterealestate@gmail.com) from Listing Office: First Team Real Estate. Selling Office: eXp Realty of California Inc..
$1,600,000 You feel it before you even know why. The light, the flow, the way the home just opens up and makes sense. Morning starts in the kitchen, sunlight pouring through the bay window over the sink, the kind of detail that quietly becomes your favorite part of the day. The layout moves effortlessly. Open where you want it, with just enough separation to feel comfortable and lived in. Then the doors open and everything changes. The backyard isn’t just a feature, it’s the lifestyle. A renovated cocktail pool, an expansive patio, and low maintenance landscaping that stays beautiful without the work. The dining room opens through two sliders, creating that seamless indoor outdoor flow that makes hosting feel natural, not forced. As the sun sets, string lights come on and the entire space shifts. It’s warm, inviting, and hard to leave. Upstairs, the primary suite offers a place to unwind with its own fireplace and walk in closet, while the overall layout is perfectly suited for a growing family. Set on an oversized cul de sac lot with a true three car garage, this home isn’t just updated. It’s the kind of home that lives well, every single day. 4 Beds ⋅ 3 Baths ⋅ NP26042411 MLS You feel it before you even know why. The light, the flow, the way the home just opens up and makes sense. Morning starts in the kitchen, sunlight pouring through the bay window over the sink, the kind of detail that quietly becomes your favorite part of the day. The layout moves effortlessly. Open where you want it, with just enough separation to feel comfortable and lived in. Then the doors open and everything changes. The backyard isn’t just a feature, it’s the lifestyle. A renovated cocktail pool, an expansive patio, and low maintenance landscaping that stays beautiful without the work. The dining room opens through two sliders, creating that seamless indoor outdoor flow that makes hosting feel natural, not forced. As the sun sets, string lights come on and the entire space shifts. It’s warm, inviting, and hard to leave. Upstairs, the primary suite offers a place to unwind with its own fireplace and walk in closet, while the overall layout is perfectly suited for a growing family. Set on an oversized cul de sac lot with a true three car garage, this home isn’t just updated. It’s the kind of home that lives well, every single day. 24892 Grissom, Laguna Hills Listing courtesy of Listing Agent: Kathryn Hughes (katie@katiesellsoc.com) from Listing Office: Beyond Local Real Estate & Design. Selling Office: Anvil Real Estate.
$1,590,000 Discover an exceptional chance to create your ideal residence in a premier Laguna Hills location. This spacious 3,322 square foot home presents a blank canvas for customization and updating, offering incredible potential for the buyer eager to design their dream living space. Perfectly positioned at the end of a quiet cul-de-sac, the property boasts a highly desirable and private setting. A key highlight is the very large 11,900 square foot lot featuring a tennis/pickleball/basketball court providing generous outdoor space for landscaping, entertaining, or potential expansion. A spacious 4-bedroom (actually it's 5 bedrooms upstairs, the gameroom was converted to two bedrooms in the late '90s, unknown but believed to be unpermitted), 3-bathroom single-family residence, this is a dream for buyers looking to customize without breaking the bank and build instant equity. While it needs updating to the windows, fresh paint, and some patio repair to reach its full potential, the bones and location are undeniable. Imagine the possibilities for this large home and huge backyard oasis on this expansive lot! ** SOLD AS-IS ** 4 Beds ⋅ 3 Baths ⋅ OC26110797 MLS Discover an exceptional chance to create your ideal residence in a premier Laguna Hills location. This spacious 3,322 square foot home presents a blank canvas for customization and updating, offering incredible potential for the buyer eager to design their dream living space. Perfectly positioned at the end of a quiet cul-de-sac, the property boasts a highly desirable and private setting. A key highlight is the very large 11,900 square foot lot featuring a tennis/pickleball/basketball court providing generous outdoor space for landscaping, entertaining, or potential expansion. A spacious 4-bedroom (actually it's 5 bedrooms upstairs, the gameroom was converted to two bedrooms in the late '90s, unknown but believed to be unpermitted), 3-bathroom single-family residence, this is a dream for buyers looking to customize without breaking the bank and build instant equity. While it needs updating to the windows, fresh paint, and some patio repair to reach its full potential, the bones and location are undeniable. Imagine the possibilities for this large home and huge backyard oasis on this expansive lot! ** SOLD AS-IS ** 25492 Ponce Court, Laguna Hills Listing courtesy of Listing Agent: Daniel Horgan (dan@youfirstca.com) from Listing Office: You First Realty. Selling Office: You First Realty.
$1,570,000 Welcome to this exceptional gem in Laguna Hills, offering the perfect blend of elegance and comfort with over 3000 square feet of living space! This versatile residence features 6 bedrooms or 5 bedrooms with a bonus room, ideal for a variety of living arrangements. The open floor plan includes a main floor bedroom and bathroom with a shower, catering to guests or multigenerational living. Step into the grand living room where a fireplace and soaring ceilings create a striking focal point. Enjoy cozy gatherings in the spacious family room, complete with a fireplace and French doors that lead to the serene backyard. The family room seamlessly connects to a sunny kitchen, featuring a charming garden window to brighten your culinary experiences. Retreat to the expansive primary suite, a true haven with a sitting area and a third fireplace, perfect for unwinding after a long day. The 8,400 square foot lot offers a private backyard oasis, featuring a spa with a water feature, a fire feature, and a built-in BBQ. Elevated lanais enhance the sense of privacy and relaxation. With no HOA fees, this ideally situated home is within walking distance to a charming neighborhood park, as well as bike and hike trails. You'll be just minutes away from Laguna Niguel Regional Park and Lake, Wood Canyon trails, South County Beaches, Dana Point Harbor, shopping, entertainment, and schools. Plus, enjoy easy access to major freeways and toll roads, making commuting a breeze. This Laguna Hills property is a rare find! 6 Beds ⋅ 3 Baths ⋅ OC25167562 MLS Welcome to this exceptional gem in Laguna Hills, offering the perfect blend of elegance and comfort with over 3000 square feet of living space! This versatile residence features 6 bedrooms or 5 bedrooms with a bonus room, ideal for a variety of living arrangements. The open floor plan includes a main floor bedroom and bathroom with a shower, catering to guests or multigenerational living. Step into the grand living room where a fireplace and soaring ceilings create a striking focal point. Enjoy cozy gatherings in the spacious family room, complete with a fireplace and French doors that lead to the serene backyard. The family room seamlessly connects to a sunny kitchen, featuring a charming garden window to brighten your culinary experiences. Retreat to the expansive primary suite, a true haven with a sitting area and a third fireplace, perfect for unwinding after a long day. The 8,400 square foot lot offers a private backyard oasis, featuring a spa with a water feature, a fire feature, and a built-in BBQ. Elevated lanais enhance the sense of privacy and relaxation. With no HOA fees, this ideally situated home is within walking distance to a charming neighborhood park, as well as bike and hike trails. You'll be just minutes away from Laguna Niguel Regional Park and Lake, Wood Canyon trails, South County Beaches, Dana Point Harbor, shopping, entertainment, and schools. Plus, enjoy easy access to major freeways and toll roads, making commuting a breeze. This Laguna Hills property is a rare find! 24652 Ashland Drive, Laguna Hills Listing courtesy of Listing Agent: Johanna Andren (johanna@johannavoytish.com) from Listing Office: Compass. Selling Office: Compass.
$1,560,000 Making its debut on the resale market for the very first time, this exceptionally well-cared-for home is a rare opportunity to own a property that has been lovingly maintained since the day it was built. Pride of ownership is evident throughout, with thoughtful upgrades and meticulous care that make this home truly move-in ready. Many of the most important systems have already been updated, offering buyers comfort and peace of mind for years to come. Recent improvements include a newer HVAC system, paid solar panels, newer water heater, water softener system, upgraded windows, beautiful new LVP flooring, a remodeled primary bathroom suite, and a refreshed kitchen that provides great functionality. Homes where the major improvements have already been handled are hard to find. Equally impressive is the home’s outstanding floor plan. Soaring ceilings create an immediate sense of openness and natural light, while the layout effortlessly balances everyday comfort with the ability to entertain on any scale. The spacious kitchen flows seamlessly into the great room, creating a welcoming hub for gatherings, while the generously sized family room provides an additional space to relax and unwind. Formal living and dining rooms offer excellent entertaining options, and a built-in bar adds the perfect touch for hosting friends and family. The primary suite is truly a retreat of its own! Exceptionally spacious and designed as a private escape within the home. Complete with a beautifully remodeled ensuite bathroom and a separate retreat area ideal for a home office, work out space or simply another area to relax in. Secondary bedrooms and bathrooms are also generously sized, making the home equally comfortable for family and guests. Step outside and enjoy a backyard designed for the Southern California lifestyle. The expansive yard features a pool and spa with newer pool equipment and plenty of space for entertaining and relaxing. The location is equally exceptional, situated in the highly sought-after private community of Aliso Place on the beach side of the 5 fwy, residents enjoy convenient access to some of OC’s most beloved destinations. DP Harbor, Laguna Beach, great restaurants, and shopping are all just minutes away, along with excellent schools and El Conejo Park, only steps away. Homes that combine this level of care, thoughtful updates, ideal layout, and prime location rarely become available; especially one offered for resale for the first time. No HOA. 4 Beds ⋅ 3 Baths ⋅ OC26051000 MLS Making its debut on the resale market for the very first time, this exceptionally well-cared-for home is a rare opportunity to own a property that has been lovingly maintained since the day it was built. Pride of ownership is evident throughout, with thoughtful upgrades and meticulous care that make this home truly move-in ready. Many of the most important systems have already been updated, offering buyers comfort and peace of mind for years to come. Recent improvements include a newer HVAC system, paid solar panels, newer water heater, water softener system, upgraded windows, beautiful new LVP flooring, a remodeled primary bathroom suite, and a refreshed kitchen that provides great functionality. Homes where the major improvements have already been handled are hard to find. Equally impressive is the home’s outstanding floor plan. Soaring ceilings create an immediate sense of openness and natural light, while the layout effortlessly balances everyday comfort with the ability to entertain on any scale. The spacious kitchen flows seamlessly into the great room, creating a welcoming hub for gatherings, while the generously sized family room provides an additional space to relax and unwind. Formal living and dining rooms offer excellent entertaining options, and a built-in bar adds the perfect touch for hosting friends and family. The primary suite is truly a retreat of its own! Exceptionally spacious and designed as a private escape within the home. Complete with a beautifully remodeled ensuite bathroom and a separate retreat area ideal for a home office, work out space or simply another area to relax in. Secondary bedrooms and bathrooms are also generously sized, making the home equally comfortable for family and guests. Step outside and enjoy a backyard designed for the Southern California lifestyle. The expansive yard features a pool and spa with newer pool equipment and plenty of space for entertaining and relaxing. The location is equally exceptional, situated in the highly sought-after private community of Aliso Place on the beach side of the 5 fwy, residents enjoy convenient access to some of OC’s most beloved destinations. DP Harbor, Laguna Beach, great restaurants, and shopping are all just minutes away, along with excellent schools and El Conejo Park, only steps away. Homes that combine this level of care, thoughtful updates, ideal layout, and prime location rarely become available; especially one offered for resale for the first time. No HOA. 25521 Creek Drive, Laguna Hills Listing courtesy of Listing Agent: Martha Haecherl (martha@marthahaecherlhomes.com) from Listing Office: Keller Williams Realty. Selling Office: Berkshire Hathaway HomeService.
$1,550,000 Welcome to this beautiful home located in the highly sought-after Sunrise community of Laguna Hills. This rare gem has been lovingly maintained and upgraded with top-quality finishes throughout. The spacious layout includes four generous bedrooms and two and a half bathrooms, with elegant custom closets in every room and a stunning walk-in closet in the master suite. Each bathroom is thoughtfully updated with custom cabinetry, granite vanity tops, and marble-lined showers. The formal dining and living room, accented with plantation shutters, exude charm, while engineered hardwood floors on the first level add warmth and style. A modern recessed lighting system throughout and sparkling crystal chandelier highlight the soaring ceilings. The open-concept kitchen boasts custom cabinets with a pantry, granite countertops, premium Wolf appliances, a Sub-Zero refrigerator, and tile flooring, seamlessly flowing into the oversized family room with easy access to the backyard through sliding glass doors. Other features include a conveniently located laundry area inside the house, a central HVAC system, a water filtration system, sprinkler system front and back and a tankless water heater in the garage. The two-car garage provides ample custom storage and workshop cabinets, making it perfect for staying organized. One of the standout features of this property is the stunning backyard with breathtaking panoramic views of the hills and mountains, enhanced by a glass accent wall that ensures an unobstructed view. The mix of turf, brick, and concrete creates a clean and polished look, while the custom-made BBQ area, complete with a stainless-steel grill and refrigerator, adds to its appeal. Electric retractable awnings provide perfect shade for those hot summer days, making the space both beautiful and functional. This property is a must-see, blending charm and elegance with practical features and stunning views. It’s in a fantastic neighborhood within walking distance of award-winning schools and Mendocino Park. 3 Beds ⋅ 3 Baths ⋅ DW26120918 MLS Welcome to this beautiful home located in the highly sought-after Sunrise community of Laguna Hills. This rare gem has been lovingly maintained and upgraded with top-quality finishes throughout. The spacious layout includes four generous bedrooms and two and a half bathrooms, with elegant custom closets in every room and a stunning walk-in closet in the master suite. Each bathroom is thoughtfully updated with custom cabinetry, granite vanity tops, and marble-lined showers. The formal dining and living room, accented with plantation shutters, exude charm, while engineered hardwood floors on the first level add warmth and style. A modern recessed lighting system throughout and sparkling crystal chandelier highlight the soaring ceilings. The open-concept kitchen boasts custom cabinets with a pantry, granite countertops, premium Wolf appliances, a Sub-Zero refrigerator, and tile flooring, seamlessly flowing into the oversized family room with easy access to the backyard through sliding glass doors. Other features include a conveniently located laundry area inside the house, a central HVAC system, a water filtration system, sprinkler system front and back and a tankless water heater in the garage. The two-car garage provides ample custom storage and workshop cabinets, making it perfect for staying organized. One of the standout features of this property is the stunning backyard with breathtaking panoramic views of the hills and mountains, enhanced by a glass accent wall that ensures an unobstructed view. The mix of turf, brick, and concrete creates a clean and polished look, while the custom-made BBQ area, complete with a stainless-steel grill and refrigerator, adds to its appeal. Electric retractable awnings provide perfect shade for those hot summer days, making the space both beautiful and functional. This property is a must-see, blending charm and elegance with practical features and stunning views. It’s in a fantastic neighborhood within walking distance of award-winning schools and Mendocino Park. 25011 Luna Bonita Drive, Laguna Hills Listing courtesy of Listing Agent: Ricardo Arias (ricardoarias76@yahoo.com) from Listing Office: IET Real Estate. Selling Office: IET Real Estate.
$1,550,000 This beautiful home is conveniently located fwy close; and near schools, parks, shopping, dining, hiking, biking and more. Enter this spacious home and be greeted by a massive family room adorned with cozy fireplace. Next is the large formal dining room with views of the huge backyard. Then enter the enormous chefs kitchen remodeled with professional grade appliances, and connected to the living room complete with wet bar. The first floor is also home to a bedroom, 3/4 bath and indoor laundry/mud room. Move up the elegant staircase to enter the massive primary suite; in which is another cozy fireplace, balcony and gorgeous newly remodeled modern bathroom. Round the hallway to find two more spacious bedrooms and another newly remodeled spa bathroom. This home has it all, including brand new full interior and exterior paint, new carpet, full repipe, newer water heater and HVAC. There is even a fully paid for solar system, say goodbye to high energy bills. This really is OC living at its best. Come see your forever home. 4 Beds ⋅ 3 Baths ⋅ OC25191126 MLS This beautiful home is conveniently located fwy close; and near schools, parks, shopping, dining, hiking, biking and more. Enter this spacious home and be greeted by a massive family room adorned with cozy fireplace. Next is the large formal dining room with views of the huge backyard. Then enter the enormous chefs kitchen remodeled with professional grade appliances, and connected to the living room complete with wet bar. The first floor is also home to a bedroom, 3/4 bath and indoor laundry/mud room. Move up the elegant staircase to enter the massive primary suite; in which is another cozy fireplace, balcony and gorgeous newly remodeled modern bathroom. Round the hallway to find two more spacious bedrooms and another newly remodeled spa bathroom. This home has it all, including brand new full interior and exterior paint, new carpet, full repipe, newer water heater and HVAC. There is even a fully paid for solar system, say goodbye to high energy bills. This really is OC living at its best. Come see your forever home. 25371 Hillary Lane, Laguna Hills Listing courtesy of Listing Agent: Joseph Mueller (joe@inspiredrealtyinc.com) from Listing Office: Inspired Realty. Selling Office: Keller Williams Realty Irvine.
$1,540,000 Welcome to this stunning two-story home nestled in a highly desirable neighborhood of Laguna Hills. Offering over 2,000 square feet of beautifully appointed living space, this 4-bedroom, 3-bathroom house perfectly blends elegant indoor living with a resort-inspired outdoor lifestyle. From the moment you arrive, you are greeted by lush front landscaping that sets the stage for the home's exceptional curb appeal. Step inside to discover a bright and open floor plan featuring beautiful tile flooring that flows seamlessly throughout the entire first level. The home offers fantastic spaces for entertaining, including a formal living room that effortlessly transitions into the adjacent formal dining area. The heart of the home is the inviting family room, which opens directly to the kitchen—complete with a cozy breakfast nook for casual morning dining. The highly sought-after floor plan includes a convenient downstairs bedroom, perfect for guests or a home office. A dedicated laundry room is conveniently located by the direct-access 2-car attached garage. Head upstairs on the plush, newly installed premium carpeting that graces the stairway and the entire upper level. The spacious primary suite is a true retreat. Secondary upstairs bedroom features a large private patio where you can unwind while enjoying serene views of the surrounding hills and your private backyard oasis. The upstairs bathrooms are elegantly finished with tile flooring, complementing the additional well-appointed bedrooms. Step outside to your own private paradise. The resort-inspired backyard is an entertainer's dream, boasting a sparkling pool, a relaxing spa, and a dedicated firepit area where you can gather with friends and family on cool California evenings. Located just minutes from local parks, award-winning schools, and an array of premier shopping and dining destinations, this home offers the ultimate Orange County lifestyle. Don't miss your opportunity to make this Laguna Hills oasis your own! 4 Beds ⋅ 3 Baths ⋅ BB26071088 MLS Welcome to this stunning two-story home nestled in a highly desirable neighborhood of Laguna Hills. Offering over 2,000 square feet of beautifully appointed living space, this 4-bedroom, 3-bathroom house perfectly blends elegant indoor living with a resort-inspired outdoor lifestyle. From the moment you arrive, you are greeted by lush front landscaping that sets the stage for the home's exceptional curb appeal. Step inside to discover a bright and open floor plan featuring beautiful tile flooring that flows seamlessly throughout the entire first level. The home offers fantastic spaces for entertaining, including a formal living room that effortlessly transitions into the adjacent formal dining area. The heart of the home is the inviting family room, which opens directly to the kitchen—complete with a cozy breakfast nook for casual morning dining. The highly sought-after floor plan includes a convenient downstairs bedroom, perfect for guests or a home office. A dedicated laundry room is conveniently located by the direct-access 2-car attached garage. Head upstairs on the plush, newly installed premium carpeting that graces the stairway and the entire upper level. The spacious primary suite is a true retreat. Secondary upstairs bedroom features a large private patio where you can unwind while enjoying serene views of the surrounding hills and your private backyard oasis. The upstairs bathrooms are elegantly finished with tile flooring, complementing the additional well-appointed bedrooms. Step outside to your own private paradise. The resort-inspired backyard is an entertainer's dream, boasting a sparkling pool, a relaxing spa, and a dedicated firepit area where you can gather with friends and family on cool California evenings. Located just minutes from local parks, award-winning schools, and an array of premier shopping and dining destinations, this home offers the ultimate Orange County lifestyle. Don't miss your opportunity to make this Laguna Hills oasis your own! 25182 Vespucci, Laguna Hills Listing courtesy of Listing Agent: Hooman Zahedi (hooman.zahedi@redfin.com) from Listing Office: Redfin Corporation. Selling Office: First Team Real Estate.
$1,520,000 Welcome Home to 25181 Barents — A Refined Retreat in the Heart of Laguna Hills Tucked into one of South Orange County's most coveted neighborhoods, this beautifully upgraded residence pairs timeless style with everyday comfort. Professionally remodeled landscaping and fresh interior and exterior paint give the home a crisp, welcoming presence from the curb. Enter through elegant double doors into a light-filled formal living and dining room featuring newer vinyl plank flooring, recessed lighting, crown molding, oversized baseboards, and a classic fireplace. The open-concept kitchen is built for entertaining and easy weeknight living, with new appliances, granite countertops, custom cabinetry, a generous center island with bar seating, and sliding doors to the backyard. The flexible floor plan is a standout. Downstairs offers a sought-after main-floor bedroom and full bath, ideal for guests and multi-generational living — plus an additional room with full-wall custom cabinets, perfect for a home office, media room, or playroom. Upstairs, three spacious bedrooms include an expansive primary suite with its own cozy fireplace and a private patio showcasing sweeping neighborhood views. Major recent upgrades give this home rare peace of mind: new HVAC system, new airflow-engineered ductwork, full PEX repipe, new electrical panel, custom cabinets, newer windows, and remodeled bathrooms. Additional features include custom California closets, a dedicated pantry, drinking water filtration, and a roomy 3-car garage with ample space above — excellent potential for a future ADU, an increasingly valuable opportunity in Orange County. Leased solar with the grandfathered NEM-2 agreement delivers lower energy bills — a benefit no longer available to new solar installations in California. Outside, the private backyard is a true Southern California sanctuary, with mature landscaping. Add to all of this what every Orange County buyer wants to hear: No HOA. No Mello Roos. A rare combination in this area that reduces ownership costs. The location is exceptional, a commuter’s dream just minutes from Irvine, award-winning schools, parks, trails, shopping, and dining, with Laguna, Dana Point, and Newport beaches nearby. Easy access to the I-5 and toll roads makes commuting across Orange County effortless. Refined, upgraded, energy-smart, and perfectly positioned. Schedule your private tour today — this one won't last. 5 Beds ⋅ 3 Baths ⋅ OC26106117 MLS Welcome Home to 25181 Barents — A Refined Retreat in the Heart of Laguna Hills Tucked into one of South Orange County's most coveted neighborhoods, this beautifully upgraded residence pairs timeless style with everyday comfort. Professionally remodeled landscaping and fresh interior and exterior paint give the home a crisp, welcoming presence from the curb. Enter through elegant double doors into a light-filled formal living and dining room featuring newer vinyl plank flooring, recessed lighting, crown molding, oversized baseboards, and a classic fireplace. The open-concept kitchen is built for entertaining and easy weeknight living, with new appliances, granite countertops, custom cabinetry, a generous center island with bar seating, and sliding doors to the backyard. The flexible floor plan is a standout. Downstairs offers a sought-after main-floor bedroom and full bath, ideal for guests and multi-generational living — plus an additional room with full-wall custom cabinets, perfect for a home office, media room, or playroom. Upstairs, three spacious bedrooms include an expansive primary suite with its own cozy fireplace and a private patio showcasing sweeping neighborhood views. Major recent upgrades give this home rare peace of mind: new HVAC system, new airflow-engineered ductwork, full PEX repipe, new electrical panel, custom cabinets, newer windows, and remodeled bathrooms. Additional features include custom California closets, a dedicated pantry, drinking water filtration, and a roomy 3-car garage with ample space above — excellent potential for a future ADU, an increasingly valuable opportunity in Orange County. Leased solar with the grandfathered NEM-2 agreement delivers lower energy bills — a benefit no longer available to new solar installations in California. Outside, the private backyard is a true Southern California sanctuary, with mature landscaping. Add to all of this what every Orange County buyer wants to hear: No HOA. No Mello Roos. A rare combination in this area that reduces ownership costs. The location is exceptional, a commuter’s dream just minutes from Irvine, award-winning schools, parks, trails, shopping, and dining, with Laguna, Dana Point, and Newport beaches nearby. Easy access to the I-5 and toll roads makes commuting across Orange County effortless. Refined, upgraded, energy-smart, and perfectly positioned. Schedule your private tour today — this one won't last. 25181 Barents, Laguna Hills Listing courtesy of Listing Agent: Sanjeev Kataria (sanjeevocrealtor@gmail.com) from Listing Office: Alta Realty Group CA, Inc. Selling Office: Marterra Real Estate.
$1,501,500 This spacious 4-bedroom, 3-bathroom residence perfectly blends comfort, style, and functionality. Step inside to discover luxury vinyl plank flooring throughout the downstairs and an abundance of natural light enhanced by recessed lighting. The upgraded kitchen features upgraded quartz countertops, stainless steel appliances, and a seamless flow into the family room—ideal for everyday living and entertaining. The home also offers distinct spaces for every occasion, including a formal dining room, a living room, and a family room with direct access to the backyard. Upstairs, the primary suite serves as a true retreat, featuring a massive private deck where you can unwind and enjoy the serene views. The remodeled bathrooms throughout the home add a fresh, contemporary touch. Outside, the backyard is your own private oasis—complete with a sparkling pool and spa, perfect for relaxing or hosting gatherings year-round. Located in a desirable Laguna Hills neighborhood, this home offers convenient access to local parks, award-winning schools, shopping, and dining, all while maintaining a peaceful, family-friendly atmosphere. 4 Beds ⋅ 3 Baths ⋅ PW25241872 MLS This spacious 4-bedroom, 3-bathroom residence perfectly blends comfort, style, and functionality. Step inside to discover luxury vinyl plank flooring throughout the downstairs and an abundance of natural light enhanced by recessed lighting. The upgraded kitchen features upgraded quartz countertops, stainless steel appliances, and a seamless flow into the family room—ideal for everyday living and entertaining. The home also offers distinct spaces for every occasion, including a formal dining room, a living room, and a family room with direct access to the backyard. Upstairs, the primary suite serves as a true retreat, featuring a massive private deck where you can unwind and enjoy the serene views. The remodeled bathrooms throughout the home add a fresh, contemporary touch. Outside, the backyard is your own private oasis—complete with a sparkling pool and spa, perfect for relaxing or hosting gatherings year-round. Located in a desirable Laguna Hills neighborhood, this home offers convenient access to local parks, award-winning schools, shopping, and dining, all while maintaining a peaceful, family-friendly atmosphere. 25232 Earhart, Laguna Hills Listing courtesy of Listing Agent: AJ Hoover (ajh@sevengables.com) from Listing Office: Seven Gables Real Estate. Selling Office: Coldwell Banker Realty.
$1,500,000 Come tour a truly one-of-a-kind home nestled in a highly desired area of Laguna Hills, presenting a special opportunity for the visionary homeowner. The generous interior offers a functional floor plan: upstairs features three bedrooms and two full bathrooms, while the main level includes a versatile fourth bedroom or dedicated office space and an additional full bathroom. This is a true semi-fixer, priced to allow for your custom touches. Work is needed, but the potential is immense. The kitchen requires updating, as does the primary bedroom and bathroom, but with some tender loving care, this home can be transformed into your ultimate dream estate. Situated on a massive 15,300 square foot private lot, this property is an outdoor enthusiast's dream. The expansive backyard is a tranquil escape, featuring a private forest with majestic old pines that create a unique atmosphere of peace and calmness. Entertain or relax in your sun-drenched outdoor space, complete with a big pool and a bubbling jacuzzi. Don't miss this chance to customize a truly special property in a prime location. SOLD AS-IS, thank you 3 Beds ⋅ 3 Baths ⋅ OC26126645 MLS Come tour a truly one-of-a-kind home nestled in a highly desired area of Laguna Hills, presenting a special opportunity for the visionary homeowner. The generous interior offers a functional floor plan: upstairs features three bedrooms and two full bathrooms, while the main level includes a versatile fourth bedroom or dedicated office space and an additional full bathroom. This is a true semi-fixer, priced to allow for your custom touches. Work is needed, but the potential is immense. The kitchen requires updating, as does the primary bedroom and bathroom, but with some tender loving care, this home can be transformed into your ultimate dream estate. Situated on a massive 15,300 square foot private lot, this property is an outdoor enthusiast's dream. The expansive backyard is a tranquil escape, featuring a private forest with majestic old pines that create a unique atmosphere of peace and calmness. Entertain or relax in your sun-drenched outdoor space, complete with a big pool and a bubbling jacuzzi. Don't miss this chance to customize a truly special property in a prime location. SOLD AS-IS, thank you 25502 Ponce Court, Laguna Hills Listing courtesy of Listing Agent: Daniel Horgan (dan@youfirstca.com) from Listing Office: You First Realty. Selling Office: You First Realty.