26356 Sorrell Place, Laguna Hills, CA 92653
- $2,765,500
- 5
- BD
- 3
- BA
- 3,375
- SqFt
- Sold Price
- $2,765,500
- List Price
- $2,795,000
- Status
- CLOSED
- Days on Market
- 6
- Closing Date
- Sep 22, 2025
- MLS#
- OC25157743
- Subtype
- Residential
- Year Built
- 1979
- Bedrooms
- 5
- Bathrooms
- 3
- Full Baths
- 3
- Living Area
- 3,375
- Lot Size
- 13,300
- Acres
- 0.31
- Subdivision
- Nellie Gail (Ng)
- Neighborhood
- Nellie Gail (Ng)
- MLS Area Major
- Laguna Hills (S2)
Property Description
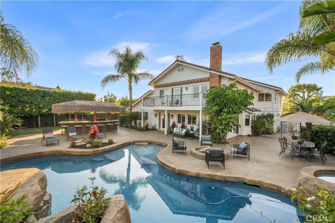
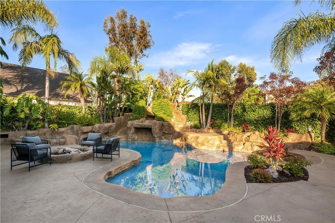
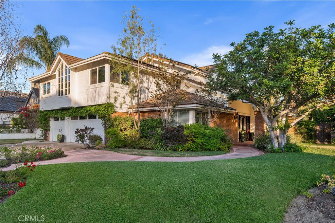
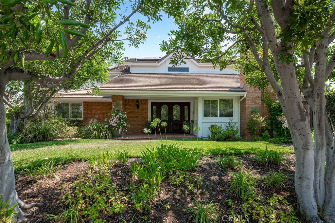
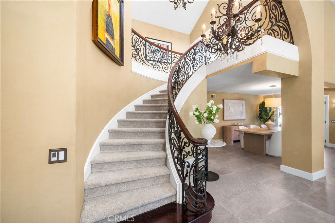
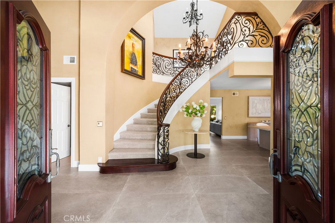
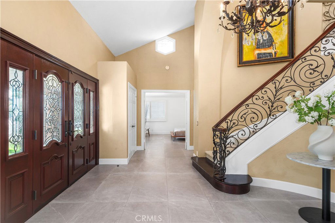
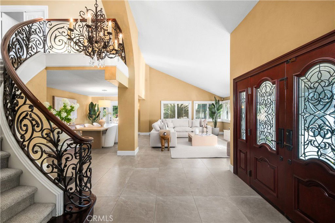
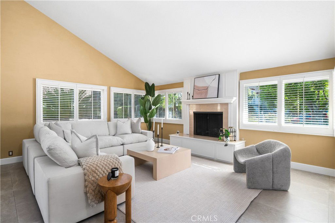
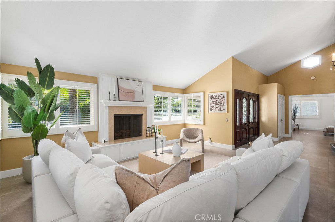
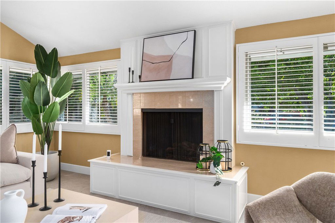
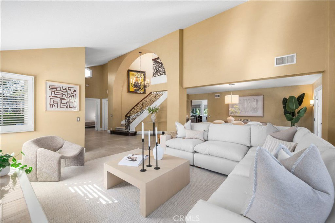
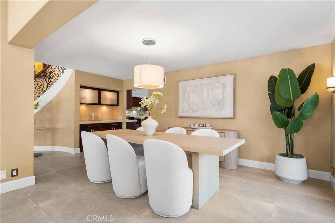
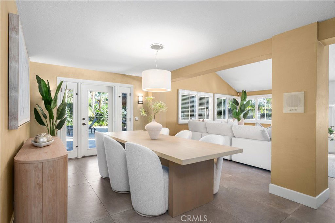
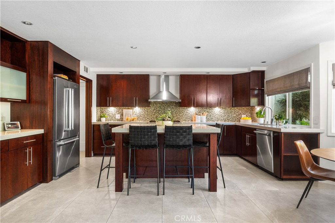
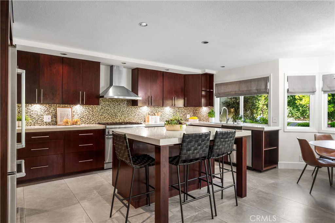
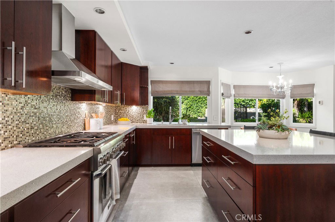
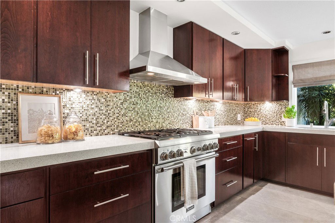
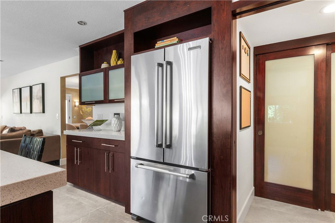
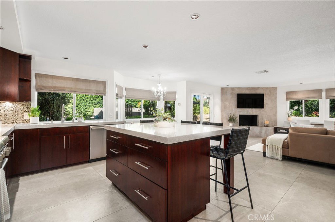
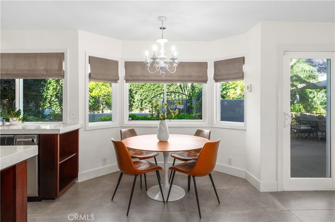
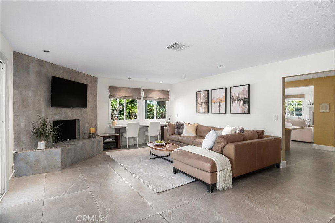
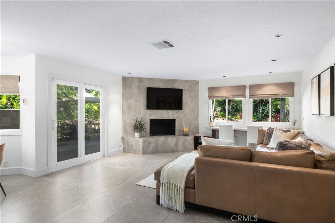
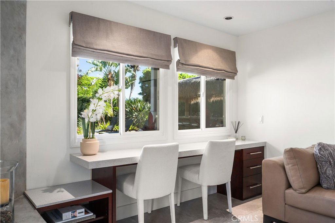
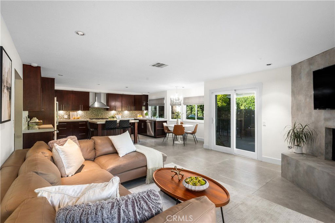
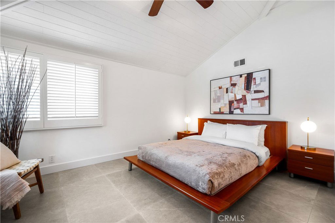
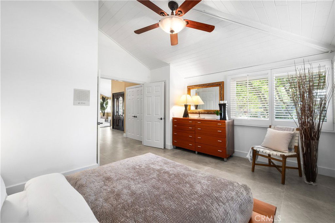
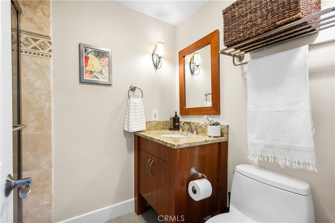
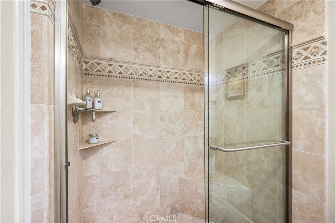
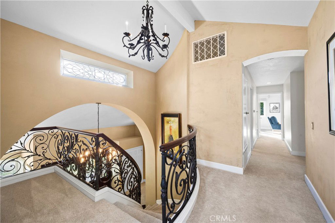
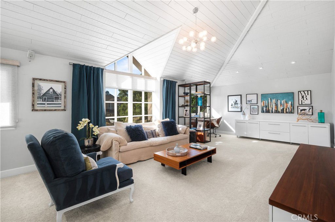

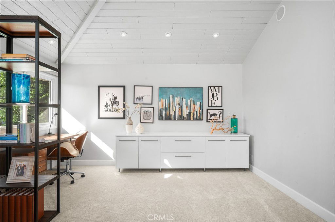
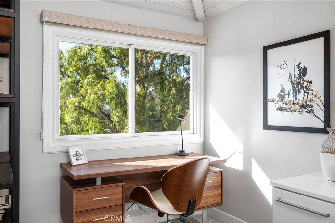
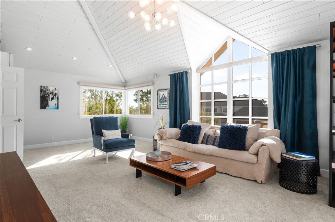
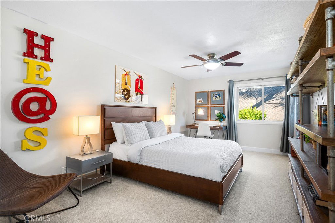
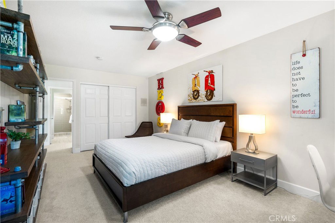
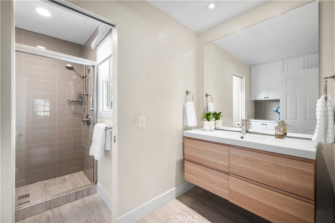
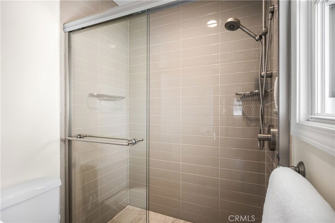
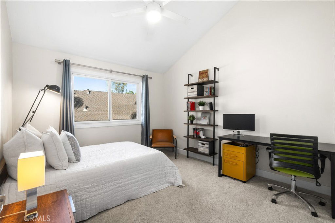
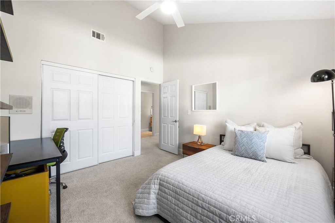

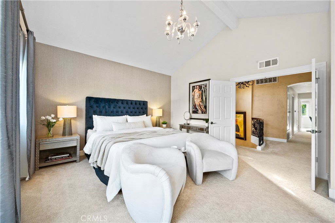
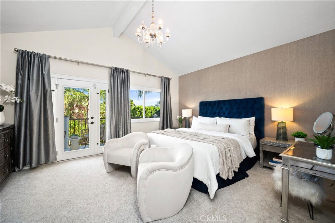
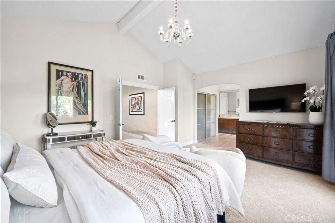
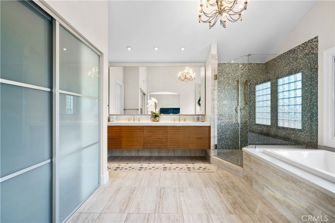
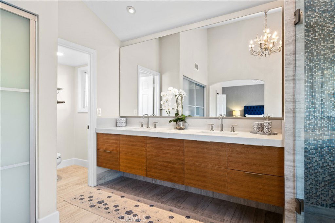
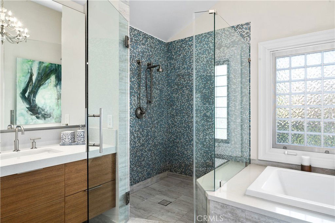
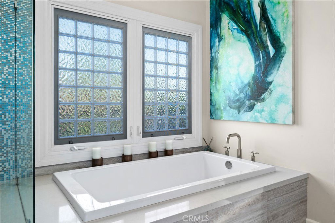
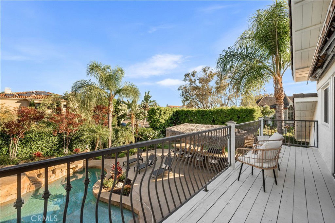
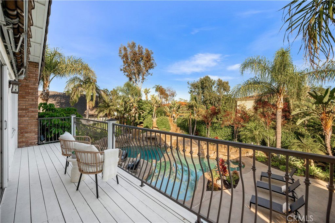
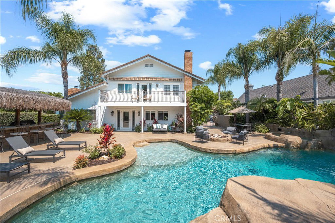
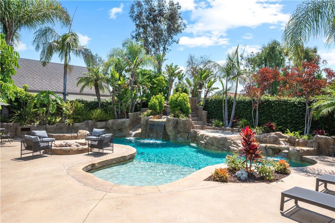
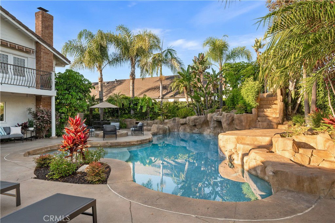
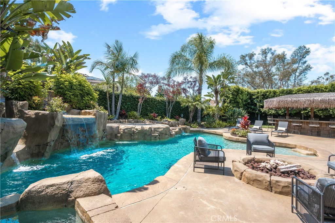
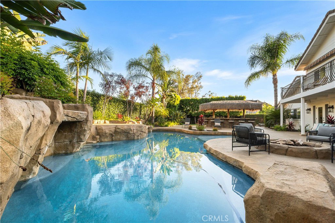
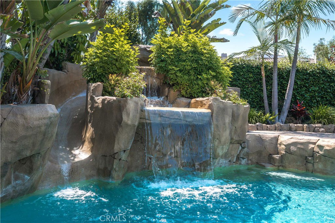
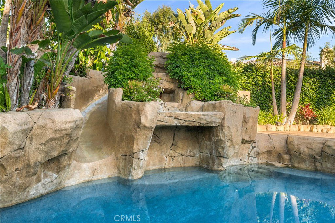
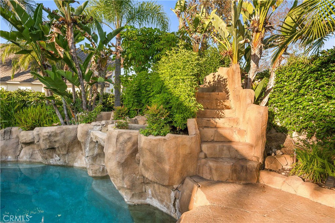
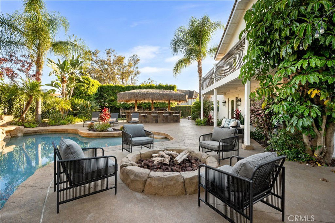
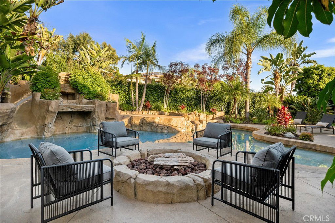
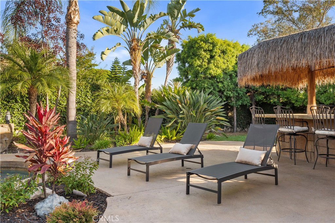
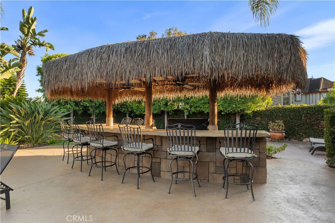
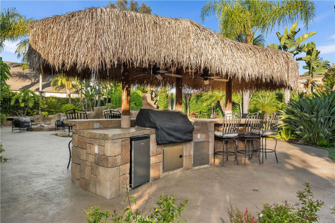
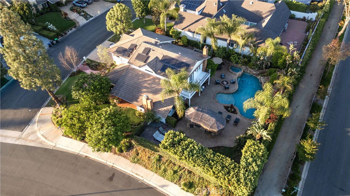
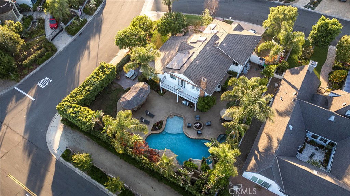
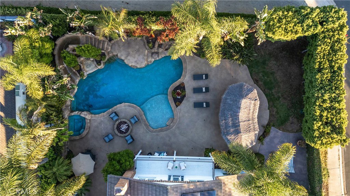
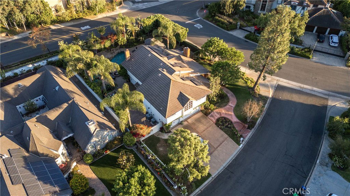
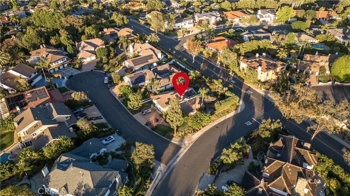
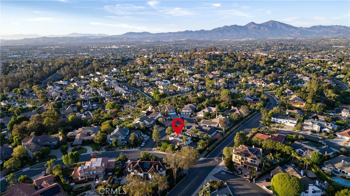
Welcome to this beautiful home situated on one of the most exclusive cul-de-sacs in prestigious Nellie Gail Ranch. This elegant residence offers 4 bedrooms and a large office/bonus room and 3 full bathrooms, perfectly blending timeless design with modern comforts. Upon entering, you’re greeted by a grand chandelier and a classic luxury staircase that set the tone for the home’s refined interiors. The first floor features a guest bedroom and full bathroom, an elegant living room with a fireplace, and a formal dining room, all adorned with Italian porcelain flooring and hand-applied Italian plaster walls. The remodeled chef’s kitchen is an entertainer’s dream, boasting a granite island, stainless steel appliances, sleek countertops, wood cabinetry, and a stylish tile backsplash. Adjacent is an additional dining area and a cozy living space currently used as a TV room, all within an open-concept layout. Upstairs, a second chandelier highlights the landing and introduces the luxurious primary suite with vaulted ceilings, a private balcony overlooking the pool, a walk-in closet with custom built-ins, and a fully remodeled en-suite bath. Two additional bedrooms with closets and organizers, share a beautifully updated full bathroom, while the expansive bonus room with a closet provides endless possibilities, perfect as a home office, game room or guest suite. Step outside to your resort-style backyard, featuring a pool with waterfall, hidden cave, slide, and spa, plus a firepit and a built-in BBQ island that seats up to 10 guests, the ultimate entertainer’s haven. Behind the BBQ area, a separate yard offers space for pets, a swing set, or outdoor games. Additional highlights include a 3-car garage with cabinetry and direct access and a keypad entry. The washer and dryer hookups in the garage. Also included a water softener system, an electric car charger, a fully paid solar panels system. House was re-piped last year. Most furnishing are also available for sale. Whether you’re hosting gatherings or enjoying a peaceful night at home, this property offers the perfect setting for luxurious everyday living.
Additional Information
- Interior Features
- Built-in Features, Balcony, Ceiling Fan(s), Separate/Formal Dining Room, Eat-in Kitchen, Open Floorplan, Pantry, Bedroom on Main Level, Primary Suite
- HOA Freqency
- Monthly
- Flooring
- Stone
- Appliances
- Built-In Range, Barbecue, Dishwasher, Gas Oven, Gas Range, Water Softener
- Heating
- Central, Fireplace(s), Solar
- Air Conditioning
- Yes
- Stories
- Two Levels
- Levels
- Two
- Pool
- Yes
- Pool Type
- Heated, Private, Association
- Garage Spaces
- 3
- School District
- Saddleback Valley Unified
- Elementary School
- Valencia
- Middle School
- Lapaz
- High School
- Laguna Hills
- View
- None
Mortgage Calculator
Listing courtesy of Listing Agent: Lorena Whitfield (lwhitfield@premierlendinggroup.net) from Listing Office: Premier Lending & Realty Group.
Selling Office: Premier Lending & Realty Group.Based on information from California Regional Multiple Listing Service, Inc. as of . This information is for your personal, non-commercial use and may not be used for any purpose other than to identify prospective properties you may be interested in purchasing. Display of MLS data is usually deemed reliable but is NOT guaranteed accurate by the MLS. Buyers are responsible for verifying the accuracy of all information and should investigate the data themselves or retain appropriate professionals. Information from sources other than the Listing Agent may have been included in the MLS data. Unless otherwise specified in writing, Broker/Agent has not and will not verify any information obtained from other sources. The Broker/Agent providing the information contained herein may or may not have been the Listing and/or Selling Agent.