25122 Black Horse Lane, Laguna Hills, CA 92653
- $2,800,000
- 5
- BD
- 5
- BA
- 3,886
- SqFt
- Sold Price
- $2,800,000
- List Price
- $2,895,000
- Status
- CLOSED
- Days on Market
- 156
- Closing Date
- Dec 02, 2025
- MLS#
- OC25089083
- Subtype
- Residential
- Style
- Contemporary
- Year Built
- 1988
- Bedrooms
- 5
- Bathrooms
- 5
- Full Baths
- 4
- Half Baths
- 1
- Living Area
- 3,886
- Lot Size
- 25,000
- Acres
- 0.57
- Subdivision
- Nellie Gail (Ng)
- Neighborhood
- Nellie Gail (Ng)
- MLS Area Major
- Laguna Hills (S2)
Property Description
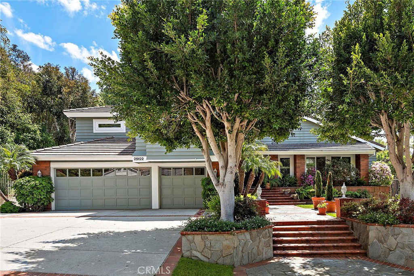
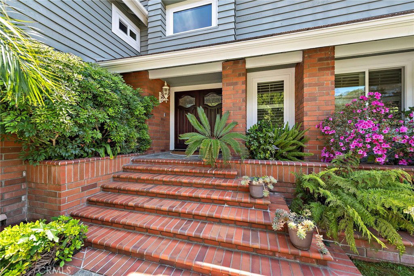
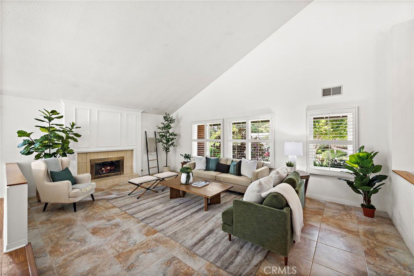
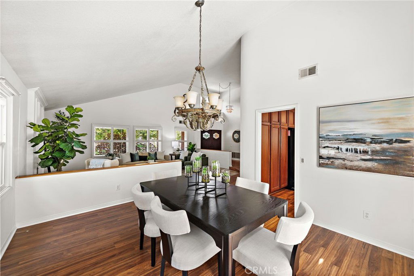
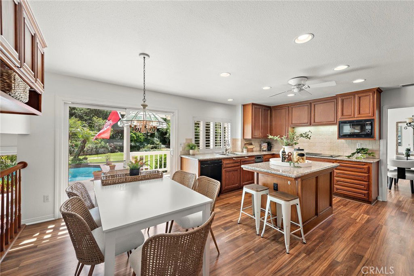
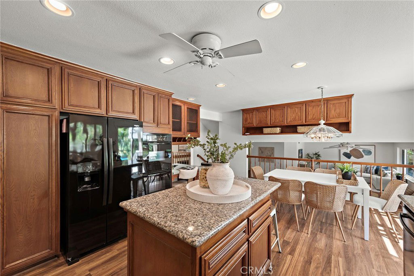
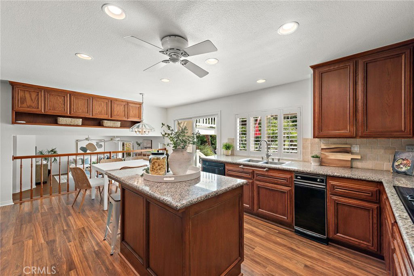
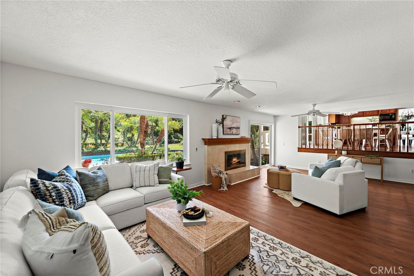

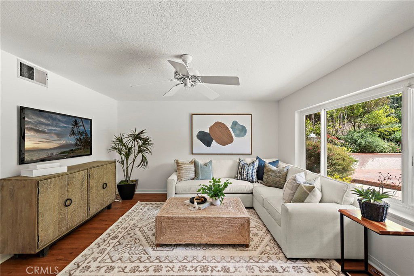

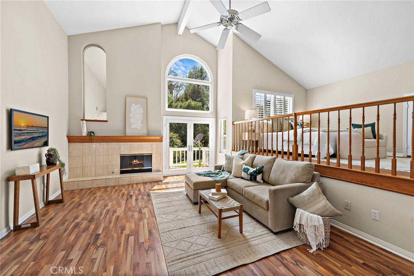
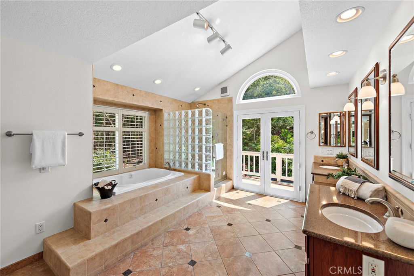
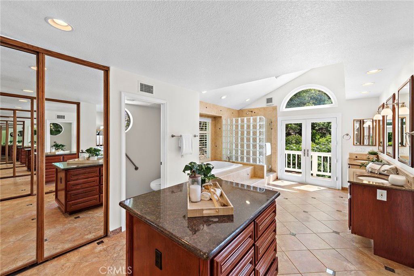
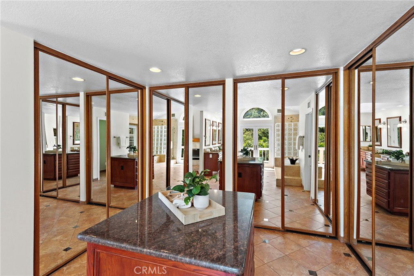
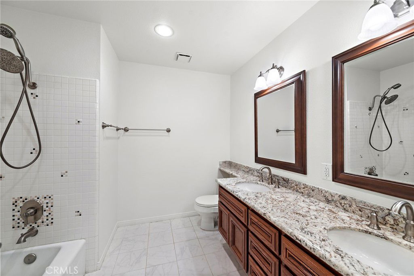
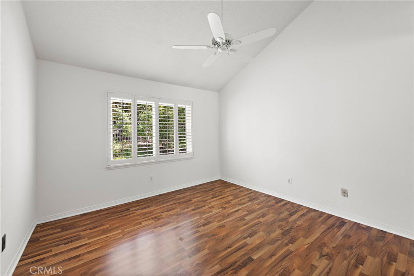
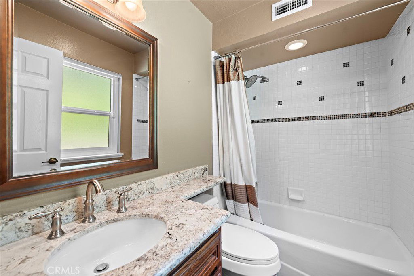
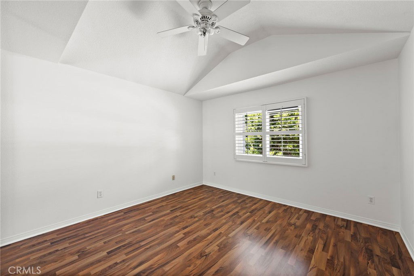
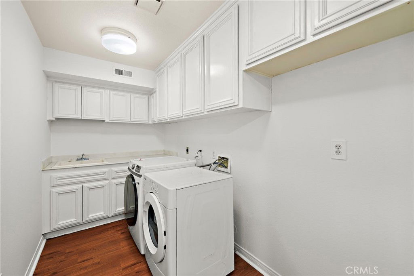
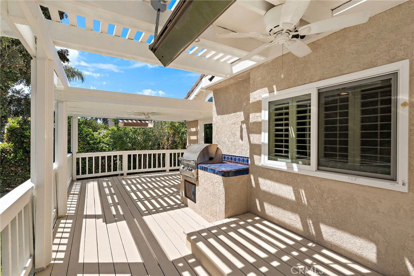
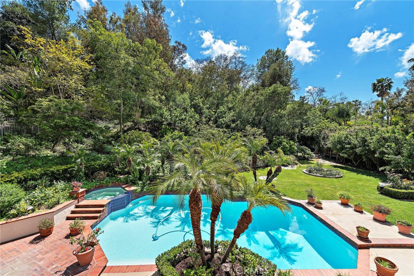
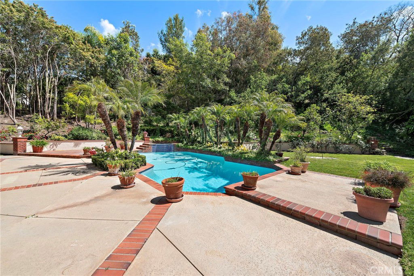
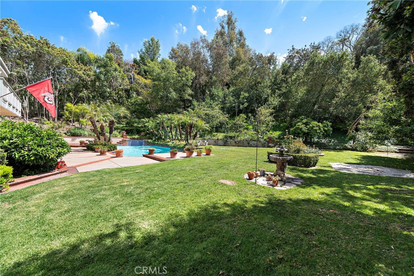
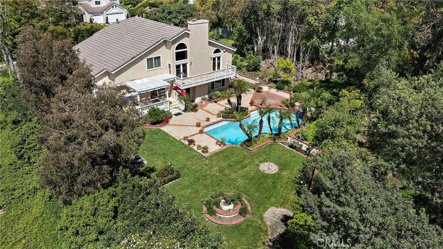
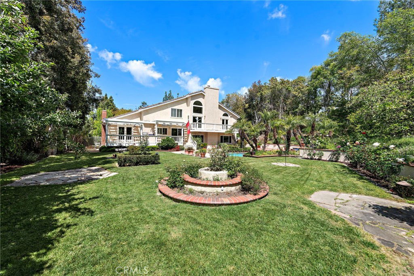
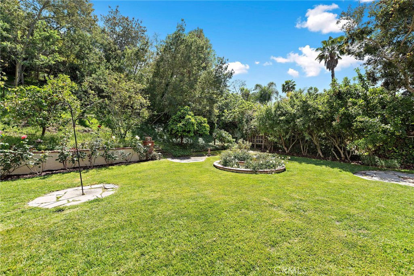
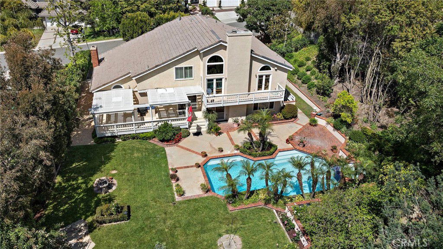
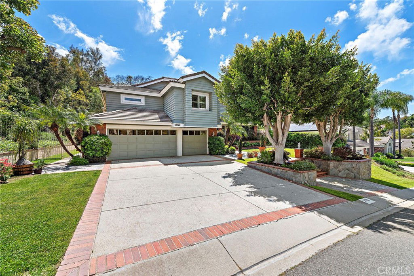
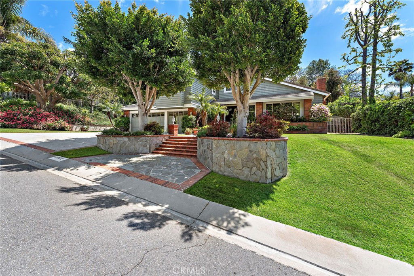
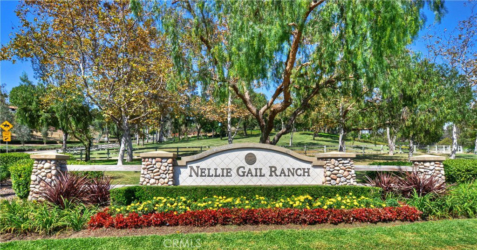
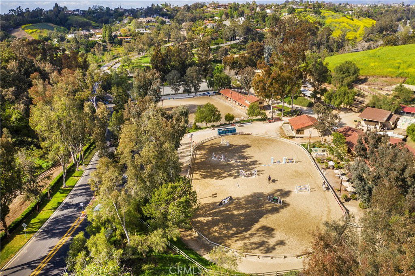
NEW PRICE ADJUSTMENT!!!!! Exquisite Luxury Living in Nellie Gail Ranch. This beautiful home offers an unparalleled blend of elegance, comfort, and sophistication with a new roof installed in 2024 and a freshly painted interior. Boasting 5 bedrooms and 4.5 bathrooms, with newly installed flooring, this expansive home provides ample space for both relaxation and entertaining. The open kitchen is equipped with Jenn-Air Electric Cooktop, Whirlpool Double Oven, custom cabinetry, and a large center island. High ceilings, abundant natural light, and warm finishes create an inviting atmosphere throughout the home. The primary retreat features a spa-like bathroom with a soaking tub, dual vanities, a bathroom island, and mirrored wardrobe closets, offering a serene escape. The beautifully landscaped backyard includes a sparkling pool, spa, and Firemagic built-in barbeque, ideal for enjoying Southern California's year-round sunshine. Two Sunpak heaters on the back deck and a new pool heater. Situated on a generous lot within a quiet cul-de-sac, this property offers privacy, numerous fruit trees, while being conveniently close to top-rated schools, shopping, and dining. This exceptional property is a rare opportunity to own a piece of paradise in one of Orange County's most sought-after neighborhoods.
Additional Information
- Interior Features
- Wet Bar, Balcony, Breakfast Area, Ceiling Fan(s), Separate/Formal Dining Room, Open Floorplan, Pantry, Recessed Lighting, Bar, Bedroom on Main Level, Loft, Primary Suite
- Exterior Features
- Barbecue, Lighting
- HOA Freqency
- Monthly
- Property Description
- Contemporary
- Zoning
- R-1
- Flooring
- See Remarks, Tile, Vinyl, Wood
- Appliances
- Dishwasher, Electric Cooktop, Electric Oven, Disposal, Microwave, Refrigerator
- Heating
- Central
- Air Conditioning
- Yes
- Stories
- Two Levels
- Levels
- Two
- Roof
- Tile
- Pool
- Yes
- Pool Type
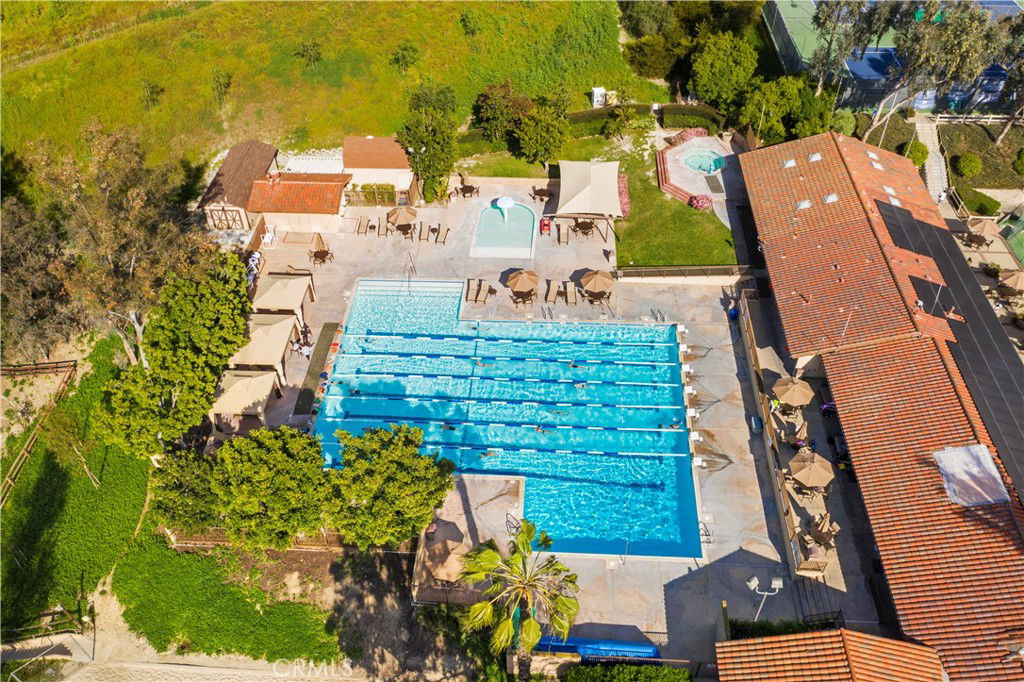
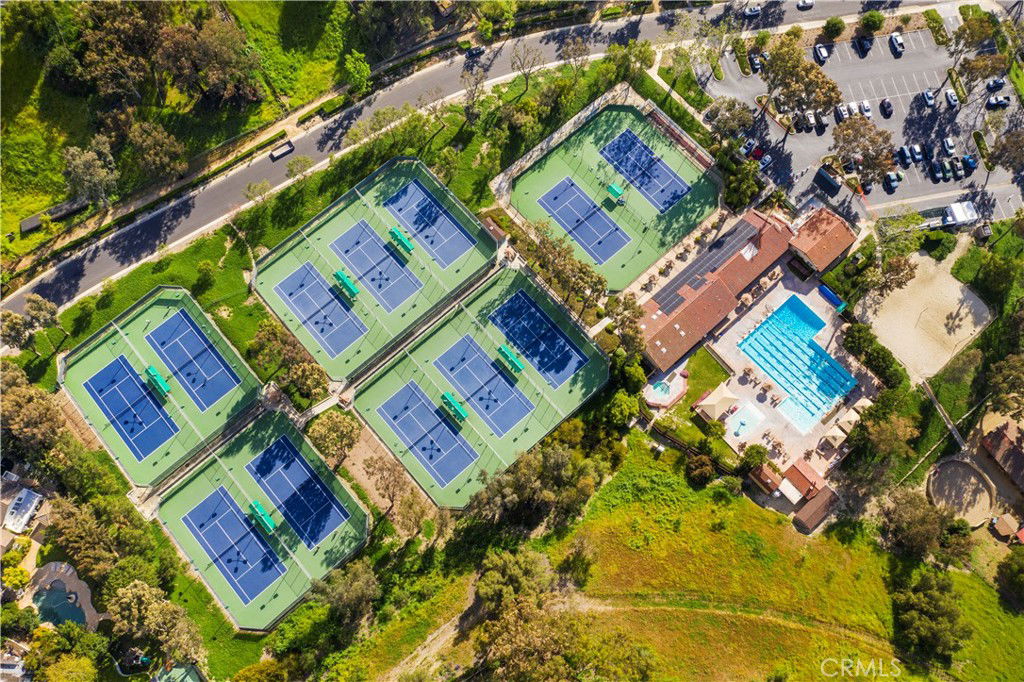
- Community, Heated, In Ground, Private, Association
- Parking Features
- Door-Multi, Direct Access, Driveway, Garage Faces Front, Garage, Garage Door Opener, Side By Side
- Garage Spaces
- 3
- School District
- Saddleback Valley Unified
- View
- None
Mortgage Calculator
Listing courtesy of Listing Agent: Pk Brief (P.k@camoves.com) from Listing Office: Coldwell Banker Realty.
Selling Office: Coldwell Banker Realty.Based on information from California Regional Multiple Listing Service, Inc. as of . This information is for your personal, non-commercial use and may not be used for any purpose other than to identify prospective properties you may be interested in purchasing. Display of MLS data is usually deemed reliable but is NOT guaranteed accurate by the MLS. Buyers are responsible for verifying the accuracy of all information and should investigate the data themselves or retain appropriate professionals. Information from sources other than the Listing Agent may have been included in the MLS data. Unless otherwise specified in writing, Broker/Agent has not and will not verify any information obtained from other sources. The Broker/Agent providing the information contained herein may or may not have been the Listing and/or Selling Agent.