Refine Search
Sort by
$12,900,000
3 Beds 4 Baths LG25281783 MLS
An extraordinary example of contemporary Chris Abel-designed architecture with unmatched ocean views. Artistically refreshed in 2023, this private estate with direct beach access offers nearly three thousand square feet of meticulously designed interiors. Thoughtfully integrated with its surrounding environment, the property was designed to maximize the striking coastal views with floor-to-ceiling windows and multiple glassed-in patios. The grand great room wows with panoramic vistas and is an ideal area to entertain as well as unwind, with the living, dining, and kitchen spaces seamlessly blending together to create a serene oasis. Fully renovated and ready for the most discerning home chef, the kitchen offers top-of-the-line appliances, new cabinetry with plentiful storage, and tasteful stone countertops. The living area is anchored by a fireplace and features access to a large balcony which seemingly floats above the sand below. Breathtaking views of the Pacific continue in the retreat-like primary suite with its multiple windows and another of the home’s decks. The secondary bedrooms are also ocean-facing, offering guests an unparalleled experience. Every detail of the exterior space has also been considered, with patio areas and an in-ground spa for taking in the coastal panoramas. Fully modernized for everyday living, this property is outfitted with a state-of-the-art audiovisual system, automatic Lutron shades, and a two-car garage. Stunning, updated interiors, endless views, and a convenient location make this estate truly one of a kind.

1715 Ocean Way, Laguna Beach

$12,800,000
3 Beds 4 Baths NP26155651 MLS
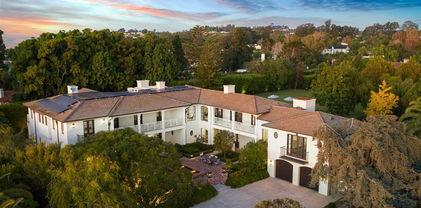
Standing gracefully above the Pacific at San Clemente's iconic T-Street Beach, this remarkable residence reflects a rare dialogue between European craftsmanship and California's coastal landscape. Conceived by acclaimed designer James Glover, the home draws upon the romance of Old World architecture while embracing a timeless sense of ease. Throughout its approximately 4,707 square feet, with centuries-old materials, including fossilized stone from Burgundy, reclaimed French barn wood, and handmade clay roof tiles sourced from an Italian cathedral, this home lends depth, warmth, and enduring character. Natural light moves effortlessly through a sequence of arched French doors, soaring passageways, and thoughtfully composed living spaces, each oriented toward uninterrupted views of the Pacific. From the historic San Clemente Pier to Catalina Island and the Dana Point Headlands, the ever-changing horizon becomes an integral part of daily life. Designed with an ease of connection between indoors and out, the principal living spaces extend onto large stone terraces and sheltered loggias overlooking the ocean. The main level outdoor entertaining space is complete with built-in grill, beverage taps, and ample seating. Indoors, there are gracious gathering spaces, European stone fireplaces creating warmth throughout. The kitchen anchors the home with understated elegance, where thoughtfully detailed ceiling treatments and beautifully crafted backsplashes elevate the space beyond the ordinary. Outfitted with a 52-inch Wolf range complete with a convenient pot filler, a set of integrated refrigerators and freezers, a dedicated coffee bar, and an island with generous seating, it is designed for both effortless entertaining and everyday living. Privately positioned, the primary suite offers a quiet retreat, complete with a generous sitting room, private ocean-view terrace, a beautifully appointed bath, and walk in closet. The executive office resides with private balcony and stunning ocean views. A gracious secondary suite can easily be modified into two suites, while the lower lever bedroom suite has a private courtyard and entrance. A climate controlled wine cellar and game room accompany the 6-car garage. Just moments from the sand and the cafés, boutiques, and restaurants of downtown San Clemente, the residence offers a rare balance of architectural significance, enduring craftsmanship, and an unmistakable connection to the sea.

342 W Paseo De Cristobal, San Clemente

$12,800,000
AR26148733 MLS
Rare development opportunity in the heart of Arcadia's core commercial district, within the acclaimed Arcadia school district. The property sits on approximately 44,900 sq. ft. and consists of 2 buildings with 22 apartment units, fully occupied year-round — one of the most sought-after investment offerings in Southern California.The key upside is development potential: up to 40 dwelling units per acre (40 DU/AC), a rare opportunity for investors and developers. Buyers should independently verify specific development conditions with the City of Arcadia. Surrounded by a golf course, the L.A. County Arboretum, Santa Anita Park, a USC-affiliated hospital, major shopping centers, dining, schools, and major transportation corridors. Excellent location, strong demographics, and rare value-add development potential.

515 Fairview Avenue, Arcadia

$12,800,000
7 Beds 8 Baths PW26102709 MLS
Step into luxurious coastal living at this premiere estate located in the highly exclusive Big Canyon country club community of Newport Beach. Recognized as a highly serene and community-centric neighborhood in coastal Orange County, this location provides the perfect foundation for your dream lifestyle. The home rests high atop a scenic bluff, rewarding you with breathtaking fairway and lake views that showcase the vibrant, perfectly manicured golf course below. Because it is uniquely positioned at the far point of Royal St George, the property delivers an unmatched atmosphere of ultimate privacy away from the hustle and bustle. Accommodating multiple vehicles or guests is effortless with three dedicated garage spaces alongside additional driveway spots. To truly grasp the magnitude of this spectacular home, one must walk the grounds and personally experience the space to fully assess the value of its remarkable offering.

1 Royal Saint George, Newport Beach

$12,800,000
5 Beds 7 Baths OC26039259 MLS
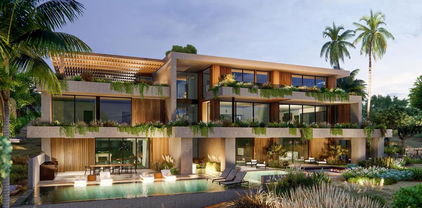
Perched on a rare promontory within the prestigious guard-gated enclave of Coronado Pointe in Laguna Niguel, this extraordinary half-acre homesite presents a once-in-a-generation opportunity to build a legacy estate overlooking one of the most breathtaking coastal canyons in Laguna Beach. From this commanding vantage point, panoramic views sweep across the canyon fairways of The Ranch at Laguna Beach—home to Ben Brown’s celebrated golf course—continuing to the sparkling Pacific Ocean and the iconic silhouette of Catalina Island on the horizon. Just moments away, the famed steps at Aliso Creek Beach provide effortless access to sand, surf, and some of Southern California’s most picturesque shoreline. Spanning approximately one-half acre, the homesite offers exceptional privacy with protected canyon and ocean vistas—no rooftops behind, only open space and coastal serenity. Behind Coronado Pointe’s guard gates, residents enjoy a refined lifestyle defined by exclusivity, natural beauty, and proximity to world-class beaches, golf, dining, and resort amenities. This offering is presented as a build-to-suit opportunity featuring a conceptual collaboration between Genova Builders, recognized for their uncompromising craftsmanship and supreme quality builds in The Strand at Headlands, and South Coast Architects, renowned for iconic coastal designs throughout Southern California and their work at the prestigious The Madison Club**. Together, the vision reflects architectural significance, refined materials, and a seamless integration of indoor-outdoor coastal living—thoughtfully designed to maximize this site’s extraordinary topography and views. All renderings, plans, and visual representations are conceptual in nature and subject to change. Final design, specifications, and features will be determined through the collaborative build-to-suit process. An extraordinary canvas. A world-class team. A promontory setting above canyon, coastline, and Catalina—ready to become one of Orange County’s next landmark estates.

5 Vista Court, Laguna Niguel

$12,789,000
CV26143474 MLS
Royal Palms Apartments & Professional Building, a well-located mixed-use investment opportunity comprised of 48 apartment units and 28 commercial suites. Situated along the historic Route 66 corridor in the city of Glendora, California, the property sits on a 1.45-acre parcel and features a combined building size of approximately 42,485 square feet. Royal Palms Apartments is comprised of two two-story residential buildings and includes a well-balanced unit mix of twenty-four studios, twenty-three one-bedrooms, and one two-bedroom floor plans. Approximately 75% of the apartment units have been upgraded through a structured renovation program and feature modern interior finishes including luxury vinyl plank flooring, updated kitchen and bathroom cabinetry, recessed lighting, fresh interior paint, ceiling fans, and window A/C units. Additionally, all apartment units are individually metered for gas & electricity. Exterior improvements include seismic retrofit, new roofs in 2019, new landscaping, re-plastered swimming pool and pump & new exterior doors. The property offers strong functional amenities and operational advantages, including a total of 77 on-site parking spaces, a significant competitive benefit for a mixeduse asset of this size and vintage. Parking includes 40 tuck-under spaces with individual locked storage (20 front / 20 rear) and 37 surface parking spaces distributed along the west, east, and front portions of the property, including ADA-designated stalls. Additional resident amenities include on-site bike lock stands, enhancing accessibility and modern tenant convenience. Royal Palms Professional Building consists of 28 commercial suites (8 retail suites ground level and 20 office suites 2nd story) across two floors. Several ground-floor retail suites and upstairs office suites are currently vacant, including one suite with a full kitchen, providing immediate lease-up and repositioning upside for an owner-user or value-add investor seeking to increase in-place income and optimize tenant composition. Commercial suites are individually metered for electricity, with tenants responsible for their own utility expenses. The landlord is responsible for common area electricity, gas for heating and air conditioning, water, and trash, consistent with a modified gross lease structure commonly utilized in the market, offering operational efficiency and predictable expense allocation.

618 W Route 66, Glendora

$12,750,000
4 Beds 4 Baths LG26112886 MLS
A rare North Laguna Beach offering: an oceanfront residence where daily life happens all on one level, with the primary suite tucked privately above. Photographs capture the views; they just can't capture the warmth. This is a home that has to be seen and felt in person. Sliding walls of glass open to unobstructed northerly ocean views that become an inseparable part of every moment of daily life. Abundant natural light and open spaces create an atmosphere that is understated, comfortable and refined. The main level offers two conforming bedrooms alongside a versatile den and media room, equally well-suited as a third main-level bedroom for guests. The primary suite commands the upper floor, opening to a private rooftop deck where some of the best close-up, white-water views you will ever see, await. What sets the home apart is what cannot be manufactured: a protected view corridor as enduring as the coastline it frames. Take in the Pacific, the curves of the coastline, the occasional passing whale, pods of dolphins, sailboats on the horizon, and pelicans riding the coastal breeze, sweeping views all the way to Catalina Island, and on a clear day, the coastline stretching to Palos Verdes. What you see today is what the next steward of this home will see for generations to come. Beyond the views, 130 McKnight offers something equally rare for an oceanfront address of this caliber: unmatched accessibility. This location sits at the northern gateway to world-famous Laguna Beach, placing you minutes from the finest dining, galleries, and beaches the city has to offer, while remaining exceptionally convenient to all of Orange County, John Wayne Airport, and the region's major freeways. Schedule a showing for this very rare offering today.

130 Mcknight, Laguna Beach

$12,722,820
CV26055253 MLS
2801 E. 12th St., Los Angeles, CA 90023 is a rare, well-situated 68,772 SF warehouse in the Boyle Heights neighborhood in close proximity to Downtown LA and the Arts District. A logistical dream, the property is located near arterial roads Soto St., Washington Blvd., Olympic Blvd. and major freeways, namely the I-10, I-110, I-5 and I-101. The bow truss-lined building features 16’-26’ clearance heights and includes convenient parking along the front of the building. The property's large yard comes equipped with dock-high loading and ramp accessibility, streamlining multiple truck and container deliveries. The functional exterior is complemented with a spacious interior showroom, beautiful exposed brick and flexible office configurations throughout.

2801 12th St., Los Angeles

$12,700,000
4 Beds 4 Baths OC25202480 MLS
Price includes approved permit ready plans from renowned architect Chris Light. One of just fifteen homes set on the sand, in the idyllic, oceanfront community – Lagunita. Rich with history and charm, the comfortable, spacious, and accommodating residence is enveloped by the sights and sounds of the captivating seaside. Three levels of generous living spaces perfectly frame enchanting views of the Pacific, while three expansive terraces afford the ideal environment for outdoor living and entertaining – alongside a spectacular natural panorama. Ideally situated, this property enjoys its own private portion of the beach – and is just steps to scenic and iconic Victoria Beach. This is the perfect opportunity to live within a private, gated oceanfront enclave or to explore redevelopment in this exceptional setting.

20 Lagunita Drive, Laguna Beach

$12,595,000
5 Beds 5 Baths NP26148953 MLS
Positioned on a rare stretch of sand in West Newport, 4807 Seashore Drive offers a front-row elevated coastal experience with the privacy of a non-boardwalk location. A true turnkey home with ocean views throughout, the home spans a rare five bedrooms, four and a half bathrooms, and a dedicated gym/office, making it the perfect layout for both everyday living and entertaining. The main level features beautiful wide plank hardwood floors, an open kitchen, dining, and living space with LaCantina doors opening to a spacious beachfront patio complete with a built-in BBQ and multiple seating areas. The kitchen is equipped with Thermador appliances, a large center island, quartz countertops, additional refrigerator drawers, ice maker, and a walk-in pantry. Upstairs, the expansive primary suite proves to be a true retreat with a sitting area, fireplace, bi-folding doors opening to a private oceanfront deck - boasting unobstructed panoramic beach views - along with a well-appointed bath and oversized walk-in closet. Two additional ensuite bedrooms opening to a spacious back deck with a jacuzzi round out the second floor. On the top level you can find two additional bunk rooms and the gym, all opening to a large viewing rooftop deck with sweeping peninsula and ocean views. Complete with a two-car garage, this is a rare opportunity to own on one of Newport Beach’s most desirable stretches of coastline.

4807 Seashore Drive, Newport Beach

$12,590,000
10 Beds 14 Baths AR25191117 MLS
Nestled within the prestigious, 24-hour guard-gated community of Bradbury Estates, this extraordinary European-inspired masterpiece redefines luxury living. Encompassing 18,324 sq. ft. of living space on approximately 2.05 acres, the estate comprises a 16,120 sq. ft. main residence and a 2,204 sq. ft. guest house, delivering a rare combination of scale, elegance, and privacy. Designed by renowned architect Robert Tong and constructed by Mur-Sol Construction, this custom estate showcases superior craftsmanship and timeless architectural detail throughout. A dramatic 22-foot-high foyer welcomes you with a grand chandelier of cascading crystals, a sweeping dual staircase, and gleaming marble floors, setting the tone for the residence’s exquisite interiors. The estate offers 10 luxurious bedroom suites, 10 full bathrooms, and 4 half baths, all thoughtfully designed to balance sophistication and comfort. The showpiece gourmet kitchen seamlessly blends elegance and functionality, boasting a grand center island with an exquisite onyx countertop, professional-grade Sub-Zero refrigeration, six-burner range, and a separate wok kitchen designed for culinary mastery. Throughout the home, luxuriously appointed accents including hand-painted dome ceilings, rare imported marble, built-ins, tailored drapery, and artisan fireplaces enhances every room with distinction. The entertainer’s lower level offers a full complement of amenities: a state-of-the-art home theater, climate-controlled wine cellar, fitness suite, spa with sauna and steam room, an elevator, and a versatile game room. A 10-car garage provides ample space for collectors and enthusiasts alike. Outdoors, the estate transforms into a private resort with a luxe infinity-edge pool and spa, cabana with outdoor fireplace, and expansive terraces for entertaining. A regulation-size, fully lighted tennis court completes this world-class retreat. With unmatched privacy, 24-hour security, and a setting among Southern California’s most exclusive estates, this estate offers a lifestyle of unparalleled elegance, refinement, and prestige.

165 Circle Drive, Bradbury

$12,500,000
4 Beds 4 Baths SB26147647 MLS
A once in a lifetime opportunity to create your dream home in one of the South Bay's most sought-after Manhattan Beach neighborhoods. Set on an expansive 9,963 SF corner lot, this exceptional property offers some of the most spectacular unobstructed ocean views available, showcasing breathtaking panoramas that stretch from Palos Verdes to Malibu. Rarely does a property of this caliber become available, offering endless possibilities to create a legacy residence tailored to your every whim. To help bring the vision to life, locally renowned architects have prepared conceptual floor plans and exterior renderings showcasing just some of the incredible options for this piece of land. These preliminary designs provide buyers with inspiration for creating a truly remarkable custom residence that maximizes the home's extraordinary setting and view potential. Opportunities like this are exceedingly rare. Build the home you've always dreamed of and experience the very best of beach living from one of Manhattan Beach's most desirable view locations.

708 8th Street, Manhattan Beach

$12,500,000
4 Beds 4 Baths LG26129595 MLS
Occupying one of the most coveted addresses in North Laguna Beach, this trophy residence commands breathtaking panoramic whitewater, coastline, Catalina Island, and sunset views from an irreplaceable front row setting just steps from beach access. Offering a rare blend of world class views, architectural sophistication, and an unparalleled coastal lifestyle, this exceptional home places the sand, acclaimed restaurants, cafés, art galleries, boutique shopping, and the heart of Laguna Village just steps away. Recently reimagined through a no expense spared renovation, the residence showcases bespoke cabinetry, custom millwork, and exceptional craftsmanship throughout. Walls of glass frame ocean vistas while expansive terraces create a seamless connection between indoor and outdoor living. Designed for entertaining and everyday living, the main level unfolds as one expansive ocean view great room where the chef’s kitchen, dining area, family room, cocktail lounge, and gathering spaces flow together. The showpiece kitchen features professional grade ILVE appliances, two dishwashers, two sinks, an oversized island, and a fully equipped prep kitchen with second ILVE oven, sink, appliance garage, and built in Miele coffee station. The primary suite is a private sanctuary overlooking the Pacific, complete with a fireplace, dual walk in closets, private laundry, and a spa inspired bath with soaking tub, oversized steam shower, dual vanities, and captivating ocean views. Additional amenities include smart home technology, individually controlled climate zones, private elevator, temperature controlled wine cellar, whole house water filtration, abundant storage, and oversized three car garage. Outdoor living is equally impressive with a spacious ocean view terrace, private rear patio, and inviting spaces for dining, entertaining, and enjoying Laguna Beach’s year round coastal climate. Just outside your door, direct beach access and iconic coastal scenery create an extraordinary connection to the sea. A truly rare offering in one of Laguna Beach’s most prestigious locations. With beach access just steps away and the finest dining, galleries, and shopping moments from home, this exceptional residence delivers an effortless lifestyle few properties can match. More than a home, it is a legacy property and a front row seat to one of the most spectacular coastal lifestyles in the world.

594 Cliff Drive, Laguna Beach

$12,500,000
WS26119866 MLS
The Wilson Apartments and Townhomes is in the Caltech neighborhood in Pasadena. This 38-Unit community is a premier asset which rarely comes to market in this absolute A+ location. This coveted address places you near the charming Shoppes on South Lake, the esteemed Cal Tech Institute of Technology, and an array of Pasadena’s most beloved attractions, offering an unparalleled lifestyle of convenience and sophistication. This apartment and townhome community presents a blend of thoughtfully designed residences, including four spacious 3-bedroom, 2.5-bathroom townhomes, six 2-bedroom, 2-bathroom units, and twenty-eight charming 1-bedroom, 1-bathroom units. With many of the units having stylish plank flooring, modern electric stoves, and the comfort of central heating and air conditioning. Nearly half of the AC units have already been upgraded for optimal efficiency. The building has undergone partial re-piping with copper and the owner has recently completed replacing all electrical subpanels inside the units. With rents still below market and the ability to modernize the units even further, Wilson Apartments and Townhomes offers investors value-add upside in arguably one of the best locations in the city. Secure Parking, Modern Amenities, and Unmatched Tenant Appeal Residents enjoy remote accessed gated subterranean parking, featuring 38 assigned, gated spaces. Additional amenities include elevator access from the parking, pool and onsite laundry facility. Best in class location coupled with the amenities, attracts renters ranging from students to professors to local area workforce employees. Looking ahead for investors, there are no requirements for soft story retrofit and SB 721 has been completed. Whether you seek an exceptional investment opportunity or a property that blends comfort, and prime accessibility, Wilson Apartments and Townhomes is a rare Pasadena community, any astute investor should have interest.

195 S Wilson Avenue, Pasadena

$12,500,000
PW26115024 MLS
This offering is for parcel 5137-022-017 only (1337 W 11th Pl). Attractive investment opportunity in a prime location directly off of the 110 Freeway. The property is situated in downtown Los Angeles, strategically positioned near the Convention Center, LA Live and Crypto Arena. The property is zoned CM-1-O - Commercial Manufacturing. The properties boast excellent accessibility to major transportation routes, public amenities, and business hubs, making them highly desirable for parking, commercial development, mixed-use projects and affordable housing projects (ED1 eligible by right). The property is asphalt paved and fenced and utilized as surface parking lots, serving the surrounding Downtown Office and Commercial district; including the Crypto.com Arena and LA Live Sports and Entertainment Venues. The subject is located in the Enterprise Zone and Transit Priority

1337 W 11th, Los Angeles

$12,500,000
6 Beds 9 Baths PV26086787 MLS
This landmark Crest Road estate is set on approximately 5.5 usable acres, and is one of the very few properties in Rolling Hills offering views in three directions; city lights and coastline to the north, harbor to the east, and ocean and Catalina to the south. Perched above the street with a commanding presence, the home enjoys tremendous curb appeal. A sweeping driveway leads to the elegant porte-cochère, spacious motor court, and a five-car garage. The huge, park-like backyard is truly impressive, showcasing a large pool and spa, expansive lawn, a double bocce ball court, and a barn with riding ring below. Inside, the home exudes a sense of elegance and grandeur, with generous living spaces designed to capture the views. The living room overlooks the rolling front lawn with sweeping vistas of the ocean and Catalina, while the spacious family room opens to the backyard with its dazzling city lights and coastline views beyond. The bedroom wing includes five bedrooms, each with its own full bathroom. The oversized primary suite offers a luxurious sense of space and privacy. The separate guest casita enjoys a bedroom, kitchenette and cozy living space. Additional highlights include a screening room, a gym, sauna and a temperature-controlled wine cellar. With its exceptional setting, rare multi-view orientation, and expansive grounds, this property presents a remarkable opportunity to own one of Rolling Hills’ signature estates, ready to enjoy as is or to tailor to your vision. This is the one you’ve been waiting for…

34 Crest E, Rolling Hills

$12,500,000
4 Beds 6 Baths OC26071269 MLS
*NEW CONSTRUCTION Totally completed, April 2026! This is an exquisite custom "White Water, Sand, Ocean View" home located in the Exclusive 24-hour Guard Gated Oceanfront Community of Niguel Shores. This custom residence built by "Nicholson Companies" of Newport Beach contains approximately 4624sqft, 4 bedroom, 4 full bath & 2 "1/2 baths", in addition, this custom-built home contains an approximate 500sqft lower level, private "California Room". This residence is designed to maximize Southern California lifestyle with “indoor/outdoor“ living & stunning ocean views! This open & spacious floorplan features a “great room“ with uninterrupted views through a wall of multi-panel, sliding glass doors!… The “main floor master suite“ possesses outstanding, ocean views, contemporary fireplace, generously sized walk-in closet, spa-like bath, freestanding soaking tub, Brizo faucets and Kohler toilets, and a “frameless clear glass shower enclosure". The Gourmet “center island kitchen” features “Miele” appliances inclusive of refrigerator & freezer, 48” 8-burner gas range with integrated microwave and warming drawer, dishwasher as well as “quartz" & "quartzite" counters, custom cabinetry with selected pulls from Emtek and under-cabinet lighting! Additional interior features include elevated ceilings, wire-brushed white oak engineered hardwood flooring throughout, hardwood stair treads & risers with custom steel and glass rail system, 8-foot solid core interior doors, 6-inch baseboards, custom elevator, a second contemporary linear fireplace in the living/dining area, interior sprinkler system, Epoxy covered coating & prep for "e-charger" in 3-car garage, CAT7 ethernet wire, professionally designed DCS security system with touchscreen panels & security sensors throughout, energy efficient HVAC air conditioning system, HEPA air filtration system, air quality sensor technology and smartphone app technology. Exterior features include a smooth stucco exterior, beautiful split face natural stone & Ipe wood accents, custom oversize front door system & custom garage doors. Exterior landscaping is inclusive of professional planting of all yard areas, relaxing water features, automatic irrigation & drainage system, custom landscape lighting package, and a 36-inch built-in barbecue. This custom built residence shares a cul-de-sac location with only 3 additional homes. Walking distance to the Pacific Ocean & surfing breaks are minutes away! Truly an incredible opportunity!!

23502 Seaward Isle, Dana Point

$12,500,000
8 Beds 8 Baths OC26006436 MLS
Welcome to this stunning custom estate in the prestigious Big Canyon community of Newport Beach, where exceptional curb appeal meets unmatched luxury living. This dream residence boasts eight spacious bedrooms, six full baths, and two half baths. Enter through the grand two-story foyer into expansive living and dining areas, a family room, and an unparalleled chef’s kitchen featuring exquisite imported Italian marble—truly an epicurean masterpiece. The kitchen is a dream, complete with a large Marble Island and countertops, Subzero refrigerator, top of the line Viking appliances: 6-burner stove and griddle, wine cooler, two ovens, two Miele dishwashers, cooling drawers, and premium polished nickel Waterstone and Rohl fixtures. The home includes a butler's kitchen with stove, ice maker, two warming drawers, wine cellar, and a versatile office/craft room. Enjoy serene views of the private, lush green yard from nearly every room, creating a true sanctuary of relaxation. The expansive primary suite is a true retreat, providing an opulent escape for rest and serenity. It features a dream closet, and a spa-like bathroom adorned with top-quality marble and tile, complemented by a stunning bathtub imported from Italy. Every detail is meticulously crafted, including solid nickel faucets, adding a touch of elegance and refinement to this exquisite space. Conveniently located just outside the primary bedroom is a study ideal for productivity or unwinding. The second wing offers five private bedroom suites, complete with its own family room, bar, and game area, providing ample space for both comfort and entertainment. Additionally this estate includes a fully private, self-contained guest suite or in-law quarters, offering flexibility for extended stays. This rare find has been completely renovated with a new roof, fresh interior and exterior paint, all-new flooring, and beautifully updated bathrooms. This estate boasts four fireplaces with auto remote start. Upgrades include an instant hot water heater, whole home water filter and re-alkalizing reverse osmosis system, new AC and heat with multiple zones and hospital grade air filtration, led lighting, Savant smart home integration with media room surround sound, new audio equipment and speakers throughout, and a completely renovated laundry room with two washers and two dryers, hand laid imported mosaic tile, nickel light fixtures, and refrigerator. Don’t miss the opportunity to own this one-of-a-kind home!

56 Royal Saint George Road, Newport Beach

$12,500,000
ND26055026 MLS
SPECTACULAR 29-ACRE LIGHT INDUSTRIAL development opportunity!! This site offers the chance to control a scalable industrial land position within one of the most dynamic logistics corridors in the Inland Empire. The property is strategically located with direct access via Redlands Avenue to Interstate 215, providing efficient regional connectivity for truck circulation and distribution throughout Southern California’s primary logistics network. Situated directly across from the brand new Home Depot Distribution Center, the site benefits from immediate proximity to established institutional logistics users, reinforcing the corridor’s strength as a high-demand industrial submarket and supporting long-term tenant and occupier demand. The parcel offers level, development-ready topography with utilities located nearby, allowing for efficient site planning and future industrial development. The property will also benefit from the Ellis Avenue Overcrossing Project, expected to enhance truck circulation and reduce freight delays, further increasing the site’s operational appeal for large-scale logistics and warehouse users plus freeway signage. With limited remaining industrial land of comparable scale in Perris, this property represents a compelling opportunity for developers and investors to establish a presence in a supply-constrained, high-growth logistics market enhanced by critical regional infrastructure improvements.

E. ELLIS Avenue, Perris

$12,500,000
3 Beds 3 Baths NP26042194 MLS
Experience refined coastal living in this semi-modern oceanfront masterpiece, ideally positioned near the end of the iconic boardwalk of Newport Beach. Taken down to the studs in 2023 and newly constructed, this exceptional residence blends soft contemporary design with thoughtful, high-end upgrades throughout. Offering 3 spacious bedrooms and 3 beautifully appointed baths, the home also includes a private office on the main level that can easily be converted into a 4th bedroom. Designed with convenience in mind, the property features a custom elevator. At the heart of the home is a gorgeous chef’s kitchen, designed to impress both visually and functionally. Showcasing a large center island with, stunning porcelain stoneware countertops, and high-end appliances. The first floor is raised approximately 3.5 feet above the boardwalk, creating one of the closest vantage points available to enjoy unobstructed views of the crashing waves. Full-width sliding glass doors open seamlessly to a large beachside front porch, perfect for soaking in the ocean breeze. From this elevated position, take in panoramic coastline views, glowing sunsets, and even Catalina Island. Upstairs, the primary suite faces straight out to commanding ocean views and opens to a private balcony overlooking the water. The spa-inspired primary bath is truly elaborate, featuring dual under-lit sinks, a spacious walk-in shower, a TV integrated within the mirror, and a custom-designed walk-in closet. Additional features include custom electronic window coverings on nearly every window, upgraded HVAC, upgraded plumbing throughout, and an outdoor shower, perfect after a day of surfing or enjoying the beach. The home is equipped with a security system including exterior cameras for added peace of mind. Practical luxury continues with a spacious two-car garage plus a dedicated parking space behind the garage, an invaluable amenity along the oceanfront. This is a rare opportunity to own a completely reimagined oceanfront home offering contemporary elegance, breathtaking views, convenient access to nearby amenities, and effortless beachfront living in one of Southern California’s most coveted coastal communities.

3407 W Oceanfront, Newport Beach

$12,500,000
4 Beds 4 Baths OC26027549 MLS
Set within the prestigious, guard-gated enclave of Monarch Bay, this stunning single-level estate offers nearly 5,000 sq. ft. of refined coastal living on one of the community’s largest lots. Located on a tranquil cul-de-sac, the home welcomes you through an expansive gated courtyard into a sprawling retreat designed for both relaxation & entertaining. The lush grounds feature a covered patio w/skylights, an inviting outdoor fireplace & views of Three Arch Bay’s hills & evening lights. Beyond the grand custom entry door, the magnificent great room boasts soaring ceilings, stacked-stone columns, & a floor-to-ceiling marble fireplace, with glimpses of the ocean. The spacious kitchen features stone countertops, an island, stainless steel appliances, an oversized walk-in pantry, & a gracious nook. The expansive primary suite is a private sanctuary, complete with a cozy fireplace, a large walk-in closet, & a French door leading to the serene rear yard. Its luxurious spa-like bath showcases an oversized frameless glass shower, a clawfoot soaking tub & heated towel rack. A secondary primary suite offers elevated ceilings, a walk-in closet, a remodeled marble-accented bath, & a French door opening to the ocean-facing backyard. Designed for versatility, the home also includes two additional bedrooms plus an oversized bonus room featuring an exotic wood ceiling, a stone fireplace, and French doors leading to the courtyard. The rear yard is a peaceful oasis w/mature trees—including Japanese pine, grand magnolia, and oak—complemented by custom stone benches, onyx lighting, a relaxing sauna & views. Additional highlights include exquisite 24” Celini Argento tile, luxuriously remodeled bathrooms, custom lighting, solid wood doors, spacious laundry room with/custom marble pet-washing shower & a massive three-car garage. A separate casita serves as a private office or gym, offering picturesque views of the front grounds & hillside beyond. Residents of Monarch Bay enjoy exclusive access to resort-style amenities including tennis & pickleball courts, a community & dog park, a playground, and the spectacular private beach club—complete with an indoor-outdoor bar, beachfront dining, firepits, & towel, chair, & umbrella service. Ideally located near hiking trails, world-class golf & surfing, & premier coastal resorts like The Ritz-Carlton, Waldorf Astoria & The Montage, this exceptional property is also set to benefit from the exciting Dana Point Harbor revitalization project.

183 Monarch Bay, Dana Point

$12,499,000
4 Beds 5 Baths OC26057418 MLS
Welcome to 28 Surfspray Bluff, a newly reimagined architectural sanctuary positioned within the coveted Nautilus enclave of Crystal Cove. Blending timeless Santa Barbara-inspired architecture with a refined modern coastal sensibility, this exceptional 3,767 SF, 4 bedroom, 5 bathroom residence has been thoughtfully transformed with meticulous craftsmanship, elevated materials, and a design vision tailored to sophisticated seaside living. A newly designed front drive of sleek concrete and manicured turf creates an immediate sense of arrival, leading to a private gated entry and tranquil courtyard framed by curated landscaping and a serene fountain. Beyond a series of glass-paneled French doors, light-filled interiors unfold with sweeping sit-down ocean and Catalina Island views from both levels. Wide-plank oak flooring, custom vertical slat detailing, and a soft neutral palette establish an atmosphere of understated luxury that complements the natural beauty beyond. The chef’s kitchen is both statement and centerpiece, anchored by a waterfall Calacatta quartz island, white oak cabinetry, and professional-grade appliances by Thermador and Sub-Zero. Designed for effortless entertaining, the adjoining living and dining spaces transition seamlessly to the outdoor terrace, where sunset gatherings are framed by panoramic coastal vistas. The family room is distinguished by a dramatic black marble fireplace wall, custom oak built-ins, and direct access to the expansive patio. A bespoke wine room with illuminated display storage evokes the intimacy of a private tasting lounge. Upstairs, the primary suite serves as a serene retreat with ocean views, a spa-inspired bath, and a boutique-style dressing room. A private office/media lounge captures endless ocean vistas, offering an inspiring setting to unwind. Each secondary bedroom features its own en-suite bath, while a detached casita provides luxurious accommodations for guests. Outdoor living spaces are equally compelling, complete with a BBQ island, dining terrace, and multiple areas designed for evenings beneath the stars. Within the exclusive 24-hour guard-gated community of Crystal Cove, residents enjoy access to the Canyon Club’s resort-style amenities, scenic trails, and proximity to Crystal Cove State Beach, along with the boutiques and dining of Crystal Cove Shopping Center. At 28 Surfspray Bluff, timeless architecture, modern elegance, and coastal living converge in an extraordinary offering by the sea.

28 Surfspray Bluff, Newport Coast

$12,499,000
4 Beds 5 Baths NP25179986 MLS
Experience turnkey waterfront living on Linda Isle, Newport Beach’s premier guard-gated island community. Completely reimagined down to the studs, this bayfront residence spans 4,083 square feet and offers four bedrooms, including a private casita, blending modern coastal design with effortless livability. Designed for those who truly enjoy life on the water, the property features a private dock accommodating an approximately 62-foot yacht, a Duffy side tie, and additional space for smaller watercraft or toys. Inside, expansive living spaces are framed by clean architectural lines, high-end finishes, and wide walls of glass that open seamlessly to the bayfront patio with 51 feet of waterfront frontage, creating an ideal setting for entertaining or relaxed everyday living. Beyond the private entry gate, a tranquil courtyard introduces the home’s seamless indoor-outdoor flow. The primary suite is a private retreat with sweeping harbor views, a spacious sitting area, and a spa-inspired bath. Above the garage, the self-contained casita offers its own living area, bedroom, bath, kitchenette, and laundry, providing exceptional flexibility for guests, extended family, or a private office. Homeowners on Linda Isle enjoy a rare combination of privacy, security, and community amenities, including a 24-hour guard gate, private beach, clubhouse, and tennis court, all just moments from Fashion Island, world-class dining, and John Wayne Airport. This is a rare opportunity to own one of the harbor’s most compelling turnkey bayfront homes.

3 Linda Isle, Newport Beach

$12,495,000
4 Beds 4 Baths LG26096969 MLS
Newly renovated and extensively reimagined, the iconic "Gull House" at 2049 Ocean Way is a rare beachfront architectural masterpiece poised directly above the breathtaking beauty of Woods Cove, one of Laguna Beach's most picturesque coves. Designed by renowned, award winning architect Helena Arahuete of John Lautner Associates, this one of a kind contemporary residence is defined by striking angles, seamless indoor outdoor living, and timeless design. Three light filled levels, served by a private elevator, unfold across 4 bedrooms plus an office and 3.5 baths, thoughtfully designed to maximize both form and function. Rich materiality defines the interiors, with plank matched rosewood walls, koa wood accents, and Italian travertine slab flooring creating a warm yet sophisticated coastal aesthetic, while walls of glass frame uninterrupted whitewater and horizon views. At the heart of the home, a chef's kitchen outfitted with top tier appliances by Viking, Sub Zero, and Miele is ideal for both everyday living and grand scale entertaining. The primary suite is a sanctuary unto itself, with a newly reimagined spa inspired bath featuring a dual vanities and a generous walk in closet, along with a private balcony and outdoor shower overlooking the cove. A comprehensive renovation has elevated the space, with upgrades including a new roof, windows and exterior doors, full repiping, dual AC condensers, Miele appliances, EV charger, fresh interior and exterior paint, a fully remodeled primary bath, and updated travertine and waterproofing at the entry. Steps from direct access to Woods Cove Beach and moments from Laguna’s premier dining and shopping, including oceanfront dining at Splashes at the Surf & Sand Resort, the Gull House offers something exceptionally rare: an architecturally significant beachfront residence, beautifully renovated, on one of Southern California’s most storied coastlines.

2049 Ocean Way, Laguna Beach

$12,400,000
SR26141166 MLS
We are pleased to present The Belmont Plaza Condos, a rare 26-unit multifamily investment opportunity located at 201 N Belmont Street in the heart of Glendale, California being offered for acquisition for the first time in 4 decades. Originally built as condominiums, the property offers a level of scale, unit size, construction quality and long-term optionality that is exceptionally difficult to replicate in today’s market. The asset totals approximately 37,295 square feet, with an average unit size of roughly 1,434 square feet, giving investors a highly differentiated rental product in one of Los Angeles County’s most supply-constrained and desirable apartment markets. With he highest allowable rent increases in the states an offered below replacement cost at only $332/ sf , the offering will suit a wide range of capital requirements. The unit mix is heavily weighted toward very large large two- and three-bedroom floor plans, with all units featuring washer and dryer hookups, private balconies or patios, generous layouts and strong resident appeal. Current rents are significantly below comparable market levels on a rent-per-square-foot basis, creating a clear path to income growth while maintaining the stability and desirability of a larger-unit Glendale asset. The location is one of Belmont Plaza’s strongest attributes. Residents benefit from a 93 Walk Score and immediate access to some of Glendale’s most sought-after retail, dining and lifestyle amenities, including Erewhon, Whole Foods, The Americana at Brand, Glendale Galleria, Porto’s, Nordstrom Rack and Brand Boulevard. Recent capital improvements include a new roof with warranty and new sewer lines, providing investors with added confidence in the asset’s physical condition. With its condominium-built design, oversized units, exceptional walkable location, strong in-place income and meaningful embedded rent growth, The Belmont Plaza Condos represents a generational opportunity to acquire a trophy Glendale multifamily asset with both immediate cash flow and long-term appreciation fundamentals and multiple exit scenario potential. ** For offering memorandum and tour dates, contact listing agent ** Some images digitally altered/staged. 25+1n.c.. You are always instructed to consult your tax, legal and financial advisors, information from reliable sources however no promises to accuracy of information, buyer/broker to verify condo feasibility.

201 N Belmont, Glendale

$12,235,000
5 Beds 5 Baths SR26094581 MLS
Sited at the very end of a private drive, and nestled on a quiet knoll, this beautiful modern farmhouse is highlighted by the lushly landscaped and serene 3-acre lot that features sweeping pastoral and city lights views. Model sharp throughout, amenities include a chef's gourmet kitchen, a spacious family room with huge picture windows that showcase the stunning grounds, a casual living room with volume ceilings & lounge area with wet bar, a custom office, and five, sunlight filled bedrooms, including the generous primary suite with all stone bath, oversize closet, and a big view balcony overlooking the scenic vistas. The lush, verdant grounds are highlighted by a sparkling pool & spa nestled against a backdrop of mature trees, a covered patio with an adjoining barbecue center, and gentle walking paths to your own, farm to table garden area, plus a chicken coop, bocce ball court, and various destination areas to simply relax, take in the scenic natural beauty, and soak up the views. This home truly offers the seamless, indoor-outdoor living experience that is so sought after today. With it's prime location within Hidden Hills, and close to nearby shopping and the highly rated area schools, this one-of-a-kind home and property has much to offer. (See the floor plan included with the photos as provided by CubiCasa).

5207 SADDLE CREEK Road, Hidden Hills

$12,200,000
PW25065019 MLS
Livingston Place is a 26-unit apartment complex located at 5120 Livingstone Drive in the highly sought-after Belmont Shore rental submarket of Long Beach. Attractive assumable financing is available at 2.97% with 60% LTV through 2030. The property consists of all 1-bedroom, 1-bathroom units in varying sizes, all remodeled with modern kitchens and bathrooms. A spacious and inviting common courtyard enhances the living experience, featuring BBQ and dining facilities. Additionally, the oversized lot includes 13 private garages, adding convenience and value for residents. Recent capital improvements include upgraded electrical panels and completed seismic retrofitting. Situated in the heart of Belmont Shore, Livingston Place offers a prime location just steps from the beach and within close proximity to Naples Island, the vibrant shopping and dining scene of 2nd Street, and the picturesque Alamitos Bay.

5120 E Livingston Drive, Long Beach

$12,112,500
NS26011411 MLS
5 Star Ranch is a premier, turnkey agricultural property encompassing approximately ±285 acres and offered at $12,112,500, or $42,500 per acre. The ranch has been owned and operated by a highly respected Salinas Valley grower known for exceptional stewardship, integrity, and production standards—qualities that are evident throughout the operation. Significant capital investment has positioned the property as a best-in-class agricultural asset. Extensive rock removal has enhanced soil productivity, while the agricultural well has been fully reworked and all underground mainlines redesigned and upgraded. These improvements dramatically increased water capacity, with output rising from approximately 700 GPM to a recent pump test indicating potential production of 3,000–4,000 GPM. A Variable Frequency Drive (VFD) system, representing an investment exceeding $100,000, has been installed to precisely match power and pressure to real-time irrigation demand. This system reduces energy consumption, extends motor life, and improves overall operational efficiency, resulting in meaningful long-term cost savings. The ranch has been actively farmed for more than a year under current ownership, during which time all operational issues have been addressed. The property has demonstrated clear proof of concept, with systems tested and proven in real-world farming conditions. This is a fully dialed-in operation with reliable infrastructure and strong productivity.

42100 El Camino Real, Greenfield

$12,000,000
PW26092889 MLS
The subject property is located at 3801 S. La Cienega Blvd. in Culver City, California (APN #4204-010-137). This site consists of an approximately 2.24-acre irregularly shaped parcel of land in the very desirable Blair Hills neighborhood. The surrounding area consists of multi-million dollar homes to the west and south, multi-family residential buildings to the north, and La Cienega Boulevard to the east. The topography is generally sloping to the northeast with approximately 10 feet of vertical relief across the property. All utilities are located on the west edge of the site at the terminus of the Marcia Court cul-de-sac. Primary access to this site is on the west side from Lenawee Ave through Marcia Court. Zoning on the site is PD-14 (Planned District 14) and the General Plan Land Use designation is Medium Density Multifamily which allows for a maximum residential density of 50 du/acre. Culver City Ordinance No. 2016-007 was approved and adopted by the city in August 2016 for the development of Planned District 14. The entirety of the PD-14 planning area encompasses 4.35 acres and consists of one existing SFR, eight new SFRs and the subject property which was set aside for the development of a 90-unit/110-bed senior citizen residential care facility for assisted living and memory care. The northeast corner of the property falls within a State-designated Alquist-Priolo Earthquake Fault Zone. A geotechnical investigation was conducted in 2015 with results that indicated that active faulting and soil displacement is present in the northeastern portion of the site and a building setback was recommended to prevent the construction of habitable structures over areas of potential surface fault rupture. A geologic-seismic investigation done in 1977 (Scullin Report) concluded that no active faults traversed the site and the risk of ground rupture was considered low to moderate. The amount of land impacted by the fault zone is approximately 44,356 square feet (1.02 acres). This particular part of the site cannot be built on but could be used for parking and site amenities. The remaining buildable area of this site would be approximately 53,118 square feet (1.22 acres).

3801 S La Cienega, Culver City

Based on information from CRISNet MLS as of All data, including all measurements and calculations of area, is obtained from various sources and has not been, and will not be, verified by broker or MLS. All information should be independently reviewed and verified for accuracy. Properties may or may not be listed by the office/agent presenting the information. The listing broker's offer of compensation is made only to participants of the MLS where the listing is filed.