Refine Search
Sort by
$4,759,000
6 Beds 6 Baths SB26010601 MLS
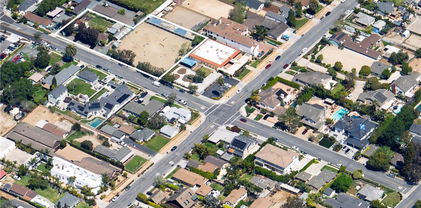
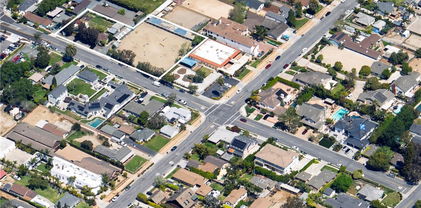
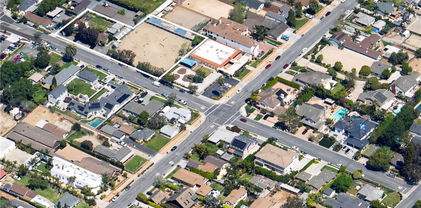
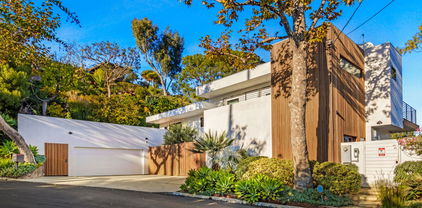
Coastal Living, Redefined — Two Distinct Homes in the Coveted Sand Section of North Hermosa Beach. An exceptional opportunity awaits just steps from the sand, Valley Park, and the vibrant energy of Pier Avenue. Situated on an expansive 6,251 sq ft lot in one of the most desirable pockets of North Hermosa Beach, this unique property features two beautifully crafted residences — a custom contemporary craftsman main home designed by the late Stan Anderson, and a charming mid-century modern back house offering privacy and versatility. The main home, built in 2013, showcases refined coastal style and offers 2,128 square feet of living space with 3 bedrooms, an office, two full bathrooms, and two half baths. Solid wood flooring, curated designer furnishings, and thoughtful architectural touches create a warm and elevated atmosphere throughout. The sun-drenched great room on the second level boasts vaulted ceilings, a cozy fireplace, and custom tri-fold doors that open to an expansive balcony — ideal for effortless indoor-outdoor living. The chef’s kitchen is a showstopper, featuring black soapstone countertops, a large island, custom cabinetry, luxury appliances, and a walk-in pantry. Off the living room is a small private office full of natural light. The serene primary suite offers a private retreat with a wrap-around balcony, spacious walk-in closet, and spa-like bathroom complete with heated floors, a soaking tub, and dual vanities. Downstairs, two additional bedrooms share a full bath and are anchored by a cozy den and built-ins, while the private backyard oasis is perfect for relaxing or entertaining under string lights by the fire pit. The two-car garage has ample storage and option to add EV charging. There’s additional two-car parking in the driveway. The back house, built in 1957, is a beautifully maintained 3-bedroom, 2-bath mid-century modern gem offering approximately 1,200 sq ft of living space. Enjoy the tranquility of a 1,500 sq ft private patio, your own laundry area, and dedicated off-street parking for two cars. With its own private walkway to the back house and ample separation from the main house, this is an ideal setup for extended family, guests, or rental income. A rare find in Hermosa Beach, this exceptional property blends timeless architecture, modern luxury, and a premier coastal location — creating the ultimate beachside lifestyle. *Property is also for lease.

521 24th Place, Hermosa Beach

$4,752,000
MC26163753 MLS
Fantastic opportunity for investors to own 132 Acres of potential development land in a prime location just outside the city limits of Merced, an area in the path of growth. Located within close proximity to Hwy 99 and Campus Parkway with lots of new commercial development including the soon to be completed Hilton Hotel and convention center. Merced County is one of the fastest growing counties in California, and UC Merced is one of the fastest growing public Universities in the US, The potential upside for residential, commercial, or industrial development is untapped! This 132 Acre property is located on two parcels. Both parcels are being sold together. Property has Merced Irrigation District access rights and a well. There is an older house on the property being sold ‘AS IS’.

4321 E Mission Avenue, Merced

$4,750,000
GD26160386 MLS
Golden Medical Plaza presents a rare investment opportunity to acquire a well-established 16,704-square-foot, two-story medical office building strategically located in the heart of Upland. Situated on approximately 1.21 acres, the property offers 90 on-site parking spaces, providing an exceptional parking ratio of over 5 spaces per 1,000 square feet—a significant advantage for medical tenants, patients, and staff. The property is designed to accommodate a variety of healthcare providers and professional medical users, featuring multiple medical suites with functional layouts, convenient patient access, and ample parking. Its prime location just off the I-10 Freeway at Euclid Avenue offers outstanding regional accessibility and is within minutes of San Antonio Regional Hospital, Montclair Hospital, and other major healthcare facilities, making it an ideal destination for medical practices and related healthcare services. Rent roll and expenses are available upon request.

360 E 7th Street, Upland

$4,750,000
5 Beds 6 Baths OC26156335 MLS
Positioned within the prestigious gated community of Lucia, this meticulously maintained estate captures sweeping ocean, canyon, and hillside views from its elevated setting while offering exceptional privacy and architectural scale. Step through the arched entry into a breathtaking foyer, where a soaring staircase and high ceilings lead you into a world of refined detail. This grand entryway provides an elegant passage to a beautiful private office and the formal living and dining rooms, each designed for graceful gatherings and effortless flow. Spanning approximately 6,141 square feet, the interior is a showcase of craftsmanship, featuring handsome wood cabinetry, rich flooring, and designer finishes throughout. The floor plan is thoughtfully composed with five ensuite bedrooms and five-and-a-half baths, including French doors and Juliet balconies that invite the coastal breeze indoors. At the heart of the home, the chef’s kitchen features a professional-grade range, expansive center island, and sun-drenched circular breakfast nook, flowing seamlessly into a spacious great room anchored by a stately fireplace. Designed with entertaining in mind, the kitchen is complemented by a large prep room featuring secondary ovens, a wine refrigerator, an additional full-sized refrigerator, and two walk-in pantries, providing exceptional functionality while keeping the main kitchen pristine during gatherings. The accommodations are equally impressive, including an oversized main-floor guest suite that opens directly to a private patio area. Upstairs, the primary suite serves as a private retreat, featuring a circular sitting room with a cozy fireplace, sweeping coastal views, a massive walk-in closet with a custom island, and a spa-inspired bath. The grounds have been thoughtfully designed to celebrate Southern California’s iconic indoor-outdoor lifestyle. Step outside to find beautiful stone patios perfect for al fresco dining and a built-in island with bar seating that’s just waiting for your next weekend gathering. Best of all, the massive lot size provides ample room to design and build your own custom pool and spa, allowing you to transform this already impressive backyard into a private resort-style oasis tailored exactly to your taste. Residents enjoy access to Talega's exceptional resort amenities, including an 18-hole championship golf course, swim and athletic club, pools, pickle ball, miles of scenic hiking trails, parks, shopping, and dining.

45 Via Conocido, San Clemente

$4,750,000
5 Beds 5 Baths OC26142967 MLS
Golf course living doesn't get much better than this. Positioned along the 3rd hole of the North Course inside the guard-gated community of Coto de Caza and in the Master's Collection neighborhood, 19 Augusta is located on a quiet, single-loaded cul de sac street and is a fully rebuilt 5 bedroom, 4.5 bathroom estate with a private theater. From the fairway views to the brand-new backyard oasis, this is a property that's been reworked top to bottom, with countless improvements poured into it in the last 5 years. Inside, the first floor was rebuilt with travertine flooring, and every door and window replaced with lifetime-warranty Milgard upgraded casement windows, including three oversized sliders and custom-made screens. The kitchen was rebuilt with Thermador appliances, a wine fridge, marble counters, and new cabinetry. The theater, wet bar, and laundry room were each completely finished, the main bath redone with venetian plaster and a hands-free layout, and the guest bath refreshed. You’ll appreciate the whole-house PEX repipe, full electrical rewire upgrade, the whole-house Sonos system, new AC units, a tankless water heater, and whole-house filtration/softening and fresh paint inside & out! The newest addition here is the star of the show — a completely new pool and outdoor living space, finished this year by Calimingo Pools. It centers on an infinity-edge jacuzzi with overflow and a saltwater filtration system, framed by a copper-scupper water feature, twin auto-igniter fire bowls, and a separate tranquil fire pit. A motorized louvered roof structure with Infratech heaters shelters the outdoor kitchen and TV area, with porcelain pavers and halo lighting woven throughout for after-dark amazement! Beyond the pool deck: a DCS grill with rotisserie and outdoor fridge, Mexican pebble groundcover in place of mulch, hidden exterior surround sound, and a small citrus grove of orange, lemon, lime, and kumquat trees, new side gates & fresh turf. The whole yard runs on underground drip irrigation, and Tesla solar with dual Powerwall batteries keeps things running efficiently. The home is smart-connected, with MyQ garage access, app-controlled appliances & backyard pool features and Legrand switches throughout. Surround sound fills the primary suite, theater, family room, and game room, and the 3 car garage offers epoxy flooring with dual Tesla/EV chargers. Pride of ownership is evident the moment you arrive. Come see it in person to fully appreciate it.

19 Augusta, Coto De Caza

$4,750,000
OC26138054 MLS
1602 - 1608 West Juno Avenue is a 16+1 unit multifamily offering located in Anaheim, California. The property consists of two side-by-side apartment buildings on separate legal parcels, connected by a shared central courtyard. The unit mix includes 1 non-conforming studio, 12 one bed/one bath units, and 4 two bed/one bath units. The asset is supported by gated access, garage parking, two laundry rooms, and two main water heaters. Built in 1960, the property offers a strong combination of completed renovation work and remaining upside. 15 of the 17 total units have been renovated and 2 units remain in original condition. This provides investors with a mostly stabilized asset profile while preserving a clear path to increase income through targeted interior upgrades, continued rent optimization, and improved operation of the remaining non-renovated units. Additional value may be available through future ADU creation, subject to approval by the City of Anaheim and any other applicable authorities. With most of the renovation program already completed, 1602 - 1608 West Juno Avenue offers investors an Anaheim multifamily opportunity with strong in-place appeal, remaining unit-level upside, and additional long-term potential through future ADU creation.

1602 1608 W Juno Avenue, Anaheim

$4,750,000
5 Beds 6 Baths SR26123524 MLS
Nestled in the prestigious, guard-gated Country Club Estates of North Ranch Country Club (Thousand Oaks/Westlake Village), this timeless single-story custom estate rests on a sprawling 1-acre plus lot. Boasting sweeping mountain views from every room, freshly painted and new carpeting thought-out 5-bedroom, 6-bathroom retreat offers ultimate privacy and luxury living. Interior Highlights • Grand Foyer & Living Spaces: An inviting foyer introduces an oversized great room with a fireplace and a wet bar, perfect for hosting. The opposite wing features a formal living room with a marble fireplace and high-volume trey ceilings. • Chef’s Kitchen: The gourmet kitchen includes a large island, breakfast bar, and sunny nook. It is fully equipped with top-tier appliances, including a double-wide commercial Sub-Zero refrigerator/freezer, gas cooktop, double electric ovens, and expansive granite countertops. • Formal Dining: An elegant dining room sits adjacent to the kitchen, featuring trey ceilings and seamless access to the outdoors. • Master Suite: A peaceful sanctuary offering a private fireplace and French doors leading to the backyard oasis. The enormous en-suite bath features a jetted tub, dual jetted shower, separate vanities, and a massive walk-in closet. • Guest & Staff Quarters: Features three additional guest suites, each with its own full bath, walk-in closets, and French doors to the yard. An additional office/bedroom with a full bath and oversized laundry room provides an ideal setup for live-in staff. Entertainer’s Backyard & Grounds • Resort-Style Pool & Dining: Step through numerous French doors into a private, secluded retreat featuring a mini-Olympic size pool, outdoor kitchen, outdoor shower, and a remodeled outdoor pool bath. • Lush Gardens: The opposite side of the grounds boasts a lush, landscaped haven with fruit trees, mature greenery, rose bushes, and an Italian-inspired fountain—perfect for warm evenings. Premium Upgrades & Amenities • Freshly painted interiors and new carpeting throughout. • Newer HVAC units and a spacious 3-car garage. • Total privacy and panoramic mountain views. WELCOME HOME!

498 Lakeview Canyon, Westlake Village

$4,750,000
3 Beds 3 Baths OC26110681 MLS
Completely reimagined with a refined coastal contemporary aesthetic, this exceptional residence in the prestigious guard-gated community of Jasmine Creek offers a rare blend of sophisticated design, breathtaking views, and effortless indoor-outdoor living. Showcasing sweeping ocean, city light, and sunset views, the home has undergone an extensive renovation with no detail overlooked. A striking exterior featuring smooth stucco, new landscape design, enhanced hardscape, and custom lighting creates an unforgettable first impression. Inside, the thoughtfully redesigned open-concept floor plan is filled with natural light and seamlessly connects the main living spaces to expansive view terraces through dramatic new door systems that blur the line between indoors and out. At the heart of the home, a designer kitchen has been completely transformed with a large center island, premium appliances, beverage refrigerator, new cabinetry, and generous gathering spaces ideal for both everyday living and entertaining. Wood flooring flows throughout the residence, complementing the home's warm and inviting coastal elegance. Ideally situated within one of Corona del Mar's most sought-after communities, residents enjoy 24-hour guard-gated security along with resort-style amenities including multiple pools, tennis courts, pickleball courts, clubhouse facilities, and scenic walking trails. Offering timeless design, exceptional craftsmanship, and some of the area's most captivating views, this turnkey residence embodies the very best of coastal Southern California living.

137 Jasmine Creek Dr, Corona Del Mar

$4,750,000
5 Beds 6 Baths SB26099935 MLS
CASABELLA — an architectural masterpiece by acclaimed designer Louie Tomaro. This custom Italian villa is a study in old-world craftsmanship: a dramatic Florentine rotunda beneath a hand-painted ceiling, a sweeping curved staircase, coffered and cathedral ceilings, rich millwork and stone, and a private elevator serving all three levels. Approx. 5,169 sf offers 5 bedroom suites plus a bonus room and 6 baths, anchored by an elegant primary retreat with fireplace, sitting area, spa-inspired bath and generous walk-in closet. The upper level flows from a fireplaced living room to a formal dining room and a gourmet island kitchen with skylights and walk-in pantry. Entertain across multiple fireplaced decks, a tiered backyard with waterfall and in- ground spa, and a private rooftop terrace with ocean and city-light views. A wine cellar, wired home theater, and 4-car garage complete the package. A true legacy home — rarely offered, impossible to replicate.

804 N Maria, Redondo Beach

$4,750,000
5 Beds 6 Baths OC26084126 MLS
Welcome to 9 Rocky Mountain, where privacy, elegance, and everyday comfort come together in one of Orange County’s most exclusive settings. Located within the exclusive Oak Knoll–Summit enclave, a private gated community within the prestigious guard-gated Coto de Caza community, this home is designed for those who value security, serenity, and elevated living. A grand yet inviting entry sets the tone, with soaring ceilings and a handcrafted wrought-iron staircase that immediately draws you in. Thoughtfully designed for both comfort and entertaining, the home offers five en suite bedrooms, including a main level suite, along with a powder room featuring distinctive finishes for guests. The formal living room feels both elegant and welcoming, highlighted by coffered ceilings and marble flooring. A private office with custom built-ins offers an inspiring work from home space. Throughout the home, detailed wainscoting and architectural accents add depth, character, and a sense of craftsmanship. Designed with both style and functionality in mind, the kitchen features custom cabinetry, dual oversized refrigerators, and quality finishes, well-suited for both everyday living and effortless entertaining. The dedicated wine storage is perfect for both collectors and hosting. Upstairs, a spacious bonus room offers flexibility as a secondary living room, office, or home gym. The primary suite serves as a peaceful retreat, complete with its own sitting area and picturesque mountain views that evolve with the seasons, lush and green in the spring and summer, and beautifully snow dusted in the winter. The remaining four bedrooms are all generously sized en suites, each offering its own private bath and custom closet, creating comfort and privacy throughout the upper level. Blending thoughtful design, comfort, and an elevated sense of privacy, this home presents a rare opportunity to experience quiet luxury in one of Orange County’s most sought after communities.

9 Rocky Mountain, Coto De Caza

$4,750,000
PW26075107 MLS
2626 Cloverfield Boulevard is a renovated 12-unit apartment building in the world-renowned coastal market of Santa Monica, California. This offering represents an exciting opportunity to acquire a turnkey asset with remodeled interiors, strong in-place income, and immediate upside potential. Originally constructed in 1966, the property consists of eleven one-bedroom units and one studio, all of which have undergone comprehensive interior renovations. Unit upgrades include new flooring, modernized kitchens with updated cabinetry and appliances, in-unit washer/dryer combinations, contemporary bathrooms, and air conditioning in select units. The building is separately metered for gas and electricity. Exterior improvements include fresh paint, vibrant unit entries, and low-maintenance landscaping featuring turf, contributing to both curb appeal and reduced ongoing costs. The asset also offers six surface parking spaces. Positioned at the corner of Ocean Park Boulevard and Cloverfield Boulevard, the property benefits from exceptional proximity to Santa Monica’s most sought-after amenities. Santa Monica College is located just a half-mile away, while the beach and the vibrant dining and shopping corridor along Main Street are less than two miles. The iconic Santa Monica Pier and Third Street Promenade are accessible within a 10-minute drive. This prime coastal location continues to attract a strong tenant base, supported by an average household income exceeding $148,000 within a one-mile radius. 2626 Cloverfield Boulevard offers investors the ability to acquire a well-located, fully renovated asset with durable tenant demand, operational efficiencies, and clear near-term income growth in one of Southern California’s most supply-constrained and resilient rental markets.

2626 Cloverfield, Santa Monica

$4,750,000
HD26044002 MLS
**PREMIER 123.35-ACRE REGIONAL COMMERCIAL ASSEMBLY — MARIPOSA ROAD CORRIDOR BETWEEN THE OAK HILL AND RANCHERO ROAD INTERCHANGES. Contiguous 123.35-acre parcel with approximately 2,384 LF of Mariposa Road frontage forming the western boundary. Across I-15 from the Silverwood (Tapestry) Specific Plan — a 15,000+ unit master planned community under active construction. **ZONING: Main Street & Freeway Corridor Specific Plan (MSFC-SP), Freeway-South District. Split designation per the Hesperia GP Land Use Map effective 8/19/2025: Regional Commercial (RC) on the dominant westerly portion, Rural Estate Residential (RER) on the southeast corner. Permitted RC uses include big-box regional retail, hotels, restaurants, entertainment, offices, and auto sales — Auto Row / regional commercial planning intent. Maximum commercial FAR 0.23; maximum building height 65 ft. RC multi-family residential mixed-use is restricted to the I-15/Main Street Interchange District and does not apply to this parcel. **OVERLAYS: Wash Protection Overlay maps across the eastern portion of the parcel area. SCE high-voltage Utility Corridor traverses the northern strip. Open Space / Drainage footprint on the southeast corner. **UTILITIES: City water and sewer mains terminate at the Ranchero / I-15 interchange; service to the parcel requires main extension or Hesperia Water District annexation. SCE service available via on-parcel transmission corridor. **FLOOD & DRAINAGE: FEMA NFHL indicates Zone X for the surrounding area; panels covering this area (06071C6475H, 7180J, 7185H) are "Not Printed" — final determination by buyer. Site drainage aligns with the Antelope Valley Wash system per the Hesperia Master Plan of Drainage. **LOGISTICS: Mariposa Road frontage with direct access to two modernized I-15 interchanges. Ranchero Road designated a Major Arterial. Path of regional infrastructure investment — Brightline West, BNSF Barstow International Gateway, Amazon Hesperia. **OFFERS: Sale is AS-IS. Offers require Proof of Funds and Developer Profile. Buyers to conduct independent due diligence — written zoning verification with Hesperia Planning, utility capacity, FEMA, and title.

Mariposa, Hesperia

$4,750,000
4 Beds 4 Baths PV26001465 MLS
Live the lifestyle you’ve been dreaming of in this stunningly remodeled 4-bedroom, 4-bath luxury residence, located behind the gates in the private city of Rolling Hills, with unobstructed, panoramic views from Queen's necklace to Long Beach Harbor and everything in between. Designed for both elevated entertaining and comfortable daily life, this move-in-ready home offers seamless indoor-outdoor flow and an effortless sense of style. At the heart of the home is a gourmet chef’s kitchen featuring a huge center island, commercial range, Sub Zero refrigerator/freezer, two stainless dishwashers, and a walk-in pantry, perfect for gathering with family and friends, or hosting celebrations. Wide-plank hardwood floors and sun-filled spaces enhanced by skylights create a warm, inviting atmosphere throughout. Multiple living areas open to the outdoors showing off the custom sparkling pool and spa where a large grassy yard invites al fresco dining, play, pets, and peaceful relaxation—an ideal setting for creating lasting memories. Whether hosting intimate dinners or lively gatherings, this home effortlessly accommodates every occasion. A rare blend of luxury, comfort, and lifestyle, this exceptional property offers the perfect setting to enjoy views, privacy, and modern living at its finest. Rolling Hills is a private and gated city that offers its residents miles of hiking/horse trails, lighted tennis and pickle ball courts and community riding rings. As unique as it is special!

67 Eastfield, Rolling Hills

$4,749,000
5 Beds 5 Baths OC26068638 MLS
Commanding a premier corner lot within the prestigious Pinnacle enclave of Coto de Caza, 45 Panorama captures sweeping panoramic vistas and unforgettable sunset views, offering a truly exceptional living experience behind the gates. This expansive residence is thoughtfully designed for both grand entertaining and everyday comfort, featuring five bedrooms, four-and-a-half baths, a private office, and an oversized bonus room. From the moment you enter through the double doors, you’re welcomed by soaring ceilings, abundant natural light, and a sense of scale that immediately sets the tone. The heart of the home is a chef’s kitchen designed to impress—complete with dual center islands, generous seating, professional-grade stainless steel appliances, and a sunlit breakfast nook that frames picturesque backyard views. Seamlessly connected, the adjoining family room offers a warm yet sophisticated ambiance with custom built-ins and a striking stone fireplace. Upstairs, the primary suite is a true retreat—offering elevated ceilings, a private sitting area, and a view balcony that showcases the home’s breathtaking surroundings. The spa-inspired bath features a soaking tub, oversized walk-in shower, dual vanities, and refined finishes throughout. Secondary bedrooms are well-appointed, including a Jack-and-Jill layout and an en-suite guest room, while the versatile bonus room provides endless possibilities. Designed for resort-style living, the backyard is an entertainer’s dream. Enjoy a sparkling pool and spa, outdoor kitchen and BBQ island, covered lounge areas, and unique recreational features including a sport court, putting green, and batting cage—all set against a backdrop of expansive views. UPGRADES Include, House is Fully Re-piped with PEX, Fully PAID SOLAR with 3 TESLA Power Walls and dual EV charging plug ins and direct access to the 4 car garage. Residents of Coto de Caza enjoy access to world-class amenities including championship golf, equestrian facilities, scenic trails, and an exclusive club lifestyle, all within one of Orange County’s most coveted guard-gated communities.

45 Panorama, Coto De Caza

$4,740,000
5 Beds 5 Baths NP26084748 MLS
Set in the heart of the highly sought-after Newport Heights, this reimagined GORGEOUS Family Home on corner lot. This home is ideally located within walking distance to Back Bay & Harbor, where you can enjoy serene waterside views and outdoor activities. Spacious floor plan, conducive to Gracious Living and Entertaining. 5 bedroom, 5 bath, 2 separate living areas. 2 bedrooms/2baths down and 2 bedrooms 2 baths up. 5th bedroom and bath is separate attached casita ideal for guests, extended family, home office, workout room, etc. or rental income potential. Built-in BBQ and fire pit on back patio. Beautiful Hardwood Floors. Lot's of kitchen counter space and plenty of cabinets. Inside laundry room. Copper rain gutters, security system. New paint inside & out. Conveniently located just moments from the renowned dining and yachting lifestyle of Mariners Mile, Newport Harbor, and the iconic beaches of the Newport Peninsula, the home is equally close to award-winning schools and the shops, dining, and amenities along 17th Street.

501 Aliso Ave., Newport Beach

$4,720,000
AR24144156 MLS
Great cashflow! Current actual income is $440,081.16. Current actual CAP Rate is 6.91%. Market rent is $508,8000. Market CAP Rate is 8.24%. 20 high demand rental units located in the heart of Orange County. Separate APN numbers so buyer does not need on-site manager. Amenities include a spacious and quiet central courtyard, security doors, 2 on-site laundry rooms, and ample surface parking. Minnie Street is located just south of Santa Ana’s Downtown and is within the Pacific Park neighborhood. The property is within 1 mile of the bustling retail corridor of Downtown Santa Ana which provides residents with convenient access to a plethora of retail, dining, and entertainment options. The property is conveniently located within 0.75 miles to Kennedy Elementary School, Lathrop Intermediate School, and Century High School. Convenient excess to I-5 freeway. Separate electric meters paid by tenants. The landlord pays for water, trash, gas, and sewer. 8-2 bedrooms and 12-1 bedroom. The rent is below market bringing upside opportunity to increase rents by new buyer.

1426 Minnie Street, Santa Ana

$4,700,000
PI25127087 MLS
This 12+ acre parcel is zoned Highway Commercial and is located just off the northbound Santa Maria Way offramp and has direct access to the southern end of Santa Maria Way. The property is on the north side of Founders Avenue and is just next door (west) of the Santa Maria High School Technical Education Center. With a mixed terrain including a steeply sloping hill in the northwest corner, the usable portion of the lot is about 8+ acres. There are currently no site improvements or infrastructure. The property has a highway commercial zone designation under the land use ordinance of Santa Barbara County. It's been advised the property is also located within the sphere of influence of the city of Santa Maria. Please check with city and county for approved uses. Information is deemed reliable but not guaranteed.

3920 S US Highway 101, Santa Maria

$4,700,000
5 Beds 5 Baths SB24255582 MLS
CLASSIC 5 BED/4.5 BATH TWO STORY SPANISH STYLE HOME on a 7,500 lot with south-facing backyard. Every so often, CASUAL ELEGANCE in the form of the perfect family home comes to market!! 4,400 square feet of optimal, balanced living space with a 3 car garage, every room in this beauty has a light, airy spacious feeling with high or vaulted ceilings and oversized dimensions. On the main floor, you'll find a large chef's kitchen with work island, breakfast bar, breakfast nook, and granite counters; a family room that opens to a backyard oasis featuring a free standing wood-burning stone fireplace, stone patios, outdoor stainless steel kitchen, putting green, and lush landscaping. Heading back inside, more elements on the main level include a large formal dining room, a formal living room, a bonus/bedroom with full bath, uniquely designed half bath, a climate controlled wine room with capacity for nearly 500 bottles from your favorite wineries, and convenient direct access to an oversized 3 car garage. Up the winding staircase to the second floor, 4 large bedrooms, laundry room with washer and dryer (included) and storage cabinets, and an open work area on the landing. You’ll appreciate the newly refinished walnut hardwood floors throughout, designer paint colors, custom lighting, owned solar panel system, garage-mounted Tesla charging station, and stamped concrete driveway. Prime coveted 5th Street location with quick, easy access to downtown Manhattan Beach, the Strand, the Green Belt, shopping, restaurants, grocery stores, professional offices, and award-winning schools.

1136 5th Street, Manhattan Beach

$4,700,000
AR24084496 MLS
Location!! Location!! This property is located on the prestigious Commercial Garvey Ave in Monterey Park, close to downtown Los Angeles, USC Medical School, Pasadena, Cal Tech University, the airport, nearby freeways 10, 60, 710, 5, 101, easy access to any other places, and busy traffic, making it a great location for retail and offices. The property currently has two floors, property size: 8,006 sqft, land size: 23,902 sqft. It is a mix of retail and office uses. Currently, the first floor is a restaurant and the second floor has an accounting office and academic program offices. There is a spacious parking lot in the back for customer parking needs. Whether for your own use or investment, this property will be perfect for you!

745 E Garvey Avenue, Monterey Park

$4,699,999
5 Beds 5 Baths CV26087072 MLS
Perched atop one of the most coveted vantage points in Gordon Highlands Estates, this extraordinary custom estate is a masterclass in luxury, privacy, and timeless design. Built in 2003 and meticulously maintained by its original owners for over two decades, this residence offers an unparalleled blend of refined craftsmanship and elevated living. Spanning over 6,000 square feet on more than six acres of pristine land, the home unfolds with intention and grandeur at every turn. A thoughtfully designed floor plan features five spacious bedrooms and five bathrooms, including two elegant ensuite retreats and two additional bedrooms connected by a well-appointed Jack-and-Jill bath. A sophisticated private office provides the ideal work-from-home sanctuary, while multiple formal living spaces create a seamless balance of comfort and entertaining. At the heart of the home lies a gourmet kitchen designed to impress—featuring premium Viking appliances, an expansive center island, and impeccable finishes that cater to both intimate gatherings and large-scale hosting. Adjacent living areas are enhanced by a whole-home audio system throughout the main level and a programmable Lutron lighting system, allowing you to curate ambiance with ease. A custom bar further elevates the home’s entertainment experience. Outdoors, the estate transforms into a private resort. A sweeping driveway leads to a three-car garage and opens to meticulously curated landscaping. The expansive grounds showcase a stunning custom pool and spa, perfectly positioned to capture breathtaking 180-degree panoramic views stretching to Downtown Los Angeles. Whether enjoying serene sunsets or hosting unforgettable evenings, the setting is nothing short of spectacular. Adding a rare and distinguished touch, the property features a fully functional 349-vine vineyard, an exquisite nod to wine country living, right at home. Located within the prestigious, guard-gated enclave of Gordon Highlands Estates, this residence offers 24-hour security, exclusivity, and a community defined by custom-built estates and premier lots. Surrounded by the natural beauty of the Glendora foothills and illuminated by sweeping city light views, this is more than a home—it is a legacy property, offering a lifestyle reserved for the most discerning buyer.

590 Gordon Highlands, Glendora

$4,699,000
3 Beds 4 Baths SB26151698 MLS
The third of Ocean's 4. AMAZING VIEWS! Quiet and cozy with an elevator. Don't let Highland deter you. Positioned just moments from the sand, this newly constructed ocean-view residence introduces the clean and elegant townhome. Designed with a modern coastal aesthetic, provided by Rebecca Tyni, the home blends clean architectural lines with warm, natural finishes—creating a space that feels both elevated and effortless. Expansive windows and indoor-outdoor flow capture natural light throughout, while thoughtfully oriented living spaces maximize ocean views and coastal breezes. The open-concept main level is designed for both everyday living and entertaining, seamlessly connecting the kitchen, dining, and living areas to private outdoor space. The kitchen features premium Thermador appliances, custom cabinetry, and a refined material palette that balances function and design. Second level, the primary suite offers a quiet retreat with ocean views, a spa-like bath, and generous walk-in closet space. Additional bedrooms are well-proportioned, ideal for guests, family, or a dedicated office. The 3 Bedroom 3 1/2 Bathroom Designed by Michael Lee and Associates has an elevator, two car garage with a visitor spot. Plus, you are able to fit 3 more cars parked out front for a total of 6. This is the third opportunity to own within this limited four-residence offering. The last unit will be introduced at adjusted pricing as the project progresses. A rare combination of new construction, ocean views, and limited availability—this is coastal living, redefined.

4101 Highland, Manhattan Beach

$4,699,000
6 Beds 8 Baths SR26115852 MLS
Situated behind private gates on a sprawling 9,000+ sq. ft. corner lot, this newly constructed architectural estate boasts an attached 1-bed, 1.5-bath ADU. Designed for modern living, the open-concept main level flows seamlessly from the spacious living and dining area into the gourmet chef’s kitchen, outfitted with professional-grade appliances, sleek custom cabinetry, a massive island and walk-in pantry. Two oversized sliding glass doors effortlessly extend the living space to the covered patio, creating a seamless indoor-outdoor living experience. The backyard is a true entertainer’s retreat, showcasing a resort-style pool and spa, fully equipped outdoor kitchen and privacy hedges that surround the property. Completing the main level is an ensuite bedroom and chic powder bathroom with a one-of-a-kind stone sink. On the upper level, you’ll find four generously sized ensuite bedrooms, a dedicated laundry room and spacious loft area that leads out to an expansive balcony. The luxurious primary suite features a custom walk-in closet and sumptuous ensuite with a soaking tub, large glass-enclosed shower and double vanity. The ADU offers exceptional versatility with its own private entrance, a living room, full kitchen, one bedroom and two bathrooms, perfect for guests, extended family or as additional living space. Further highlights include high ceilings throughout, a two-car garage and fully integrated smart home system that manages lighting, climate, audio and security. Ideally located within the top-rated Kester Avenue Elementary School District, just moments away from Ventura Boulevard’s premier shops and restaurants, as well as the Sherman Oaks Galleria.

15202 Hesby Street, Sherman Oaks

$4,699,000
4 Beds 6 Baths PW26073579 MLS
Experience some of the most stunning ocean views in Laguna Niguel from this exceptional home, nestled within the prestigious and private guard-gated community of Laguna Sur. This luxurious residence boasts 4 bedrooms and 6 bathrooms, showcasing unparalleled finishes and breathtaking, unobstructed ocean vistas. Crafted from the finest materials by skilled master craftsmen, this entertainer's paradise features an impressive 8-foot tall glass and wrought iron entry door, leading into a spacious open floor plan adorned with beamed ceilings. The gourmet kitchen, adjacent to the formal dining room, is a chef's delight, complete with an oversized island, serving bar, granite countertops, custom cabinetry featuring artisan glasswork, and top-of-the-line Miele and Subzero appliances. A cozy breakfast nook offers serene ocean views, making every meal a delight. Retreat to the expansive primary suite, which includes a cozy fireplace, a private terrace with ocean views, custom built-in cabinetry, and a luxurious bathroom featuring a hot tub and double vanity. The grand media room, equipped with a 120" screen and enhanced sound system, is perfect for movie nights, while the distinguished office, with its warm wood-paneled walls, provides an elegant workspace. Additional highlights include a stunning wrought iron spiral staircase, a spacious elevator, and solid hickory planked flooring complemented by alder wood crown molding and baseboards throughout. The outdoor terrace offers breathtaking ocean views and embodies the idyllic California Coastal Lifestyle, making this home a true sanctuary.

20 Le Conte, Laguna Niguel

$4,698,000
4 Beds 3 Baths OC26036410 MLS
Stunning single-story Mid-Century Ranch estate located in the prestigious Harbor View Hills South community of Corona del Mar. This fully remodeled residence offers the perfect blend of warm modernism and timeless sophistication. Situated on a spacious cul-de-sac lot, the home welcomes you with soaring vaulted ceilings, abundant natural light, and Villa Blanca wood flooring throughout. The gourmet kitchen is a chef’s dream, showcasing custom cabinetry, Pietra Gray marble countertops, Wolf and Sub-Zero appliances, and exquisite finishes designed for both function and elegance. The primary suite serves as a serene retreat, featuring a spa-inspired bathroom with a freestanding soaking tub, luxurious fixtures, and generous space to unwind. Four spacious bedrooms provide flexibility for relaxation, guests, or productivity, while the expansive three-car garage makes this an ideal home for any car enthusiast. Recent upgrades include new windows and sliders, a dual Dutch front door, a tankless water heater and re-pipe to Pex piping. The private backyard is beautifully landscaped, offering ample space for entertaining or enjoying tranquil outdoor living. Ideally located just minutes from Corona del Mar’s world-class beaches, award-winning schools, and premier shopping and dining.

3620 Catamaran, Corona Del Mar

$4,695,000
4 Beds 3 Baths NP26139747 MLS
This single-level Harbor View Hills Broadmoor residence offers 4 bedrooms, 2.5 bathrooms, and a highly functional layout. Rich hardwood flooring flows throughout the home, complemented by elegant wainscoting, custom millwork, recessed LED lighting, and contemporary gas fireplaces. A formal entry with faulted ceilings leads to the family room showcases a dramatic fireplace with an expansive hearth, intricate custom built-ins, and walls of glass overlooking the beautifully landscaped backyard. A separate formal living room adds flexibility for gathering, while the formal dining room opens directly to an outdoor dining patio for a seamless indoor-outdoor flow. A sprawling chef's kitchen is equipped with a six-burner professional range, an oversized Sub-Zero refrigerator, Bosch dishwasher, stone countertops, custom backsplash, soft-close cabinetry, abundant storage, and a pass-through serving window that seamlessly connects to the outdoor entertaining spaces. A spacious breakfast bar adjoins an expanded breakfast nook filled with natural light. The private primary wing features a fireplace with mantel, direct access to a secluded patio, remote-controlled window coverings, generous closet space, and dual en-suite bathrooms appointed with stone countertops, Kohler sinks, nickel fixtures, Toto dual-flush toilets, walk-in shower with dual shower heads, and thoughtfully designed vanities. The secondary bedroom wing includes three generously sized bedrooms and a well-appointed bathroom featuring dual sinks, granite countertops, separate tub and shower, plantation shutters, updated fixtures, dual-flush toilet. A dedicated laundry space offers built-in storage, utility sink, and custom bifold doors. Additional features include cedar-lined linen and coat closets, air conditioning, and an epoxy two-car garage with storage. Impressive outdoor living delivers professionally designed landscaping, redesigned firepit, artificial turf in the front yard, mature gardens, decorative lighting, a tranquil water feature, custom birdhouse, expanded flagstone entertaining areas, and a gazebo adjacent to the functional outdoor kitchen that is fully equipped with a built-in barbecue, refrigerator, preparation counter, and serving bar. Live the Corona del Mar lifestyle with proximity to blue-ribbon schools, famed shopping, exquisite dining and world-class beaches.

2606 Lighthouse, Corona Del Mar

$4,695,000
5 Beds 5 Baths SB26099117 MLS
Crafted by Casner Construction, this meticulously maintained California Coastal residence blends relaxed beach living with elevated design and thoughtful functionality throughout. Spanning over 4,100 square feet, the home offers 5 bedrooms, 4.5 bathrooms, and over 1,000 square feet of outdoor deck space designed for seamless indoor outdoor living and entertaining. Upstairs, the heart of the home unfolds with an open concept living space designed to capture sweeping ocean views. A spacious great room with fireplace, custom built in bench seating, and indoor wet bar flows seamlessly into the dining area and chef’s kitchen, where Viking appliances, a generous island, upgraded water filtration system, and walk in pantry anchor the space. A temperature controlled wine room adds a refined touch, while sliding doors extend the living area to an outdoor entertaining patio complete with a built in BBQ kitchen, perfect for coastal sunsets. Motorized shades throughout the main living level add convenience and sophistication. The home features two primary suites, offering flexibility and privacy. The upper level suite includes its own fireplace, private deck, and spa inspired bath, while the main level suite opens to a wraparound porch for a tranquil retreat. Additional bedrooms, a dedicated laundry room, built in study area, and custom shelving within the playroom and lounge space provide function and versatility. Designed for elevated entertaining, the property is crowned by an expansive rooftop deck with fireplace and full utility connections, creating an exceptional setting against a backdrop of panoramic views stretching from Palos Verdes to Santa Monica Bay. The backyard has been thoughtfully upgraded to maximize recreation and relaxation, featuring a hot tub, custom Sport Court, and additional concrete entertaining and lounge area. Additional design details include white oak hardwood floors and integrated Lutron lighting throughout. Modern comfort and functionality are elevated with indoor and outdoor speakers, AV and security systems, dual zone climate control, custom security gates, a storage shed adjacent to the garage, and a custom rooftop AC enclosure. The oversized garage is equally well appointed with industrial grade cabinetry and flooring, EV and Tesla charging capability, and upgraded electrical systems. Located moments from the Hermosa Beach Pier, shops, and dining, this home offers a rare combination of coastal luxury, comfort, and livability.

826 18th Street, Hermosa Beach

$4,695,000
4 Beds 5 Baths SB26093394 MLS
Welcome to 316 8th Street—a beautifully remodeled coastal retreat offering nearly 3,500 square feet of living space, blending modern upgrades and effortless beach living in the heart of Hermosa Beach. This exceptional residence offers four spacious bedrooms plus a versatile bonus room complete with its own closet and bathroom—ideal as a fifth bedroom, guest suite, office, or flex space to fit your lifestyle. A very spacious loft adds yet another dimension to the home, perfect for a media room, game area, secondary living space, or creative studio. Built prior to current height restrictions, the home features vaulted ceilings that create exceptional volume and natural light—an increasingly rare attribute in today’s coastal construction. This pre-existing advantage contributes to a level of scale and livability that is rarely achievable today, as similar building height cannot be recreated under current zoning standards. Thoughtfully upgraded throughout, the home includes Lutron automated lighting, motorized living room blinds, and a comprehensive 24/7 wired security camera system with DVR for enhanced reliability and peace of mind. Cat 6 wiring provides high-speed connectivity, while a whole-home water softener adds everyday comfort. Additional features include central A/C and a premium Sonos sound system for seamless audio. Designed for both everyday living and elevated entertaining, the chef’s kitchen is truly one-of-a-kind. Outfitted with top-tier appliances, it boasts dual dishwashers, a modular Gaggenau induction cooktop paired with gas, a BlueStar French door oven, and a Miele steam oven with built-in sous vide capability. A Sub-Zero refrigerator, wine fridge, and plumbing for an espresso machine complete this culinary masterpiece. The top floor deck showcases unobstructable panoramic ocean views, creating the ultimate setting for sunset dinners, morning coffee, or hosting guests against a breathtaking coastal backdrop. Recently remodeled with thoughtful attention to detail, this home offers the perfect blend of sophistication, functionality, and the quintessential Hermosa Beach lifestyle—all just moments from the sand, shops, and vibrant local dining.

316 8th, Hermosa Beach

$4,695,000
IV26072128 MLS
Positioned within the highly desirable Concours Plaza business park, 3333 Concours St., Building 4 presents a rare opportunity to acquire a high-image, two-story professional office building in the heart of Ontario’s thriving Airport Area submarket. Constructed in 2005, the property features modern architectural design, quality interior build-out, and abundant natural light, creating an ideal environment for professional office, medical, or owner-user occupancy. The building offers a flexible layout with private offices, conference areas, and support space, making it suitable for a wide range of users. Strategically located just west of Haven Avenue, the property provides immediate access to the I-10, I-15, and 210 freeways, and is within minutes of Ontario International Airport, major business hubs, hotels, and retail amenities. This prime location supports both long-term investment stability and strong user demand. With its combination of institutional-quality design, excellent accessibility, and premier business park setting, this asset represents an exceptional opportunity for investors and owner-users seeking a presence in one of the Inland Empire’s most dynamic commercial corridors.

3333 Concours Bldg 4, Ontario

Based on information from CRISNet MLS as of All data, including all measurements and calculations of area, is obtained from various sources and has not been, and will not be, verified by broker or MLS. All information should be independently reviewed and verified for accuracy. Properties may or may not be listed by the office/agent presenting the information. The listing broker's offer of compensation is made only to participants of the MLS where the listing is filed.