Refine Search
Sort by
$6,100,000
4 Beds 5 Baths IG26143551 MLS
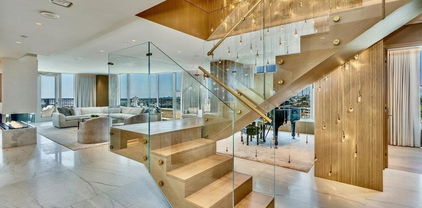
No expense spared on this one-of-a-kind custom contemporary mountain estate designed with uncompromising craftsmanship, premium materials, and cutting-edge technology. Offering spectacular panoramic lake, ski slope, and mountain views, every detail reflects thoughtful design and timeless quality. The dramatic great room is anchored by soaring ceilings, walls of glass, handcrafted stone fireplaces, rich hardwood flooring, and seamless indoor-outdoor living. The gourmet kitchen features Bosch appliances, Sub-Zero refrigeration, a butler's pantry, oversized island, custom cabinetry, and an elegant dining area framed by breathtaking views. The private upper-level primary suite offers a fireplace, spa-inspired bath, custom walk-in closet, executive office, and private viewing deck. Guest accommodations include a second primary suite & spacious secondary bedrooms, providing comfort & privacy for family & guests. Designed for entertaining on every level, the lower floor features an impressive lounge w/ a custom granite bar, wine cellar, hidden theater with surround sound, full bath, & direct access to the outdoor entertaining areas complete with an outdoor kitchen, pizza oven, BBQ, smoker, fire pits, spa, & multiple gathering spaces overlooking the lake. For the automotive enthusiast, the climate-controlled 1,000+ sq. ft. garage is a true showroom, featuring four oversized bay doors, epoxy floors, custom cabinetry, room for vehicle lifts, Wi-Fi-enabled doors, dedicated HVAC, integrated security, and accommodations for exotic and collector vehicles. Modern luxury continues with a Savant smart home system, Lutron lighting, Hunter Douglas window coverings, whole-house generator, zoned HVAC, integrated audio, central vacuum, tankless water heaters, elevator access to all three levels, & exceptional custom finishes sourced from around the world. A rare offering where inspired architecture, artisan craftsmanship, and luxury mountain living come together in perfect harmony.

380 Springhill, Big Bear Lake

$6,100,000
OC26014048 MLS
Rare opportunity to acquire nearly 5 acres of residential land comprised of five parcels located in a prime infill area of Riverside near Magnolia Ave. APNs include 143-280-030, 143-280-031, 143-270-014, 143-280-028, and 143-280-029. Property is located in an established residential neighborhood with utilities available, offering a strong advantage for future development. Ideal for builders, developers, or investors seeking a strategic residential project or long-term hold. Excellent location within walking distance to schools, shopping, and everyday amenities, and just minutes from Riverside Tyler Mall. Convenient access to major streets, retail corridors, and employment centers. Parcels may offer flexibility for future subdivision or development (buyer to verify zoning, density, and permitted uses with the City of Riverside). Offered as a package. Do not miss this unique infill land opportunity in a high-demand Riverside location.

Polk St, Riverside

$6,090,000
PW25249977 MLS
Stanford Apartments is an 18-unit apartment community located in a high demand area of Fullerton. This 2 story gated complex features 18 - 1 bed/1 bath apartments each with its own enclosed single car garage as well as 9 additional garages which provide additional revenue. Amenities include two on-site coined laundry rooms, on-site pool, grass areas, driveway parking and an additional parking pad. Recent improvements include new exterior paint, new exterior lighting and new electrical panels. Most of the units have been remodeled with laminate or LVP flooring, new ceiling fans and lights, new stoves, new A/C units, new paint and window coverings. Six of the units offer a private fenced yard and three of the units have a private balcony. This turn-key property has been diligently maintained by the same family since it was custom built in 1973 and offers steady rental income with long-term tenants and low maintenance ownership perfect for investors seeking cash flow and value-add potential in a high demand area. Situated at the end of a quiet cul-de-sac and conveniently located close to Downtown Fullerton, Fullerton College, Fullerton Train Station, Cal State Fullerton and the 91 and 57 freeways.

111 N Stanford Avenue, Fullerton

$6,090,000
PW25222566 MLS
Stanford Apartments is an 18-unit apartment community located in a high demand area of Fullerton. This 2 story gated complex features 18 - 1 bed/1 bath apartments each with its own enclosed single car garage as well as 9 additional garages which provide additional revenue. Amenities include two on-site coined laundry rooms, on-site pool, grass areas, driveway parking and an additional parking pad. Recent improvements include new exterior paint, new exterior lighting and new electrical panels. Most of the units have been remodeled with laminate or LVP flooring, new ceiling fans and lights, new stoves, new A/C units, new paint and window coverings. Six of the units offer a private fenced yard and three of the units have a private balcony. This turn-key property has been diligently maintained by the same family since it was custom built in 1973 and offers steady rental income with long-term tenants and low maintenance ownership perfect for investors seeking cash flow and value-add potential in a high demand area. Situated at the end of a quiet cul-de-sac and conveniently located close to Downtown Fullerton, Fullerton College, Fullerton Train Station, Cal State Fullerton and the 91 and 57 freeways.

111 N Stanford Avenue, Fullerton

$6,050,000
6 Beds 7 Baths CV26018908 MLS
Stunning Contemporary Craftsman Home in Prime La Cañada Flintridge Foothill Enclave. Discover an unparalleled private compound in the coveted Foothills. This extraordinary gated estate reigns over just over 2-acres of pristine, park-like grounds, offering unmatched privacy while remaining moments from elite schools, upscale shopping, and fine dining. Custom-built in 2002 as a grandiose single-family masterpiece, this palatial home spans approximately 7,093 square feet (Taped, includes the Guest and Carriage Houses) of exquisitely refined living space, distinguished by breathtaking millwork throughout and walls of natural light that elevate every room to gallery. Masterful architecture harmoniously blends functionality and sophistication across five expansive bedrooms and seven opulent bathrooms for an idyllic sanctuary for family, guests, and discerning entertaining. The chef’s kitchen is a culinary tour de force, featuring seamless black countertops, top-tier appliances, and serene vistas over the grounds from nearly every angle. Step outside to an unrivaled private oasis: expansive, maturely landscaped grounds framed by dramatic mountain and canyon panoramas, with stunning city views of Los Angeles sparkling below from multiple balconies and terraces. Exceptional amenities abound, including a private theater, maid’s kitchen, state-of-the-art fitness room, dedicated laundry facilities, and abundant storage. Professionals will find a focus room in the serene home office, graced by custom built-in shelving and French doors opening to a tranquil garden—perfect for morning coffee or quiet reflection. This Summer, elevate entertaining to legendary status with the detached pool house, boasting a full kitchen, dining area, and bath. A separate stylish studio—complete with three-quarter bath, loft, and expansive deck offering panoramic views—provides independent luxury for guests, a next-gen quarters, or potential rental income from exclusive weekend gatherings. La Cañada Flintridge epitomizes exceptional quality of life, anchored by the acclaimed La Cañada Unified School District—consistently ranked among California’s finest with Blue Ribbon honors. Safe, serene neighborhoods, abundant parks, nearby Angeles National Forest trails, and a refined village center of boutique shops and restaurants deliver a rare balance of suburban tranquility and urban accessibility. Proximity to JPL, Old Town Pasadena, and greater Los Angeles ensures all the connectivity you need.

5310 Linda Vista, La Canada Flintridge

$6,000,000
6 Beds 4 Baths IV26161404 MLS
The CBC Land Team is pleased to present the offering of the Sloan Ranch, a stunning ranch property spanning approximately 833 acres in Santa Ysabel, CA. This is the first time the property has been offered on the market and is a unique opportunity to build and improve on the properties existing structures and improvements. The ranch is accessible via a dirt road easement off of SR 79 which leads to the primary APN (195-020-13-00) that includes the main house and two additional detached units that are currently being rented out by ownership. The adjacent APN (195-020-14-00) is accessible via a dirt road and has an additional pad that could be utilized for further development. The other two APNs (195-040-03-00 & 195-050-01-00) consist of the excess acreage, picturesque mountainside, and trails totaling approximately 680 acres. Please reach out to our team with any questions or interest in this exciting offering.

1 Highway 79, Santa Ysabel

$6,000,000
6 Beds 7 Baths PW26157182 MLS
Welcome to a truly one-of-one custom estate in the prestigious Sunny Hills community. Designed and built by the builder for his own family, this remarkable residence showcases uncompromising craftsmanship, timeless materials, and engineering rarely found in residential construction. Behind the understated exterior lies an extraordinary single-level floorplan where every bedroom enjoys its own en-suite bathroom and custom closet system. The only second-story space is an expansive recreation level featuring over 1,000 square feet of bonus living with a game room, arcade, gym, billiards area, and private bathroom—and all recreation equipment is included with the sale. Throughout the home, artisan-quality craftsmanship is evident in more than $1 million of custom solid white oak millwork, over $200,000 in architectural lighting and specialty ventilation details, and a chef’s kitchen appointed with premium Wolf/Sub-Zero appliances valued at over $50,000. Every space was thoughtfully designed to balance luxury, warmth, and everyday livability. Built to exceed expectations, the home complies with California Title 24 energy standards and HERS certification while incorporating approximately $500,000 in zinc roofing and advanced stormwater management systems. A sophisticated rainwater reclamation and infiltration system captures and redistributes stormwater for landscape irrigation while protecting the home against hydrostatic pressure and severe 100-year storm conditions. Resort-inspired grounds create the perfect setting for entertaining with a spectacular pool and spa, fully equipped California room, outdoor kitchen, mature landscaping, private circular drive, and multiple fruit trees including guava, lemon, avocado, fig and apple. Located within the highly regarded Sunny Hills Estates neighborhood and served by award-winning Laguna Road Elementary, Parks Junior High, and Sunny Hills High School, this is more than a luxury home—it is a legacy property in one of the best locations in Southern California. A home of this caliber is rarely built, rarely offered, and nearly impossible to replicate at today’s construction costs.

221 W Las Palmas, Fullerton

$6,000,000
IV26156470 MLS
The CBC Land Team is pleased to present the offering of the Sloan Ranch, a stunning ranch property spanning approximately 833 acres in Santa Ysabel, CA. This is the first time the property has been offered on the market and is a unique opportunity to build and improve on the properties existing structures and improvements. The ranch is accessible via a dirt road easement off of SR 79 which leads to the primary APN (195-020-13-00) that includes the main house and two additional detached units that are currently being rented out by ownership. The adjacent APN (195-020-14-00) is accessible via a dirt road and has an additional pad that could be utilized for further development. The other two APNs (195-040-03-00 & 195-050-01-00) consist of the excess acreage and picturesque mountainside totaling approximately 680 acres. Please reach out to our team with any questions or interest in this exciting offering. ALL PHOTOS CAN BE PROVIDED UPON REQUEST.

1 Highway 79, Santa Ysabel

$6,000,000
CV26125694 MLS
Great Investment opportunity. Sunset Property has house and apartments currently rented at a month-to-month basis. Can deliver vacant. Asking Price $6,000,000. Liquor store not included. LEASE OR PURCHASE Serrano Property, Liquor store not included Second Floor Apartments are occupied, multiple Ground floor Retail, Commercial and Warehouse space. Serrano Property Listing price $9,000,000. Ground Floor Retail spaces for lease $3 per/sqft. Tenant improvement allowance negotiable. Two properties next to each other (5326 Sunset Blvd. & 1438 Serrano) Purchase together or separate. $6,000,000 for Sunset Property, $9,000,000 for Serrano Property. Apartment Units, Mixed use, Commercial, Store and Office Combination. Liquor store not included The apartments and house are currently rented on a month-to-month basis. Liquor store not included. APN#060375544-033-044,060375544-033-043

5326 W Sunset, Los Angeles

$6,000,000
SN26005128 MLS
A rare, high-performing industrial investment in one of California’s fastest-growing markets. This 9.90-acre, fully improved industrial site has been home to a major national ready-mix operator for more than two decades — a mission-critical facility that continues to support regional construction and infrastructure demand. Properties of this scale, zoning, and operational capacity almost never come to market in Placer County. The site includes three buildings, multiple equipment sheds, and a heavily upgraded stationary concrete batch plant with production capacity exceeding 200 yards per hour. The long-term operator has invested significantly in the facility, reinforcing their reliance on this location and the strategic importance of the site within their regional supply chain.

2700 Athens, Lincoln

$6,000,000
SN25187937 MLS
Entire power corner commercial retail center including a Gas Station and National Credit Tenant Quick Serve Restaurant is now available For Sale. Absolutely huge traffic counts and huge opportunity to grow Net Return on Investment. This offering includes a total of 27,298 sq. ft. of retail and office space on 2.79 acres on three parcels. The front and center corner parcel is leased to an Arco AM/PM Gas and Convenience Store operator. Next door is a Jack in the Box Restaurant with Drive Thru. Other tenants included the new Blue Bird Liquor & Market, Heroes Corner Games & Merchandise, Esplanade Express Laundry, Massage and Media Model Agency. Currently about 30% vacant, the center features a prime 4,988 sq. ft. store front unit ready for great new tenants. The offering includes a back parcel for additional parking and rental income.

2540 Esplanade, Chico

$5,999,999
5 Beds 5 Baths SR26135094 MLS
A masterpiece of comfort, design, and effortless luxury, this estate is thoughtfully curated and delivers a lifestyle where every detail has been considered and nothing has been overlooked. This newer construction residence spans over 6300 square feet, offering unparalleled design and thoughtful craftsmanship. The grand foyer, with its soaring ceilings, welcomes you to an inviting formal living room featuring a striking fireplace, custom built-ins, and a sophisticated wet bar that flows seamlessly into the family room and chef's kitchen. Designed for both everyday living and effortless entertaining, the kitchen is a true centerpiece with double islands, custom waterfall edge quartz countertops, chef-grade Miele and Wolf appliances, and walk-in pantry. Sunlight fills the living area while expansive sliding doors create a perfect connection to the resort-style backyard. On the opposite wing, a dedicated home theater, positioned adjacent to a private office that can also serve as an additional bedroom as well as an elevator taking you to the second floor. Throughout the residence, elegant paneling, designer finishes, and a state-of-the-art smart home system providing seamless automation for security, and audio-visual experiences. A stunning staircase leads to three beautifully appointed en-suite bedrooms, including the primary retreat, built-in wet bar, and two separate balconies, one offering a feeling of complete privacy. The spa-inspired primary bath has dual vanities, a soaking tub, and an expansive dual custom closet. The backyard is an entertainer's paradise, with oversized patios, a sparkling heated pool and spa, a fire pit, and a sports court. A built-in barbecue area sits right next to the wellness area complete with sauna, showers and home gym. The estate also offers paid off solar, a gated driveway and a five-car garage, all ideally positioned just moments from premier shops and celebrated local restaurants.

5334 Encino Avenue, Encino

$5,999,999
7 Beds 9 Baths IG26110129 MLS
Set along a premier deep-water lakefront setting with private dock access and designed for unforgettable gatherings, this extraordinary mountain estate blends luxury, craftsmanship, and lifestyle on a grand scale. A visionary custom lower-level addition, born from a collaboration between inspired ownership and respected builder design vision, creates an experience all its own. Thoughtfully designed as a luxury mountain clubhouse retreat, it features game and entertainment spaces, a wine tasting area, sauna, a spectacular handcrafted timber 12-bunk sleeping hall with adjoining full bath accommodations, an additional custom powder room, and expansive glass doors opening seamlessly to the oversized spa, lakeside patio, and steps leading directly to the private dock and water’s edge. The main level was designed for gathering, centered around a spacious great room and chef-inspired kitchen with pantry and adjoining laundry, all opening to an expansive entertainment deck positioned to capture the lakefront setting. A lakeside primary suite with en suite bath creates a private retreat, while an additional full guest bath adds convenience for family and visitors. Upstairs, an additional lakeside primary suite is joined by four en suite guest bedrooms, a family and game lounge with bar, and the added convenience of a second laundry area—creating a thoughtfully designed upper retreat for hosting on a grand scale. Where luxury mountain living, unforgettable entertaining, and the ultimate lakefront lifestyle come together on a grand scale.

659 Cove Drive, Big Bear Lake

$5,999,999
5 Beds 5 Baths OC26079172 MLS
Privately gated at the end of a quiet cul-de-sac in South San Clemente’s coveted Southeast enclave, this rare 2-acre coastal estate offers sweeping ocean and sunset views, exceptional privacy, and resort-style living and is being sold with FULLY FURNISHED. Reimagined by architect James Glover, this approximately 5,500 SF modern farmhouse blends timeless architecture with refined indoor-outdoor living. The property features 5 bedrooms, 4.5 baths, a detached ADU/caretaker’s suite, dedicated office with private entrance, and multiple entertaining spaces throughout. Resort-inspired grounds include a pool, spa, cold plunge, sauna, outdoor showers, fire features, raised garden beds, three beehives, and an extraordinary collection of mature fruit trees including avocado, olive, citrus, mango, peach, fig, and pomegranate. The chef’s kitchen is a standout, featuring a custom Portuguese blue LaCanche range from Burgundy, France, matching La Marzocco espresso machine from Florence, Italy, twin Sub-Zero refrigerators, twin Bosch dishwashers, Wolf steam oven and warming drawer, custom J. Nilson cabinetry, dual pantries, wine storage, coffee bar, and oversized island seating. Designed for entertaining, the home offers formal indoor dining, a covered screened and heated outdoor dining pavilion, breakfast nook seating, and a fully equipped outdoor kitchen with BBQ, refrigeration, icemaker, and additional outdoor dining space. The upstairs primary suite includes a sitting lounge, oversized walk-in closet, soaking tub, dual shower, granite vanities, Waterworks fixtures, and imported Italian finishes. Additional highlights include reclaimed barn beams, Italian porcelain flooring, reclaimed French hardwood floors, three fireplaces, Control4 smart-home automation, motorized shades, whole-house water filtration, ocean-view gym deck, and tandem 3-car garage with vehicle lift. A truly exceptional private coastal compound offering luxury, wellness, and turnkey sophistication in one of South Orange County’s most sought-after locations.

118 Via Ensueno, San Clemente

$5,999,999
GD26081657 MLS
Prime value add investment opportunity in the heart of Glendale located at 1530 E Broadway. This 16 unit apartment building offers a strong in place rent roll with 15 of the 16 units currently occupied, providing immediate cash flow with a current cap rate of approximately 5.25 percent and additional upside potential. Situated on a 14,306 sq ft lot with approximately 16,000 sq ft of living space, the property features an attractive unit mix of four 3 bedroom 2 bathroom units, four 2 bedroom 2 bathroom units, four 2 bedroom 1 bathroom units, and four 1 bedroom 1 bathroom units. The diverse unit mix supports stable tenancy while allowing for future rent growth across multiple unit types. The property includes 11 on site parking spaces, with 11 units assigned parking and 5 units without assigned parking, presenting an opportunity to increase income through parking reconfiguration or monetization. Current operations offer a solid income stream while still allowing a new owner to capture rental upside and improve overall returns. Ideally located near the 134 freeway with immediate access to major retail and employment centers including the Glendale Galleria and the Americana at Brand, the property benefits from strong rental demand and a highly desirable location. This is a rare opportunity to acquire a well located multi family asset with strong in place income, approximately 5.25% percent cap rate, and clear value add potential in one of Glendale’s most sought after rental markets.

1530 E Broadway, Glendale

$5,999,999
5 Beds 5 Baths OC26062352 MLS
Wake up to expansive coastal views and ocean breezes in a rare architectural gem, an original Hearthside Home Breakers Plan 2, uniquely positioned at the north end on the coveted view side of Brightwater Drive, the “Gold Coast” of the beautiful Brightwater neighborhood. This stunning home features a timeless East Coast design evoking Nantucket and Martha’s Vineyard. Designed for indoor-outdoor living, the home’s gathering spaces are seamlessly connected for a natural flow. Arrive at the welcoming covered front porch - complete with swing and come through the “Dutch” front door and office French doors into the main living spaces. Adjoining living room and dining roomwith a cozy fireplace provide flexible entertaining space, while more French doors from the kitchen and family rooms lead you to wander: settle into the cozy, private courtyard, or venture beyond to the backyard where you will be entranced by sit-down ocean views and a rare orientation that offers a sunset scene 365 days per year! On one of the larger lots in the area, it features 5 bedrooms and 4.5 baths, plus a dedicated office, a large upstairs bonus room, casita with separate entry, and 3 upstairs balconies including two larger decks with ocean views. This former model features too many enhancements to name: extensive built-ins, wainscoting throughout, striking beamed ceilings, luxury appliances - TWO full-size Sub-Zero refrigerators, wine storage, Sonos audio and more. The crisp palette of black & white with warm neutrals, is as fresh as the ocean air, and showcases the recent extensive renovation of bathrooms and interior spaces including refinished natural walnut flooring, designer paint, refreshed kitchen island and lighting, smart motorized shades, window coverings and carpet. The spacious backyard is anchored by a covered BBQ area on a raised deck featuring motorized louver systems, fans, and heaters, to optimize outdoor enjoyment in any weather. The premium BBQ, kegerator, ice maker, fridge, warming & storage drawers,sink with prep space & trash pullout, and expansive counter space create a true outdoor kitchen. Make memories around the inviting fire pit. Water features, grass lawn & mature fruit trees complete the private, resort-style setting. An (ocean view!) garage and a porte-cochère with an oversized driveway provide ample parking.This is a rare opportunity to own a premier view property in one of Huntington Beach most sought-after coastal communities.

4492 Oceanridge Drive, Huntington Beach

$5,999,999
GD26035866 MLS
VFCRE is proud to exclusively offer this commercial building for sale. Discover the rare opportunity to own a standout single-story flex property in Carlsbad's premier business corridor, San Diego County, California. This 18,848 square foot building at 2292 Faraday Avenue sits on a prime 1.37-acre site, originally built in 1986 (renovated 2017), with reinforced concrete construction, high 18-foot ceilings, abundant natural light, wood accent walls, and modern executive suites featuring collaborative spaces, conference rooms, break areas, and stylish finishes. Ideal for owner-user buyers seeking a corporate headquarters, creative office, R&D facility, or light industrial space—its flexible floorplan, 68 parking spaces (4/1,000 ratio), and strategic location near Palomar Airport, major highways, and industry leaders like Callaway, TaylorMade, and GoPro support seamless operations for light manufacturing, distribution, showroom, or heavy commercial uses. A turnkey investment asset with strong income potential or perfect for an owner-occupant to customize and grow in North County's innovation hub. Exclusively listed by VF Commercial Real Estate

2292 Faraday, Carlsbad

Based on information from CRISNet MLS as of All data, including all measurements and calculations of area, is obtained from various sources and has not been, and will not be, verified by broker or MLS. All information should be independently reviewed and verified for accuracy. Properties may or may not be listed by the office/agent presenting the information. The listing broker's offer of compensation is made only to participants of the MLS where the listing is filed.