$748,000 This one-of-a-kind Historic South Redlands Bungalow with a pool and spa beautifully blends 1920s character with modern upgrades. Located on the coveted West Fern block, this California Period Bungalow was originally built in 1921 for Edward and Eleanor Sperry and has been thoughtfully restored with attention to every detail. Step through the solid mahogany Craftsman front door into the spacious living area featuring a stone-faced fireplace, custom mantel, and floor-to-ceiling fumed oak bookcase. At the center of the home is a rare atrium lined with windows that fills the space with natural light and provides a tranquil setting with brick flooring and custom drainage. Recent upgrades include a brand-new HVAC system and new electrical panel, bringing modern comfort and efficiency to this historic home. The remodeled kitchen offers Brazilian granite, stainless steel appliances, and an Italian Fulgor Milano cooktop with a Kenmore Pro convection double oven and warming oven. The master suite features built-in wood closet organizers, a bathroom with subway tile, period hex flooring, a heated bidet, and jacuzzi tub with thermostatically controlled heated floors. The front bedroom includes a fireplace with an antique oak mantle and a charming window seat with storage. Enjoy outdoor living year-round with a heated saltwater pool and spa, lifetime Fiberon composite decking, and a long concrete driveway leading to a two-car garage and custom clinker-brick carport with English climbing roses. This home is hand-painted in authentic period colors and is ideally located within walking distance to Redlands’ finest historic landmarks, Smiley Park and Library, the Redlands Bowl, Gerrards, and Olive Market. 4 Beds ⋅ 2 Baths ⋅ IV25190654 MLS This one-of-a-kind Historic South Redlands Bungalow with a pool and spa beautifully blends 1920s character with modern upgrades. Located on the coveted West Fern block, this California Period Bungalow was originally built in 1921 for Edward and Eleanor Sperry and has been thoughtfully restored with attention to every detail. Step through the solid mahogany Craftsman front door into the spacious living area featuring a stone-faced fireplace, custom mantel, and floor-to-ceiling fumed oak bookcase. At the center of the home is a rare atrium lined with windows that fills the space with natural light and provides a tranquil setting with brick flooring and custom drainage. Recent upgrades include a brand-new HVAC system and new electrical panel, bringing modern comfort and efficiency to this historic home. The remodeled kitchen offers Brazilian granite, stainless steel appliances, and an Italian Fulgor Milano cooktop with a Kenmore Pro convection double oven and warming oven. The master suite features built-in wood closet organizers, a bathroom with subway tile, period hex flooring, a heated bidet, and jacuzzi tub with thermostatically controlled heated floors. The front bedroom includes a fireplace with an antique oak mantle and a charming window seat with storage. Enjoy outdoor living year-round with a heated saltwater pool and spa, lifetime Fiberon composite decking, and a long concrete driveway leading to a two-car garage and custom clinker-brick carport with English climbing roses. This home is hand-painted in authentic period colors and is ideally located within walking distance to Redlands’ finest historic landmarks, Smiley Park and Library, the Redlands Bowl, Gerrards, and Olive Market. 628 W Fern Avenue, Redlands Listing courtesy of Listing Agent: ADAM REIFER (adam.reifer@leonihomes.com) from Listing Office: COMPASS. Selling Office: RE/MAX ADVANTAGE.
$745,000 Turnkey duplex with a detached two car garage on a quiet South Redlands street. Located less than one mile from downtown Redlands, the Redlands Bowl, Saverinos, and ESRI, this duplex is in a truly walkable location. Both of the two bedroom units are in excellent condition, and include upgrades like ductless air conditioners, dual pane windows, and laundry in the units. The low maintenance landscaping provides excellent privacy from the street. Both units also have their own private backyards. The oversized two car garage is currently shared by both tenants. This is both a great investment opportunity, and an ideal purchase for anyone looking to live in South Redlands while generating rental income from the second unit. Excellent Redlands Schools. IG25171755 MLS Turnkey duplex with a detached two car garage on a quiet South Redlands street. Located less than one mile from downtown Redlands, the Redlands Bowl, Saverinos, and ESRI, this duplex is in a truly walkable location. Both of the two bedroom units are in excellent condition, and include upgrades like ductless air conditioners, dual pane windows, and laundry in the units. The low maintenance landscaping provides excellent privacy from the street. Both units also have their own private backyards. The oversized two car garage is currently shared by both tenants. This is both a great investment opportunity, and an ideal purchase for anyone looking to live in South Redlands while generating rental income from the second unit. Excellent Redlands Schools. 28 N Michigan Street, Redlands Listing courtesy of Listing Agent: JOSEPH SHAW (joseph@ritashaw.net) from Listing Office: Shaw Real Estate Brokers. Selling Office: PPF Realty.
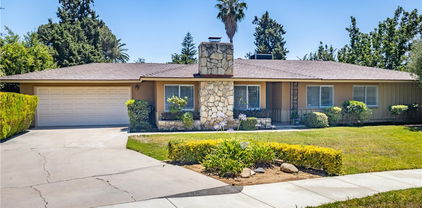
$745,000 VOILA! Immaculate Single Story, Ranch Style JUST LISTED off Sunset Drive in the Redlands Country Club neighborhood and in Mariposa Elementary School. Good news here! THIS HOME IS NOT IN A FIRE ZONE and is sure to wow you with its new kitchen, All new flooring, new Interior paint, new window coverings, new bath vanities and the Central heat, Air ducting and insulation is only 2 years old! Oh, yes, the floor plan is also special. Enter into the formal foyer with the cool original terrazzo floor and into the very large living room with centered fireplace and generous hearth. Formal dining room also has a view of the fireplace giving the opportunity to dine in style. Ooh-la-la! The kitchen has been fully remodeled and includes a breakfast nook and direct access to the attached garage - making it very easy to enter home after a long day. Yes, you can see the family room from the kitchen and there is a sliding glass doors out to the covered patio. The back yard is VERY PRIVATE and a great spot to enjoy back yard entertaining and dining. This home has a very unique feature wherein 2 bedrooms share a folding wall/door. Hence you can open up the two bedrooms to be one bedroom, or make it one bedroom and a playroom, OR keep it separate as 2 bedrooms. Both rooms have closets. The Primary bedroom suite is spacious and offers 2 closets plus a door out to the rear patio. This home is in Mariposa School district and also offers easy freeway access off Ford Street (about 3-6 minutes). 4 Beds ⋅ 2 Baths ⋅ IG25149774 MLS VOILA! Immaculate Single Story, Ranch Style JUST LISTED off Sunset Drive in the Redlands Country Club neighborhood and in Mariposa Elementary School. Good news here! THIS HOME IS NOT IN A FIRE ZONE and is sure to wow you with its new kitchen, All new flooring, new Interior paint, new window coverings, new bath vanities and the Central heat, Air ducting and insulation is only 2 years old! Oh, yes, the floor plan is also special. Enter into the formal foyer with the cool original terrazzo floor and into the very large living room with centered fireplace and generous hearth. Formal dining room also has a view of the fireplace giving the opportunity to dine in style. Ooh-la-la! The kitchen has been fully remodeled and includes a breakfast nook and direct access to the attached garage - making it very easy to enter home after a long day. Yes, you can see the family room from the kitchen and there is a sliding glass doors out to the covered patio. The back yard is VERY PRIVATE and a great spot to enjoy back yard entertaining and dining. This home has a very unique feature wherein 2 bedrooms share a folding wall/door. Hence you can open up the two bedrooms to be one bedroom, or make it one bedroom and a playroom, OR keep it separate as 2 bedrooms. Both rooms have closets. The Primary bedroom suite is spacious and offers 2 closets plus a door out to the rear patio. This home is in Mariposa School district and also offers easy freeway access off Ford Street (about 3-6 minutes). 450 Marilyn Lane, Redlands Listing courtesy of Listing Agent: Marjorie Lewis (marjorie@redlandsrealestate.biz) from Listing Office: RE/MAX ADVANTAGE. Selling Office: RE/MAX ADVANTAGE.
$741,900 Brand new, energy-efficient home available by Mar 2026! Welcome visitors to stay in the first-floor guest bedroom while hosting in the open great room and gourmet kitchen. The backyard is a perfect backdrop for al-fresco dining and the large secondary bedrooms plus loft provide the perfect retreat. Alder at Live Oak is now selling with designer-decorated model homes in Redlands, CA offering a collection of two-story floorplans. These single-family homes boast private, entry-level suites, spacious lofts, walk-in laundry rooms and large backyards. Each energy-efficient home also comes standard with features that go beyond helping you save on utility bills—they allow your whole family to live better and breathe easier too. Each of our homes is built with innovative, energy-efficient features designed to help you enjoy more savings, better health, real comfort and peace of mind. 5 Beds ⋅ 3 Baths ⋅ OC26008082 MLS Brand new, energy-efficient home available by Mar 2026! Welcome visitors to stay in the first-floor guest bedroom while hosting in the open great room and gourmet kitchen. The backyard is a perfect backdrop for al-fresco dining and the large secondary bedrooms plus loft provide the perfect retreat. Alder at Live Oak is now selling with designer-decorated model homes in Redlands, CA offering a collection of two-story floorplans. These single-family homes boast private, entry-level suites, spacious lofts, walk-in laundry rooms and large backyards. Each energy-efficient home also comes standard with features that go beyond helping you save on utility bills—they allow your whole family to live better and breathe easier too. Each of our homes is built with innovative, energy-efficient features designed to help you enjoy more savings, better health, real comfort and peace of mind. 2070 Tangelo Lane, Redlands Listing courtesy of Listing Agent: Shawn Black (shawn.black@meritagehomes.com) from Listing Office: Meritage Homes of California. Selling Office: Berkshire Hathaway Homeservices California Realty.
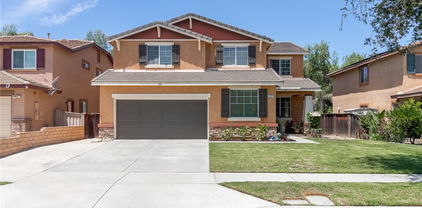
$740,000 Turnkey South Redlands 3 bedroom home, only a 4 minute drive to Redlands Community Hospital. This stately two-story Traditional boasts access to top-tier schools and a top-to-bottom interior refresh. Highlights include a chef-inspired kitchen with new quartz surfaces and new appliances, plus seamless new vinyl flooring throughout the entire floor plan. All ducting and registers replaced in the last several years. Home also has been professionally painted. There is a private backyard, and a two car garage with direct access into the laundry room. Location is everything! Enjoy a 5-minute commute to Downtown Redlands and a quick 10-minute drive to Loma Linda University Medical Center. Excellent Redlands Schools! 3 Beds ⋅ 3 Baths ⋅ IG26036629 MLS Turnkey South Redlands 3 bedroom home, only a 4 minute drive to Redlands Community Hospital. This stately two-story Traditional boasts access to top-tier schools and a top-to-bottom interior refresh. Highlights include a chef-inspired kitchen with new quartz surfaces and new appliances, plus seamless new vinyl flooring throughout the entire floor plan. All ducting and registers replaced in the last several years. Home also has been professionally painted. There is a private backyard, and a two car garage with direct access into the laundry room. Location is everything! Enjoy a 5-minute commute to Downtown Redlands and a quick 10-minute drive to Loma Linda University Medical Center. Excellent Redlands Schools! 162 Lakeside, Redlands Listing courtesy of Listing Agent: JOSEPH SHAW (joseph@ritashaw.net) from Listing Office: Shaw Real Estate Brokers. Selling Office: eXp Realty of Southern California, Inc..
$740,000 Welcome to this spacious and beautifully upgraded former model home with paid-off solar and EV charging, offering comfort, flexibility, and abundant natural light throughout. This well-designed residence features 4 bedrooms and 2.5 bathrooms, including a downstairs bedroom currently used as an office with a closet and conveniently located half bath—perfect for guests or working from home. A tiled entryway opens to elegant dining and living spaces, leading into an open-concept great room where large windows flood the home with light. The expansive kitchen is ideal for both everyday living and entertaining, featuring new energy-efficient, Wi-Fi–enabled stainless steel stove and dishwasher, a new tile backsplash, new quartz countertops, ample cabinetry, and a spacious center island. The refrigerator is included. A separate laundry room just off the kitchen offers additional storage and convenience. The welcoming family room showcases a cozy fireplace, custom built-ins, and picturesque views of the mature backyard. At the front of the home, a formal dining room and additional living or flex space provide versatility for entertaining or relaxation. Upstairs, the oversized primary suite offers a private retreat area ideal for exercise, hobbies, or unwinding, along with a large walk-in closet and an ensuite bathroom featuring dual sinks, a soaking tub, and a separate shower. Two additional generously sized bedrooms, a full bathroom, and a built-in hallway desk complete the upper level. The backyard is a serene retreat with mature fruit trees including avocado, guava, orange, tangerine, peach, and apple. The 3-car tandem garage is equipped with epoxy flooring, hanging storage racks, an EV charger, and a water purification system. Residents of the Sorrento HOA enjoy free RV storage, a basketball court, and a park with picnic areas. Conveniently located near Loma Linda University, freeway access, and downtown Redlands—this home offers the perfect blend of location, lifestyle, and upgrades. Schedule your private tour and come see all this home has to offer. 4 Beds ⋅ 3 Baths ⋅ IG25277549 MLS Welcome to this spacious and beautifully upgraded former model home with paid-off solar and EV charging, offering comfort, flexibility, and abundant natural light throughout. This well-designed residence features 4 bedrooms and 2.5 bathrooms, including a downstairs bedroom currently used as an office with a closet and conveniently located half bath—perfect for guests or working from home. A tiled entryway opens to elegant dining and living spaces, leading into an open-concept great room where large windows flood the home with light. The expansive kitchen is ideal for both everyday living and entertaining, featuring new energy-efficient, Wi-Fi–enabled stainless steel stove and dishwasher, a new tile backsplash, new quartz countertops, ample cabinetry, and a spacious center island. The refrigerator is included. A separate laundry room just off the kitchen offers additional storage and convenience. The welcoming family room showcases a cozy fireplace, custom built-ins, and picturesque views of the mature backyard. At the front of the home, a formal dining room and additional living or flex space provide versatility for entertaining or relaxation. Upstairs, the oversized primary suite offers a private retreat area ideal for exercise, hobbies, or unwinding, along with a large walk-in closet and an ensuite bathroom featuring dual sinks, a soaking tub, and a separate shower. Two additional generously sized bedrooms, a full bathroom, and a built-in hallway desk complete the upper level. The backyard is a serene retreat with mature fruit trees including avocado, guava, orange, tangerine, peach, and apple. The 3-car tandem garage is equipped with epoxy flooring, hanging storage racks, an EV charger, and a water purification system. Residents of the Sorrento HOA enjoy free RV storage, a basketball court, and a park with picnic areas. Conveniently located near Loma Linda University, freeway access, and downtown Redlands—this home offers the perfect blend of location, lifestyle, and upgrades. Schedule your private tour and come see all this home has to offer. 1230 Cantania Drive, Redlands Listing courtesy of Listing Agent: GABRIELLE TAYLOR (gabby.taylor@gmail.com) from Listing Office: RE/MAX ADVANTAGE. Selling Office: Sell My Home Real Estate.
$740,000 Come see this beautiful Redlands home located on a quiet cul-de-sac and situated on an expansive 19,000 sq. ft. lot in one of South Redlands’ most desirable neighborhoods. This charming 2,687 sq. ft. residence (buyer to verify) offers a wonderful blend of vintage character and exciting modern potential. Inside, you’ll find light-filled living spaces, a cozy brick fireplace, and a functional floor plan ideal for both everyday living and entertaining. The spacious layout provides flexibility for a large family, multi-generational living, or even the potential for assisted living use — the possibilities are endless. An oversized driveway with RV parking adds convenience and leads to a generous backyard oasis ready for your vision. With ample space for a future pool, ADU, garden, or play area, this property offers incredible opportunity to create your dream outdoor retreat. Enjoy several mature fruit trees, including avocado, orange, and lemon. Ideally located just minutes from downtown Redlands’ restaurants and shopping, Redlands Community Hospital, ESRI, the University of Redlands, and easy access to the 10 Freeway. Homes on this coveted street rarely become available — don’t miss your opportunity to make it yours. 5 Beds ⋅ 3 Baths ⋅ SB25259432 MLS Come see this beautiful Redlands home located on a quiet cul-de-sac and situated on an expansive 19,000 sq. ft. lot in one of South Redlands’ most desirable neighborhoods. This charming 2,687 sq. ft. residence (buyer to verify) offers a wonderful blend of vintage character and exciting modern potential. Inside, you’ll find light-filled living spaces, a cozy brick fireplace, and a functional floor plan ideal for both everyday living and entertaining. The spacious layout provides flexibility for a large family, multi-generational living, or even the potential for assisted living use — the possibilities are endless. An oversized driveway with RV parking adds convenience and leads to a generous backyard oasis ready for your vision. With ample space for a future pool, ADU, garden, or play area, this property offers incredible opportunity to create your dream outdoor retreat. Enjoy several mature fruit trees, including avocado, orange, and lemon. Ideally located just minutes from downtown Redlands’ restaurants and shopping, Redlands Community Hospital, ESRI, the University of Redlands, and easy access to the 10 Freeway. Homes on this coveted street rarely become available — don’t miss your opportunity to make it yours. 31156 Danelaw, Redlands Listing courtesy of Listing Agent: Bertha Padilla (padilla.bertha@gmail.com) from Listing Office: Camino Realty. Selling Office: FAST TRACK REALTY CO..
$736,100 Brand new, energy-efficient home available by Mar 2026! Refined design package. Welcome visitors to stay in the first-floor guest bedroom while hosting in the open great room and gourmet kitchen. The backyard is a perfect backdrop for al-fresco dining and the large secondary bedrooms plus loft provide the perfect retreat. Alder at Live Oak is now selling with designer-decorated model homes in Redlands, CA offering a collection of two-story floorplans. These single-family homes boast private, entry-level suites, spacious lofts, walk-in laundry rooms and large backyards. Each energy-efficient home also comes standard with features that go beyond helping you save on utility bills—they allow your whole family to live better and breathe easier too. Each of our homes is built with innovative, energy-efficient features designed to help you enjoy more savings, better health, real comfort and peace of mind. 5 Beds ⋅ 3 Baths ⋅ OC26008083 MLS Brand new, energy-efficient home available by Mar 2026! Refined design package. Welcome visitors to stay in the first-floor guest bedroom while hosting in the open great room and gourmet kitchen. The backyard is a perfect backdrop for al-fresco dining and the large secondary bedrooms plus loft provide the perfect retreat. Alder at Live Oak is now selling with designer-decorated model homes in Redlands, CA offering a collection of two-story floorplans. These single-family homes boast private, entry-level suites, spacious lofts, walk-in laundry rooms and large backyards. Each energy-efficient home also comes standard with features that go beyond helping you save on utility bills—they allow your whole family to live better and breathe easier too. Each of our homes is built with innovative, energy-efficient features designed to help you enjoy more savings, better health, real comfort and peace of mind. 2052 Tangelo Lane, Redlands Listing courtesy of Listing Agent: Shawn Black (shawn.black@meritagehomes.com) from Listing Office: Meritage Homes of California. Selling Office: Tower Agency.
$735,000 This is a rare opportunity to own a modern, newly built single-story home with an exceptionally LOW TAX RATE of approximately 1.23%, offering significant savings compared to nearby new construction. Featuring the most highly desired sold out floorplan released by the builder, this rare single-level layout blends comfort, functionality, and long-term appeal. With no front neighbors, the home enjoys unobstructed mountain views and enhanced privacy. Inside, the open-concept kitchen highlights a huge island—perfect for hosting gatherings or enjoying casual family meals. The drought-friendly backyard is thoughtfully designed with low-maintenance turf and freshly poured concrete, providing a practical and easy-to-enjoy outdoor space. Equipped with 10 solar panels, the home delivers energy efficiency, LOW utility costs, and a more sustainable lifestyle. Ideally located just minutes from Downtown Redlands, Citrus Valley High School, and the University of Redlands, it’s perfectly suited for both lifestyle and investment. Commuters will appreciate the quick access to the 210 and 10 freeways, making daily travel effortless. 4 Beds ⋅ 2 Baths ⋅ CV26003224 MLS This is a rare opportunity to own a modern, newly built single-story home with an exceptionally LOW TAX RATE of approximately 1.23%, offering significant savings compared to nearby new construction. Featuring the most highly desired sold out floorplan released by the builder, this rare single-level layout blends comfort, functionality, and long-term appeal. With no front neighbors, the home enjoys unobstructed mountain views and enhanced privacy. Inside, the open-concept kitchen highlights a huge island—perfect for hosting gatherings or enjoying casual family meals. The drought-friendly backyard is thoughtfully designed with low-maintenance turf and freshly poured concrete, providing a practical and easy-to-enjoy outdoor space. Equipped with 10 solar panels, the home delivers energy efficiency, LOW utility costs, and a more sustainable lifestyle. Ideally located just minutes from Downtown Redlands, Citrus Valley High School, and the University of Redlands, it’s perfectly suited for both lifestyle and investment. Commuters will appreciate the quick access to the 210 and 10 freeways, making daily travel effortless. 1001 Pomelo Ave., Redlands Listing courtesy of Listing Agent: Erin Rios (erin@ambiencetc.com) from Listing Office: REALTY MASTERS & ASSOCIATES. Selling Office: REALTY ONE GROUP WEST.
$735,000 This stunning 4-bedroom residence boasts a versatile office/bonus room downstairs, 3 full bathrooms, and a sprawling 3,116 sq ft layout. Enjoy the luxury of a huge loft upstairs, offering endless possibilities for relaxation and entertainment. Nestled in a charming Redlands neighborhood with no HOA fees and beautiful views of the mountains and orange Grove. Embrace the essence of contemporary living with solar panels, a whole-home air purifier, and a whole-home water softening system. Formal living room and dining room perfect for gathering and hosting. The kitchen is a chef's delight, boasting newer appliances, a walk-in pantry, and a center island overlooking the cozy fireplace in the family room. Expansive primary suite, complete with an en-suite bath that exudes comfort and style. Indulge in ultimate leisure with a soaking tub, separate shower, dual vanities, and a very spacious walk-in closet, offering ample storage for your wardrobe. The home also features a convenient laundry room with a sink, adding an extra level of functionality to your daily routine. Great natural lighting throughout. The beautiful rich custom-colored painted cabinets, custom hardware and updated fixtures throughout the home offer both visual appeal and sophistication. The 2-car over-sized garage provides adequate storage space for added convenience. Low maintenance backyard with plenty of space for enjoying and entertaining. Don't miss out on the opportunity to make this home yours! 4 Beds ⋅ 3 Baths ⋅ IG25154317 MLS This stunning 4-bedroom residence boasts a versatile office/bonus room downstairs, 3 full bathrooms, and a sprawling 3,116 sq ft layout. Enjoy the luxury of a huge loft upstairs, offering endless possibilities for relaxation and entertainment. Nestled in a charming Redlands neighborhood with no HOA fees and beautiful views of the mountains and orange Grove. Embrace the essence of contemporary living with solar panels, a whole-home air purifier, and a whole-home water softening system. Formal living room and dining room perfect for gathering and hosting. The kitchen is a chef's delight, boasting newer appliances, a walk-in pantry, and a center island overlooking the cozy fireplace in the family room. Expansive primary suite, complete with an en-suite bath that exudes comfort and style. Indulge in ultimate leisure with a soaking tub, separate shower, dual vanities, and a very spacious walk-in closet, offering ample storage for your wardrobe. The home also features a convenient laundry room with a sink, adding an extra level of functionality to your daily routine. Great natural lighting throughout. The beautiful rich custom-colored painted cabinets, custom hardware and updated fixtures throughout the home offer both visual appeal and sophistication. The 2-car over-sized garage provides adequate storage space for added convenience. Low maintenance backyard with plenty of space for enjoying and entertaining. Don't miss out on the opportunity to make this home yours! 1837 River Bend Drive, Redlands Listing courtesy of Listing Agent: Michelle Alvarez (michellealvarez.realtor@gmail.com) from Listing Office: Berkshire Hathaway Homeservices California Realty. Selling Office: Fiv Realty Co..
$734,000 Welcome to Plan 1 at Trolley Heights, a beautifully designed two-story home offering 2,676 sq. ft. of modern living space. This thoughtfully crafted floor plan features 4 bedrooms, 3 bathrooms, a spacious loft, and an open-concept design perfect for both everyday living and entertaining. Enjoy a functional layout with well-positioned bedrooms for added privacy, conveniently located bathrooms, and an upstairs laundry room that adds ease to daily routines. The expansive great room flows seamlessly into the kitchen and dining area, creating an inviting space for gathering with family and friends. This home includes over $43,000 in designer-selected upgrades, including a luxurious tiled corner shower in the primary bath, open stair railing, white shaker-style Thermafoil cabinetry throughout, quartz countertops, upgraded electrical package, matte black faucets and hardware, and upgraded Don't miss this opportunity to own a stunning new home in the desirable Trolley Heights community. 4 Beds ⋅ 3 Baths ⋅ IV26033715 MLS Welcome to Plan 1 at Trolley Heights, a beautifully designed two-story home offering 2,676 sq. ft. of modern living space. This thoughtfully crafted floor plan features 4 bedrooms, 3 bathrooms, a spacious loft, and an open-concept design perfect for both everyday living and entertaining. Enjoy a functional layout with well-positioned bedrooms for added privacy, conveniently located bathrooms, and an upstairs laundry room that adds ease to daily routines. The expansive great room flows seamlessly into the kitchen and dining area, creating an inviting space for gathering with family and friends. This home includes over $43,000 in designer-selected upgrades, including a luxurious tiled corner shower in the primary bath, open stair railing, white shaker-style Thermafoil cabinetry throughout, quartz countertops, upgraded electrical package, matte black faucets and hardware, and upgraded Don't miss this opportunity to own a stunning new home in the desirable Trolley Heights community. 873 Railway Lane, Redlands Listing courtesy of Listing Agent: NYLA STERLING (nyla.sterling@tripointehomes.com) from Listing Office: TRI POINTE HOMES HOLDINGS, INC.. Selling Office: Arch Pacific Realty.
$733,900 Brand new, energy-efficient home available by Nov 2025! Finesse design package, all appliances and window coverings included. Welcome visitors to stay in the first-floor guest bedroom while hosting in the open great room and gourmet kitchen. The backyard is a perfect backdrop for al-fresco dining and the large secondary bedrooms plus loft provide the perfect retreat. Alder at Live Oak is now selling with designer-decorated model homes in Redlands, CA offering a collection of two-story floorplans. These single-family homes boast private, entry-level suites, spacious lofts, walk-in laundry rooms and large backyards. Each energy-efficient home also comes standard with features that go beyond helping you save on utility bills—they allow your whole family to live better and breathe easier too. Each of our homes is built with innovative, energy-efficient features designed to help you enjoy more savings, better health, real comfort and peace of mind. 5 Beds ⋅ 3 Baths ⋅ OC25257309 MLS Brand new, energy-efficient home available by Nov 2025! Finesse design package, all appliances and window coverings included. Welcome visitors to stay in the first-floor guest bedroom while hosting in the open great room and gourmet kitchen. The backyard is a perfect backdrop for al-fresco dining and the large secondary bedrooms plus loft provide the perfect retreat. Alder at Live Oak is now selling with designer-decorated model homes in Redlands, CA offering a collection of two-story floorplans. These single-family homes boast private, entry-level suites, spacious lofts, walk-in laundry rooms and large backyards. Each energy-efficient home also comes standard with features that go beyond helping you save on utility bills—they allow your whole family to live better and breathe easier too. Each of our homes is built with innovative, energy-efficient features designed to help you enjoy more savings, better health, real comfort and peace of mind. 2037 Tangelo Lane, Redlands Listing courtesy of Listing Agent: Shawn Black (shawn.black@meritagehomes.com) from Listing Office: Meritage Homes of California. Selling Office: NONMEMBER MRML.
$731,000 ***Price Improvement*** Discover timeless elegance in this Prime North Redlands gem, a 4-bedroom, 2-bathroom home spanning 2,074 sq. ft. of thoughtfully designed living space. Sunlight fills every room through window sun-filtering blinds and these fade-resistant performance fabrics shades add softness and warmth to every interior, creating a warm, inviting atmosphere while maintaining comfort throughout the year. The open-concept interior seamlessly connects the living, dining, and as for the kitchen areas perfect for both everyday life and entertaining guests. The kitchen offers abundant cabinetry and counter space, ideal for culinary creativity. Retreat to the private master suite, complete with an en-suite bathroom for quiet relaxation. Step outside to your gorgeous backyard oasis, featuring a sparkling pool and expansive space designed for entertaining, gardening, or simply enjoying the outdoors. A two-car garage with additional driveway parking ensures convenience for all. Located near top-rated schools, shopping, dining, and parks. This home offers both a serene neighborhood setting and easy access to all that Redlands has to offer. 1806 Madison St is more than a home—it’s a lifestyle waiting to be embraced. 4 Beds ⋅ 2 Baths ⋅ IV25237294 MLS ***Price Improvement*** Discover timeless elegance in this Prime North Redlands gem, a 4-bedroom, 2-bathroom home spanning 2,074 sq. ft. of thoughtfully designed living space. Sunlight fills every room through window sun-filtering blinds and these fade-resistant performance fabrics shades add softness and warmth to every interior, creating a warm, inviting atmosphere while maintaining comfort throughout the year. The open-concept interior seamlessly connects the living, dining, and as for the kitchen areas perfect for both everyday life and entertaining guests. The kitchen offers abundant cabinetry and counter space, ideal for culinary creativity. Retreat to the private master suite, complete with an en-suite bathroom for quiet relaxation. Step outside to your gorgeous backyard oasis, featuring a sparkling pool and expansive space designed for entertaining, gardening, or simply enjoying the outdoors. A two-car garage with additional driveway parking ensures convenience for all. Located near top-rated schools, shopping, dining, and parks. This home offers both a serene neighborhood setting and easy access to all that Redlands has to offer. 1806 Madison St is more than a home—it’s a lifestyle waiting to be embraced. 1806 Madison, Redlands Listing courtesy of Listing Agent: BLANCA ALVAREZ (BAlvarezRealtor@yahoo.com) from Listing Office: ALTICORE REALTY. Selling Office: EMPIRE RE PROPERTIES.
$730,000 Brand new, energy-efficient home available by Nov 2025! Refined design package, all appliances and blinds included. Welcome visitors to stay in the first-floor guest bedroom while hosting in the open great room and gourmet kitchen. The backyard is a perfect backdrop for al-fresco dining and the large secondary bedrooms plus loft provide the perfect retreat. Alder at Live Oak is now selling with designer-decorated model homes in Redlands, CA offering a collection of two-story floorplans. These single-family homes boast private, entry-level suites, spacious lofts, walk-in laundry rooms and large backyards. Each energy-efficient home also comes standard with features that go beyond helping you save on utility bills—they allow your whole family to live better and breathe easier too. Each of our homes is built with innovative, energy-efficient features designed to help you enjoy more savings, better health, real comfort and peace of mind. 5 Beds ⋅ 3 Baths ⋅ OC25257308 MLS Brand new, energy-efficient home available by Nov 2025! Refined design package, all appliances and blinds included. Welcome visitors to stay in the first-floor guest bedroom while hosting in the open great room and gourmet kitchen. The backyard is a perfect backdrop for al-fresco dining and the large secondary bedrooms plus loft provide the perfect retreat. Alder at Live Oak is now selling with designer-decorated model homes in Redlands, CA offering a collection of two-story floorplans. These single-family homes boast private, entry-level suites, spacious lofts, walk-in laundry rooms and large backyards. Each energy-efficient home also comes standard with features that go beyond helping you save on utility bills—they allow your whole family to live better and breathe easier too. Each of our homes is built with innovative, energy-efficient features designed to help you enjoy more savings, better health, real comfort and peace of mind. 2049 Tangelo Lane, Redlands Listing courtesy of Listing Agent: Shawn Black (shawn.black@meritagehomes.com) from Listing Office: Meritage Homes of California. Selling Office: NEXGEN REALTORS.
$730,000 Absolutely Charming 2-Unit Property with Fantastic Income Potential! Welcome to this beautifully maintained residential income property featuring two separate units on a spacious, landscaped 14,000+ sq. ft. lot. With updates throughout, excellent rental income, and flexible living options, this is a rare opportunity you won’t want to miss. Main Home (Approx. 1,700+ sq. ft.) 4 bedrooms | 2 baths Ideal floorplan for multigenerational living Spacious living room filled with natural light Bright atrium-style country kitchen with newer cabinets, abundant windows, and breakfast nook overlooking the landscaped side yard & patio Convenient laundry room with backyard access Main level features 3 bedrooms, including 2 with Jack & Jill bath Upper level offers a large additional living space + bedroom Major updates: foundation retrofit, new roof (2020), new HVAC, and fully paid solar system keeping combined energy costs around $100/month ADU (Built 2023 | Approx. 700 sq. ft.) 2 bedrooms | 1 bath | modern finishes throughout Currently tenant-occupied month-to-month at $2,100/month Perfect for additional income, extended family, or guests Over 14,000 sq. ft. beautifully landscaped, fully fenced lot Plenty of space to add a Junior ADU Conveniently located near schools, churches, and shopping This property offers great cash flow potential or the perfect setup for a multigenerational household. With modern upgrades, strong rental income, and room for expansion, this is truly a one-of-a-kind opportunity! 6 Beds ⋅ 3 Baths ⋅ IG25223347 MLS Absolutely Charming 2-Unit Property with Fantastic Income Potential! Welcome to this beautifully maintained residential income property featuring two separate units on a spacious, landscaped 14,000+ sq. ft. lot. With updates throughout, excellent rental income, and flexible living options, this is a rare opportunity you won’t want to miss. Main Home (Approx. 1,700+ sq. ft.) 4 bedrooms | 2 baths Ideal floorplan for multigenerational living Spacious living room filled with natural light Bright atrium-style country kitchen with newer cabinets, abundant windows, and breakfast nook overlooking the landscaped side yard & patio Convenient laundry room with backyard access Main level features 3 bedrooms, including 2 with Jack & Jill bath Upper level offers a large additional living space + bedroom Major updates: foundation retrofit, new roof (2020), new HVAC, and fully paid solar system keeping combined energy costs around $100/month ADU (Built 2023 | Approx. 700 sq. ft.) 2 bedrooms | 1 bath | modern finishes throughout Currently tenant-occupied month-to-month at $2,100/month Perfect for additional income, extended family, or guests Over 14,000 sq. ft. beautifully landscaped, fully fenced lot Plenty of space to add a Junior ADU Conveniently located near schools, churches, and shopping This property offers great cash flow potential or the perfect setup for a multigenerational household. With modern upgrades, strong rental income, and room for expansion, this is truly a one-of-a-kind opportunity! 1119 Church Street, Redlands Listing courtesy of Listing Agent: Janet Burke (janetroseburke@icloud.com) from Listing Office: RE/MAX ADVANTAGE. Selling Office: RE/MAX One.
$730,000 Absolutely Charming 2-Unit Property with Fantastic Income Potential! Welcome to this beautifully maintained residential income property featuring two separate units on a spacious, landscaped 14,000+ sq. ft. lot. With updates throughout, excellent rental income, and flexible living options, this is a rare opportunity you won’t want to miss. Main Home (Approx. 1,700+ sq. ft.) 4 bedrooms | 2 baths Ideal floorplan for multigenerational living Spacious living room filled with natural light Bright atrium-style country kitchen with newer cabinets, abundant windows, and breakfast nook overlooking the landscaped side yard & patio Convenient laundry room with backyard access Main level features 3 bedrooms, including 2 with Jack & Jill bath Upper level offers a large additional living space + bedroom Major updates: foundation retrofit, new roof (2020), new HVAC, and fully paid solar system keeping combined energy costs around $100/month ADU (Built 2023 | Approx. 700 sq. ft.) 2 bedrooms | 1 bath | modern finishes throughout Currently tenant-occupied month-to-month at $2,100/month Perfect for additional income, extended family, or guests Over 14,000 sq. ft. beautifully landscaped, fully fenced lot Plenty of space to add a Junior ADU Conveniently located near schools, churches, and shopping This property offers great cash flow potential or the perfect setup for a multigenerational household. With modern upgrades, strong rental income, and room for expansion, this is truly a one-of-a-kind opportunity! IG25219210 MLS Absolutely Charming 2-Unit Property with Fantastic Income Potential! Welcome to this beautifully maintained residential income property featuring two separate units on a spacious, landscaped 14,000+ sq. ft. lot. With updates throughout, excellent rental income, and flexible living options, this is a rare opportunity you won’t want to miss. Main Home (Approx. 1,700+ sq. ft.) 4 bedrooms | 2 baths Ideal floorplan for multigenerational living Spacious living room filled with natural light Bright atrium-style country kitchen with newer cabinets, abundant windows, and breakfast nook overlooking the landscaped side yard & patio Convenient laundry room with backyard access Main level features 3 bedrooms, including 2 with Jack & Jill bath Upper level offers a large additional living space + bedroom Major updates: foundation retrofit, new roof (2020), new HVAC, and fully paid solar system keeping combined energy costs around $100/month ADU (Built 2023 | Approx. 700 sq. ft.) 2 bedrooms | 1 bath | modern finishes throughout Currently tenant-occupied month-to-month at $2,100/month Perfect for additional income, extended family, or guests Over 14,000 sq. ft. beautifully landscaped, fully fenced lot Plenty of space to add a Junior ADU Conveniently located near schools, churches, and shopping This property offers great cash flow potential or the perfect setup for a multigenerational household. With modern upgrades, strong rental income, and room for expansion, this is truly a one-of-a-kind opportunity! 1119 Church Street, Redlands Listing courtesy of Listing Agent: Mitchell Burke (mitchburke.realtor@gmail.com) from Listing Office: RE/MAX ADVANTAGE. Selling Office: RE/MAX One.
$730,000 Are you a buyer that is looking for a home that is walking distance to grocery shopping, fast food, and all that downtown Redlands has to offer? Do you like the idea of having a corner lot in a double Cul De Sac? Maybe some custom mason work that starts at the driveway and wraps around the side of the house and into both levels of the backyard and is all enclosed by block walls? Do you need to have easy access to the 10 freeway? How about being close to Ford Park? The entry level has the kitchen, living room with a slider door to the covered patio and upper back yard, and a fireplace. Upstairs you get two single bedrooms, a hallway bathroom, and the primary bedroom with double sinks, lots of closet space and a private bathroom with shower. Downstairs is the garage access to the bonus room with built in cabinets, granite countertops, and a sliding door to the lower level of the back yard. 3 Beds ⋅ 3 Baths ⋅ IG25192865 MLS Are you a buyer that is looking for a home that is walking distance to grocery shopping, fast food, and all that downtown Redlands has to offer? Do you like the idea of having a corner lot in a double Cul De Sac? Maybe some custom mason work that starts at the driveway and wraps around the side of the house and into both levels of the backyard and is all enclosed by block walls? Do you need to have easy access to the 10 freeway? How about being close to Ford Park? The entry level has the kitchen, living room with a slider door to the covered patio and upper back yard, and a fireplace. Upstairs you get two single bedrooms, a hallway bathroom, and the primary bedroom with double sinks, lots of closet space and a private bathroom with shower. Downstairs is the garage access to the bonus room with built in cabinets, granite countertops, and a sliding door to the lower level of the back yard. 412 Phlox Court, Redlands Listing courtesy of Listing Agent: Russel Ryan (rusryan1970@gmail.com) from Listing Office: eXp Realty of Greater Los Ange. Selling Office: 3G REALTY & MORTGAGE INC.
$729,900 Just bring your toothbrush & PJ's, there's literally NOTHING left to do here! The seller has done an amazing job from top to bottom putting together this HGTV-worthy home. From custom painted cabinets & tiled showers, beautiful vinyl plank flooring, new carpet in the bedrooms, to a beautiful no maintenance front yard and a ZEN inspired low maintenance rear yard, this home is a MUST SEE on your list! Very seldom do homes in this community hit the market and this one checks all the boxes. The functional floorplan is light and bright. It offers 4 large bedrooms, indoor laundry with a sink, a huge great room/dining room combo with a central kitchen island at the center of it all. Its the ideal space for "living" whether that entails family gatherings, hosting game nights with friends, or just a cool place to relax and unwind at the end of a long day. This home is the perfect space for it all! And let's talk location! Quick and easy access to the 10 FWY, a brisk walk to Redlands University, Redlands Sports Park, and literally minutes from downtown Redlands and all of the dining & entertainment options it offers! Once you see this one in person, your search will be over. I challenge you to locate a 4 bedroom, single story home, less than 10 years old, priced under $750,000 anywhere in the city of Redlands! You've found your unicorn. We're excited to hear from you and we can't wait to welcome you home! 4 Beds ⋅ 2 Baths ⋅ SW26110276 MLS Just bring your toothbrush & PJ's, there's literally NOTHING left to do here! The seller has done an amazing job from top to bottom putting together this HGTV-worthy home. From custom painted cabinets & tiled showers, beautiful vinyl plank flooring, new carpet in the bedrooms, to a beautiful no maintenance front yard and a ZEN inspired low maintenance rear yard, this home is a MUST SEE on your list! Very seldom do homes in this community hit the market and this one checks all the boxes. The functional floorplan is light and bright. It offers 4 large bedrooms, indoor laundry with a sink, a huge great room/dining room combo with a central kitchen island at the center of it all. Its the ideal space for "living" whether that entails family gatherings, hosting game nights with friends, or just a cool place to relax and unwind at the end of a long day. This home is the perfect space for it all! And let's talk location! Quick and easy access to the 10 FWY, a brisk walk to Redlands University, Redlands Sports Park, and literally minutes from downtown Redlands and all of the dining & entertainment options it offers! Once you see this one in person, your search will be over. I challenge you to locate a 4 bedroom, single story home, less than 10 years old, priced under $750,000 anywhere in the city of Redlands! You've found your unicorn. We're excited to hear from you and we can't wait to welcome you home! 1434 Claire Avenue, Redlands Listing courtesy of Listing Agent: Lacy Williams (myagentlacy@gmail.com) from Listing Office: Williams & Co. Real Estate. Selling Office: RE/MAX TIME REALTY.
$725,000 Price improvement! Pool Home! On a Cul-de-sac, located in the wonderful community of University Grove, a highly sought-after neighborhood known for its quiet streets and charming community feel. Offering 2,355 square feet of living space, this spacious residence features 4 bedrooms, 2.5 bathrooms, and a functional floor plan designed for comfortable everyday living and entertaining. Step inside to discover newer vinyl flooring, fresh interior paint, elegant crown molding, and plantation shutters throughout. The large family kitchen offers abundant cabinet and counter space and opens seamlessly to the inviting family room, creating the perfect gathering space for family and friends. Upstairs, you’ll find a spacious primary bedroom complete with ensuite bathroom, large walk-in closet and private balcony where you can enjoy stunning sunset and mountain views. Three additional generously sized bedrooms, a hallway bath and a convenient upstairs laundry room provide ample space and functionality. You will love the large backyard, featuring a sparkling pool and spa, and plenty of room for entertaining, play, or simply relaxing while surrounded by the peaceful natural setting. Ideally located near top-rated schools, parks, hiking trails, the university, shopping, and dining. This is a wonderful opportunity to experience the best of Redlands living. 4 Beds ⋅ 3 Baths ⋅ CV26133207 MLS Price improvement! Pool Home! On a Cul-de-sac, located in the wonderful community of University Grove, a highly sought-after neighborhood known for its quiet streets and charming community feel. Offering 2,355 square feet of living space, this spacious residence features 4 bedrooms, 2.5 bathrooms, and a functional floor plan designed for comfortable everyday living and entertaining. Step inside to discover newer vinyl flooring, fresh interior paint, elegant crown molding, and plantation shutters throughout. The large family kitchen offers abundant cabinet and counter space and opens seamlessly to the inviting family room, creating the perfect gathering space for family and friends. Upstairs, you’ll find a spacious primary bedroom complete with ensuite bathroom, large walk-in closet and private balcony where you can enjoy stunning sunset and mountain views. Three additional generously sized bedrooms, a hallway bath and a convenient upstairs laundry room provide ample space and functionality. You will love the large backyard, featuring a sparkling pool and spa, and plenty of room for entertaining, play, or simply relaxing while surrounded by the peaceful natural setting. Ideally located near top-rated schools, parks, hiking trails, the university, shopping, and dining. This is a wonderful opportunity to experience the best of Redlands living. 1413 Gold Buckle Ct., Redlands Listing courtesy of Listing Agent: Rosa Rodriguez (rositamo@yahoo.com) from Listing Office: REALTY ONE GROUP WEST. Selling Office: RE/MAX CHAMPIONS.
$725,000 Resort-Style Living with Modern Connectivity – 909 W Crescent Ave, Redlands, CA 92373 Welcome to this beautifully maintained home located in one of Redlands’ most desirable neighborhoods. Offering comfort, functionality, and exceptional outdoor living, this property is perfect for both everyday enjoyment and entertaining. Step inside to a bright and inviting floor plan filled with natural light and spacious living areas designed for modern living. The backyard is your private retreat, featuring a large sparkling pool ideal for warm California days. The pool includes a dedicated solar heating system specifically designed for pool heating, allowing you to extend your swim season while maintaining energy efficiency. (Note: The solar system is exclusively for the pool; the home itself does not have solar.) In addition to its resort-style backyard, this home is equipped with a Category 6 Ethernet network wired throughout the house, with ports in every room — a rare and highly desirable upgrade. Perfect for remote work, streaming, gaming, home offices, and high-speed connectivity throughout the entire home. The spacious yard offers room to relax, entertain, or create your own outdoor oasis. Conveniently located near schools, shopping, parks, and freeway access, this home blends lifestyle, technology, and comfort in one exceptional opportunity. This is more than a home — it’s where modern convenience meets California living. 3 Beds ⋅ 2 Baths ⋅ CV26034645 MLS Resort-Style Living with Modern Connectivity – 909 W Crescent Ave, Redlands, CA 92373 Welcome to this beautifully maintained home located in one of Redlands’ most desirable neighborhoods. Offering comfort, functionality, and exceptional outdoor living, this property is perfect for both everyday enjoyment and entertaining. Step inside to a bright and inviting floor plan filled with natural light and spacious living areas designed for modern living. The backyard is your private retreat, featuring a large sparkling pool ideal for warm California days. The pool includes a dedicated solar heating system specifically designed for pool heating, allowing you to extend your swim season while maintaining energy efficiency. (Note: The solar system is exclusively for the pool; the home itself does not have solar.) In addition to its resort-style backyard, this home is equipped with a Category 6 Ethernet network wired throughout the house, with ports in every room — a rare and highly desirable upgrade. Perfect for remote work, streaming, gaming, home offices, and high-speed connectivity throughout the entire home. The spacious yard offers room to relax, entertain, or create your own outdoor oasis. Conveniently located near schools, shopping, parks, and freeway access, this home blends lifestyle, technology, and comfort in one exceptional opportunity. This is more than a home — it’s where modern convenience meets California living. 909 W Crescent Avenue, Redlands Listing courtesy of Listing Agent: Sunny Singh (Sunnytherealtor007@gmail.com) from Listing Office: EXP REALTY OF CALIFORNIA INC. Selling Office: eXp Realty of Southern California.
$725,000 SOUTH REDLANDS BEAUTY!!!! WINNING AWARD REDLANDS UNIFIED SCHOOL DISTRICT!!!!!!OVER 150K IN UPGRADES THAT INCLUDE NEW ROOF!!!NEW DRIVEWAY!!!!NEW FENCE!!!!NEW HVAC SYSTEM!!!!NEW DOORS!!!NEW WINDOWS!!!!NEW INTERIOR AND EXTERIOR PAINT!!!NEW TEXTURE!!!!NEW GRASS!!! NEW SPRINKLERS!!!!NEW LUXURY FLOORS!!!!!FULLY REMODELED BATHROOMS WITH HIGH QUALITY MATERIAL!!!!NEW LED MIRRORS!!!!, LUXURY KITCHEN WITH AN EXTRA LARGE ISLAND!!!NEW STAINLESS STEEL APPLIANCES!!!!UPGRADED FIREPLACE!!!!NEW MODERN LIGHT FIXTURES THROUGHOUT!!!NEW BASEBOARDS!!!NEW WATER HEATHER!!!NEW MODERN GARAGE DOORS WHERE YOU CAN DRIVE TRHU THE BACK YARD!!!! AND NMUCH MUCH MORE!!!!SHOW IT AND SALE IT!!!!HOME IS SITUATED ON A CUL-DE-SAC!!! EXTRA LARGE LOT SIZE IDEAL TO BUILD A POOL OR AN ADU!!!! 4 Beds ⋅ 2 Baths ⋅ IV25278556 MLS SOUTH REDLANDS BEAUTY!!!! WINNING AWARD REDLANDS UNIFIED SCHOOL DISTRICT!!!!!!OVER 150K IN UPGRADES THAT INCLUDE NEW ROOF!!!NEW DRIVEWAY!!!!NEW FENCE!!!!NEW HVAC SYSTEM!!!!NEW DOORS!!!NEW WINDOWS!!!!NEW INTERIOR AND EXTERIOR PAINT!!!NEW TEXTURE!!!!NEW GRASS!!! NEW SPRINKLERS!!!!NEW LUXURY FLOORS!!!!!FULLY REMODELED BATHROOMS WITH HIGH QUALITY MATERIAL!!!!NEW LED MIRRORS!!!!, LUXURY KITCHEN WITH AN EXTRA LARGE ISLAND!!!NEW STAINLESS STEEL APPLIANCES!!!!UPGRADED FIREPLACE!!!!NEW MODERN LIGHT FIXTURES THROUGHOUT!!!NEW BASEBOARDS!!!NEW WATER HEATHER!!!NEW MODERN GARAGE DOORS WHERE YOU CAN DRIVE TRHU THE BACK YARD!!!! AND NMUCH MUCH MORE!!!!SHOW IT AND SALE IT!!!!HOME IS SITUATED ON A CUL-DE-SAC!!! EXTRA LARGE LOT SIZE IDEAL TO BUILD A POOL OR AN ADU!!!! 920 Coronado Drive, Redlands Listing courtesy of Listing Agent: OSCAR DURAN (OSCARMYREALTOR@YAHOO.COM) from Listing Office: MARCO VIDAL, BROKER. Selling Office: SMART SELL REAL ESTATE.
$725,000 This home is just waiting for a new owner to bring it up to date and make it the loveliest home it can be. The approach to the front door gives an immediate feel of privacy, even on the well traveled Sunset Dr. Upon entering your greeted with an extra spacious living room and, with the addition of solar tubes, they will brighten the room nicely. The kitchen has been updated and it also provides ample space for the dining room table and additional furniture. Off the kitchen is the indoor laundry room with lots of cabinets and pantry. Down the hall from the entry you will find the four bedrooms, a nice size bathroom and in the main bath you will find a powder room complete with a built in vanity. Outside there is a wrap around patio which has a standard spa and a swim spa that is great for daily exercising. As the patio wraps to the back there is plenty of room for outdoor entertaining with a picnic table and seating areas. This area is overlooked from the living room and through the sliding French doors. The yard is totally private and there is plenty of room for a pool. It also features an outdoor storage shed for gardening tools. This home is PRICED TO SELL. Don't hesitate!!! 4 Beds ⋅ 2 Baths ⋅ IG25231867 MLS This home is just waiting for a new owner to bring it up to date and make it the loveliest home it can be. The approach to the front door gives an immediate feel of privacy, even on the well traveled Sunset Dr. Upon entering your greeted with an extra spacious living room and, with the addition of solar tubes, they will brighten the room nicely. The kitchen has been updated and it also provides ample space for the dining room table and additional furniture. Off the kitchen is the indoor laundry room with lots of cabinets and pantry. Down the hall from the entry you will find the four bedrooms, a nice size bathroom and in the main bath you will find a powder room complete with a built in vanity. Outside there is a wrap around patio which has a standard spa and a swim spa that is great for daily exercising. As the patio wraps to the back there is plenty of room for outdoor entertaining with a picnic table and seating areas. This area is overlooked from the living room and through the sliding French doors. The yard is totally private and there is plenty of room for a pool. It also features an outdoor storage shed for gardening tools. This home is PRICED TO SELL. Don't hesitate!!! 446 E Sunset Drive N, Redlands Listing courtesy of Listing Agent: Carol Meulenkamp (C1MULE@AOL.COM) from Listing Office: THE REAL ESTATE GROUP. Selling Office: KELLER WILLIAMS REALTY.
$725,000 Well maintained single-story home in desirable South Redlands featuring 4 bedrooms, 2 bathrooms, and approximately 1,975 sq. ft. of living space on a spacious 10,948 sq. ft. lot. This move-in ready home offers new carpet throughout, wood and tile flooring in select areas, a well-designed floor plan with living room, family room with fireplace and galley kitchen with granite counter tops. Additional highlights include a three-car garage with an electric car charging station, fully paid solar panels, and potential RV parking at side of house. The large backyard features an aluminum patio cover with a hot tub, fruit trees, and plenty of space to entertain, garden, or relax. Conveniently located near Redlands Community Hospital, schools, parks, downtown Redlands, and freeway access. 4 Beds ⋅ 2 Baths ⋅ IG25210881 MLS Well maintained single-story home in desirable South Redlands featuring 4 bedrooms, 2 bathrooms, and approximately 1,975 sq. ft. of living space on a spacious 10,948 sq. ft. lot. This move-in ready home offers new carpet throughout, wood and tile flooring in select areas, a well-designed floor plan with living room, family room with fireplace and galley kitchen with granite counter tops. Additional highlights include a three-car garage with an electric car charging station, fully paid solar panels, and potential RV parking at side of house. The large backyard features an aluminum patio cover with a hot tub, fruit trees, and plenty of space to entertain, garden, or relax. Conveniently located near Redlands Community Hospital, schools, parks, downtown Redlands, and freeway access. 1302 San Pablo, Redlands Listing courtesy of Listing Agent: ROLAND MORALES (rolandmoralesrealtor@gmail.com) from Listing Office: Berkshire Hathaway Homeservices California Realty. Selling Office: CENTURY 21 LOIS LAUER REALTY.
$722,700 Brand new, energy-efficient home available by May 2026! An open floorplan that makes entertaining easy in the open kitchen, dining, and great room that flow directly to the large backyard. The primary suite offers plenty of privacy and features a spacious walk-in closet plus a large, versatile loft. Alder at Live Oak is now selling with designer-decorated model homes in Redlands, CA offering a collection of two-story floorplans. These single-family homes boast private, entry-level suites, spacious lofts, walk-in laundry rooms and large backyards. Each energy-efficient home also comes standard with features that go beyond helping you save on utility bills—they allow your whole family to live better and breathe easier too. Each of our homes is built with innovative, energy-efficient features designed to help you enjoy more savings, better health, real comfort and peace of mind. 4 Beds ⋅ 3 Baths ⋅ OC26051052 MLS Brand new, energy-efficient home available by May 2026! An open floorplan that makes entertaining easy in the open kitchen, dining, and great room that flow directly to the large backyard. The primary suite offers plenty of privacy and features a spacious walk-in closet plus a large, versatile loft. Alder at Live Oak is now selling with designer-decorated model homes in Redlands, CA offering a collection of two-story floorplans. These single-family homes boast private, entry-level suites, spacious lofts, walk-in laundry rooms and large backyards. Each energy-efficient home also comes standard with features that go beyond helping you save on utility bills—they allow your whole family to live better and breathe easier too. Each of our homes is built with innovative, energy-efficient features designed to help you enjoy more savings, better health, real comfort and peace of mind. 934 Fuchsia Circle, Redlands Listing courtesy of Listing Agent: Shawn Black (shawn.black@meritagehomes.com) from Listing Office: Meritage Homes of California. Selling Office: NONMEMBER MRML.
$721,000 Location, Location, Location!Welcome to this beautiful home in the highly sought-after Redlands area, nestled in a desirable neighborhood and served by the acclaimed Redlands school district. Conveniently located just minutes from the prestigious Redlands Country Club, this property offers the perfect blend of comfort, privacy, and potential.Perched on a hillside, the home enjoys a light, bright, and airy atmosphere with beautiful views. Situated on an expansive 13,386 square-foot lot, the outdoor space is ideal for entertaining and relaxation, featuring a sparkling swimming pool and exceptional outdoor living areas.Inside, you'll find 3 bedrooms, 2 bathrooms, a spacious living room, a family room, and a detached garage. This home provides a wonderful opportunity to add your own personal touches and create the dream home you've always envisioned.Additional highlights include potential RV parking and a prime location close to freeways, shopping, dining, and University of Redlands. 3 Beds ⋅ 2 Baths ⋅ 219149407DA MLS Location, Location, Location!Welcome to this beautiful home in the highly sought-after Redlands area, nestled in a desirable neighborhood and served by the acclaimed Redlands school district. Conveniently located just minutes from the prestigious Redlands Country Club, this property offers the perfect blend of comfort, privacy, and potential.Perched on a hillside, the home enjoys a light, bright, and airy atmosphere with beautiful views. Situated on an expansive 13,386 square-foot lot, the outdoor space is ideal for entertaining and relaxation, featuring a sparkling swimming pool and exceptional outdoor living areas.Inside, you'll find 3 bedrooms, 2 bathrooms, a spacious living room, a family room, and a detached garage. This home provides a wonderful opportunity to add your own personal touches and create the dream home you've always envisioned.Additional highlights include potential RV parking and a prime location close to freeways, shopping, dining, and University of Redlands. 230 E Sunset Drive N, Redlands Listing courtesy of Listing Agent: Marvin Mark Stone (mark@markstonerealtor.com) from Listing Office: Re/Max Advantage. Selling Office: Vylla Home, Inc..
$720,000 Welcome to this beautifully crafted, BETTER THAN NEW residence built in 2022, where modern design meets everyday comfort. Offering a versatile floor plan featuring 4 spacious bedrooms and 3 full bathrooms, this thoughtfully designed home includes a highly desirable downstairs bedroom and full bath—perfect for guests, multigenerational living, or added privacy. As well as another office (potential 5th bedroom) downstairs as well! Step inside to an inviting open-concept floor plan that seamlessly blends the living, dining, and kitchen spaces. The cozy living room flows effortlessly into the dining area and a stunning, chef-inspired kitchen. Featuring updated appliances, an expansive center island, and a charming built-in coffee bar, this kitchen is as functional as it is elegant. Large windows and sliding glass doors flood the space with natural light while offering beautiful views and direct access to the backyard. The main level also boasts a versatile bonus room—ideal for a home office, gym, playroom, or additional living space—along with the conveniently located downstairs bedroom and bath. Upstairs, you’ll find a spacious loft that serves as a perfect second living area, ideal for relaxing or entertaining. The luxurious executive suite is a true retreat, complete with abundant natural light, an oversized walk-in closet, and a spa-like ensuite bathroom featuring a large walk-in shower, dual sinks, and generous storage. Two additional bedrooms and a full bathroom provide ample space for family or guests, while the upstairs laundry room adds everyday convenience right where you need it most. Step outside to a private backyard oasis, where a charming gazebo creates the perfect setting for outdoor seating and relaxation. The mature, low-maintenance landscaping along the perimeter enhances both beauty and privacy. Additional highlights include a 2-car garage and extended driveway, offering plenty of parking and storage space. Located in a well-maintained community, residents enjoy access to scenic walking trails, playgrounds, picnic areas, and expansive green spaces—perfect for outdoor activities and family enjoyment. The home is ideally situated near top-rated elementary, middle, and high schools, with easy freeway access for commuters and close proximity to shopping and dining. This turnkey home truly has it all—style, space, and location. Don’t miss your opportunity to make it yours. 4 Beds ⋅ 3 Baths ⋅ IG26078988 MLS Welcome to this beautifully crafted, BETTER THAN NEW residence built in 2022, where modern design meets everyday comfort. Offering a versatile floor plan featuring 4 spacious bedrooms and 3 full bathrooms, this thoughtfully designed home includes a highly desirable downstairs bedroom and full bath—perfect for guests, multigenerational living, or added privacy. As well as another office (potential 5th bedroom) downstairs as well! Step inside to an inviting open-concept floor plan that seamlessly blends the living, dining, and kitchen spaces. The cozy living room flows effortlessly into the dining area and a stunning, chef-inspired kitchen. Featuring updated appliances, an expansive center island, and a charming built-in coffee bar, this kitchen is as functional as it is elegant. Large windows and sliding glass doors flood the space with natural light while offering beautiful views and direct access to the backyard. The main level also boasts a versatile bonus room—ideal for a home office, gym, playroom, or additional living space—along with the conveniently located downstairs bedroom and bath. Upstairs, you’ll find a spacious loft that serves as a perfect second living area, ideal for relaxing or entertaining. The luxurious executive suite is a true retreat, complete with abundant natural light, an oversized walk-in closet, and a spa-like ensuite bathroom featuring a large walk-in shower, dual sinks, and generous storage. Two additional bedrooms and a full bathroom provide ample space for family or guests, while the upstairs laundry room adds everyday convenience right where you need it most. Step outside to a private backyard oasis, where a charming gazebo creates the perfect setting for outdoor seating and relaxation. The mature, low-maintenance landscaping along the perimeter enhances both beauty and privacy. Additional highlights include a 2-car garage and extended driveway, offering plenty of parking and storage space. Located in a well-maintained community, residents enjoy access to scenic walking trails, playgrounds, picnic areas, and expansive green spaces—perfect for outdoor activities and family enjoyment. The home is ideally situated near top-rated elementary, middle, and high schools, with easy freeway access for commuters and close proximity to shopping and dining. This turnkey home truly has it all—style, space, and location. Don’t miss your opportunity to make it yours. 1704 Camellia Lane, Redlands Listing courtesy of Listing Agent: Krystle Roth (krystle@rothgetsresults.com) from Listing Office: KELLER WILLIAMS REALTY. Selling Office: EXP REALTY OF SOUTHERN CA. INC.
$720,000 Price Improvement to $695,000! Serene Redlands hideaway near the Redlands Country Club, nestled off Sunset Drive within the coveted Mariposa Elementary School attendance area. This 2,152 sq ft, 3-bed, 2.5-bath home includes a bonus office that could serve as a 4th bedroom. Set on a private 0.44-acre lot with beautiful mountain views, the property features a new masonry privacy wall and 17 mature fruit trees—creating a peaceful setting for gardening, entertaining, or simply relaxing outdoors. The seller has recently installed a brand-new septic system at a cost of nearly $20,000, adding value and peace of mind for the next owner. Sold as-is, this home offers a fantastic opportunity for buyers with vision to add TLC and transform it into a stunning retreat in one of Redlands’ most desirable neighborhoods. Come see the possibilities and imagine what this home could be! 3 Beds ⋅ 3 Baths ⋅ IG25246333 MLS Price Improvement to $695,000! Serene Redlands hideaway near the Redlands Country Club, nestled off Sunset Drive within the coveted Mariposa Elementary School attendance area. This 2,152 sq ft, 3-bed, 2.5-bath home includes a bonus office that could serve as a 4th bedroom. Set on a private 0.44-acre lot with beautiful mountain views, the property features a new masonry privacy wall and 17 mature fruit trees—creating a peaceful setting for gardening, entertaining, or simply relaxing outdoors. The seller has recently installed a brand-new septic system at a cost of nearly $20,000, adding value and peace of mind for the next owner. Sold as-is, this home offers a fantastic opportunity for buyers with vision to add TLC and transform it into a stunning retreat in one of Redlands’ most desirable neighborhoods. Come see the possibilities and imagine what this home could be! 12952 Club, Redlands Listing courtesy of Listing Agent: BRIAN BURSON (bursontherealtor@gmail.com) from Listing Office: KELLER WILLIAMS VICTOR VALLEY. Selling Office: ROA California Inc.
$719,900 Brand new, energy-efficient home available! An open floorplan that makes entertaining easy in the open kitchen, dining, and great room that flow directly to the large backyard. The primary suite offers plenty of privacy and features a spacious walk-in closet plus a large, versatile loft. Alder at Live Oak is now selling with designer-decorated model homes in Redlands, CA offering a collection of two-story floorplans. These single-family homes boast private, entry-level suites, spacious lofts, walk-in laundry rooms and large backyards. Each energy-efficient home also comes standard with features that go beyond helping you save on utility bills—they allow your whole family to live better and breathe easier too. Each of our homes is built with innovative, energy-efficient features designed to help you enjoy more savings, better health, real comfort and peace of mind. 4 Beds ⋅ 3 Baths ⋅ OC26080885 MLS Brand new, energy-efficient home available! An open floorplan that makes entertaining easy in the open kitchen, dining, and great room that flow directly to the large backyard. The primary suite offers plenty of privacy and features a spacious walk-in closet plus a large, versatile loft. Alder at Live Oak is now selling with designer-decorated model homes in Redlands, CA offering a collection of two-story floorplans. These single-family homes boast private, entry-level suites, spacious lofts, walk-in laundry rooms and large backyards. Each energy-efficient home also comes standard with features that go beyond helping you save on utility bills—they allow your whole family to live better and breathe easier too. Each of our homes is built with innovative, energy-efficient features designed to help you enjoy more savings, better health, real comfort and peace of mind. 2069 Grapefruit Street, Redlands Listing courtesy of Listing Agent: Shawn Black (shawn.black@meritagehomes.com) from Listing Office: Meritage Homes of California. Selling Office: NONMEMBER MRML.
$719,000 Step back in time when entering this special 1903 home that has been lovingly cared for. The formal entry is quite inviting with a parlor or library to the left and the living room to the right with a fireplace (original coal burning). Enjoy the comfortable living while looking through a beautiful picture window with leaded glass. Both rooms have large pocket doors that are operational, indicating that the home has not shifted through the years and are not painted shut. From the parlor there is another pocket door leading into the spacious dining room which features a glass enclosed cabinet with access into the butler panty along with the 2nd fireplace. The country kitchen has ample counter space, numerous cabinets and the butler pantry. The back porch has a lot of storage shelves with plenty of room for the washer/dryer. Off that area is a half bath, then into the full bath with access into the 2 downstairs bedrooms with walk-in closets. The back stair case leads up to a 3rd bedroom and even more storage. The outdoor deck has plenty of room for a table and chairs and it overlooks the backyard with a concrete patio and built-in barbeque plus fireplace. There is a 2 car carport plus lots of storage cabinets. From the backyard you can walk into the basement at ground level, a workshop was set up, and the whole footprint of the house is accessible You will never run out of room for all your treasures. 2007 plumbing was replaced, 2012 foundation retrofitted with concrete & cripple walls removed, 2015 HVAC installed & water heater braced, 2017 sprinklers were replaced, 2021 sewer line replaced from house to street, at some point electrical wiring replaced as the seller was an electrician. 3 Beds ⋅ 2 Baths ⋅ IG26094118 MLS Step back in time when entering this special 1903 home that has been lovingly cared for. The formal entry is quite inviting with a parlor or library to the left and the living room to the right with a fireplace (original coal burning). Enjoy the comfortable living while looking through a beautiful picture window with leaded glass. Both rooms have large pocket doors that are operational, indicating that the home has not shifted through the years and are not painted shut. From the parlor there is another pocket door leading into the spacious dining room which features a glass enclosed cabinet with access into the butler panty along with the 2nd fireplace. The country kitchen has ample counter space, numerous cabinets and the butler pantry. The back porch has a lot of storage shelves with plenty of room for the washer/dryer. Off that area is a half bath, then into the full bath with access into the 2 downstairs bedrooms with walk-in closets. The back stair case leads up to a 3rd bedroom and even more storage. The outdoor deck has plenty of room for a table and chairs and it overlooks the backyard with a concrete patio and built-in barbeque plus fireplace. There is a 2 car carport plus lots of storage cabinets. From the backyard you can walk into the basement at ground level, a workshop was set up, and the whole footprint of the house is accessible You will never run out of room for all your treasures. 2007 plumbing was replaced, 2012 foundation retrofitted with concrete & cripple walls removed, 2015 HVAC installed & water heater braced, 2017 sprinklers were replaced, 2021 sewer line replaced from house to street, at some point electrical wiring replaced as the seller was an electrician. 510 S 4th Street, Redlands Listing courtesy of Listing Agent: Carol Meulenkamp (C1MULE@AOL.COM) from Listing Office: THE REAL ESTATE GROUP. Selling Office: ARENA CAPITAL.
$718,900 Brand new, energy-efficient home available NOW! Welcome visitors to stay in the first-floor guest bedroom while hosting in the open great room and gourmet kitchen. The backyard is a perfect backdrop for al-fresco dining and the large secondary bedrooms plus loft provide the perfect retreat. Alder at Live Oak is now selling with designer-decorated model homes in Redlands, CA offering a collection of two-story floorplans. These single-family homes boast private, entry-level suites, spacious lofts, walk-in laundry rooms and large backyards. Each energy-efficient home also comes standard with features that go beyond helping you save on utility bills—they allow your whole family to live better and breathe easier too. Each of our homes is built with innovative, energy-efficient features designed to help you enjoy more savings, better health, real comfort and peace of mind. 5 Beds ⋅ 3 Baths ⋅ OC25254193 MLS Brand new, energy-efficient home available NOW! Welcome visitors to stay in the first-floor guest bedroom while hosting in the open great room and gourmet kitchen. The backyard is a perfect backdrop for al-fresco dining and the large secondary bedrooms plus loft provide the perfect retreat. Alder at Live Oak is now selling with designer-decorated model homes in Redlands, CA offering a collection of two-story floorplans. These single-family homes boast private, entry-level suites, spacious lofts, walk-in laundry rooms and large backyards. Each energy-efficient home also comes standard with features that go beyond helping you save on utility bills—they allow your whole family to live better and breathe easier too. Each of our homes is built with innovative, energy-efficient features designed to help you enjoy more savings, better health, real comfort and peace of mind. 2097 Meyer Lane, Redlands Listing courtesy of Listing Agent: Shawn Black (shawn.black@meritagehomes.com) from Listing Office: Meritage Homes of California. Selling Office: RE/MAX TIME REALTY.