Refine Search
Sort by
1640 Lucas Lane, Redlands
$1,125,000
4 Beds ⋅ 4 Baths ⋅ IG26090219 MLS
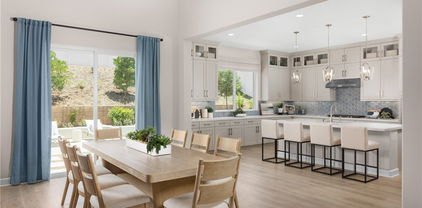
A true gem within the highly sought-after North Ranch community of Redlands, this fully upgraded Signature Series by Diversified Pacific Communities offers a seamless blend of modern luxury, thoughtful design, and everyday functionality, all with the rare benefit of no HOA. Built in 2019, this impressive two-story residence spans approximately 3,361 square feet and sits on a sprawling 14,025 square foot lot. Framed by breathtaking sunset views and the scenic backdrop of the San Bernardino Mountains, the setting delivers both beauty and a sense of peaceful privacy. Designed for versatility, the home features four spacious bedrooms, four bathrooms, and an upstairs loft ideal for additional living, entertainment, or relaxation space. The open-concept floor plan is elevated by crown moulding, wood shutters throughout, and an abundance of natural light, creating a refined yet comfortable atmosphere. The gourmet kitchen serves as a true centerpiece, showcasing quartz countertops, stainless steel appliances, lots of cabinetry, and a layout perfectly suited for both daily living and entertaining. Extensive upgrades are evident throughout the home, offering a move-in-ready experience with elevated finishes at every turn. Step outside to a resort-inspired backyard where a sparkling pool / water feature invites both relaxation and recreation. An oversized covered patio provides the perfect setting for outdoor dining and entertaining, while the expansive yard offers space to unwind, play, and enjoy the Southern California lifestyle. Additional highlights include a five-car garage, oversized RV parking with custom pavers and full hookups, and energy-efficient solar for reduced utility costs. The generous lot size and thoughtfully spaced neighboring homes enhance the sense of openness and privacy. Located in the heart of Redlands, North Ranch is known for its convenient access to quality schools, parks, shopping, dining, and major commuter routes. This is a rare opportunity to own a newer, fully upgraded pool home that effortlessly combines comfort, style, and resort-style living in one of the area’s most desirable communities. Schedule your private tour today!

1640 Lucas Lane, Redlands

Listing courtesy of Listing Agent: THOMAS JACKSON (Thomas@ThomasJackson.com) from Listing Office: KELLER WILLIAMS REALTY.

Selling Office: KELLER WILLIAMS REALTY.

217 Judson, Redlands
$1,120,000
IV25253620 MLS
RECENT 50K PRICE REDUCTION MOTIVATED SELLER / Highlights: ProForma CAP Rate of 5.32% / Attractive Unit Mix: (1) 3B2B Unit (3) 2B/1B Units / New Plumbing and Central AC/Heating / Possible FHA Financing Options: Eligible with as little as 3.5% down / Strong Rents with Long-Term Tenancy / Added Features: (4) Individual Single Car Garages / Laundry Room Onsite / Welcome to 217 Judson Street, Redlands CA 92374, a premier multi-family investment opportunity in the thriving city of Redlands. This well-maintained apartment complex, built in 1964, is situated on a lot totaling 0.167 acres, offering ample space and strategic central positioning. With 4 units, the property boasts an attractive unit mix.

217 Judson, Redlands

Listing courtesy of Listing Agent: ALBERT LE (albert.le@leinvestmentgroup.com) from Listing Office: LE INVESTMENT GROUP.

Selling Office: Realty Masters & Associates, I.

1713 Wren Avenue, Redlands
$1,105,175
5 Beds ⋅ 4 Baths ⋅ IV26002453 MLS
Move in Ready! This versatile two-story home is a showstopper. A bright foyer with vaulted ceilings opens into a spacious great room and kitchen. Gather around the dining room table, check emails in the den. Plus, a flex room extends the heart of the home with an informal workspace. Or playroom! With five bedrooms and three bathrooms, including a guest suite downstairs, this plan encompasses everyone and every activity that matters. And your private retreat – with dual walk-in closets and a spa-like bathroom – is an inviting spot to slip away. Selected options include: stained shaker cabinets with quartz countertops, GE® electric range with standard appliance package, matte black Essa® pull-down kitchen faucet with touch technology, stainless steel single-bowl undermount sink, garage service door, and ceiling fan prewire enhancement package.

1713 Wren Avenue, Redlands

Listing courtesy of Listing Agent: NYLA STERLING (nyla.sterling@tripointehomes.com) from Listing Office: TRI POINTE HOMES HOLDINGS, INC..

Selling Office: None MRML.

1710 Fairmont, Redlands
$1,100,000
4 Beds ⋅ 4 Baths ⋅ IV26123187 MLS
Beautiful single-story pool home with an attached guest suite located in the coveted foothills of South Redlands. Double-door front entry invites you into an open floor plan with terracotta tile flooring and neutral color tones throughout. Master suite includes 2 closets, a spa-like bath retreat with jetted bathtub, private sauna, and walk-in shower. The additonal bedrooms provide generous space and can easily flex into a home gym, or office. The living room and dining area offer bright, high ceilings that create an instant sense of space and light. Family room has a Spanish style wet bar with built-in French wine storage. The guest suite with private entry includes 1 bedroom with walk-in closet, a jack and jill bath, and 2 additional bonus rooms.

1710 Fairmont, Redlands

Listing courtesy of Listing Agent: TINA WINN (pacifickeyrealty@gmail.com) from Listing Office: PACIFIC KEY REALTY.

Selling Office: Beechwood Realty.

11051 Walnut Street, Redlands
$1,100,000
3 Beds ⋅ 4 Baths ⋅ IG26093925 MLS
Rare opportunity to own approximately 4.35 acres of primarily citrus groves in the desirable Crafton area of Redlands. Properties of this size and character rarely come available, offering a unique blend of rural charm, usable land, and long-term potential. The property includes a residence ready for restoration and improvement, making it an ideal opportunity for buyers looking to renovate, customize, or create value over time. With the right vision, this property offers the chance to revive a truly special setting surrounded by mature citrus and open space. A major highlight is the inclusion of 7 shares of Crafton Water stock, adding meaningful value and utility for irrigation, agricultural use, and future property enhancements. Whether you're seeking a private retreat, investment opportunity, agricultural setting, or a property to transform into your own vision, this unique Redlands acreage offers possibilities that are increasingly hard to find. Bring your ideas and imagination—this is a chance to unlock the potential of a rare legacy-style property.

11051 Walnut Street, Redlands

Listing courtesy of Listing Agent: TREVOR CASEY (trevorcaseyrealtor@gmail.com) from Listing Office: REGIONCY REAL ESTATE.

Selling Office: Real Broker.

1705 Rossmont Drive, Redlands
$1,100,000
3 Beds ⋅ 3 Baths ⋅ SW25199243 MLS
***POOL HOME, PAID OFF SOLAR*** Charming Redlands Home with Pool, Spa, RV Parking & Solar – Steps from the Country Club! Welcome to this delightful custom-built home located in the desirable Mariposa School District, just steps from the Redlands Country Club. Packed with character and thoughtful upgrades, this property offers a perfect blend of indoor comfort and outdoor living. The beautifully landscaped backyard is a true retreat, featuring a spacious lawn, pool and spa, and RV parking accessible via a back entrance. Three charming brick patios open from the home through French doors, creating seamless indoor-outdoor living spaces ideal for entertaining or relaxing. Inside, the large entryway leads to a bright living room with stunning windows and a cozy window seat. The formal dining room, highlighted by a charming brick wall, opens to two patios. The remodeled kitchen boasts double stainless steel ovens, granite countertops, updated flooring, fresh paint, and modern fixtures, and flows effortlessly into the family room with dinette and fireplace. The primary suite is a private escape with expansive windows, French doors to the backyard, and a remodeled en-suite bath. All bathrooms have been updated, and the home features new flooring throughout, including wood and tile, as well as a large indoor laundry room, tankless water heater, and new furnace. Best of all, owned solar panels keep your electric bills low while you enjoy year-round comfort. This Redlands gem combines timeless charm with modern efficiency—schedule your private showing today!

1705 Rossmont Drive, Redlands

Listing courtesy of Listing Agent: Blake Cory (Customercare@coryhometeam.com) from Listing Office: eXp Realty of California, Inc..

Selling Office: Realty Masters & Associates.

30515 E Sunset Dr S, Redlands
$1,100,000
4 Beds ⋅ 3 Baths ⋅ IG25156139 MLS
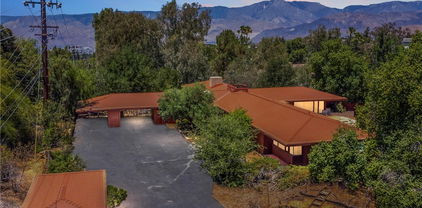
Set on 2.4 acres of tranquil, tree-shaded land, this 1961 home, designed by architect James De Long—a Frank Lloyd Wright protégé and Taliesin Fellow—and built by Gordon Donald, embodies the essence of organic mid-century architecture. This 4-bedroom, 3-bath residence seamlessly integrates with its natural surroundings, offering inspiring views and timeless design. The inviting pool and deck, accessible from the foyer, primary bedroom, and hall bathroom, create a perfect setting for relaxation and entertaining. With strong architectural bones, the home presents a unique opportunity for restoration, with potential updates to flooring, drapes, and other elements to restore its original grandeur. Embrace the chance to transform this historic gem into your dream retreat.

30515 E Sunset Dr S, Redlands

Listing courtesy of Listing Agent: Dorothy Gaffney (DOT@LOISLAUER.COM) from Listing Office: CENTURY 21 LOIS LAUER REALTY.

Selling Office: CENTURY 21 LOIS LAUER REALTY.

1452 Moore Street, Redlands
$1,099,990
5 Beds ⋅ 5 Baths ⋅ OC25280840 MLS
Refined, Flexible Living in Private Enclave with No HOA. Discover the perfect blend of comfort and convenience in this beautifully appointed Windsor plan, located in the exclusive 29-home Havenwood Community of South Redlands—with no HOA fees or restrictions. This two-story residence offers 5 bedrooms, 4.5 bathrooms, a versatile upstairs loft, and a downstairs suite perfect for guests or extended family. With no homes behind, enjoy enhanced privacy and peaceful views from your backyard. Ask about limited-time incentives and flexible financing options that may help reduce closing costs or monthly payments. Thoughtfully designed for today’s lifestyle, the open-concept layout connects the Great Room, Dining, and Kitchen for effortless entertaining. The Kitchen features an oversized island, walk-in pantry, and elevated finishes. Upstairs, a spacious Loft creates separation between the luxurious Primary Suite and secondary bedrooms, offering added flexibility for work-from-home or relaxation. Enjoy smart upgrades throughout, including professionally curated designer finishes, dual sinks in multiple baths, a large walk-in closet in the Primary Suite, and a conveniently located upstairs Laundry Room. A walk-in storage closet under the stairs and a 2-car garage provide added functionality. Built by Beazer Homes, the nation’s #1 builder of DOE-certified Zero Energy Ready Homes, this home includes a high-efficiency water heater, dual-zone HVAC with a clean-air ERV system, and a 1-year fit and finish warranty—offering healthier indoor air, long-term energy savings, and lasting peace of mind. Set within Redlands Unified School District with Moore Middle School just a bike ride away, this move-in-ready home offers the freedom of no HOA with all the benefits of new construction. Beazer’s Choice Mortgage Program gives you the flexibility to choose the lender and financing program that best suits your needs. Need to sell a home? Ask about our Home-to-Sell Program, designed to help you make a seamless transition into your new home. With just 29 homes in this private South Redlands enclave, opportunities like this don’t come along often—especially with no HOA fees or restrictions. Not only is this home built far beyond today's building codes, it includes a 1 year fit and finish warranty, a 2 year plumbing warranty, and a 10 year warranty on structural integrity. Please note - the 1st 4 pictures are of the home (virtually staged). The rest shown are of the model.

1452 Moore Street, Redlands

Listing courtesy of Listing Agent: Rebecca Austin (rebecca.austin@beazer.com) from Listing Office: Rebecca Austin, Broker.

Selling Office: The Network Agency.

537 Cajon Street, Redlands
$1,095,000
IG26079769 MLS
IDEAL LOCATION! Situated in the heart of downtown Redlands, this beautifully renovated Victorian features multiple office spaces, reception area, ADA compliant bathrooms, entrance ramp, etc. The main structure has 2114 sq ft of office space. The rear building includes an additional 350 sq ft 1-bedroom, 1-bath unit with kitchen and laundry. This makes for a spacious office breakroom, on-site living opportunity, or income property opportunity. Adjacent to the rear unit is a private garage for more parking or storage. The private parking lot has 7 uncovered spaces, including a handicapped parking space as well as a private garage. Pride of ownership is evident thoroughout the property. Every detail was thoughtfully considered during the extensive renovation inside and out. Converted from a residence to office building by the current owner in 2005, this lovely property was originally owned by Alonzo and Mary Cummings and built in 1897. It was awarded the Redlands Area Historical Society Heritage Award in 2013 after being lovingly restored by the current owner. Renovations include restoration of wood floors, and details as well as important updates to electrical and plumbing systems. Some current tenants may have interest in continuing leases.

537 Cajon Street, Redlands

Listing courtesy of Listing Agent: LYNN WHITMER (lynnw@loislauer.com) from Listing Office: CENTURY 21 LOIS LAUER REALTY.

Selling Office: Shaw Real Estate Brokers.

1625 Arcata Street, Redlands
$1,090,000
5 Beds ⋅ 3 Baths ⋅ OC26121764 MLS
Perched on an expansive 18,950-square-foot lot with breathtaking mountain views, 1625 Arcata Drive offers the perfect blend of luxury, privacy, and everyday comfort. This beautifully maintained residence features 5 bedrooms, 3 bathrooms, and approximately 3,204 square feet of thoughtfully designed living space, creating an exceptional opportunity in one of Redlands’ most sought-after neighborhoods. Natural light fills the home, highlighting spacious living and dining areas designed for both entertaining and daily living. The flexible floor plan provides ample room for family, guests, home offices, or multi-generational living, while the generous primary suite offers a peaceful retreat overlooking the property’s picturesque surroundings. Step outside to your own private backyard oasis. The resort-inspired grounds feature a sparkling pool, mature landscaping, expansive lawn areas, multiple gathering spaces, and room to enjoy Southern California’s year-round outdoor lifestyle. Whether hosting family celebrations, relaxing poolside, or taking in the mountain views, this property offers a level of outdoor enjoyment rarely found in today’s market. Adding significant long-term value, the home is equipped with a fully owned 26-panel solar system, providing energy efficiency and substantial utility savings. Ideally located near the University of Redlands, downtown Redlands, top-rated schools, parks, dining, and shopping, this exceptional property combines the space and privacy of an estate-sized lot with the convenience of city living. A rare opportunity to own a move-in-ready home with panoramic views, owned solar, resort-style amenities, and one of the largest lots in the neighborhood.

1625 Arcata Street, Redlands

Listing courtesy of Listing Agent: Brooks Bailey (brooksbaileyhomes@gmail.com) from Listing Office: Serhant California, Inc.

Selling Office: KELLER WILLIAMS REALTY.

220 W Highland Avenue, Redlands
$1,077,000
5 Beds ⋅ 5 Baths ⋅ IV25105809 MLS
Stunning Luxury Estate on Prestigious Highland Avenue If you're looking for the perfect multi-generational home, look now further! Welcome to your dream home, ideally located on the highly sought-after Highland Avenue, directly across from the iconic Kimberly Crest venue. This exquisite residence seamlessly blends timeless elegance with modern sophistication, offering an unparalleled lifestyle in one of the area's most desirable neighborhoods. Tastefully updated throughout, this expansive estate boasts five private master suites, each with its own distinct character, luxurious en-suite bathroom, and generous closet space—perfect for multi-generational living or hosting guests in complete comfort and privacy. In addition to the bedrooms, the home features a versatile den—ideal for a home office, library, or media room—and a stunning fully enclosed sun/great room. Bathed in natural light, this grand space is perfect for year-round entertaining or quiet relaxation while enjoying garden views. Every detail has been thoughtfully curated to deliver comfort, elegance, and function. Don’t miss this rare opportunity to own a one-of-a-kind estate in a prime location—where luxury, space, and convenience meet.

220 W Highland Avenue, Redlands

Listing courtesy of Listing Agent: LEANNA GONZALEZ (leanna@farmingmama.com) from Listing Office: Faithful Foundations Realty.

Selling Office: CENTURY 21 LOIS LAUER REALTY.

1442 Moore Street, Redlands
$1,069,990
5 Beds ⋅ 5 Baths ⋅ OC25150809 MLS
Spacious, Modern Living in a Prime South Redlands Location with No HOA. Ask about limited-time incentives and flexible options that may help reduce closing costs or monthly payments. This beautifully designed two-story home blends everyday practicality with elevated finishes, offering 5 bedrooms, 4.5 bathrooms, and flexible spaces for how you live today. Downstairs, an open-concept Great Room, Dining, and Kitchen layout makes entertaining easy. The Kitchen features an oversized island, walk-in pantry, and stylish finishes, while a downstairs bedroom suite with private bath is perfect for guests or extended family. Upstairs, a generous Loft separates the Primary Suite from the secondary bedrooms, giving everyone their own space. The Primary Suite features a spa-style bathroom, large walk-in closet, and great natural light. Three additional bedrooms—each with their own bath access and walk-in closets—offer flexibility for work-from-home, family, or hobby space. The Laundry Room is thoughtfully located upstairs for convenience. Other smart details include a walk-in storage closet under the stairs, dual sinks in multiple baths, and a spacious 2-car garage. Built by Beazer Homes, the nation’s #1 builder of DOE-certified Zero Energy Ready Homes, this home is designed for comfort, cleaner indoor air, and energy efficiency that supports your lifestyle long term. Includes a high efficiency water heater, dual-zone HVAC that includes a clean air ERV system and 1-year fit and finish warranty for added peace of mind. Ask about quick move-in availability and flexible financing incentives that can help reduce closing costs or monthly payments.

1442 Moore Street, Redlands

Listing courtesy of Listing Agent: Rebecca Austin (rebecca.austin@beazer.com) from Listing Office: Rebecca Austin, Broker.

Selling Office: Rebecca Austin, Broker.

1647 Brittany, Redlands
$1,066,000
5 Beds ⋅ 3 Baths ⋅ IV26137076 MLS
Welcome to 1647 Brittany Drive! A home where elegant design, generous living spaces, and an extraordinary homesite come together to create an exceptional Redlands lifestyle. Situated on a peaceful cul-de-sac, this impressive 3,255 square foot residence rests on 26,500 square foot lot, offering privacy, space, and breathtaking mountain views rarely found in today's market. A grand two-story entry with soaring ceilings welcomes you inside, where formal living and dining rooms blend seamlessly with comfortable everyday spaces. The chef-inspired kitchen features freshly painted cabinetry, granite countertops, stainless steel appliances, double ovens, an oversized island, and a bright breakfast area overlooking the backyard. The adjacent family room, complete with a classic brick fireplace, creates the perfect gathering space for family and friends. The thoughtfully designed floor plan includes a downstairs bedroom, office and full bath, ideal for guests or multigenerational living, while the upstairs offers spacious bedrooms and a private primary suite. Step outside into your own resort-inspired backyard featuring a sparkling pool, expansive entertaining areas, built in bbq, mature landscaping, and over half an acre of usable outdoor space—providing endless opportunities to create the backyard of your dreams. With fresh interior paint, updated lighting, and impeccable presentation throughout, this home is truly move-in ready. Experience the best of Redlands living just minutes from Downtown Redlands, premier schools, shopping, dining, parks, and convenient commuter access.

1647 Brittany, Redlands

Listing courtesy of Listing Agent: MARIA CALDERON (maria@simpleteamca.com) from Listing Office: SIMPLE REAL ESTATE GROUP.

Selling Office: BERKSHIRE HATH HM SVCS CA PROP.

1458 Moore Street, Redlands
$1,063,990
4 Beds ⋅ 5 Baths ⋅ OC26022400 MLS
Impressive! This expansive Plan 3 design pairs casual sophistication with architectural drama, highlighted by soaring volume ceilings that set the stage for unforgettable gatherings. The two-story layout includes 5 bedrooms, 4.5 baths, a 2-car garage, and a first-floor bedroom suite ideal for multigenerational living or hosting guests in style. The open-concept Great Room flows seamlessly into the Dining and Kitchen areas, creating the heart of the home — perfect for quiet mornings or full-scale entertaining. A generous island, walk-in pantry, and premium appliance options allow for a culinary experience tailored to your lifestyle. Upstairs, the spacious Loft is a flexible bonus space for a second lounge, home office, or media retreat. The Primary Suite is a sanctuary of its own, complete with a spa-style bath and oversized walk-in closet. Thoughtfully designed for working professionals, busy households, and those who love to entertain, this home can be customized at Beazer’s award-winning Design Studio and will be move-in ready by late Spring. Built by Beazer Homes — the nation’s #1 builder of DOE-certified Zero Energy Ready Homes — every home at Havenwood offers long-term energy savings and cleaner indoor air with a certified Indoor Air Plus designation. Located in the top-rated Redlands school district with Moore Middle School a quick 2 minute drive away. close to medical centers, charming downtown, and commuter corridors. Ask about limited-time incentives and flexible financing options that may help to reduce closing costs or monthly payments. Please note: photos may include renderings or model home imagery.

1458 Moore Street, Redlands

Listing courtesy of Listing Agent: Rebecca Austin (rebecca.austin@beazer.com) from Listing Office: Rebecca Austin, Broker.

Selling Office: Rebecca Austin, Broker.

1479 Moore Street, Redlands
$1,061,884
4 Beds ⋅ 5 Baths ⋅ OC25261333 MLS
A rare opportunity to personalize your dream home in Redlands’ sought-after Havenwood neighborhood — with no HOA and a deep, private backyard stretching approximately 51 feet. This expansive Plan 3 design pairs casual sophistication with architectural drama, highlighted by soaring volume ceilings that set the stage for unforgettable gatherings. The two-story layout includes 5 bedrooms, 4.5 baths, a 2-car garage, and a first-floor bedroom suite ideal for multigenerational living or hosting guests in style. The open-concept Great Room flows seamlessly into the Dining and Kitchen areas, creating the heart of the home — perfect for quiet mornings or full-scale entertaining. A generous island, walk-in pantry, and premium appliance options allow for a culinary experience tailored to your lifestyle. Upstairs, the spacious Loft is a flexible bonus space for a second lounge, home office, or media retreat. The Primary Suite is a sanctuary of its own, complete with a spa-style bath and oversized walk-in closet. Thoughtfully designed for working professionals, busy households, and those who love to entertain, this home can be customized at Beazer’s award-winning Design Studio and will be move-in ready by late Spring. Built by Beazer Homes — the nation’s #1 builder of DOE-certified Zero Energy Ready Homes — every home at Havenwood offers long-term energy savings and cleaner indoor air with a certified Indoor Air Plus designation. Located in the top-rated Redlands school district with Moore Middle School a quick 2 minute drive away. close to medical centers, charming downtown, and commuter corridors. Ask about limited-time incentives and flexible financing options that may help to reduce closing costs or monthly payments. Please note: photos may include renderings or model home imagery.

1479 Moore Street, Redlands

Listing courtesy of Listing Agent: Rebecca Austin (rebecca.austin@beazer.com) from Listing Office: Rebecca Austin, Broker.

Selling Office: CENTURY 21 LOIS LAUER REALTY.

230 S Buena Vista Street, Redlands
$1,060,000
25565809 MLS
Rare Redlands 5-Unit Surrounded by Single Family Homes. Located on a quiet residential block just off Olive Avenue, 230 S Buena Street is one of the only multifamily properties in this central Redlands neighborhood. The property consists of five units including two two-bedroom units, one one-bedroom unit, and two studios, one of which is oversized. It is currently operating at a 5.31% cap rate with a pro forma cap rate of 6.27%. One unit includes its own in-unit washer and dryer, while the remaining four share a common laundry room. The 10,920 square foot lot includes five garages, four assigned parking spaces in the rear, and additional open parking. Recent roof replacements and separate electric meters help reduce operating costs and improve efficiency. The location offers walkable proximity to Downtown Redlands, Prospect Park, and the A.K. Smiley Public Library, with easy access to the I-10 and 210 Freeways connecting to Riverside, San Bernardino, and surrounding job hubs.

230 S Buena Vista Street, Redlands

Listing courtesy of Listing Agent: Oscar Diaz (Oscar.Diaz@marcusmillichap.com) from Listing Office: Marcus & Millichap.

Selling Office: Marcus & Millichap.

1405 Sterling Road, Redlands
$1,050,000
3 Beds ⋅ 3 Baths ⋅ IG26096893 MLS
Welcome to this elegant South Redlands living, where thoughtful design meets everyday comfort. This beautifully remodeled 3 bedroom, 3 bathroom home offers an open concept layout that feels both sophisticated and welcoming, perfect for relaxed living and effortless entertaining. At the center of the home, the chef’s kitchen truly shines. A spacious quartz island anchors the space, complemented by a Viking 36” six-burner gas cooktop, KitchenAid double ovens, dishwasher, and a side-by-side refrigerator. The sleek Winster 36” glass canopy hood adds a modern architectural statement, tying together the clean lines and airy design. A convenient powder room is located just off the kitchen and laundry area, adding thoughtful functionality for guests and everyday living. The primary suite serves as a private retreat, featuring an oversized entry door, a generous walk-in closet, and a beautifully updated bathroom with designer tile, upgraded flooring, and a refined vanity. Throughout the home, improvements including updated windows, plumbing, electrical, and flooring offer both style and peace of mind. Designed with indoor-outdoor living in mind, the layout flows seamlessly to the exterior. A rear-entry garage door opens to a covered side patio with convenient kitchen access, while sliding glass doors lead to a backyard oasis complete with a covered patio, sparkling pool, and peaceful views of the Redlands hills. A charming garden bench creates the perfect spot to unwind and enjoy the setting. Additional highlights include an 18-panel, fully paid solar system by Mohr Power, a backup generator for added reliability, and leaf guard gutters, thoughtful upgrades that enhance both efficiency and ease of living. A rare combination of style, function, and location, this South Redlands home is ready to impress.

1405 Sterling Road, Redlands

Listing courtesy of Listing Agent: Jan Hudson (janh@hudsonrealtyca.com) from Listing Office: HUDSON REALTY.

Selling Office: Vista Sotheby's International Realty.

10982 Sunny Cove Court, Redlands
$1,050,000
5 Beds ⋅ 5 Baths ⋅ IG26085608 MLS
Welcome to this beautifully, highly, upgraded corner home, thoughtfully designed with both luxury and functionality in mind. With neighbors on only one side, this property offers added privacy and a peaceful setting. At the heart of the home is a stunning custom kitchen featuring elegant marble countertops, bespoke cabinetry, filtered water, and instant hot water for ultimate convenience. Designed for both everyday living and entertaining, the kitchen is equipped with two full dishwashers and double ovens—perfect for hosting gatherings with ease. Pay attention to the efficiency and all of the drawers this kitchen offers! Step outside to a fully landscaped backyard oasis, complete with a tranquil fountain, covered deck for year-round enjoyment, and raised garden beds with an integrated watering system. Mature fruit trees add charm and provide a delightful homegrown touch. Additional highlights include fully paid for/owned solar panels for energy efficiency, a relaxing hot tub, and a well-equipped garage with abundant storage, built-in cabinets, and a utility sink. The laundry room also features custom cabinetry, offering extra organization and style. Ideally located close to Loma Linda University, this home offers convenient access to top-tier education, medical facilities, shopping, dining, and major commuter routes. This exceptional home seamlessly blends comfort, efficiency, and outdoor beauty—creating the perfect space to relax, entertain, and enjoy everyday living. This gem will not last long so make your appointment today!

10982 Sunny Cove Court, Redlands

Listing courtesy of Listing Agent: Brian Spinuzzi (brian@logicrealty.com) from Listing Office: Logic Realty.

Selling Office: Shaw Real Estate Brokers.

1446 Moore, Redlands
$1,049,990
4 Beds ⋅ 5 Baths ⋅ OC25111535 MLS
This brand new home is professionally designed with upgraded interior selections and flooring included! Nestled in a desirable Redlands neighborhood, this newly built, energy-efficient home offers two levels of well-designed living and no HOA fees. Ask about limited-time incentives and flexible options that may help reduce closing costs or monthly payments. Step into a welcoming foyer that opens to soaring volume ceilings and an airy, open-concept main living space. The large Great Room and oversized Dining area connect seamlessly to the expansive Kitchen, featuring a generous center island, walk-in pantry, and abundant counter space — perfect for gatherings. A first-floor Powder Bath is ideal for guests, and Bedroom 4 offers privacy along with its own full bath, making it a great option for visiting family or extended stays. Upstairs, the Primary Suite is privately located and includes a spacious bedroom, spa-style bathroom with dual sinks, soaking tub, separate shower, and an oversized walk-in closet. Bedrooms 2 and 3 each include walk-in closets and easy access to two additional full bathrooms, while the upstairs Loft offers flexible space for a playroom, media room, or second lounge area. The centrally located Laundry Room includes optional cabinetry and storage upgrades. Smart design details include volume ceilings, walk-in closets in every bedroom, and extra storage throughout the home. Bedroom 4 (11'7" x 14'3") is notably larger than a traditional secondary bedroom, offering flexibility as a guest suite, second office, or den. Optional stackable sliding glass doors off the Dining area extend your living space outdoors. Built by Beazer Homes, the #1 builder of DOE-certified Zero Energy Ready Homes, this home is designed to support healthier indoor air, long-term efficiency, and everyday comfort, with Indoor Air Plus certification and advanced whole-house ventilation included.

1446 Moore, Redlands

Listing courtesy of Listing Agent: Rebecca Austin (rebecca.austin@beazer.com) from Listing Office: Rebecca Austin, Broker.

Selling Office: ROA California Inc.

1719 Wren Avenue, Redlands
$1,020,020
4 Beds ⋅ 4 Baths ⋅ IV25221626 MLS
Welcome to our Meadowlark plan 2, this four-bedroom, two and a half bath home has great flow and plenty of space for entertaining and cozy nights. This includes the primary suite downstairs, a well-appointed kitchen and dreamy walk-in pantry. Single story living, but you'll find yourself excited for the possibilities that extend into the large bonus room and additional powder bath upstairs. This designer curated home is full of upgrades including gourmet Kitchen with profile appliances and wrapped kitchen island, upgraded cabinetry and hardware, quartz counters, and custom backsplash. Upgraded flooring throughout. This home will be completed for a December 2025 move in.

1719 Wren Avenue, Redlands

Listing courtesy of Listing Agent: NYLA STERLING (nyla.sterling@tripointehomes.com) from Listing Office: TRI POINTE HOMES HOLDINGS, INC..

Selling Office: None MRML.

1454 E Highland Avenue, Redlands
$1,019,623
4 Beds ⋅ 3 Baths ⋅ OC26062740 MLS
Single-story living doesn't get better than this — The Belmont at Havenwood is a four-bedroom, three-bath home that delivers the space, comfort, and flow that buyers who've been through the process before truly appreciate. Tucked inside an intimate enclave of just 29 homes with no HOA fees, Havenwood offers the kind of quiet, close-knit feel that's increasingly hard to find in new construction. And for families with school-aged children, the location just up the street from highly sought-after Moore Middle School in the Redlands Unified School District is the kind of detail that makes a decision easy. Ask about limited-time incentives and flexible options that may help reduce closing costs or monthly payments. Step through the covered porch into a welcoming foyer and onto a single-level layout that simply works — the expansive Great Room anchors the home and connects naturally to a generous Dining area and a long, well-appointed Kitchen with a walk-in pantry, giving the main living space an open, relaxed feel that's ideal for everyday life and effortless entertaining alike. The Primary Suite is privately positioned and features a walk-in closet and a dedicated Primary Bath, while three additional bedrooms — including one with its own adjacent bath — offer flexibility for guests, a home office, or multigenerational living. A conveniently located Laundry Room and coat closet at the entry keep daily routines running smoothly, and optional sliding glass doors bring the outdoors in and extend the living space when the Southern California weather calls for it. Everything on one level, nothing out of reach. Built by Beazer Homes — the nation's #1 builder of DOE-certified Zero Energy Ready Homes — this home is not only stylish but also energy-smart, health-forward, and designed with long-term comfort in mind. With whole-house ventilation, Indoor Air Plus certification, and a layout that adapts to your lifestyle, this home delivers the space you want with the quality you deserve.

1454 E Highland Avenue, Redlands

Listing courtesy of Listing Agent: Rebecca Austin (rebecca.austin@beazer.com) from Listing Office: Rebecca Austin, Broker.

Selling Office: Rebecca Austin, Broker.

30628 Kristin Court, Redlands
$1,015,000
4 Beds ⋅ 3 Baths ⋅ IG26034745 MLS
Welcome to 30628 Kristin Court, a rare South Redlands estate offering privacy, space, and timeless appeal. Tucked away on a quiet cul-de-sac and offered for the first time in 36 years, this stunning 4-bedroom, 2.5-bath residence sits on an expansive .72-acre lot and faces the scenic San Timoteo Canyon, surrounded by mature trees that create a truly secluded setting. A long brick-banded driveway winds past a sprawling front lawn and leads to a three-car garage, while the home’s brick-accent façade offers classic curb appeal. Inside, you’ll find elegant formal living and dining rooms anchored by a charming brick fireplace—perfect for gatherings both intimate and grand. The updated kitchen features granite countertops, double ovens, and abundant prep space, flowing seamlessly into a breakfast nook and an enormous family room highlighted by a second brick fireplace—ideal for everyday living and entertaining alike. Upstairs, the massive primary suite provides a private retreat with a generous walk-in closet and an updated en suite bath featuring a custom soaking tub, walk-in shower, and an oversized dual vanity with ample storage. Step outside to an entertainer’s backyard oasis complete with a custom pool and spa, diving board, covered patio, and an expansive grassy lawn—perfect for hosting, play, or peaceful outdoor relaxation. Ideally located in South Redlands with access to highly rated Redlands Unified schools, this exceptional home also offers the ultimate Southern California lifestyle—approximately 90 minutes to Big Bear, Orange County beaches, or Palm Springs. A truly special opportunity to own a private estate in one of Redlands’ most desirable settings.

30628 Kristin Court, Redlands

Listing courtesy of Listing Agent: Michael Lonsdale (mlonsdale@mintrealestate.com) from Listing Office: Real Broker.

Selling Office: Real Broker.

11891 San Timoteo Canyon Road, Redlands
$1,000,000
4 Beds ⋅ 4 Baths ⋅ PW26070539 MLS
Turnkey modern ranch on an expansive 47,450 sq ft lot in Redlands, offering estate-style living with space and privacy. This 4-bedroom, 4-bath home features a clean, contemporary design, open-concept layout, updated finishes, and abundant natural light. Enjoy seamless indoor-outdoor living with a resort-style pool, private putting green, panoramic views, and mature fruit trees. The single-level floor plan includes spacious bedrooms, beautiful baths, and a 3-car garage. The oversized lot offers potential for an ADU and a second dwelling (buyer to verify), as well as space for expansion or multi-generational living. Conveniently located near Loma Linda University Hospital, schools, major freeways, and the San Timoteo Nature Sanctuary. A rare opportunity to own a move-in-ready home on nearly 1.1 acres in a highly desirable location.

11891 San Timoteo Canyon Road, Redlands

Listing courtesy of Listing Agent: Laura Lazaro (lauralazaro29@gmail.com) from Listing Office: Real Broker.

Selling Office: Modha Realty, Inc..

1827 Montecito Lane, Redlands
$990,500
5 Beds ⋅ 4 Baths ⋅ IG25136785 MLS
Want the perks of owning a new home but don't want to spend a fortune on landscaping and a pool? Come see this BEAUTIFULLY built home by Mastercraft Residential, with FULLY PAID OFF SOLAR included, NO HOA, and an amazing community feel! This home has 5 Bedrooms, 4 Bathrooms, 2,908 square feet, and an entertainers backyard complete with swimming pool, custom BBQ area, fire pit, and multiple seating areas. As you approach this home you'll notice the meticulously cared for front landscaping with flowers, bushes, and trees. As you come in the front door you'll be greeted by open spaces and luxury. The tile floors extend throughout the downstairs including the open concept living area as well as the bedroom and bathroom downstairs. The kitchen has a massive island perfect for Saturday morning breakfasts and gatherings that opens up to the dining and family room areas. As you move up the stairs you'll find the built in shelves perfect for your inner bookworm! You will also find 4 additional bedrooms, all with attached bathrooms. The Primary suite is expansive with a calming ensuite and a massive walk-in closet. You'll fall in love with this home and all it has to offer. Some additional features make this an efficient home with dual pane windows, tankless water heater, solar, drip system landscaping, etc. Set up a showing today!

1827 Montecito Lane, Redlands

Listing courtesy of Listing Agent: Kevin Hull (hull.kevin@gmail.com) from Listing Office: CENTURY 21 LOIS LAUER REALTY.

Selling Office: EXP REALTY OF CALIFORNIA INC.

1424 E Moore Street, Redlands
$990,000
4 Beds ⋅ 3 Baths ⋅ OC26089265 MLS
Single-story living doesn't get better than this — The Belmont at Havenwood is a four-bedroom, three-bath home that delivers the space, comfort, and flow that buyers who've been through the process before truly appreciate. Tucked inside an intimate enclave of just 29 homes with no HOA fees, Havenwood offers the kind of quiet, close-knit feel that's increasingly hard to find in new construction. And for families with school-aged children, the location just up the street from highly sought-after Moore Middle School in the Redlands Unified School District is the kind of detail that makes a decision easy. Ask about limited-time incentives and flexible options that may help reduce closing costs or monthly payments. Step through the covered porch into a welcoming foyer and onto a single-level layout that simply works — the expansive Great Room anchors the home and connects naturally to a generous Dining area and a long, well-appointed Kitchen with a walk-in pantry, giving the main living space an open, relaxed feel that's ideal for everyday life and effortless entertaining alike. The Primary Suite is privately positioned and features a walk-in closet and a dedicated Primary Bath, while three additional bedrooms — including one with its own adjacent bath — offer flexibility for guests, a home office, or multigenerational living. A conveniently located Laundry Room and coat closet at the entry keep daily routines running smoothly, and optional sliding glass doors bring the outdoors in and extend the living space when the Southern California weather calls for it. Everything on one level, nothing out of reach. Built by Beazer Homes — the nation's #1 builder of DOE-certified Zero Energy Ready Homes — this home is not only stylish but also energy-smart, health-forward, and designed with long-term comfort in mind. With whole-house ventilation, Indoor Air Plus certification, and a layout that adapts to your lifestyle, this home delivers the space you want with the quality you deserve.

1424 E Moore Street, Redlands

Listing courtesy of Listing Agent: Rebecca Austin (rebecca.austin@beazer.com) from Listing Office: Rebecca Austin, Broker.

Selling Office: Rebecca Austin, Broker.

1653 Lucas Lane, Redlands
$988,000
4 Beds ⋅ 4 Baths ⋅ CV26032926 MLS
Model Home Design, Sunlit Interiors & Fully Energy Sufficient Home. Built in 2017 as the community’s original main model home and former leasing office, 1653 Lucas Lane was designed to showcase premium upgrades and now it can be yours. This residence features 4 bedrooms, 3.5 bathrooms, built out balcony and patio, and a versatile flex space with custom cabinetry near the garage. The open floor plan is bathed in natural light throughout the day with large windows, highlighting modern finishes and spacious design. Recent upgrades include Paid Tesla solar panels (in addition to the home’s original solar system), dual Powerwalls, EV charger, and custom fitted blackout blinds on all windows and sliding doors delivering both energy efficiency and comfort. Set on a generous 0.33-acre lot at the highest point in the community, this home set on the highest ground offering privacy, quiet surroundings, and scenic views. The expansive property also provides potential for two ADUs and ample room for RV parking along the side yard. With main structure upgrades, flexible spaces, and sustainable features, this home blends luxury, practicality, and future growth potential in the heart of desirable Redlands.

1653 Lucas Lane, Redlands

Listing courtesy of Listing Agent: Nienpin Lin (nicklinestate@gmail.com) from Listing Office: GOGO REALTORS R.H. CORP..

Selling Office: Compass.

461 W Sunset Drive, Redlands
$985,000
3 Beds ⋅ 2 Baths ⋅ IG26097276 MLS
TRANQUIL, SERENE LIVING with equally EPIC VIEWS can be yours! Situated along a quiet stretch of W Sunset Dr in south Redlands, this home beckons you to come on in and stay awhile. The curb appeal is charming and the views so incredible, you might never want to leave. If you crave a huge kitchen that will be the hub of all your gatherings, this is it! With a huge half acre+ lot, the opportunites are endless. Enjoy the privacy of being located across the street from Caroline Park with all of its native plantings and quiet trails. Imagine the inviting nature walks you'll enjoy just steps from your front door! When you come back home you'll enjoy graciously sized living spaces, convenient layout with tastfully remodeled kitchen and baths. The primary suite boasts large sleeping quarters with soaring ceilings, a spa-like bathroom, multiple closets including a large walk-in and easy access to the rear yard. Two additional guest rooms, a large remodeled hall bathroom, and a separate laundry area round out the main home. The surprise is the 1000+ sq ft unfinished basement! Nice hardscape, patios and beautiful gardens add to the charm. FRESH EXTERIOR PAINT and a NEWER IRRIGATION SYSTEM are nice perks too. Room for a pool! Excellent schools! This one checks a lot of boxes.

461 W Sunset Drive, Redlands

Listing courtesy of Listing Agent: LYNN WHITMER (lynnw@loislauer.com) from Listing Office: CENTURY 21 LOIS LAUER REALTY.

Selling Office: KELLER WILLIAMS REALTY.