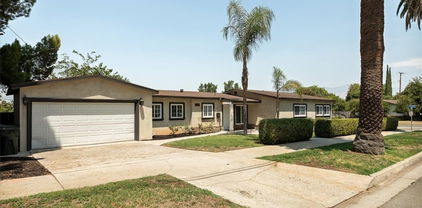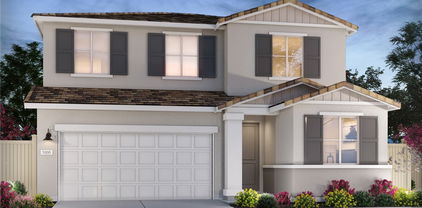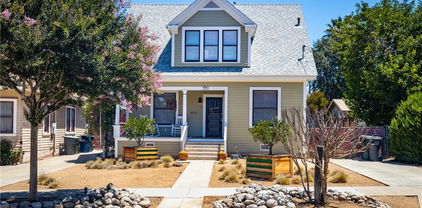
$676,500 Voila! BACK ON MARKET! ANOTHER HUGE REDUCTION! Was in escrow $739,000. Buyer had a contingent sale and buyer' property did not close. Travel back in time to experience the charm of this historic 4-bedroom, 2-bath 1904 home with R2 ZONING (meaning 2 units are allowed on this property dependent upon approved size. Situated just blocks from the heart of downtown Redlands, this residence welcomes you with an inviting front porch—perfect for viewing beautiful sunsets or sipping morning coffee. Landscaped trees on the property include boxed orange trees, a Eureka lemon, fruiting Mission fig and a Bacon avocado tree. Once inside, you’ll notice the quintessential pocket doors separating the parlor from the formal dining room that features a vintage chandelier and a built-in china cabinet. Original architectural details also include high ceilings, picture rail and large bright windows that bathe each room with abundant natural light. The FLOOR PLAN IS GREAT! Downstairs are two bedrooms and a roomy bathroom with pedestal sink and claw-footed tub; upstairs features two more bedrooms, PLUS a SPACIOUS LOFT AREA and an upscale tiled bathroom with similar fixtures. The LOFT is open and features divided spaces that include a sitting room and a TV entertainment area. Many building improvements have been finished on this home to include: Brand new James Hardie fiber cement siding wrapping the entire home! This material is known for fire and pest resistance, plus weather resistance, LOW or NO maintenance. The Hardie cement siding comes painted, saving many thousands of dollars in exterior painting. YES! HOUSE WAS PLACED ON A CEMENT PERIMETER AND EARTHQUAKE STRAPPED. YES! House has new insulation in exterior walls, improve home efficiency. Comfort is guaranteed with TWO virtually silent LENNOX CENTRAL HEAT/AIR SYSTEMS. YES! A new 240-amp electrical panel. YES! Restored original double-hung windows with new ropes. Roof, hot water heater (now tankless) and electrical were all replaced. Enjoy the best of both worlds: timeless craftsmanship and a prime location just moments away from Redlands’ many popular restaurants and specialty shops. Nearby seasonal attractions include the Redlands Bowl, the Redlands Bicycle Classic and numerous market events. This is your opportunity to own a piece of history in one of the community’s oldest and most sought-after neighborhoods! 4 Beds ⋅ 2 Baths ⋅ IG25173462 MLS Voila! BACK ON MARKET! ANOTHER HUGE REDUCTION! Was in escrow $739,000. Buyer had a contingent sale and buyer' property did not close. Travel back in time to experience the charm of this historic 4-bedroom, 2-bath 1904 home with R2 ZONING (meaning 2 units are allowed on this property dependent upon approved size. Situated just blocks from the heart of downtown Redlands, this residence welcomes you with an inviting front porch—perfect for viewing beautiful sunsets or sipping morning coffee. Landscaped trees on the property include boxed orange trees, a Eureka lemon, fruiting Mission fig and a Bacon avocado tree. Once inside, you’ll notice the quintessential pocket doors separating the parlor from the formal dining room that features a vintage chandelier and a built-in china cabinet. Original architectural details also include high ceilings, picture rail and large bright windows that bathe each room with abundant natural light. The FLOOR PLAN IS GREAT! Downstairs are two bedrooms and a roomy bathroom with pedestal sink and claw-footed tub; upstairs features two more bedrooms, PLUS a SPACIOUS LOFT AREA and an upscale tiled bathroom with similar fixtures. The LOFT is open and features divided spaces that include a sitting room and a TV entertainment area. Many building improvements have been finished on this home to include: Brand new James Hardie fiber cement siding wrapping the entire home! This material is known for fire and pest resistance, plus weather resistance, LOW or NO maintenance. The Hardie cement siding comes painted, saving many thousands of dollars in exterior painting. YES! HOUSE WAS PLACED ON A CEMENT PERIMETER AND EARTHQUAKE STRAPPED. YES! House has new insulation in exterior walls, improve home efficiency. Comfort is guaranteed with TWO virtually silent LENNOX CENTRAL HEAT/AIR SYSTEMS. YES! A new 240-amp electrical panel. YES! Restored original double-hung windows with new ropes. Roof, hot water heater (now tankless) and electrical were all replaced. Enjoy the best of both worlds: timeless craftsmanship and a prime location just moments away from Redlands’ many popular restaurants and specialty shops. Nearby seasonal attractions include the Redlands Bowl, the Redlands Bicycle Classic and numerous market events. This is your opportunity to own a piece of history in one of the community’s oldest and most sought-after neighborhoods! 331 Nordina Street, Redlands Listing courtesy of Listing Agent: Marjorie Lewis (marjorie@redlandsrealestate.biz) from Listing Office: RE/MAX ADVANTAGE. Selling Office: NEST REAL ESTATE.
$675,000 Welcome to 546 North Place Redlands 92373: Charming, move-in ready bungalow offering approximately 1,800 sq ft of well-appointed living space. Freshly painted with new carpet, this 4-bedroom, 1.5-bath home blends classic character with thoughtful updates. The entry opens to a spacious living room featuring laminate flooring and plantation shutters, creating a warm and inviting atmosphere. The updated kitchen showcases custom wood cabinetry, granite countertops, stainless steel appliances (including refrigerator), and a garden window. An indoor laundry area with washer and dryer adds convenience. The hall bath features a walk-in shower, while the guest half-bath includes a granite vanity. All four bedrooms offer mirrored wardrobe doors, with an oversized fourth bedroom featuring a custom-designed closet. Additional highlights include abundant hallway storage, recessed lighting, ceiling fans, and a flexible family/dining area with fireplace and wet bar—ideal for entertaining. Step outside to enjoy a covered patio and deck overlooking a private in-ground pool, surrounded by block wall and wrought iron fencing. Additional upgrades include a Generac whole-house generator, newer HVAC system, and upgraded 200-amp electrical panel. A large storage room replaces the garage, with ample driveway parking available. Ideally located within walking distance to local favorites and just minutes from downtown Redlands, including shopping, dining, and community attractions. 4 Beds ⋅ 2 Baths ⋅ IG26090607 MLS Welcome to 546 North Place Redlands 92373: Charming, move-in ready bungalow offering approximately 1,800 sq ft of well-appointed living space. Freshly painted with new carpet, this 4-bedroom, 1.5-bath home blends classic character with thoughtful updates. The entry opens to a spacious living room featuring laminate flooring and plantation shutters, creating a warm and inviting atmosphere. The updated kitchen showcases custom wood cabinetry, granite countertops, stainless steel appliances (including refrigerator), and a garden window. An indoor laundry area with washer and dryer adds convenience. The hall bath features a walk-in shower, while the guest half-bath includes a granite vanity. All four bedrooms offer mirrored wardrobe doors, with an oversized fourth bedroom featuring a custom-designed closet. Additional highlights include abundant hallway storage, recessed lighting, ceiling fans, and a flexible family/dining area with fireplace and wet bar—ideal for entertaining. Step outside to enjoy a covered patio and deck overlooking a private in-ground pool, surrounded by block wall and wrought iron fencing. Additional upgrades include a Generac whole-house generator, newer HVAC system, and upgraded 200-amp electrical panel. A large storage room replaces the garage, with ample driveway parking available. Ideally located within walking distance to local favorites and just minutes from downtown Redlands, including shopping, dining, and community attractions. 546 North Place, Redlands Listing courtesy of Listing Agent: Betsy Sochor (bsochor1154@gmail.com) from Listing Office: CENTURY 21 LOIS LAUER REALTY. Selling Office: DYNASTY REAL ESTATE.
$675,000 Welcome to this stunning vintage Craftsman bungalow, circa early 1900s, ideally located within walking distance to historic Downtown Redlands. This beautifully renovated gem blends timeless character with modern upgrades. The designer kitchen is a true showstopper, featuring two-tone custom white shaker cabinetry, a sophisticated mix of butcher block and Quartz countertops, and premium KitchenAid appliances—including a range, microwave, and refrigerator—all complemented by elegant designer tile flooring. Step inside to experience the warmth and charm of original craftsmanship, highlighted by a statement wood-burning fireplace, rich original hardwood flooring, and classic crown molding that adds depth and character throughout. The thoughtfully designed layout includes a formal dining area and an inviting living room—perfect for morning coffee or relaxing evenings. The oversized laundry room offers abundant storage and includes a washer and dryer for added convenience. The spacious primary suite features dual closets, including a walk-in, and a fully updated ensuite bathroom with modern finishes. Secondary bedrooms are generously sized with ample closet space. Situated on a large lot, the backyard offers endless potential with a detached garage—ideal for an ADU, workshop, or additional living space. Additional upgrades include a new HVAC system, new windows, solar panels, and an updated electrical panel, providing comfort, efficiency, and peace of mind. Located just minutes from shopping, dining, and entertainment in vibrant Downtown Redlands, this home offers the perfect blend of historic charm and modern living. Schedule your private tour today—this one won’t last! 3 Beds ⋅ 2 Baths ⋅ IV26067411 MLS Welcome to this stunning vintage Craftsman bungalow, circa early 1900s, ideally located within walking distance to historic Downtown Redlands. This beautifully renovated gem blends timeless character with modern upgrades. The designer kitchen is a true showstopper, featuring two-tone custom white shaker cabinetry, a sophisticated mix of butcher block and Quartz countertops, and premium KitchenAid appliances—including a range, microwave, and refrigerator—all complemented by elegant designer tile flooring. Step inside to experience the warmth and charm of original craftsmanship, highlighted by a statement wood-burning fireplace, rich original hardwood flooring, and classic crown molding that adds depth and character throughout. The thoughtfully designed layout includes a formal dining area and an inviting living room—perfect for morning coffee or relaxing evenings. The oversized laundry room offers abundant storage and includes a washer and dryer for added convenience. The spacious primary suite features dual closets, including a walk-in, and a fully updated ensuite bathroom with modern finishes. Secondary bedrooms are generously sized with ample closet space. Situated on a large lot, the backyard offers endless potential with a detached garage—ideal for an ADU, workshop, or additional living space. Additional upgrades include a new HVAC system, new windows, solar panels, and an updated electrical panel, providing comfort, efficiency, and peace of mind. Located just minutes from shopping, dining, and entertainment in vibrant Downtown Redlands, this home offers the perfect blend of historic charm and modern living. Schedule your private tour today—this one won’t last! 520 Linda, Redlands Listing courtesy of Listing Agent: NIEMA THOMAS (niemathomasbroker@gmail.com) from Listing Office: NIEMA THOMAS BROKER. Selling Office: KEN SCOTT REAL ESTATE.
$675,000 OPPORTUNITY KNOCKS! Fantastic clu-de-sac location. Established quiet neighborhood. Excellent schools. Convenient to ESRI, Redlands Community Hospital and Loma Linda University Medical Center. This little hidden gem is ready for its new owner's vision. This property is situated at the top of the cul de sac and features an enormous lot. There is plenty of space for an ADU. The interior showcases original hardwood floors and lots of windows making for light and bright spaces. A large kitchen looks out on the quiet cul de sac. The living space has unique details you'll appreciate. An inviting family room/sunroom off the kitchen is a perfect space for that afternoon cup of tea! 3 bedrooms and 2 full baths complete the floor plan. With some TLC and updating, this 1956 ranch home is sure to extend its charm for the next 70 years. 3 Beds ⋅ 2 Baths ⋅ IG26048076 MLS OPPORTUNITY KNOCKS! Fantastic clu-de-sac location. Established quiet neighborhood. Excellent schools. Convenient to ESRI, Redlands Community Hospital and Loma Linda University Medical Center. This little hidden gem is ready for its new owner's vision. This property is situated at the top of the cul de sac and features an enormous lot. There is plenty of space for an ADU. The interior showcases original hardwood floors and lots of windows making for light and bright spaces. A large kitchen looks out on the quiet cul de sac. The living space has unique details you'll appreciate. An inviting family room/sunroom off the kitchen is a perfect space for that afternoon cup of tea! 3 bedrooms and 2 full baths complete the floor plan. With some TLC and updating, this 1956 ranch home is sure to extend its charm for the next 70 years. 947 Nottingham Drive, Redlands Listing courtesy of Listing Agent: LYNN WHITMER (lynnw@loislauer.com) from Listing Office: CENTURY 21 LOIS LAUER REALTY. Selling Office: RE/MAX ADVANTAGE.
$675,000 Located in the city of Redlands, this 4 bedrooms, 3-full bathrooms, single-family PUD offers a well designed modern floor plan that includes an open concept kitchen and living room, a primary suite with 2 walk-in closets, and an attached 2-car garage. The home features luxury vinyl plank flooring on the main floor areas, quartz countertops in kitchen with backsplash, washer-dryer area on second level, tankless water heater, and leased solar panels. The owners upgraded the driveway by widening with cement and also added a retaining wall in the backyard. The HOA community has a park and walking paths with a low HOA monthly payment. 4 Beds ⋅ 3 Baths ⋅ IV26036862 MLS Located in the city of Redlands, this 4 bedrooms, 3-full bathrooms, single-family PUD offers a well designed modern floor plan that includes an open concept kitchen and living room, a primary suite with 2 walk-in closets, and an attached 2-car garage. The home features luxury vinyl plank flooring on the main floor areas, quartz countertops in kitchen with backsplash, washer-dryer area on second level, tankless water heater, and leased solar panels. The owners upgraded the driveway by widening with cement and also added a retaining wall in the backyard. The HOA community has a park and walking paths with a low HOA monthly payment. 1688 Camellia, Redlands Listing courtesy of Listing Agent: EDDIE ORNELAS (eddieornelas80@gmail.com) from Listing Office: ONE WEST REALTY. Selling Office: REAL BROKER TECHNOLOGIES.
$675,000 Voila! SINGLE STORY, POOL HOME, located in South Redlands just minutes to Redlands Community Hospital, schools and shopping. This 4 bedroom, 2 bath home offers an OPEN FLOOR CONCEPT, with living and dining areas open to the kitchen and directly out to the patio and pool area making this home a perfect place to entertain both large and small groups of people. Don't miss the above ground spa under the covered patio! As a big bonus, the seller has spent considerable money for the next owner to enjoy and appreciate very recent upgrades such as: NEW ROOF, NEW HOT WATER HEATER, NEW PEBBLE TEC FINISH ON POOL, NEW DISHWASHER, NEW GRANITE KITCHEN COUNTERTOP, NEW BATHROOM VANITIES, NEW CARPET AND PAINT. Also Windows have been replaced with DUAL PAN , QUIET COOL WHOLE HOUSE FAN, ATTIC INSULATION AND NEWER POOL FILTER EQUIPMENT. Don't miss the extra bonus room off the last 4th bedroom, perfect for an exercise, craft, or playroom. It also has a sliding door out to a second covered patio. Efficiency rules with the hall bathroom providing a laundry closet AND exterior door leading to the pool! An extra parking area is available for you and your guests in the driveway. So many wish list boxes are checked off here...... This home is a winner! 4 Beds ⋅ 2 Baths ⋅ IG25260468 MLS Voila! SINGLE STORY, POOL HOME, located in South Redlands just minutes to Redlands Community Hospital, schools and shopping. This 4 bedroom, 2 bath home offers an OPEN FLOOR CONCEPT, with living and dining areas open to the kitchen and directly out to the patio and pool area making this home a perfect place to entertain both large and small groups of people. Don't miss the above ground spa under the covered patio! As a big bonus, the seller has spent considerable money for the next owner to enjoy and appreciate very recent upgrades such as: NEW ROOF, NEW HOT WATER HEATER, NEW PEBBLE TEC FINISH ON POOL, NEW DISHWASHER, NEW GRANITE KITCHEN COUNTERTOP, NEW BATHROOM VANITIES, NEW CARPET AND PAINT. Also Windows have been replaced with DUAL PAN , QUIET COOL WHOLE HOUSE FAN, ATTIC INSULATION AND NEWER POOL FILTER EQUIPMENT. Don't miss the extra bonus room off the last 4th bedroom, perfect for an exercise, craft, or playroom. It also has a sliding door out to a second covered patio. Efficiency rules with the hall bathroom providing a laundry closet AND exterior door leading to the pool! An extra parking area is available for you and your guests in the driveway. So many wish list boxes are checked off here...... This home is a winner! 624 Nottingham, Redlands Listing courtesy of Listing Agent: Marjorie Lewis (marjorie@redlandsrealestate.biz) from Listing Office: RE/MAX ADVANTAGE. Selling Office: KELLER WILLIAMS REALTY.
$675,000 Dive Into South Redlands Living! Step into your private pool paradise and explore the expansive front and backyard on this large 10,800 sq ft lot. This two-story home offers 4 bedrooms, 3 bathrooms, and a first-floor primary suite with office nook, perfectly blending comfort, style, and functionality. With 2,484 sq ft of living space, it’s ideal for entertaining, relaxing, and making memories. You have to see it in person to truly experience it, schedule your private tour today! 4 Beds ⋅ 3 Baths ⋅ IG25163232 MLS Dive Into South Redlands Living! Step into your private pool paradise and explore the expansive front and backyard on this large 10,800 sq ft lot. This two-story home offers 4 bedrooms, 3 bathrooms, and a first-floor primary suite with office nook, perfectly blending comfort, style, and functionality. With 2,484 sq ft of living space, it’s ideal for entertaining, relaxing, and making memories. You have to see it in person to truly experience it, schedule your private tour today! 527 W Palm Avenue, Redlands Listing courtesy of Listing Agent: Andra Almaraz (alalmaraz1@gmail.com) from Listing Office: eXp Realty of California Inc.. Selling Office: RE/MAX ADVANTAGE.
$675,000 Welcome to this beautifully upgraded single story home located in the highly sought after South Redlands area. Featuring 3 spacious bedrooms and 3 full bathrooms, this bright and open floor plan is filled with natural light and offers a warm, inviting atmosphere. Enjoy modern vinyl flooring throughout, complemented by neutral interior paint that suits any style. The kitchen comes fully equipped with stainless steel appliances, all included, and opens to an oversized dining area or optional family room perfect for flexible living. The master suite is generously sized with built in closets, abundant windows, and an en suite bathroom for your comfort. Additional highlights include an indoor laundry room with washer and dryer included, and a spacious backyard complete with a covered patio, fruit trees, and ample room for entertaining. Situated close to hospitals, schools, and shopping centers, this home offers both convenience and charm. Schedule your private tour today! 3 Beds ⋅ 3 Baths ⋅ IG25182828 MLS Welcome to this beautifully upgraded single story home located in the highly sought after South Redlands area. Featuring 3 spacious bedrooms and 3 full bathrooms, this bright and open floor plan is filled with natural light and offers a warm, inviting atmosphere. Enjoy modern vinyl flooring throughout, complemented by neutral interior paint that suits any style. The kitchen comes fully equipped with stainless steel appliances, all included, and opens to an oversized dining area or optional family room perfect for flexible living. The master suite is generously sized with built in closets, abundant windows, and an en suite bathroom for your comfort. Additional highlights include an indoor laundry room with washer and dryer included, and a spacious backyard complete with a covered patio, fruit trees, and ample room for entertaining. Situated close to hospitals, schools, and shopping centers, this home offers both convenience and charm. Schedule your private tour today! 1110 W Cypress Avenue, Redlands Listing courtesy of Listing Agent: TANYA URIBES (tanya@tanyauribeshomes.com) from Listing Office: EXP REALTY OF SOUTHERN CA. INC. Selling Office: EXP REALTY OF SOUTHERN CA. INC.
$673,500 Step into the charm of this 1926 Redlands bungalow, thoughtfully remodeled by architect Erik Peterson. Features 3 bedroom, 2.5 bathrooms, 1688 SqFt, on a 8850 SqFt lot. Located near the University of Redlands, this home blends classic character with modern comfort. A welcoming front porch offers multiple sitting areas perfect for enjoying quiet mornings or greeting friends and neighbors. Inside, you’ll find original hardwood floors, as well as cork flooring, rich mahogany woodwork, and custom cabinetry that showcase the craftsmanship of the era. The kitchen features granite countertops, generous storage, and unique Redlands citrus-themed tile-work that adds a touch of local history. The spacious primary suite includes a walk-in closet, a relaxing bathroom with a jetted tub, separate walk in shower, and double vanity. The large backyard provides exceptional outdoor space with ample parking, RV parking, a carport, and convenient alley access. A versatile detached studio offers endless possibilities as an ADU, art space, game room, gym, or creative retreat. This home also carries a bit of Redlands pride, having been featured on the YMCA Home Tour in 2009. A rare blend of historic charm, thoughtful upgrades, and usable outdoor space this bungalow is ready to welcome its next chapter. 3 Beds ⋅ 3 Baths ⋅ IG25270530 MLS Step into the charm of this 1926 Redlands bungalow, thoughtfully remodeled by architect Erik Peterson. Features 3 bedroom, 2.5 bathrooms, 1688 SqFt, on a 8850 SqFt lot. Located near the University of Redlands, this home blends classic character with modern comfort. A welcoming front porch offers multiple sitting areas perfect for enjoying quiet mornings or greeting friends and neighbors. Inside, you’ll find original hardwood floors, as well as cork flooring, rich mahogany woodwork, and custom cabinetry that showcase the craftsmanship of the era. The kitchen features granite countertops, generous storage, and unique Redlands citrus-themed tile-work that adds a touch of local history. The spacious primary suite includes a walk-in closet, a relaxing bathroom with a jetted tub, separate walk in shower, and double vanity. The large backyard provides exceptional outdoor space with ample parking, RV parking, a carport, and convenient alley access. A versatile detached studio offers endless possibilities as an ADU, art space, game room, gym, or creative retreat. This home also carries a bit of Redlands pride, having been featured on the YMCA Home Tour in 2009. A rare blend of historic charm, thoughtful upgrades, and usable outdoor space this bungalow is ready to welcome its next chapter. 1021 Campus Avenue, Redlands Listing courtesy of Listing Agent: Alexander Smithee (alexander.smithee@exprealty.com) from Listing Office: eXp Realty of California Inc. Selling Office: eXp Realty of California Inc.
$672,800 Brand new, energy-efficient home! Spacious home with private, entry-level suite creating the perfect space for overnight guests. Open and bright great room, dining and kitchen flow together effortlessly while large bedrooms and spacious loft upstairs keep your family connected. Willow at Live Oak is now selling with designer-decorated model homes in Redlands, CA. Featuring two-story, single-family homes with expansive primary suites, chef-inspired kitchens, and flexible lofts. Every home boasts energy-efficient features such as multispeed HVAC systems, spray foam insultation, and high-performance air filtration so you can spend less on utility bills and more on the things that matter most. Each of our homes is built with innovative, energy-efficient features designed to help you enjoy more savings, better health, real comfort and peace of mind. 4 Beds ⋅ 3 Baths ⋅ OC26080881 MLS Brand new, energy-efficient home! Spacious home with private, entry-level suite creating the perfect space for overnight guests. Open and bright great room, dining and kitchen flow together effortlessly while large bedrooms and spacious loft upstairs keep your family connected. Willow at Live Oak is now selling with designer-decorated model homes in Redlands, CA. Featuring two-story, single-family homes with expansive primary suites, chef-inspired kitchens, and flexible lofts. Every home boasts energy-efficient features such as multispeed HVAC systems, spray foam insultation, and high-performance air filtration so you can spend less on utility bills and more on the things that matter most. Each of our homes is built with innovative, energy-efficient features designed to help you enjoy more savings, better health, real comfort and peace of mind. 1161 Tropic Court, Redlands Listing courtesy of Listing Agent: Shawn Black (shawn.black@meritagehomes.com) from Listing Office: Meritage Homes of California. Selling Office: NONMEMBER MRML.
$670,000 Welcome to this beautifully maintained single story four-bedroom, two-bath home featuring an open and inviting floor plan, perfect for modern living. Enjoy breathtaking views from your front yard and relax in a peaceful, private setting—ideal for entertaining or quiet evenings at home. This move-in ready home offers a spacious living room filled with natural light, a well-designed kitchen with plenty of storage, and a primary suite with an bath.. Every detail reflects pride of ownership inside and out. The backyard is your personal retreat—beautifully landscaped and ready for gatherings, gardening, or simply enjoying the view. Best of all, there’s no HOA and no Mello-Roos, giving you the freedom to truly make this home your own. Also ALL appliances in the house are included. 4 Beds ⋅ 2 Baths ⋅ IV25257647 MLS Welcome to this beautifully maintained single story four-bedroom, two-bath home featuring an open and inviting floor plan, perfect for modern living. Enjoy breathtaking views from your front yard and relax in a peaceful, private setting—ideal for entertaining or quiet evenings at home. This move-in ready home offers a spacious living room filled with natural light, a well-designed kitchen with plenty of storage, and a primary suite with an bath.. Every detail reflects pride of ownership inside and out. The backyard is your personal retreat—beautifully landscaped and ready for gatherings, gardening, or simply enjoying the view. Best of all, there’s no HOA and no Mello-Roos, giving you the freedom to truly make this home your own. Also ALL appliances in the house are included. 924 Riverview, Redlands Listing courtesy of Listing Agent: HAYDEE STOFFEL (Haydeestoffel@yahoo.com) from Listing Office: Century 21 Top Producers. Selling Office: MAINSTREET REALTORS.
$670,000 Turnkey, South Redlands home with an incredibly private back yard, no HOA, and an attached two car garage - located off of Palm right between the Albertsons' Shopping Center and I-10. originally built in 1977, this four bedroom home has been upgraded throughout and meticulously maintained. You enter into the formal front living room, or directly via the garage. You're greeted by vaulted ceilings, and engineered hardwood floors. To your right, you'll find a dining area with an Anderson sliding glass door that leads out to the back patio. The upgraded kitchen with stainless steel appliances, granite counters and a tile backsplash opens up into a cozy family room with a fireplace and another sliding glass door to the backyard. We have a half bath and indoor laundry on the first floor. Heading upstairs, you'll find four bedrooms - including a primary suite with a walk in closet and a restroom with a walk in glass door shower. The second bathroom upstairs has also been upgraded. Heading outside, the private backyard has tall hedges all around. There is a large covered, concrete patio, and lush landscaping. The windows and HVAC system have also been upgraded by the current owners. All appliances are included. Excellent Redlands Schools. 4 Beds ⋅ 3 Baths ⋅ IG25243143 MLS Turnkey, South Redlands home with an incredibly private back yard, no HOA, and an attached two car garage - located off of Palm right between the Albertsons' Shopping Center and I-10. originally built in 1977, this four bedroom home has been upgraded throughout and meticulously maintained. You enter into the formal front living room, or directly via the garage. You're greeted by vaulted ceilings, and engineered hardwood floors. To your right, you'll find a dining area with an Anderson sliding glass door that leads out to the back patio. The upgraded kitchen with stainless steel appliances, granite counters and a tile backsplash opens up into a cozy family room with a fireplace and another sliding glass door to the backyard. We have a half bath and indoor laundry on the first floor. Heading upstairs, you'll find four bedrooms - including a primary suite with a walk in closet and a restroom with a walk in glass door shower. The second bathroom upstairs has also been upgraded. Heading outside, the private backyard has tall hedges all around. There is a large covered, concrete patio, and lush landscaping. The windows and HVAC system have also been upgraded by the current owners. All appliances are included. Excellent Redlands Schools. 709 Calle De Silva, Redlands Listing courtesy of Listing Agent: JOSEPH SHAW (joseph@ritashaw.net) from Listing Office: Shaw Real Estate Brokers. Selling Office: Weichert Realtors-Preferred.
$670,000 Brand new, energy-efficient home! Finesse design package. Open first-floor creates a unified living space with a large great room that overlooks the kitchen and dining area. Upstairs loft can be used to best fit your family's needs and perfect for movie nights. Alder at Live Oak with designer-decorated model homes in Redlands, CA offering a collection of two-story floorplans. These single-family homes boast private, entry-level suites, spacious lofts, walk-in laundry rooms and large backyards. Each energy-efficient home also comes standard with features that go beyond helping you save on utility bills—they allow your whole family to live better and breathe easier too. Each of our homes is built with innovative, energy-efficient features designed to help you enjoy more savings, better health, real comfort and peace of mind. 3 Beds ⋅ 3 Baths ⋅ OC25238299 MLS Brand new, energy-efficient home! Finesse design package. Open first-floor creates a unified living space with a large great room that overlooks the kitchen and dining area. Upstairs loft can be used to best fit your family's needs and perfect for movie nights. Alder at Live Oak with designer-decorated model homes in Redlands, CA offering a collection of two-story floorplans. These single-family homes boast private, entry-level suites, spacious lofts, walk-in laundry rooms and large backyards. Each energy-efficient home also comes standard with features that go beyond helping you save on utility bills—they allow your whole family to live better and breathe easier too. Each of our homes is built with innovative, energy-efficient features designed to help you enjoy more savings, better health, real comfort and peace of mind. 2069 Meyer Lane, Redlands Listing courtesy of Listing Agent: Shawn Black (shawn.black@meritagehomes.com) from Listing Office: Meritage Homes of California. Selling Office: HOMEQUEST REAL ESTATE.
$670,000 Welcome to this refreshed 4-bedroom, 3-bath home, where natural light streams through vaulted ceilings, making every room feel warm and bright. The rich tones of the new luxury vinyl wood flooring add a contemporary yet inviting touch. The open floor plan connects the living room to the kitchen with ease, featuring tile floors, timeless shaker-style cabinets, granite countertops, and stainless-steel appliances. Thoughtful upgrades include plantation shutters, modern lighting fixtures, and plush newer carpet in the bedrooms for extra comfort. A central fireplace anchors the main living area, while a cozy den just down the hall offers a quiet space to unwind. Upstairs, the primary suite boasts a roomy walk-in closet and a private bath. Step outside to a backyard designed for both work and play, with a detached home-office shed, a sparkling in-ground pool, and a spacious lawn perfect for gatherings or peaceful weekends. Tucked away on a peaceful cul-de-sac near the University of Redlands, this home brings together stylish updates, versatile living spaces, and a welcoming outdoor retreat. 4 Beds ⋅ 3 Baths ⋅ IG25234254 MLS Welcome to this refreshed 4-bedroom, 3-bath home, where natural light streams through vaulted ceilings, making every room feel warm and bright. The rich tones of the new luxury vinyl wood flooring add a contemporary yet inviting touch. The open floor plan connects the living room to the kitchen with ease, featuring tile floors, timeless shaker-style cabinets, granite countertops, and stainless-steel appliances. Thoughtful upgrades include plantation shutters, modern lighting fixtures, and plush newer carpet in the bedrooms for extra comfort. A central fireplace anchors the main living area, while a cozy den just down the hall offers a quiet space to unwind. Upstairs, the primary suite boasts a roomy walk-in closet and a private bath. Step outside to a backyard designed for both work and play, with a detached home-office shed, a sparkling in-ground pool, and a spacious lawn perfect for gatherings or peaceful weekends. Tucked away on a peaceful cul-de-sac near the University of Redlands, this home brings together stylish updates, versatile living spaces, and a welcoming outdoor retreat. 1573 Kelly Street, Redlands Listing courtesy of Listing Agent: BRANDON GREENE (brandongreenerealty@gmail.com) from Listing Office: Berkshire Hathaway Homeservices California Realty. Selling Office: EXP REALTY OF SOUTHERN CA. INC.
$669,000 Looking to just move in??? This lovely one story, 4 bedroom South Redlands home is available with amazing upgrades. Located on a cul-de-sac, this well cared for home welcomes you with vinyl-wood flooring, cozy fireplace, and ceiling fans. The kitchen has been upgraded with handmade solid wood cabinets, decorative backsplash, and corian countertops. Yes, both bathrooms have been beautifully upgraded too. The additional family room is permitted (recognized by the city of Redlands and the "final" will be forwarded to the new buyers) making the total SQ. FT. of the home 1500 Sq.Ft. (approx). Other features include 2 car attached garage, upgraded flooring (no carpet in this home), newer water heater, central air / forced heat, and the roof is only 5 years old. Upgraded tinted windows, glass door, and nice paint colors inside and out... and the painted family tree in the hallway is waiting for your photos! The backyard is fully landscaped, with plenty of room to sit and relax under the alumawood covered patio, while enjoying the mountain views. This is what you have been waiting for - come make it your forever home. 4 Beds ⋅ 2 Baths ⋅ IG26156810 MLS Looking to just move in??? This lovely one story, 4 bedroom South Redlands home is available with amazing upgrades. Located on a cul-de-sac, this well cared for home welcomes you with vinyl-wood flooring, cozy fireplace, and ceiling fans. The kitchen has been upgraded with handmade solid wood cabinets, decorative backsplash, and corian countertops. Yes, both bathrooms have been beautifully upgraded too. The additional family room is permitted (recognized by the city of Redlands and the "final" will be forwarded to the new buyers) making the total SQ. FT. of the home 1500 Sq.Ft. (approx). Other features include 2 car attached garage, upgraded flooring (no carpet in this home), newer water heater, central air / forced heat, and the roof is only 5 years old. Upgraded tinted windows, glass door, and nice paint colors inside and out... and the painted family tree in the hallway is waiting for your photos! The backyard is fully landscaped, with plenty of room to sit and relax under the alumawood covered patio, while enjoying the mountain views. This is what you have been waiting for - come make it your forever home. 211 Orchid Court, Redlands Listing courtesy of Listing Agent: Diane Hull (c21dianeh@aol.com) from Listing Office: CENTURY 21 LOIS LAUER REALTY. Selling Office: PATRICIA HICKS, REALTOR.
$669,000 QUIET TREE LINED CUL-DE-SAC THIS BEAUTIFULLY LANDSCAPED 4 BEDROOM (2 BEDROOMS HAVE BEEN COMBINED INTO 1), 2 BATH HOME HAS A GATED, 10 FOOT DEEP POOL WITH STAMPED CONCRETE, ALUMINUM COVERED OUTDOOR PATIO WITH CEILING FAN, UPDATED PLUMBING, BRAND NEW UPGRADED ELECTRICAL PANEL, GAS BURNING FIREPLACE WITH TILE HEARTH AND WOOD MANTLE, HVAC UPDATED ABOUT 10 YEARS AGO, DUAL PANED WINDOWS ON ALL WINDOWS EXCEPT GARAGE WINDOW, PLANTATION SHUTTERS, CEILING FANS IN BEDROOMS, FRENCH DOOR ACCESS TO BACKYARD OASIS, AUTOMATIC FRONT AND BACK SPRINKLERS, VINYL AND WOOD FENCING. UPDATED KITCHEN HAS GRANITE COUNTERTOPS, LARGE SINK, CEILING FAN, DESIGNER VINYL FLOORING. REMODELED PRIMARY BATHROOM, MAIN BATHROOM HAS BEEN UPDATED AND HAS ACCESS TO BACKYARD FOR SWIMMING POOL ACCESSIBILITY, RUBBERMAID SHED, LUSH LANDSCAPING INCLUDING ROSE BUSHES AND LEMON TREE 4 Beds ⋅ 2 Baths ⋅ IG26102701 MLS QUIET TREE LINED CUL-DE-SAC THIS BEAUTIFULLY LANDSCAPED 4 BEDROOM (2 BEDROOMS HAVE BEEN COMBINED INTO 1), 2 BATH HOME HAS A GATED, 10 FOOT DEEP POOL WITH STAMPED CONCRETE, ALUMINUM COVERED OUTDOOR PATIO WITH CEILING FAN, UPDATED PLUMBING, BRAND NEW UPGRADED ELECTRICAL PANEL, GAS BURNING FIREPLACE WITH TILE HEARTH AND WOOD MANTLE, HVAC UPDATED ABOUT 10 YEARS AGO, DUAL PANED WINDOWS ON ALL WINDOWS EXCEPT GARAGE WINDOW, PLANTATION SHUTTERS, CEILING FANS IN BEDROOMS, FRENCH DOOR ACCESS TO BACKYARD OASIS, AUTOMATIC FRONT AND BACK SPRINKLERS, VINYL AND WOOD FENCING. UPDATED KITCHEN HAS GRANITE COUNTERTOPS, LARGE SINK, CEILING FAN, DESIGNER VINYL FLOORING. REMODELED PRIMARY BATHROOM, MAIN BATHROOM HAS BEEN UPDATED AND HAS ACCESS TO BACKYARD FOR SWIMMING POOL ACCESSIBILITY, RUBBERMAID SHED, LUSH LANDSCAPING INCLUDING ROSE BUSHES AND LEMON TREE 233 PHLOX Avenue, Redlands Listing courtesy of Listing Agent: Angela Thomas (ANGELLA9@MSN.COM) from Listing Office: ANGELA THOMAS BROKER. Selling Office: Infinite Realty and Loans Inc..
$667,500 Single story, South Redlands move in ready home with an attached garage and private yard on a quiet, tree lined street. Located just minutes from Gerrards Market, Smiley Elementary and Cope Middle School, this four bedroom, two and a half bath ranch home is comfortable and convenient. Located on the corner of a small cul-de-sac, you enter the home and are greeted by a warm family room with vinyl flooring and a brick fireplace. A spacious dining area is off to your left that leads directly into the updated kitchen with quartz counters, a subway tile backsplash, and stainless appliances. There is a half bath for guests adjacent to indoor laundry, and an opening into the second living area. A large slider opens up to the low maintenance backyard with a sizable covered patio and durable block walls and vinyl fencing. the primary bedroom inside has it's own bathroom, and the additional three bedrooms are serviced by a full bathroom. Dual pane windows help keep the energy costs down. Excellent Redlands Schools. 4 Beds ⋅ 3 Baths ⋅ IG26075272 MLS Single story, South Redlands move in ready home with an attached garage and private yard on a quiet, tree lined street. Located just minutes from Gerrards Market, Smiley Elementary and Cope Middle School, this four bedroom, two and a half bath ranch home is comfortable and convenient. Located on the corner of a small cul-de-sac, you enter the home and are greeted by a warm family room with vinyl flooring and a brick fireplace. A spacious dining area is off to your left that leads directly into the updated kitchen with quartz counters, a subway tile backsplash, and stainless appliances. There is a half bath for guests adjacent to indoor laundry, and an opening into the second living area. A large slider opens up to the low maintenance backyard with a sizable covered patio and durable block walls and vinyl fencing. the primary bedroom inside has it's own bathroom, and the additional three bedrooms are serviced by a full bathroom. Dual pane windows help keep the energy costs down. Excellent Redlands Schools. 527 Nottingham Drive, Redlands Listing courtesy of Listing Agent: Joseph Shaw (joseph@ritashaw.net) from Listing Office: Shaw Real Estate Brokers. Selling Office: CENTURY 21 LOIS LAUER REALTY.
$667,000 Don't miss this beautifully updated Ranch style home in a well established neighborhood of South Redlands, close to the hospital and downtown. Home sits on a large corner lot with private backyard and attached 2 car garage. Sprawling floor plan boasts large open rooms and picture windows provide ample natural light throughout. Improvements and upgrades include copper insulated plumbing, a recently replaced A/C unit and water heater, new roof, new windows, and all new interior fixtures and finishes. The kitchen is complete with large breakfast bar, FORNO appliances and it is open to the dining area/den with slider leading out to the back patio and private yard. The primary bedroom has an en-suite bath with shower, dual vanity sinks and dual closets. Dedicated laundry room is inside the garage, just off the kitchen. The entire lot is landscaped with automatic sprinklers and low water scape in front. In addition to the 2 car garage, there is RV/boat parking pad that measures approx. 15x26 feet. This one is a rare find! Don't Wait! 3 Beds ⋅ 2 Baths ⋅ IG25252442 MLS Don't miss this beautifully updated Ranch style home in a well established neighborhood of South Redlands, close to the hospital and downtown. Home sits on a large corner lot with private backyard and attached 2 car garage. Sprawling floor plan boasts large open rooms and picture windows provide ample natural light throughout. Improvements and upgrades include copper insulated plumbing, a recently replaced A/C unit and water heater, new roof, new windows, and all new interior fixtures and finishes. The kitchen is complete with large breakfast bar, FORNO appliances and it is open to the dining area/den with slider leading out to the back patio and private yard. The primary bedroom has an en-suite bath with shower, dual vanity sinks and dual closets. Dedicated laundry room is inside the garage, just off the kitchen. The entire lot is landscaped with automatic sprinklers and low water scape in front. In addition to the 2 car garage, there is RV/boat parking pad that measures approx. 15x26 feet. This one is a rare find! Don't Wait! 350 Sherwood, Redlands Listing courtesy of Listing Agent: Kristin Hopkins (kristinhopkinsre@gmail.com) from Listing Office: PATRICIA HICKS, REALTOR. Selling Office: NONMEMBER MRML.
$665,000 Welcome to this beautifully maintained home located in one of Redlands’ most desirable and convenient neighborhoods! This stunning residence offers the perfect blend of comfort, efficiency, and lifestyle. One of the biggest highlights of this home is the FULLY PAID SOLAR system, providing incredibly low electricity bills and long-term savings—an exceptional advantage for today’s buyers. Ideally situated just approximately 200 yards from Citrus Valley High School, this home offers unmatched convenience for families seeking top-rated schools within walking distance. Nestled in a quiet and peaceful neighborhood, you’ll enjoy a true sense of comfort, privacy, and community. Location is everything—and this home delivers! You’re just 0.5 miles from the 210 Freeway and approximately 1 mile from the 10 Freeway, making commuting effortless in any direction. Enjoy being only 0.5 miles from the vibrant Mountain Grove Shopping Center, featuring Harkins Theatre, one of the largest Banana Republic locations, a 24-hour fitness gym, Aldi, and a variety of dining and retail options—everything you need just minutes from your doorstep. Surrounded by well-maintained homes and pride of ownership, this neighborhood truly stands out as one of Redlands’ hidden gems. Backyard features patio and extensive concrete work for low-maintenance outdoor living—truly move-in ready! Whether you’re looking for energy efficiency, unbeatable location, or a peaceful place to call home, this property checks all the boxes. 4 Beds ⋅ 3 Baths ⋅ CV26062479 MLS Welcome to this beautifully maintained home located in one of Redlands’ most desirable and convenient neighborhoods! This stunning residence offers the perfect blend of comfort, efficiency, and lifestyle. One of the biggest highlights of this home is the FULLY PAID SOLAR system, providing incredibly low electricity bills and long-term savings—an exceptional advantage for today’s buyers. Ideally situated just approximately 200 yards from Citrus Valley High School, this home offers unmatched convenience for families seeking top-rated schools within walking distance. Nestled in a quiet and peaceful neighborhood, you’ll enjoy a true sense of comfort, privacy, and community. Location is everything—and this home delivers! You’re just 0.5 miles from the 210 Freeway and approximately 1 mile from the 10 Freeway, making commuting effortless in any direction. Enjoy being only 0.5 miles from the vibrant Mountain Grove Shopping Center, featuring Harkins Theatre, one of the largest Banana Republic locations, a 24-hour fitness gym, Aldi, and a variety of dining and retail options—everything you need just minutes from your doorstep. Surrounded by well-maintained homes and pride of ownership, this neighborhood truly stands out as one of Redlands’ hidden gems. Backyard features patio and extensive concrete work for low-maintenance outdoor living—truly move-in ready! Whether you’re looking for energy efficiency, unbeatable location, or a peaceful place to call home, this property checks all the boxes. 1679 Camellia, Redlands Listing courtesy of Listing Agent: Sunny Singh (Sunnytherealtor007@gmail.com) from Listing Office: EXP REALTY OF CALIFORNIA INC. Selling Office: EXP REALTY OF CALIFORNIA INC.
$664,000 Brand new, energy-efficient home! Finesse design package. Send the kids up to play in the spacious loft while you entertain downstairs in the open great room and kitchen. Alder at Live Oak is now selling with designer-decorated model homes in Redlands, CA offering a collection of two-story floorplans. These single-family homes boast private, entry-level suites, spacious lofts, walk-in laundry rooms and large backyards. Each energy-efficient home also comes standard with features that go beyond helping you save on utility bills—they allow your whole family to live better and breathe easier too. Each of our homes is built with innovative, energy-efficient features designed to help you enjoy more savings, better health, real comfort and peace of mind. 4 Beds ⋅ 3 Baths ⋅ OC26008078 MLS Brand new, energy-efficient home! Finesse design package. Send the kids up to play in the spacious loft while you entertain downstairs in the open great room and kitchen. Alder at Live Oak is now selling with designer-decorated model homes in Redlands, CA offering a collection of two-story floorplans. These single-family homes boast private, entry-level suites, spacious lofts, walk-in laundry rooms and large backyards. Each energy-efficient home also comes standard with features that go beyond helping you save on utility bills—they allow your whole family to live better and breathe easier too. Each of our homes is built with innovative, energy-efficient features designed to help you enjoy more savings, better health, real comfort and peace of mind. 2084 Meyer Lane, Redlands Listing courtesy of Listing Agent: Shawn Black (shawn.black@meritagehomes.com) from Listing Office: Meritage Homes of California. Selling Office: NONMEMBER MRML.
$664,000 Brand new, energy-efficient home available NOW! Send the kids up to play in the spacious loft while you entertain downstairs in the open great room and kitchen. We also build each home with innovative, energy-efficient features that cut down on utility bills so you can afford to do more living. Alder at Live Oak is now selling with designer-decorated model homes in Redlands, CA offering a collection of two-story floorplans. These single-family homes boast private, entry-level suites, spacious lofts, walk-in laundry rooms and large backyards. Each energy-efficient home also comes standard with features that go beyond helping you save on utility bills—they allow your whole family to live better and breathe easier too. Each of our homes is built with innovative, energy-efficient features designed to help you enjoy more savings, better health, real comfort and peace of mind. 4 Beds ⋅ 3 Baths ⋅ OC25183403 MLS Brand new, energy-efficient home available NOW! Send the kids up to play in the spacious loft while you entertain downstairs in the open great room and kitchen. We also build each home with innovative, energy-efficient features that cut down on utility bills so you can afford to do more living. Alder at Live Oak is now selling with designer-decorated model homes in Redlands, CA offering a collection of two-story floorplans. These single-family homes boast private, entry-level suites, spacious lofts, walk-in laundry rooms and large backyards. Each energy-efficient home also comes standard with features that go beyond helping you save on utility bills—they allow your whole family to live better and breathe easier too. Each of our homes is built with innovative, energy-efficient features designed to help you enjoy more savings, better health, real comfort and peace of mind. 2036 Meyer Lane, Redlands Listing courtesy of Listing Agent: Shawn Black (shawn.black@meritagehomes.com) from Listing Office: Meritage Homes of California. Selling Office: NONMEMBER MRML.
$663,000 Welcome to 201 Primrose Ave, a beautifully refreshed Redlands home tucked at the end of quiet cul-de-sac with stunning Mountain views. This move-in -ready property blends comfort, privacy, and charm in one of the city's most peaceful neighborhoods. Inside, you'll find a bright and inviting interior featuring a new kitchen appliances, new carpet and fresh interior paint. The layout offers generous living spaces, perfect for everyday living and entertaining. Step outside to a spacious backyard complete with a covered patio, ideal for outdoor dining, relaxing, or hosting gatherings year-round. The yard features mature citrus and avocado trees, giving you your own private slice of Southern California living. conveniently located near parks, schools, shopping and Dining as well as the University of Redlands. This home offers comfort and convenience in a well-established neighborhood. No HOA come see this stunning home before its gone.!! 4 Beds ⋅ 2 Baths ⋅ IG25270534 MLS Welcome to 201 Primrose Ave, a beautifully refreshed Redlands home tucked at the end of quiet cul-de-sac with stunning Mountain views. This move-in -ready property blends comfort, privacy, and charm in one of the city's most peaceful neighborhoods. Inside, you'll find a bright and inviting interior featuring a new kitchen appliances, new carpet and fresh interior paint. The layout offers generous living spaces, perfect for everyday living and entertaining. Step outside to a spacious backyard complete with a covered patio, ideal for outdoor dining, relaxing, or hosting gatherings year-round. The yard features mature citrus and avocado trees, giving you your own private slice of Southern California living. conveniently located near parks, schools, shopping and Dining as well as the University of Redlands. This home offers comfort and convenience in a well-established neighborhood. No HOA come see this stunning home before its gone.!! 201 Primrose, Redlands Listing courtesy of Listing Agent: Toan Bui (tbui01@gmail.com) from Listing Office: Arnott & Associates. Selling Office: RE/MAX ADVANTAGE.
$662,300 One level 4 Bedrooms +2 Bathrooms (1399 Sq. Ft.) Home. Mountain view. Fireplace in living room. The back yard has a covered patio, large pool with Spa perfect for relaxing and entertain. In addition, the back yard includes a grassy section and a fruitful vegetable garden to enjoy, fresh fruits and vegetables. Lot is (12,600 Sq. Ft.). House is on Cul-de-sac. Convenient location near shopping and a short drive to Charming and historic downtown Redlands. Solar Panels are paid for must see. 4 Beds ⋅ 2 Baths ⋅ IG25192598 MLS One level 4 Bedrooms +2 Bathrooms (1399 Sq. Ft.) Home. Mountain view. Fireplace in living room. The back yard has a covered patio, large pool with Spa perfect for relaxing and entertain. In addition, the back yard includes a grassy section and a fruitful vegetable garden to enjoy, fresh fruits and vegetables. Lot is (12,600 Sq. Ft.). House is on Cul-de-sac. Convenient location near shopping and a short drive to Charming and historic downtown Redlands. Solar Panels are paid for must see. 812 Orchard Drive, Redlands Listing courtesy of Listing Agent: Elvira Romero (elvira.romero.realtor@gmail.com) from Listing Office: CENTURY 21 LOIS LAUER REALTY. Selling Office: REDFIN.
$660,000 Opportunity awaits in Loma Linda’s highly desirable Blue Zone with this rare turnkey, dual-living property featuring two fully updated homes on a single lot—perfect for savvy investors or homeowners looking to live in one unit while generating rental income from the other.“Eligible for $15,000 forgivable loan (no payments, no interest) to cover closing costs, rate buy-down and/or down payment. 100% financing available with NO MI.” The main residence offers 3 bedrooms and 2 bathrooms across 961 sq. ft., while the permitted 400 sq. ft. ADU features its own private entrance and dedicated parking. Both residences have been completely modernized with open-concept remodeled kitchens, upgraded bathrooms, engineered hardwood flooring, energy-efficient double-pane windows, fresh interior and exterior paint, and new doors and lighting. Key infrastructure updates include fully overhauled plumbing and electrical systems with a new panel, individual tankless water heaters for each unit, and a newly installed sprinkler system. Offering incredible income potential and flexibility in an exceptional location, this unique property won't last long—schedule your private showing today! IG26168005 MLS Opportunity awaits in Loma Linda’s highly desirable Blue Zone with this rare turnkey, dual-living property featuring two fully updated homes on a single lot—perfect for savvy investors or homeowners looking to live in one unit while generating rental income from the other.“Eligible for $15,000 forgivable loan (no payments, no interest) to cover closing costs, rate buy-down and/or down payment. 100% financing available with NO MI.” The main residence offers 3 bedrooms and 2 bathrooms across 961 sq. ft., while the permitted 400 sq. ft. ADU features its own private entrance and dedicated parking. Both residences have been completely modernized with open-concept remodeled kitchens, upgraded bathrooms, engineered hardwood flooring, energy-efficient double-pane windows, fresh interior and exterior paint, and new doors and lighting. Key infrastructure updates include fully overhauled plumbing and electrical systems with a new panel, individual tankless water heaters for each unit, and a newly installed sprinkler system. Offering incredible income potential and flexibility in an exceptional location, this unique property won't last long—schedule your private showing today! 25860 Miramonte, Redlands Listing courtesy of Listing Agent: Alan Ortiz (aortizsellshomes@gmail.com) from Listing Office: PONCE & PONCE REALTY, INC. Selling Office: Elevate Real Estate Agency.
$660,000 Brand new, energy-efficient home available NOW! Send the kids up to play in the spacious loft while you entertain downstairs in the open great room and kitchen. We also build each home with innovative, energy-efficient features that cut down on utility bills so you can afford to do more living. Alder at Live Oak is now selling with designer-decorated model homes in Redlands, CA offering a collection of two-story floorplans. These single-family homes boast private, entry-level suites, spacious lofts, walk-in laundry rooms and large backyards. Each energy-efficient home also comes standard with features that go beyond helping you save on utility bills—they allow your whole family to live better and breathe easier too. Each of our homes is built with innovative, energy-efficient features designed to help you enjoy more savings, better health, real comfort and peace of mind. 4 Beds ⋅ 3 Baths ⋅ OC25183405 MLS Brand new, energy-efficient home available NOW! Send the kids up to play in the spacious loft while you entertain downstairs in the open great room and kitchen. We also build each home with innovative, energy-efficient features that cut down on utility bills so you can afford to do more living. Alder at Live Oak is now selling with designer-decorated model homes in Redlands, CA offering a collection of two-story floorplans. These single-family homes boast private, entry-level suites, spacious lofts, walk-in laundry rooms and large backyards. Each energy-efficient home also comes standard with features that go beyond helping you save on utility bills—they allow your whole family to live better and breathe easier too. Each of our homes is built with innovative, energy-efficient features designed to help you enjoy more savings, better health, real comfort and peace of mind. 2084 Mandarin Lane, Redlands Listing courtesy of Listing Agent: Shawn Black (shawn.black@meritagehomes.com) from Listing Office: Meritage Homes of California. Selling Office: HOMEQUEST REAL ESTATE.
$659,000 BACK ON MARKET BUYER FAILED TO OBTAIN FINANCING WELCOME TO THIS BEAUTIFULLY APPOINTED HOME IN THE ALICANTE DE LAS PALMAS NEIGHBORHOOD. THIS POPULAR FLOOR PLAN INCLUDES ONE BEDROOM AND FULL BATH ON FIRST LEVEL. UPGRADES/IMPROVEMENTS INCLUDE MAPLE ENGINEERED HARDWOOD FLOORING DOWNSTAIRS AND VINYL PLANK FLOORING UPSTAIRS, MAPLE KITCHEN CABINETS, QUARTZ COUNTERTOPS, TILE FLOORING IN BATHS, CEILING FANS THROUGHOUT, MIRRORED CLOSET DOORS, WHOLE HOUSE FAN, NEWER WATER HEATER, CUSTOM GARAGE CABINETS, PROGRAMMABLE INTERIOR LIGHTING SWITCHES, INSULATED & WIFI ENABLED GARAGE DOOR, GATED ENTRY COURTYARD, SPARKLING POOL, AND SOLAR LANDSCAPE LIGHTING. THE OWNER'S LOVING CARE IS EVIDENT THROUGHOUT THIS BEAUTIFUL HOME. COME AND SEE FOR YOURSELF. 4 Beds ⋅ 3 Baths ⋅ IG25215448 MLS BACK ON MARKET BUYER FAILED TO OBTAIN FINANCING WELCOME TO THIS BEAUTIFULLY APPOINTED HOME IN THE ALICANTE DE LAS PALMAS NEIGHBORHOOD. THIS POPULAR FLOOR PLAN INCLUDES ONE BEDROOM AND FULL BATH ON FIRST LEVEL. UPGRADES/IMPROVEMENTS INCLUDE MAPLE ENGINEERED HARDWOOD FLOORING DOWNSTAIRS AND VINYL PLANK FLOORING UPSTAIRS, MAPLE KITCHEN CABINETS, QUARTZ COUNTERTOPS, TILE FLOORING IN BATHS, CEILING FANS THROUGHOUT, MIRRORED CLOSET DOORS, WHOLE HOUSE FAN, NEWER WATER HEATER, CUSTOM GARAGE CABINETS, PROGRAMMABLE INTERIOR LIGHTING SWITCHES, INSULATED & WIFI ENABLED GARAGE DOOR, GATED ENTRY COURTYARD, SPARKLING POOL, AND SOLAR LANDSCAPE LIGHTING. THE OWNER'S LOVING CARE IS EVIDENT THROUGHOUT THIS BEAUTIFUL HOME. COME AND SEE FOR YOURSELF. 1107 Via San Remo, Redlands Listing courtesy of Listing Agent: JANEY COLE (JANEYCOLE@LOISLAUER.COM) from Listing Office: CENTURY 21 LOIS LAUER REALTY. Selling Office: EXP REALTY OF CALIFORNIA INC.
$658,000 Welcome to the sought-after community of Highland Grove! Step inside this bright, spacious 4 Bedroom & 3 Bathroom home, where you're greeted by an abundance of natural light throughout. This homes floorplan gives you plenty of space to entertain or enjoy quiet and relaxing spaces throughout. Cozy up by any of the 3 fireplaces- in the formal living room, as well as the Family room and Primary Bedroom. The kitchen is a wonderful place to cook with room to prepare or just enjoy a cup of coffee as make your way to the relaxing patio. Every space in this home is worth enjoying including the Large Primary Suite with its own fireplace sitting area. While you are outside on the deck or on back patio you will discover that peace and relaxation are to be found. The Highland Grove Community offers- outstanding amenities, including tennis courts, a swimming pool and spa, basketball courts, and playgrounds are just steps from this residence. Prime location just minutes to the University of Redlands and charming downtown Redlands with so many options for shopping, dinning, and entertainment. 4 Beds ⋅ 3 Baths ⋅ IV25171907 MLS Welcome to the sought-after community of Highland Grove! Step inside this bright, spacious 4 Bedroom & 3 Bathroom home, where you're greeted by an abundance of natural light throughout. This homes floorplan gives you plenty of space to entertain or enjoy quiet and relaxing spaces throughout. Cozy up by any of the 3 fireplaces- in the formal living room, as well as the Family room and Primary Bedroom. The kitchen is a wonderful place to cook with room to prepare or just enjoy a cup of coffee as make your way to the relaxing patio. Every space in this home is worth enjoying including the Large Primary Suite with its own fireplace sitting area. While you are outside on the deck or on back patio you will discover that peace and relaxation are to be found. The Highland Grove Community offers- outstanding amenities, including tennis courts, a swimming pool and spa, basketball courts, and playgrounds are just steps from this residence. Prime location just minutes to the University of Redlands and charming downtown Redlands with so many options for shopping, dinning, and entertainment. 1732 Parkview, Redlands Listing courtesy of Listing Agent: JAMES MONKS (jamestmonks@gmail.com) from Listing Office: Tower Agency. Selling Office: CHAMPIONS REAL ESTATE.
$655,300 Brand new, energy-efficient home available NOW! Spacious home with private, entry-level suite creating the perfect space for overnight guests. Open and bright great room, dining and kitchen flow together effortlessly while large bedrooms and spacious loft upstairs keep your family connected. Willow at Live Oak is now selling with designer-decorated model homes in Redlands, CA. Featuring two-story, single-family homes with expansive primary suites, chef-inspired kitchens, and flexible lofts. Every home boasts energy-efficient features such as multispeed HVAC systems, spray foam insultation, and high-performance air filtration so you can spend less on utility bills and more on the things that matter most. Each of our homes is built with innovative, energy-efficient features designed to help you enjoy more savings, better health, real comfort and peace of mind. 4 Beds ⋅ 3 Baths ⋅ OC25152377 MLS Brand new, energy-efficient home available NOW! Spacious home with private, entry-level suite creating the perfect space for overnight guests. Open and bright great room, dining and kitchen flow together effortlessly while large bedrooms and spacious loft upstairs keep your family connected. Willow at Live Oak is now selling with designer-decorated model homes in Redlands, CA. Featuring two-story, single-family homes with expansive primary suites, chef-inspired kitchens, and flexible lofts. Every home boasts energy-efficient features such as multispeed HVAC systems, spray foam insultation, and high-performance air filtration so you can spend less on utility bills and more on the things that matter most. Each of our homes is built with innovative, energy-efficient features designed to help you enjoy more savings, better health, real comfort and peace of mind. 2151 Bergamot Street, Redlands Listing courtesy of Listing Agent: Shawn Black (shawn.black@meritagehomes.com) from Listing Office: Meritage Homes of California. Selling Office: NONMEMBER MRML.
$655,000 This stunning 4 bedroom, 3 full bathroom home will be the envy of all of your family, friends and neighbors. The entrance opens to the living room with a cathedral ceiling. The fireplace provides ambiance and warmth. The living room opens to the dining room, allowing flexibility in entertaining. The updated kitchen has granite counters and the cabinets have shelves that slide out, making all of the items easy to reach. The family room has a fireplace and sliding glass doors opening onto the covered patio. The patio has plenty of room for entertaining friends and family Downstairs also has a bedroom/office and a full bathroom. Upstairs, the master bedroom has plenty of room for a king sized bed and a large walk in closet.There are 2 other bedrooms upstairs with a bathroom between the 2 rooms. Downstairs has been freshly painted. There is a separate laundry room and a 2 car attached garage Come visit today! 4 Beds ⋅ 3 Baths ⋅ IG26071299 MLS This stunning 4 bedroom, 3 full bathroom home will be the envy of all of your family, friends and neighbors. The entrance opens to the living room with a cathedral ceiling. The fireplace provides ambiance and warmth. The living room opens to the dining room, allowing flexibility in entertaining. The updated kitchen has granite counters and the cabinets have shelves that slide out, making all of the items easy to reach. The family room has a fireplace and sliding glass doors opening onto the covered patio. The patio has plenty of room for entertaining friends and family Downstairs also has a bedroom/office and a full bathroom. Upstairs, the master bedroom has plenty of room for a king sized bed and a large walk in closet.There are 2 other bedrooms upstairs with a bathroom between the 2 rooms. Downstairs has been freshly painted. There is a separate laundry room and a 2 car attached garage Come visit today! 1260 Via Barcelona, Redlands Listing courtesy of Listing Agent: Patty Scott (patty.scottsellshomes@gmail.com) from Listing Office: THE WALTER GROUP REALTY. Selling Office: KELLER WILLIAMS REALTY.
$655,000 Welcome to this beautifully remodeled home in Redlands! This home features 4 spacious bedrooms, 2 full baths with an indoor laundry room and pantry area. Home is situated on a large lot that includes two APNS allowing the potential for future growth of a pool or ADU. Drought resistant front yard and new outside paint provide ultimate curb appeal. Pull your RV, boat or work trailer on the side of the house and hook up to the 220 AMP electrical. The inside of the home is completely redone with new kitchen cabinets, quartz countertops, luxury vinyl flooring, new mirror closet doors, ceiling fans and lighting. This open concept living area will be perfect for entertaining and will fit the needs of your family with its 4 bedrooms. Home is located just minutes from both the Interstate 10 and 210 freeways, downtown Redlands, University of Redlands, Redlands Community Hospital and about 15 minutes from Loma Linda University. APNS include both 1212-151-67-0000 and 0168-471-69-0000 4 Beds ⋅ 2 Baths ⋅ IG25267352 MLS Welcome to this beautifully remodeled home in Redlands! This home features 4 spacious bedrooms, 2 full baths with an indoor laundry room and pantry area. Home is situated on a large lot that includes two APNS allowing the potential for future growth of a pool or ADU. Drought resistant front yard and new outside paint provide ultimate curb appeal. Pull your RV, boat or work trailer on the side of the house and hook up to the 220 AMP electrical. The inside of the home is completely redone with new kitchen cabinets, quartz countertops, luxury vinyl flooring, new mirror closet doors, ceiling fans and lighting. This open concept living area will be perfect for entertaining and will fit the needs of your family with its 4 bedrooms. Home is located just minutes from both the Interstate 10 and 210 freeways, downtown Redlands, University of Redlands, Redlands Community Hospital and about 15 minutes from Loma Linda University. APNS include both 1212-151-67-0000 and 0168-471-69-0000 934 Gail, Redlands Listing courtesy of Listing Agent: Robert Miller (homesbyrmiller@gmail.com) from Listing Office: Realty Masters & Associates. Selling Office: Keller Williams High Desert.