Refine Search
Sort by
$2,520,000
5 Beds ⋅ 5 Baths ⋅ OC26011187 MLS
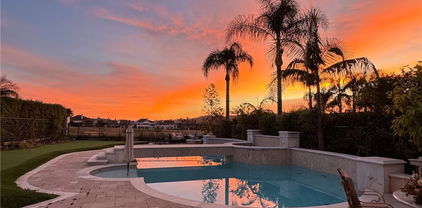
Welcome to 11 Riviera, a 5-Bedroom plus OFFICE, 4.5 Bathroom recently REMODELED Pool home with stunning Mountain Views in the gated community of Coto de Caza. Upon entry you are greeted with soaring ceilings, Newer LVP Flooring and Baseboards, and FRESHLY PAINTED Interior and Exterior. Recently REPIPED and Replaced the ROOF. The main level offers a formal living room with a fireplace, a private office ideal for remote work, and a Downstairs Bedroom with an Ensuite Bath. At the heart of the home, the REMODELED Kitchen includes Newer Quartz Countertops, refaced Cabinetry, Stainless Steel Appliances, and a large center island for entertaining. The powder bath has Newer: Flooring, Countertops, Mirror, Sink, Plumbing and Light Fixtures. The downstairs is complete with a laundry room and a 3-Car Garage. Upstairs, you will find the luxurious primary suite with a cozy fireplace and a walk-in closet. Relax in the REMODELED Primary Bathroom, including Newer: Flooring, Cabinets and Vanity, Countertops, Sinks, Mirrors, Tile in Show, Freestanding Tub, all Plumbing and Light Fixtures. Additional secondary bedrooms complete the upstairs. The remaining bathrooms have been upgraded with Newer: Flooring, Newer Cabinets on all bathrooms except Powder and En-Suite, Countertops, Sinks, Mirrors, Plumbing and Lighting above Sink. The backyard is a true oasis, featuring a sparking pool and spa, built-in BBQ with bar stool seating, and stunning views of the mountains. Other upgrades include Newer Door Hardware and 2 TESLA CHARGERS installed. The 5th Bedroom can also be a Bonus Room. Enjoy access to world-class amenities Coto de Caza Golf and Racquet Club (optional memberships available), equestrian facilities, hiking trails, and more.

11 Riviera, Coto De Caza

Listing courtesy of Listing Agent: Flo Bullock (flo@bullockrussell.com) from Listing Office: Bullock Russell RE Services.

Selling Office: Pacific Sterling Realty.

$2,518,000
4 Beds ⋅ 4 Baths ⋅ OC26053091 MLS
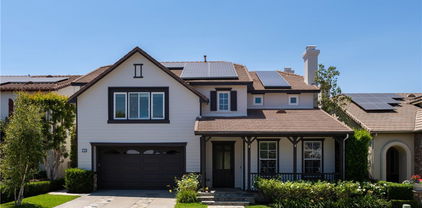
Enjoy incredible golf course views and resort-style living at 12 Alicante in the coveted East Pointe tract of Coto de Caza. Located on a quiet cul-de-sac, this beautifully remodeled 4-bedroom, 4-bath home has been thoughtfully upgraded throughout and designed for both comfortable everyday living and effortless entertaining. At the heart of the home is the stunning chef’s kitchen featuring quartz countertops, upgraded appliances, farmhouse sink, floating shelves, custom cabinetry with lighting, and a spacious eat-at bar with seating for six or more. The open-concept layout flows seamlessly into the family room with built-in surround sound, creating the perfect setting for gatherings and entertaining. A desirable downstairs bedroom with full bath offers the perfect space for guests, extended family, or a private home office. The spacious primary suite is a true retreat, complete with a private balcony showcasing remarkable golf course and hillside views—an ideal spot to enjoy sunrise mornings or unwind at sunset. Upstairs also features a versatile bonus room above the three-car garage, perfect as a media room, playroom, home gym, or office. Step outside to your private backyard oasis featuring a deep pool, expansive grass areas on both sides ideal for play and entertaining, mature palm trees that create a resort-like setting, outdoor speakers, and hardscape designed for alfresco dining and evenings around the fire pit. The north-facing orientation allows the backyard to enjoy beautiful natural light throughout the day. Additional highlights include three fireplaces, a three-car garage, stylish upgrades throughout, and access to nearby hiking trails, parks, and the many amenities of guard-gated Coto de Caza. This exceptional home offers the perfect blend of luxury, comfort, and Southern California lifestyle.

12 Alicante, Coto De Caza

Listing courtesy of Listing Agent: John Russell (john.russell@pacificsir.com) from Listing Office: Pacific Sotheby's Int'l Realty.

Selling Office: Pacific Sotheby's Int'l Realty.

$2,510,000
4 Beds ⋅ 4 Baths ⋅ OC26021702 MLS
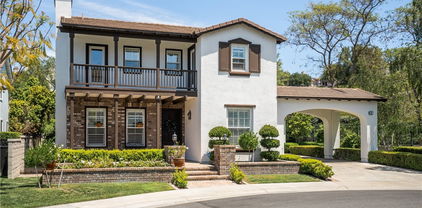
Set at the end of a quiet cul de sac within Coto de Caza’s sought after Hillsboro enclave, 1 Riviera is a thoughtfully reimagined residence where contemporary refinement meets enduring comfort. Spanning approximately 3,781 square feet, the home offers four light filled bedrooms including a main level en suite, an office or library, and an expansive bonus room with the flexibility to become a fifth bedroom or private retreat. The entry unfolds into an airy, open concept interior anchored by updated windows and a sweeping wrought iron wraparound staircase. At the heart of the home, a custom designed bar and wine experience features tailored cabinetry, quartz surfaces, dual wine refrigerators, and a beverage fridge, creating an effortless focal point for entertaining. Throughout the home, nearly 94,000 dollars in recent upgrades reflect a commitment to both design and function, from updated lighting and fireplace inserts to refined electrical improvements and custom storage solutions. The chef’s kitchen has been thoughtfully upgraded with a generous island, stainless steel appliances, two dishwashers, a freestanding range, and designer lighting that carries into the breakfast nook and dining area. Upstairs, the primary suite is a serene escape with an upgraded marble accented fireplace, sitting area, powered shades, and a spa inspired bath complete with a freestanding tub, a walk-in shower, marble finishes, and a custom organized closet. Secondary bedrooms feature upgraded LVP flooring, custom closet systems, and refined window treatments, while the Jack and Jill bath has been upgraded with a streamlined walk-in shower. Outdoors, the 10,500 square foot lot reveals a resort style backyard with an upgraded pool and spa, enhanced equipment, a built-in BBQ, refreshed landscaping with LED lighting and drip irrigation, and sweeping views toward the surrounding hills and the historic Lyon Estate. Additional improvements include epoxy garage floors with built-in organization, an upgraded HVAC and central vacuum system, and a full re pipe, completing this turnkey offering. With optional access to the Coto de Caza Golf and Racquet Club, nearby parks, and miles of scenic trails, 1 Riviera is a composed, move in ready expression of elevated living designed for both quiet moments and vibrant gatherings.

1 Riviera, Coto De Caza

Listing courtesy of Listing Agent: Jill Mitzev (jill@echelberger.com) from Listing Office: Inhabit Collective.

Selling Office: Inhabit Collective.

$2,500,000
4 Beds ⋅ 5 Baths ⋅ OC26072016 MLS
Nestled just beyond the gates of Coto de Caza, this updated corner lot golf course view residence is designed for both functionality and comfort. The grand entryway makes a lasting impression with its soaring two-story foyer, spiral staircase, leaded glass door, and wood plank flooring that extends seamlessly into the kitchen and family room. The formal living room with two story ceilings showcases a beautiful space for special occasions. Connected by by a striking double-sided fireplace, the spacious family rooms sits adjacent to the remodeled kitchen, which is equipped with premium stainless steel appliances, a large island, and a breakfast nook. A formal dining room, guest suite and private office framed by glass double doors and custom-built bookshelves, complete the main level. Upstairs, the luxurious primary suite offers a serene retreat with dual vanities, a spacious walk-in closet, a walk-in shower, a jet-spa tub, a cozy sitting area, and a private balcony showcasing breathtaking views of Coto's south golf course, complete with a picturesque pond. Down the hall are two additional en-suite bedrooms connected by a shared study space with built-in desks. The backyard is great for entertaining and showcases a desirable southeast exposure with a sparkling swimming pool, a sun deck and a built-in BBQ island. Situated on a coveted corner lot along a single-loaded street, this home benefits from an adjacent recreational park and an open greenbelt across the way, creating an extended outdoor space perfect for relaxation and play. Experience the best of Coto de Caza, where premier living meets award-winning schools, a world-class Golf & Racquet Club, scenic sports parks, and easy access to hiking, biking, and equestrian trails. No Mello roos=low tax rate.

30 Lake View, Coto De Caza

Listing courtesy of Listing Agent: Kenneth Bowen (Ken@TheBowenTeam.com) from Listing Office: Re/Max Real Estate Group.

Selling Office: Bullock Russell RE Services.

$2,500,000
4 Beds ⋅ 5 Baths ⋅ LG25218935 MLS
Stunning Coto de Caza estate on a single-loaded cul-de-sac, showcasing timeless design and modern upgrades. A dramatic foyer with cathedral ceilings and wrought-iron staircase sets the tone. Formal living and dining rooms open to the outdoors, while the remodeled kitchen features quartz counters, subway tile backsplash, dual ovens, stainless appliances, and a large island. The family room boasts a fireplace and custom built-ins. A main-floor guest suite adds flexibility. Upstairs offers a spacious loft, built-in desk area, and secondary bedrooms with en-suite baths. The luxurious primary suite includes a fireplace, private balcony, and spa-inspired bath. The backyard retreat backs to open wilderness with a California room, fireplace, pool, and spa. Three-car garage, owned solar, and EV charging complete this move-in-ready home. Community amenities include golf, tennis, pools, parks, equestrian trails, and 24-hour guard-gated security.

44 Water Lily, Coto De Caza

Listing courtesy of Listing Agent: Melissa Solia (melissa@shepherdreteam.com) from Listing Office: Compass.

Selling Office: California Realty.

$2,494,000
4 Beds ⋅ 4 Baths ⋅ OC26004223 MLS
Discover the perfect balance of comfort and refined living in the sought-after Crooked Oak tract of South Coto de Caza. This newly upgraded residence is designed to be a true sanctuary where you can enjoy both grand entertaining and quiet relaxation in equal measure, with meticulous updates and attention to detail including fresh paint inside and out. The covered entry opens to double-height ceilings in the living room that immediately create a sense of space and light. The heart of the home is the open-concept family room with built-ins and a cozy fireplace that seamlessly joins the gourmet kitchen with new quartz countertops and a center island with a wine fridge. Freshly repainted cabinetry and woodwork offers ample storage alongside quality stainless appliances, and the eat-in breakfast area is perfect for coffee and casual bites. Professionally cleaned and sealed stone countertops and flooring add lasting beauty throughout. The floor plan offers excellent flexibility with a main level guest room and an office that can easily serve as a fifth bedroom. Upstairs, the primary suite is a private retreat with a balcony and a luxe en-suite bath with updated fixtures. Wood flooring and new closet doors add a polished touch to the bedrooms. Outside, enjoy your own private oasis on a generous lot spanning nearly one third of an acre. The backyard is an entertainer's dream featuring a sparkling pool and spa alongside a built-in BBQ station. You can gather around the outdoor fireplace or relax on the expansive patio while enjoying the privacy provided by freshly re-landscaped grounds with lush plantings and hillside views. Modern efficiency and peace of mind are woven throughout, with fully owned solar panels, new upstairs A/C, and updated LED lights and newer fixtures. The property is equipped with extensive smart features including app-controlled lighting and wireless pool controls, plus safety upgrades like gas shut-off and water leak detection that may offer insurance benefits. Beyond your doorstep, enjoy the Coto de Caza lifestyle at the renowned Golf & Racquet Club, which features 36 holes of championship golf, a state-of-the-art fitness center and spa, and lighted tennis and pickleball courts. Explore miles of equestrian and hiking trails, a private dog park, and the Coto de Caza Sports Park. This is a rare opportunity to embrace a life of leisure and luxury in a home that has been thoughtfully updated for modern living.

2 Aquila Way, Coto De Caza

Listing courtesy of Listing Agent: Nora Gallogly (Nora@NoraGallogly.com) from Listing Office: Newport & Company.

Selling Office: First Team Real Estate.

$2,485,000
5 Beds ⋅ 6 Baths ⋅ OC26120737 MLS
Nestled behind the prestigious gates of Coto de Caza, 21 Pegasus offers a spacious and thoughtfully designed floor plan complemented by a private backyard oasis featuring a sparkling pool, spa, putting green, and a covered CA room featuring a BBQ center and outdoor fireplace. Whether hosting summer gatherings, enjoying family barbecues, or unwinding under the stars, the backyard provides the perfect setting to embrace Southern California living. From the moment you arrive, the home's attractive curb appeal and welcoming presence set the stage for what awaits inside. The main level features elegant formal living and dining room providing ideal spaces for entertaining guests or celebrating special occasions. At the heart of the home, the expansive gourmet kitchen with a center island, an abundance of cabinet space, and stainless steel appliances opens seamlessly to the family room creating a natural gathering place for everyday living. A cozy fireplace anchors the family room while expansive windows fill the space with natural light and create a seamless connection to the outdoor living areas. A desirable downstairs bedroom with an en-suite bathroom provides versatility for guests, multigenerational living or a private home office. An additional powder room enhances convenience on the main floor. Upstairs, the primary suite serves as a peaceful sanctuary offering generous proportions, a walk-in closet, and a bathroom designed for relaxation. Three additional secondary bedrooms, all with their own well-appointed en-suite bathrooms ensure comfort, privacy and space throughout. Additional highlights include new carpet and new luxury vinyl in the Primary bathroom. Residents of Coto de Caza enjoy access to award-winning schools, miles of hiking, biking, and equestrian trails, scenic parks, and the option of joining the renowned Golf & Racquet Club. With a low tax rate and no Mello-Roos, 21 Pegasus presents an exceptional opportunity to enjoy the lifestyle that makes Coto de Caza one of Southern California's premier communities.

21 Pegasus, Coto De Caza

Listing courtesy of Listing Agent: Kenneth Bowen (Ken@TheBowenTeam.com) from Listing Office: Re/Max Real Estate Group.

Selling Office: Redfin.

$2,450,000
5 Beds ⋅ 6 Baths ⋅ OC26022142 MLS
Tucked within the coveted gated community of Coto de Caza, 22 Orion presents a fantastic open floor plan and a beautifully remodeled gourmet kitchen. From the moment you arrive, the home welcomes you with timeless curb appeal. The main level offers formal living and dining rooms ideal for hosting, while the remodeled kitchen serves as the heart of the home, featuring stainless steel appliances, a center island, an abundance of cabinet space, and an open layout that flows seamlessly into the warm and inviting family room with fireplace. Large windows and backyard access create a light-filled space that connects indoor comfort with outdoor enjoyment. Step outside to a private backyard retreat. A sparkling pool and spa invite sun-soaked afternoons and relaxing evenings, while the fire pit and outdoor fireplace create the perfect ambiance for gathering with friends, enjoying cool nights, or hosting unforgettable celebrations under the stars. Whether it’s weekend lounging, summer barbecues, or quiet evenings by the fire, this backyard is designed for year-round enjoyment. A downstairs bedroom with full bath provides exceptional flexibility for guests, extended family, or a private home office, complemented by an additional half bath for everyday convenience. Upstairs, the expansive primary suite offers a tranquil escape with generous space to unwind, while three additional secondary bedrooms—each with access to their own private bathrooms—ensure comfort and privacy for family and guests alike. A large bonus room completes the upper level, perfect for a media lounge, game room, home gym, or creative workspace. With its seamless indoor-outdoor flow, thoughtful floor plan, and prime location in one of Orange County’s most desirable communities, 22 Orion delivers a fantastic opportunity to experience the best of Coto de Caza. Coto de Caza is where premier living meets award-winning schools, a world-class Golf & Racquet Club, scenic sports parks, and easy access to hiking, biking, and equestrian trails. Re-piped plus owned solar make this home an even better value. No Mello roos=low tax rate.

22 Orion, Coto De Caza

Listing courtesy of Listing Agent: Kenneth Bowen (Ken@TheBowenTeam.com) from Listing Office: Re/Max Real Estate Group.

Selling Office: eXp Realty of Southern California, Inc.

$2,425,000
4 Beds ⋅ 5 Baths ⋅ OC26036895 MLS
Introducing 24 Water Lily Way, an extraordinary 4 bedroom, 5 bath, 2 office estate in Southern Hills Encore within the prestigious guard-gated community of Coto de Caza. Golf course adjacent this residence embodies the elevated lifestyle of one of Orange County’s most coveted enclaves. A private courtyard and custom arched glass entry set the tone for the grandeur within - soaring ceilings, a sweeping circular staircase, timeless travertine, luxury vinyl, crown molding, cased windows and gorgeous shutters. Owned solar, PEX repiped, a new downstairs AC unit and newer water heater provide modern peace of mind behind the home’s refined elegance. The formal dining room adorned with a striking coffered ceiling crowns cherished celebrations, while the formal living room showcases a majestic fireplace, lofty double-height ceiling and opens to a private courtyard. At the heart of the home, the expansive family room with warm wood built-ins and fireplace opens to a sunlit breakfast nook and chef’s kitchen —all framed with windows capturing backyard and championship golf course views. Here, entertaining becomes an art form. Set against the exclusive South Course—an 18-hole masterpiece designed by Robert Trent Jones Jr.—the backyard is your private resort: in-ground spa, tranquil water features, built-in bar with bbq, sink & cooler, custom wood burning fireplace and multiple hosting areas ready for unforgettable gatherings. Designed for both grand entertaining and life’s evolving chapters, the floorplan offers exceptional versatility with a main-level bedroom including ensuite remodeled bath. A richly appointed office completes the downstairs. Upstairs, the home unfolds into two private wings connected by a dramatic catwalk. The primary suite, privately positioned in its own east wing, offers breathtaking views, a fireplace retreat, remodeled spa-inspired bath with soaking tub, oversized shower, dual walk-in closets and a view balcony. The west wing features a built-in office and two additional bedrooms with ensuite full baths, one with a covered balcony. The epoxy-finished three-car garage with built-in racks & cabinetry adds polished functionality. Moments from trails, parks, equestrian facilities and the Coto de Caza Golf & Racquet Club, this grand estate is more than a home—it is a legacy property designed for elevated everyday living, inspired entertaining and a lifetime of beautiful memories.

24 Water Lily, Coto De Caza

Listing courtesy of Listing Agent: Heather Liwski (heathersellscali@gmail.com) from Listing Office: Coldwell Banker Realty.

Selling Office: WGroup Realtors.

$2,425,000
4 Beds ⋅ 4 Baths ⋅ PT25127367 MLS
Experience unparalleled luxury at 30 Calle de Princesa in the gated community of Coto de Caza. Discover an extraordinary opportunity to own a meticulously upgraded estate with a pool. This exceptional residence, situated on a single-loaded cul-de-sac, boasts panoramic golf course views overlooking the 11th and 12th fairways. Upon entering, you are welcomed by a grand foyer that leads to a spacious living and dining area, showcasing soaring vaulted ceilings, elegant flooring, and custom trim. The upgraded chef-inspired kitchen is a masterpiece featuring a generous center island with quartz countertops, state-of-the-art appliances, and seamless integration with the expansive family room. The inviting family room is perfect for entertaining. The downstairs is complete with a private bedroom with an ensuite bathroom. Ascend the elegant staircase to the primary suite, offering sweeping golf course views, a private balcony, and a dedicated vanity area. The remodeled primary bathroom is a spa-like retreat, showcasing a stunning soaking tub, dual vanities, a separate shower, and a walk-in closet. A versatile bonus room provides additional entertainment or office space. Two secondary bedrooms, adjacent to a stylishly shared bathroom with dual sinks and a shower, complete the upper level. The resort-style backyard features a sparkling pool and spa, a built-in barbecue, a fire pit area with ample seating, and low-maintenance putting green, all while providing amazing views of the golf course. Property has owned solar. This luxury home in Coto de Caza offers an unparalleled lifestyle, combining premium finishes and a prime location. Enjoy the tranquility of a cul-de-sac setting within the highly sought-after East Point neighborhood. Enjoy access to world-class amenities Coto de Caza Golf and Racquet Club (optional memberships available), equestrian facilities, hiking trails, and more.

30 Calle De Princesa, Coto De Caza

Listing courtesy of Listing Agent: Daniel Stack (daniel.stack@danielrose-llc.com) from Listing Office: The Local Realty Inc..

Selling Office: Pacific Sotheby's Int'l Realty.

$2,375,000
4 Beds ⋅ 5 Baths ⋅ OC26062007 MLS
Located on a quiet single-loaded street within the prestigious guard-gated community of Coto de Caza, 10 Water Lily Way showcases sweeping golf course views, owned solar and an exceptional indoor-outdoor lifestyle. Step inside to a soaring rotunda and abundant natural light that enhance the open and functional layout. This home offers a versatile floor plan with a highly desirable main-level guest suite featuring a private en-suite bathroom, along with an additional powder room for guests. The living and dining spaces flow seamlessly into the large kitchen and family room, creating an ideal setting for both everyday living and entertaining—all framed by picturesque golf course views. Upstairs, the expansive primary suite is a true retreat, complete with a cozy fireplace, a private sitting area ideal for a home office or lounge, and a bathroom with dual vanities, soaking tub, walk-in shower, and generous closet space. Two additional bedrooms are complemented by a large bonus room, offering flexible space for a media room, playroom, or additional living area. The backyard is designed for resort-style living, featuring a tropical pool and spa with rock features, a built-in fire pit, and a BBQ island—perfect for entertaining while enjoying endless golf course views and stunning sunsets. Residents of Coto de Caza enjoy access to miles of hiking and biking trails, parks, and the option to join the Coto de Caza Golf & Racquet Club with its two championship golf courses, tennis, fitness, and social amenities. A rare opportunity to own a home that blends comfort, functionality, and breathtaking views in one of Orange County’s most sought-after communities.

10 Water Lily Way, Coto De Caza

Listing courtesy of Listing Agent: John Russell (john.russell@pacificsir.com) from Listing Office: Pacific Sotheby's Int'l Realty.

Selling Office: Pacific Sotheby's Int'l Realty.

$2,362,500
5 Beds ⋅ 4 Baths ⋅ CV25230286 MLS
BEAUTIFUL CUSTOM HOME IN THE VILLAGE! This beautiful house is nestled against acres of the rustic charm of Coto de Caza. Situated at the end of a quiet cul-de-sac. Surrounded by mature trees and rolling hills, this serene retreat offers privacy, flexible living space, and seamless indoor-outdoor living. The thoughtful floor plan features the primary suite on the main level, while four additional bedrooms and a large secondary family room are located downstairs ideal for multi-generational living, guests, or a growing household. Step outside to the expansive main-level deck, complete with comfortable patio furniture and a built-in BBQ station, perfect for relaxing, dining al fresco, or entertaining while taking in the peaceful canyon views. Whether you're hosting summer gatherings or enjoying quiet evenings under the stars, this home is designed for connection and comfort. Just minutes from city amenities, yet worlds away in feel—this is your opportunity to live in one of Orange County’s most unique and tranquil communities.

31712 Via Perdiz, Coto De Caza

Listing courtesy of Listing Agent: Theresa Dorf (theresa@davidreidproperties.com) from Listing Office: DAVID REID REAL ESTATE.

Selling Office: Ethos Real Estate Group.

$2,325,000
5 Beds ⋅ 4 Baths ⋅ OC26015480 MLS
Tucked inside the storybook enclave of The Village in Coto de Caza, 23461 Via Codorniz is the kind of home that rarely comes to market—and never leaves a lasting impression undone. This one-of-a-kind custom residence blends timeless charm with thoughtful modern updates, offering 5 bedrooms and 4 baths, beautifully refreshed throughout. From the moment you arrive, there’s an unmistakable sense that this home was designed not just to be lived in—but to be loved. Set on an expansive lot, the grounds unfold like a hidden fairytale. A secret garden awaits discovery, complete with a swing, children’s sitting nook, and a tranquil koi pond—a magical retreat where imagination runs free and quiet moments linger. Indoors and out flow seamlessly, creating the perfect backdrop for effortless entertaining, family gatherings, and sun-filled afternoons that stretch long into warm California evenings. Inside, inviting living spaces are paired with a dedicated game room, offering room to play, relax, and connect. Every corner tells a story—of laughter, celebration, and a life well lived. Living in The Village means enjoying one of Coto de Caza’s most cherished neighborhoods—known for its welcoming community feel, charming streetscapes, and easy access to parks, trails, and top-tier amenities. Beyond your doorstep, Coto de Caza offers guard-gated security, scenic hiking and equestrian trails, golf and country club living, community events, and a rare sense of privacy and peace, all just minutes from top schools, shopping, dining, and coastal breezes. 23461 Via Codorniz isn’t just a home—it’s an experience. A place where memories are made, traditions begin, and every day feels a little more magical.

23461 Via Codorniz, Coto De Caza

Listing courtesy of Listing Agent: John Russell (john.russell@pacificsir.com) from Listing Office: Pacific Sotheby's Int'l Realty.

Selling Office: Redfin.

$2,250,000
4 Beds ⋅ 4 Baths ⋅ OC25216316 MLS
Nestled within the prestigious guard-gated community of Coto de Caza, this Tanglewood residence blends elegance, privacy & resort-style living. This rare, private expansive lot is set at the end of a peaceful cul-de-sac on a generous homesite spanning over a quarter acre. Mature landscaping & privacy walls surround the property, welcoming you with a gated courtyard & 3-car garage. Inside, experience over 3,600 sq ft of beautifully appointed living space including 5 versatile bedrooms & 4 full baths. The formal foyer showcases elegant curves & a sweeping staircase. Upgraded flooring creates a seamless aesthetic, flowing throughout the main level’s light & airy living spaces. Formal living & dining rooms are designed for entertaining or everyday relaxation, with recessed lighting & plantation shutters to tailor the natural light. A main level bedroom & full bath offer versatility as secluded suite or office. The heart of the home is an open-concept kitchen & family room that opens directly to your outdoor retreat, creating a true indoor-outdoor lifestyle. The renovated kitchen features Brazilian Illusion Quartzite countertops, abundant all-white cabinets & quality stainless appliances. Gather around the family room fireplace, or head outside for effortless grilling & al fresco dining. The backyard is a private oasis, complete with a hot tub & covered entertaining area featuring a built-in grill, outdoor kitchen, sunshade & ceiling fan. Enjoy serene water features, gardens & ample room to play, all fully enclosed for your personal enjoyment. Overlooking the yard, the upstairs primary suite includes a private sitting room & balcony. The spa-like primary bath features marble vanities & a jetted soaking tub, plus a double-sided walk-in closet with professional organizers. The upper level also offers a loft living area for a play space or den, & a light-filled reading nook with built-ins. Three additional bedrooms provide flexible accommodations for family & guests, with two sharing a jack-and-jill bath & another full bath in the hall. Laundry is thoughtfully placed near the bedrooms. Enjoy the sought-after Coto de Caza lifestyle with horse trails, clubhouse, gym, pool, spa, BBQ facilities, tennis & two championship golf courses designed by Robert Trent Jones Jr. at the renowned Coto de Caza Golf & Racquet Club, all minutes from shopping & dining. A private indoor-outdoor way of life with space, versatility & resort-style amenities at your doorstep.

75 Charleston Lane, Coto De Caza

Listing courtesy of Listing Agent: Nora Gallogly (Nora@NoraGallogly.com) from Listing Office: Newport & Company.

Selling Office: First Team Real Estate.

$2,228,000
4 Beds ⋅ 4 Baths ⋅ OC26036851 MLS
Welcome to 16 Meritage, a beautifully remodeled home overlooking the 16th fairway of Coto de Caza's renowned 36-hole golf course.This rare-to-find property features a private casita currently showcased as a bedroom, which includes a full bathroom, closet, and A/C unit and heater. Upon entering the home, you'll find an open and bright space with two-story ceilings, beautiful light fixtures, and high-end design at every turn. A main floor private office features a closet, and can be used as an additional main level bedroom, with an upgraded full bathroom just around the corner. Enjoy everyday living in the family room enhanced by a beautiful fireplace, views of the golf course and a wet bar complete with a wine cellar. The stunning gourmet kitchen boasts a waterfall countertop island, butler's pantry, stainless steel appliances and a laundry room with hidden washer/dryer cabinetry and an abundance of storage space. A formal living room with floor-to-ceiling windows and dining room complete the main level. Make your way up the wrought iron staircase to discover a loft area perfect for an office or a child's homework space. Down the hall is a spacious bedroom with its own private balcony, plus a full bathroom. To complete the 2nd level, the primary suite is situated at the back of the home and overlooks the gorgeous view of the golf course. The stunning en-suite, complete with a soaking tub, large spa-like shower, dual sink vanity and LED vanity mirror, walk-in custom closet, and private balcony, make this an incredible space to relax and unwind. The backyard offers exceptional fairway views, and space to entertain with its BBQ center, fire pit, and pet friendly side yard. In addition to having remodeled the interior and exterior landscaping, the home has been re-piped with PEX. It also has solar, a newer roof, newer exterior paint, and so much more. Experience the best of Coto de Caza, where premier living meets award-winning schools, a world-class Golf & Racquet Club, scenic sports parks, and easy access to hiking, biking, and equestrian trails. No Mello roos=low tax rate.

16 Meritage, Coto De Caza

Listing courtesy of Listing Agent: Kenneth Bowen (Ken@TheBowenTeam.com) from Listing Office: Re/Max Real Estate Group.

Selling Office: Coldwell Banker Realty.

$2,200,000
4 Beds ⋅ 3 Baths ⋅ PW26035353 MLS
Tucked at the end of a quiet cul-de-sac in the coveted Classics neighborhood-this exceptional estate sits on an oversized 15,300 square foot lot designed for both grand entertaining and everyday luxury. A private gated courtyard welcomes you with custom landscaping, setting the tone before you even reach the front door. Fully paid off solar and no Mello Roos taxes add to desirability. Inside, soaring cathedral ceilings and an open, light-filled floor plan create an immediate sense of scale and elegance. The gourmet kitchen is the heart of the home, thoughtfully appointed with quartz countertops, custom cabinetry, a generous peninsula, and an island complete with a built-in wine refrigerator and microwave. Stainless steel appliances have been tastefully upgraded, and the seamless flow from kitchen to family room overlooks the expansive backyard—bringing indoor and outdoor living together effortlessly. A ¾ bath and a spacious downstairs office offer flexibility for guests or a potential fifth bedroom. Upstairs, the primary suite is a true retreat, featuring high ceilings, a cozy gas fireplace, private deck, and tranquil sunrise views. The spa-inspired primary bath includes a separate walk-in shower and soaking tub, dual sinks, private commode, and a beautifully customized walk-in closet. Three additional generously sized bedrooms and a bonus room with double-door entry complete the upper level. The guest bathroom offers dual sinks and a shower/tub combination, ideal for family or visitors. Enjoy peace of mind with recent repiping, fully owned solar for energy efficiency and reinstalled roof - big ticket items already taken car of. The backyard is where this home truly shines—resort-style pool and spa, pergola-covered seating area, and a substantial grass area that’s nearly impossible to find in today’s market. Whether hosting summer gatherings or enjoying quiet evenings under the stars, this outdoor setting delivers with views of the foothills of the Santa Ana mountain range. Car enthusiasts and storage seekers alike will appreciate the attached two-car garage plus a separate detached one-car garage with built in storage. Living in Coto de Caza means access to guard-gated security, equestrian trails, hiking and biking paths, sport courts, parks, playgrounds, and abundant open space all within one of Southern California’s most prestigious master-planned communities. This is more than a home. It’s space, privacy, and presence—all in one extraordinary address.

6 Birkdale Way, Coto De Caza

Listing courtesy of Listing Agent: Jennifer Davis (jenniferdavisre@gmail.com) from Listing Office: Y Realty.

Selling Office: Circa Properties, Inc..

$2,200,000
4 Beds ⋅ 4 Baths ⋅ OC25160762 MLS
Welcome to 5 Douglass, a 4-bedroom, 4-bath home nestled within the exclusive guard-gated enclave of Coto de Caza. Positioned to capture breathtaking hillside views and surrounded by natural open space, this impeccably designed home offers elevated finishes, a flexible floor plan, and exceptional privacy. Step inside to soaring ceilings and an open-concept layout with in an abundance of natural light. Just off the grand foyer sits a spacious office. The formal living and dining rooms, anchored by a refined fireplace, offer an elegant setting for entertaining. At the heart of the home, the chef’s kitchen showcases a generous center island, quartz countertops, walk-in pantry, stainless steel appliances, and dual Fisher & Paykel dishwashers—perfectly suited for both everyday living and elevated hosting. The kitchen flows seamlessly into the expansive great room and casual dining area, featuring recessed lighting, built-in speakers, a second fireplace, and panoramic views. A private downstairs guest suite with en suite bath and hillside outlook provides comfort and flexibility for guests or multigenerational living. Upstairs, the primary suite is a true sanctuary—complete with a sitting area, cozy fireplace, and a private balcony that overlooks rolling hills. The spa-inspired bath features dual vanities, a soaking tub, and a custom walk-in closet with extensive built-ins. An expansive bonus room with built-in cabinetry, desk space, and surround sound offers versatile functionality, while two additional bedrooms share a large dual-sink bath. A dedicated laundry room adds convenience to the upper level. The serene backyard is designed for both entertaining and relaxation, featuring mature landscaping, fruit trees, a pool and spa, built-in BBQ, fire pit, and multiple seating areas. With no rear neighbors, the outdoor offers a private retreat. Located just moments from parks, trails, and the community sports courts, 5 Douglass presents a rare opportunity to enjoy the luxury lifestyle within one of Orange County’s most desirable gated communities.

5 Douglass Drive, Coto De Caza

Listing courtesy of Listing Agent: Kim Karney (kim@kimkarney.com) from Listing Office: Plus Real Estate.

Selling Office: Pinnacle Real Estate Group.

$2,199,000
4 Beds ⋅ 4 Baths ⋅ OC26012815 MLS
This is a rare opportunity to own a (mostly) single-level custom home on a 14,000 sq. ft. cul-de-sac lot just a short distance to the main gated entrance of Coto de Caza! Offering 3 bedrooms plus an office (can be converted into a 4th bedroom) and 2nd-level bonus room, this home boasts a spacious and bright open-concept floor plan. Entering the home, you are met with vaulted ceilings that adorn the formal living room and dining room. The gourmet kitchen that opens to the family room makes a great space for social gatherings. Relax in the expansive Primary Suite that features a spa-like bath with dual sink vanities, an in-ground tub and walk-in glass shower. Two additional secondary bedrooms, two upgraded full baths, a half bath, and 3-car garage complete this fantastic home. Step outside into the backyard where you can enjoy the CA breeze all year long. Featuring a huge grass lawn, BBQ center, stone wall and beautiful landscaping for privacy, you'll love all this home has to offer. Experience the best of Coto de Caza, where premier living meets award-winning schools, a world-class Golf & Racquet Club, scenic sports parks, and easy access to hiking, biking, and equestrian trails. No Mello roos=low tax rate.

23271 Via Dorado, Coto De Caza

Listing courtesy of Listing Agent: Kenneth Bowen (Ken@TheBowenTeam.com) from Listing Office: Re/Max Real Estate Group.

Selling Office: Re/Max Real Estate Group.

$2,150,000
5 Beds ⋅ 4 Baths ⋅ OC25149381 MLS
View!View!View!Welcome to 15 Pebble, Recently rennovated throught the house,new kitchen,complete new carpet,new painting job,new garage floor & openers,landscaping,gazebo etc.this is a stunning 5-bedroom, 3.5-bathroom residence located in the highly sought-after guard-gated community of Coto de Caza. This beautifully maintained home offers a bright and open floor plan with elegant finishes throughout. The spacious living areas include a formal living room, a dining area, and a large family room that seamlessly connects to the gourmet kitchen—complete with granite countertops, stainless steel appliances, and a center island perfect for gatherings. The luxurious primary suite features a spa-inspired bathroom with a soaking tub, dual vanities, and a generous walk-in closet. Four additional bedrooms provide plenty of space for family, guests, or a home office. Step outside to a private backyard oasis with mature landscaping, ideal for entertaining or relaxing in peace. Set on a quiet cul-de-sac within one of Orange County’s premier communities, this home offers access to hiking and biking trails, parks, top-rated schools, and the exclusive Coto de Caza Golf & Racquet Club. Experience the perfect blend of privacy, comfort, and Southern California charm at 15 Pebble.

15 Pebble Beach, Coto De Caza

Listing courtesy of Listing Agent: Jade Chen (jadechen988@gmail.com) from Listing Office: Harvest Realty Development.

Selling Office: Real Broker.

$2,125,000
4 Beds ⋅ 4 Baths ⋅ OC26021201 MLS
NEW PRICE ADJUSTMENT! RARE CUSTOM REBUILD IN THE VILLAGE OF COTO DE CAZA. TRULY ONE OF A KIND, TURNKEY WITH A PANORAMIC VIEW!! Reimagined by an award-winning designer and rebuilt by a 5th generation contractor. Located in the sought-after Village of Coto De Caza, this rare custom residence stands apart from typical remodels or investor flips. Taken to the studs and meticulously rebuilt, it offers craftsmanship, structural integrity, and thoughtful design rarely seen in today’s market. Every detail was considered. This is not a cosmetic update, but a comprehensive reconstruction designed for long-term performance and elevated living. This exceptional three-story home showcases custom moldings, refined finishes, and top-of-the-line upgrades throughout. Features include high-end appliances, concrete siding, Thermopane windows, modern HVAC, upgraded electrical, new plumbing with relined sewer line, tankless water heater, whole-house filtration, softener, and recirculating hot water system. With four bedrooms and three-and-a-half baths, the layout is functional and elegant. The upper level offers a private bedroom with built-in Murphy bed, added ensuite bath and laundry, plus a tranquil primary retreat with mountain views, balcony, electric fireplace, dual-head shower, clawfoot tub, and spacious walk-in closet. The entry level is ideal for entertaining, centered around a chef’s kitchen with walk-in pantry, two Jenn-Air ovens, 6-burner Wolf range, Bosch dishwasher, drawer microwave, bake center, and 31-cu-ft refrigerator. Adjacent spaces include a light-filled living room with stone fireplace and Craftsman mantel, sliding doors, dining room with beverage center, and family room opening to a private courtyard. Outdoor living includes a front Trex deck courtyard and expansive rear deck with mountain views. The lower-level features two bedrooms, a den with stone fireplace, remodeled laundry room, and three-quarter bath. Sliding doors open to the yard, greenbelt, and nearby trails, blending indoor and outdoor living. This redesigned home offers designer quality, modern infrastructure, and a serene setting — an exceptional opportunity in a truly special location. Experience the Coto de Caza Country Club lifestyle.

31821 Via Pato, Coto De Caza

Listing courtesy of Listing Agent: Pattie Kelleher (PattieKelleher@gmail.com) from Listing Office: Realty One Group West.

Selling Office: Realty One Group West.

$2,100,000
5 Beds ⋅ 4 Baths ⋅ OC25223209 MLS
Tucked into the rolling hills of Coto de Caza, 32022 Via Buho is a 5-bedroom, 4-bathroom retreat that blends timeless Craftsman charm with modern comfort—creating a home that feels as warm as it is luxurious. From the moment you arrive, the oversized driveway and three-car garage offer a rare sense of space and ease in The Village. Step through the welcoming Dutch door into a light-filled interior, where soaring wood-beamed ceilings and expansive windows frame the natural beauty of the surrounding countryside. The kitchen is both stylish and functional, featuring custom cabinetry, quality appliances, and a charming breakfast nook with built-in banquette seating—the perfect place to start your day. Just a few steps down, the dining room sets the stage for elegant gatherings, while the living areas flow effortlessly for both entertaining and everyday comfort. Thoughtfully designed spaces throughout the home offer flexibility for modern living. A main-level bedroom provides comfort and convenience for guests, while upstairs, two additional bedrooms and a view-filled office create a peaceful retreat. The lower level is devoted entirely to the primary suite—a true sanctuary with a spacious layout, cozy sitting area, private alcove for work or reading, and a spa-inspired bath designed for relaxation. Outdoors, the terraced yard invites you to entertain, garden, or simply take in the serene hillside views. Every detail speaks to quality and craftsmanship—from the copper fireplace to the custom floor plan—all wrapped in the privacy and tranquility of The Village. Offered in The Village of Coto de Caza, where character, nature, and timeless design come together to create a community unlike any other.

32022 Via Buho, Coto De Caza

Listing courtesy of Listing Agent: John Russell (john.russell@pacificsir.com) from Listing Office: Pacific Sotheby's Int'l Realty.

Selling Office: Yumei Zong.

$2,100,000
5 Beds ⋅ 4 Baths ⋅ OC25132871 MLS
Tucked within the rolling hills of Coto de Caza, 58 Downfield is a timeless 5-bedroom, 4-bath executive home with approximately 3,455 sq. ft. of thoughtfully designed living space—where every room tells a story of craftsmanship, comfort, and California elegance. From the moment you enter, custom woodwork, wide-plank flooring, and sunlit spaces invite you into a home that balances warmth and sophistication. The chef’s kitchen, outfitted with GE Monogram appliances, quartz countertops, a walk-in pantry, beverage cooler, and wine fridge, flows effortlessly into the heart of the home, where gatherings unfold beside a distinctive two-sided see-through fireplace connecting the formal dining room and family room. The main floor features a versatile bedroom currently styled as a private home office—perfect for today’s flexible lifestyle. Upstairs, a spacious bonus room with built-ins offers additional sleeping space or flex use, while the detached casita provides a fifth private bedroom option—ideal for guests, hobbies, or multigenerational living. The primary bedroom suite serves as a tranquil retreat with an updated en-suite bath, and the beautifully landscaped backyard beckons with a stylish pool, spa, firepit, built-in BBQ, mature lemon trees, and a tree-lined lot for privacy. Additional upgrades include a generous laundry room with sink, invisible screens, designer window treatments, a 3-car garage with epoxy floors and upgraded opener, and recent mechanical improvements including a new water heater and pool pump motor. Located in one of Orange County’s most coveted guard-gated communities—with access to golf, equestrian facilities, scenic trails, and award-winning schools—this is more than a home; it’s a lifestyle waiting to be embraced.

58 Downfield, Coto De Caza

Listing courtesy of Listing Agent: John Russell (john.russell@pacificsir.com) from Listing Office: Pacific Sotheby's Int'l Realty.

Selling Office: Harvard Capital Corp.

$2,048,000
4 Beds ⋅ 6 Baths ⋅ OC25197662 MLS
Turnkey! Offered Fully Furnished and ready for move in. Experience the Village nestled inside the prestigious, guard-gated Village of Coto de Caza. This unique custom home is beautifully updated with 4-bedroom, 4 full and 2 half-bathroom. Thoughtfully renovated throughout, the home features wide-plank French Oak flooring, new carpeting, and a reimagined chef’s kitchen outfitted with high-end appliances. Custom window treatments—including blackout shades in the state-of-the-art movie theater—add both style and function. The theater itself has been professionally upgraded with top-tier equipment, tiered seating, and immersive sound for the ultimate cinematic experience. Additional highlights include a 4-person outdoor sauna, a private and newly tiled patio—perfect for wellness and relaxation, and a small home gym that can also be used as additional storage. Fresh new fencing enhances privacy along the sides and back of the property and is complemented by lush new landscaping and upgraded hardscaping in both the front and rear yards. Whether you're enjoying quiet evenings by the fire pit or hosting casual get-togethers in the serene outdoor space, this home is designed for both comfort and connection. Experience the best of Orange County living with access to golf, scenic trails, and all the exclusive amenities Coto de Caza has to offer!

31675 Via Pato, Coto De Caza

Listing courtesy of Listing Agent: Carol Imm (carolimm@yahoo.com) from Listing Office: Link Brokerages, Inc..

Selling Office: Pacific Sotheby's Int'l Realty.

$2,045,000
4 Beds ⋅ 5 Baths ⋅ PW25094209 MLS
Situated on a cul-de-sac in the 24 hr security guard of Rosewood Coto de Caza, this exquisite property redefines upscale living with a seamless blend of timeless elegance and modern comfort. Two-story ceilings soar above the formal living area, joined by a formal dining room with traditional wainscoting, tray ceiling, and a butler’s pantry. The open-concept kitchen is a centerpiece, showcasing custom cabinetry, an 6-burner range, quartz countertops, designer backsplash, large pantry, and a spacious island with apron sink and tech-friendly power outlets. Flow into the breakfast nook and family room with a floor-to-ceiling fireplace, creating one seamless gathering space with views of the backyard and rolling hills beyond. Throughout the home, wood flooring, custom blinds, moldings, and designer paint create a timeless and inviting aesthetic. Manicured gardens and an enchanting vine-covered entry welcome you inside. Two-story ceilings soar above the formal living area, joined by a formal dining room with traditional wainscoting, tray ceiling, and a butler’s pantry. The newly updated open-concept kitchen is a centerpiece, showcasing custom cabinetry, quartz countertops, designer backsplash, large pantry, and a spacious island with apron sink and tech-friendly power outlets. Flow into the breakfast nook and family room with a floor-to-ceiling fireplace, creating one seamless gathering space with views of the backyard and rolling hills beyond. Upstairs, two bedrooms with each bathroom. Wake up to stunning views in your impressive primary suite, complete with a spa-like primary bath with a double vanity, frameless shower, and decadent soaking tub. Additional upgrades include an updated laundry room with extensive storage, surround sound system with outdoor control, holiday lighting package, paid off solar panels, and eaves recently painted. The 3-car garage is equipped with racks and storage for added convenience. Enjoy the luxurious amenities of Coto de Caza, including two golf courses, equestrian center, country club, tennis, pickleball courts and more.

23 Victoria Lane, Coto De Caza

Listing courtesy of Listing Agent: Jordan Wang (Jordan@TheWangGroup.com) from Listing Office: Keller Williams Realty Irvine.

Selling Office: DWELL REAL ESTATE.

$2,015,000
4 Beds ⋅ 4 Baths ⋅ PW26037021 MLS
With inviting curb appeal, seamless indoor-outdoor living, and a setting in The Village of Coto de Caza — Orange County’s most architecturally distinctive enclave—this home offers something increasingly rare: character with belonging. A generous front porch wrapped in beautiful decking—complete with a classic front porch swing—sets the stage for the warm atmosphere inside. Light Chaparral Oak–style flooring and fresh, airy finishes carry through the main level, where the living and dining spaces flow naturally toward a spacious kitchen featuring quartz-like counters, white cabinetry, a center island, Sub-Zero refrigeration, Viking cooktop, Bosch dishwasher, Kitchen-Aid double oven, and a built-in compactor. The vaulted, shiplap-detailed ceiling boasts exposed beams that continues into the family room and out to the expansive California Room, a true outdoor extension of the home with dual heaters, a ceiling fan, and room to gather and bbq while taking in views of the expansive nature. The backyard offers a broad lawn bordered by mature evergreen, oak and fruit trees; plenty of space for play, and convenient access to the spa just off the primary suite. All bedrooms are located downstairs, including a generous primary retreat, with space for a sitting area, indoor gym, or home office, and a dual-sink bath, stand-alone soaking tub, modern shower, and a double-entry walk-in closet. Additional highlights include dual HVAC systems, owned solar paired with a Tesla backup battery, charging ports for electric cars, a dedicated laundry room, remodeled bathrooms, and an oversized 2.5 car garage. With welcoming curb appeal, versatile indoor-outdoor living, and a peaceful location, this home offers a lifestyle that feels both comfortable and elevated. The neighborhood surrounding this home feels like a mountain retreat tucked under a canopy of mature trees. Custom homes, friendly pathways, and a quiet, storybook energy make this neighborhood a destination for those who value privacy, individuality, and a connection to nature. Here, life feels elevated, effortless, and uniquely your own, plus get all of the benefits of the gated Coto De Caza community included with your Village HOA dues.

31682 Via Coyote, Coto De Caza

Listing courtesy of Listing Agent: Joseph Chiavatti (josephc@ethosrealestate.com) from Listing Office: Ethos Real Estate Group.

Selling Office: Regency Real Estate Brokers.

$2,010,000
4 Beds ⋅ 3 Baths ⋅ OC26036095 MLS
Remodeled Estate with Breathtaking Views in the Gated Community of Coto de Caza! Nestled at the end of a tranquil Cul-De-Sac, this Exquisite Residence with a Pool offers luxury and privacy. The versatile Loft and downstairs Office offer the potential for 2 Additional Bedrooms (currently without closets), creating a 6-Bedroom home for Versatile Living. Enjoy High-End Finishes and Luxury Vinyl Flooring. The Gourmet Kitchen is truly a chef's dream, featuring quartzite countertops, a marble backsplash, custom cabinetry with soft-close drawers, a Wolf 5-burner Range, and a built-in beverage cooler. A convenient walk-in pantry completes the kitchen. The downstairs office with French doors opening to the charming front courtyard can easily serve as a 5th bedroom, currently without a closet. The home is bathed in natural light, courtesy of its large windows. Upstairs, the primary suite is a true sanctuary, complete with a double-door entry, a spacious walk-in closet, and French doors leading to a private balcony with panoramic mountain views. The spa-like primary bathroom is a masterpiece, showcasing marble countertops, LED light anti-fog mirrors, an oversized shower with marble finishes, a built-in towel warmer, and a freestanding bathtub. The versatile upstairs loft offers endless possibilities to be a 6th Bedroom, perfect as a home office, vibrant playroom, or dedicated media room. An upstairs laundry room with custom tile work completes the upstairs. Step outside to an entertainer’s paradise featuring a pebble tech pool and spa with water features. Additional highlights include owned solar panels, whole-house Quiet Cool attic fan, a Pelican water softener, and newer dual Trane AC units. Enjoy access to world-class amenities Coto de Caza Golf and Racquet Club (optional memberships available), equestrian facilities, hiking trails, and more. Experience the epitome of luxury living in this exceptional estate.

5 Creek View Road, Coto De Caza

Listing courtesy of Listing Agent: Flo Bullock (flo@bullockrussell.com) from Listing Office: Bullock Russell RE Services.

Selling Office: Anvil Real Estate.

$2,000,000
4 Beds ⋅ 3 Baths ⋅ OC25170233 MLS
Located in the desirable Village community of Coto de Caza, this 4-bedroom, 2.5-bath home offers both charm and functionality in a peaceful, natural setting. The top level features a well-appointed kitchen, a dining room, and two separate family rooms with vaulted, beamed ceilings—each overlooking the beautifully landscaped backyard. The large primary bedroom overlooks the yard through several windows and connects to a spa-like ensuite bathroom complete with a walk-in shower and separate soaking tub. Step outside to your own private oasis, where you’ll find a sparkling pool with cascading waterfall, spa, fire pit and a covered outdoor lounge designed for year-round enjoyment. The fully equipped outdoor kitchen includes a built-in BBQ, refrigerator, sink, and ample counter space—perfect for hosting gatherings or enjoying al fresco meals with family and friends. Multiple seating areas, lush landscaping, Sonos sound system and ambient lighting create a resort-like atmosphere ideal for both entertaining and relaxation. Beyond the private yard, an additional 2,000 square feet of open, grassy space along with a tranquil wooded backdrop—creates a seamless extension of the property. Owned by the HOA, this rare outdoor setting enhances the home’s sense of space, privacy, and natural beauty. Together, it offers the look and feel of a nearly 10,000 square foot lot—ideal for outdoor living, entertaining, and everyday enjoyment. Enjoy all that Coto de Caza has to offer, including award-winning schools, a private golf and racquet club (membership required), equestrian trails, hiking and biking paths, sports parks, and more.

23522 Via Alondra, Coto De Caza

Listing courtesy of Listing Agent: Kelly Galvin (Kelly@GalvinRE.com) from Listing Office: CENTURY 21 Affiliated.

Selling Office: Filkey & Associates.

$1,999,000
4 Beds ⋅ 4 Baths ⋅ OC26168725 MLS
Fresh, sophisticated and designed for the way we live today, 15 Westchester offers a beautifully renovated retreat where stylish interiors give way to resort-inspired outdoor living. Set behind the gates of Coto de Caza, this exceptional residence pairs a thoughtfully reimagined interior with a versatile four-bedroom floor plan, private saltwater pool & spa and beautiful hillside and sunset views—creating a home equally suited to everyday living and effortless entertaining. Light, bright and effortlessly current, the interiors have been transformed with a cohesive aesthetic and the finishes today's buyers are searching for. Soaring ceilings and abundant natural light create an impressive introduction, while gracious living and dining spaces flow naturally into the heart of the home. The beautifully updated kitchen opens to the inviting family room, creating a comfortable gathering space for quiet evenings at home or entertaining family and friends. The thoughtfully designed floor plan offers four bedrooms and four bathrooms, including a desirable main-level bedroom currently enjoyed as an office. With an adjacent full bathroom, this flexible space is equally well suited for guests, multigenerational living or a private work-from-home retreat. Upstairs, each bedroom enjoys the privacy of its own en-suite bathroom. The spacious primary suite is a retreat of its own, complete with a private balcony overlooking the surrounding hills and a beautifully appointed en-suite bath. Outside, the home embraces the Southern California lifestyle with a private, resort-style backyard designed for days in the sunshine and evenings under the stars. A saltwater Pebble Tec pool & spa take center stage, complemented by a covered outdoor dining area and beautiful hillside and sunset views. Whether hosting friends for dinner, relaxing poolside or enjoying a quiet evening at home, the setting makes outdoor living feel effortless. Owned solar, a three-car garage and upstairs laundry add everyday convenience, while the home's location places Coto de Caza's celebrated trails, parks and natural beauty just beyond your door. Beautifully renovated, thoughtfully designed and completely ready to enjoy, 15 Westchester offers the opportunity to simply move in, settle in and experience everything that makes life in Coto de Caza so special.

15 Westchester, Coto De Caza

Listing courtesy of Listing Agent: John Russell (john.russell@pacificsir.com) from Listing Office: Pacific Sotheby's Int'l Realty.

Selling Office: Bullock Russell RE Services.

$1,974,000
3 Beds ⋅ 3 Baths ⋅ OC26011167 MLS
Perched on one of the most coveted view lots in all of Coto de Caza, 31361 Summer Hill Court captures unobstructed panoramas of multiple fairways, the Saddleback Mountains, and shimmering lake views. Positioned on a bend in the street with an extended backyard, the home enjoys a level of privacy and scale rarely available in this enclave. Inside, the residence has been thoughtfully updated and exceptionally maintained. Recent improvements include owned solar, extensive remodeling, newer windows and doors, and full re-pipe. The floor plan offers three bedrooms and two-and-a-half bathrooms, highlighted by natural light and indoor–outdoor connectivity that frames the views at every turn. Additional features include a three-car garage, an EV charger, and low-maintenance grounds designed for entertaining and year-round enjoyment. A truly rare opportunity to secure a premier view property in one of Coto’s most scenic settings.

31361 Summerhill Court, Coto De Caza

Listing courtesy of Listing Agent: Donnie Bowen (donnie@thebowenteam.com) from Listing Office: Re/Max Real Estate Group.

Selling Office: Compass.

$1,956,000
4 Beds ⋅ 4 Baths ⋅ OC26042452 MLS
Located in the highly sought after Village community of Coto de Caza, this beautifully remodeled home offers 3,283 square feet with 4 bedrooms and 3.5 bathrooms on a peaceful tree lined setting. The entire home has been thoughtfully remodeled and updated, including a newer roof, blending timeless character with modern finishes. A charming front porch welcomes you into a light filled interior featuring soaring ceilings, custom millwork, and a sweeping staircase. The remodeled kitchen opens to the spacious family room and showcases a large center island, quartz countertops, custom cabinetry, and rustic wood beam ceilings. The inviting family room is highlighted by a stunning brick fireplace and French doors that open to an expansive deck overlooking lush greenery. Upstairs, the spacious primary suite features vaulted ceilings and peaceful views, while additional bedrooms offer flexibility for family, guests, or office space. The property includes a 3 car garage plus an oversized driveway that can accommodate up to 5 additional vehicles. Surrounded by mature trees and natural landscaping, the backyard offers privacy and a tranquil setting. Residents enjoy the incredible lifestyle of Coto de Caza with miles of hiking and biking trails, equestrian paths, parks, and access to the Coto de Caza Golf and Racquet Club offering golf, tennis, pickleball, swimming, fitness facilities, and a vibrant social atmosphere. The home is also conveniently located near shopping, restaurants, highly rated public schools, and toll road access to nearby freeways.

23271 Via Pardal, Coto De Caza

Listing courtesy of Listing Agent: Maritza Bernard (maritza.bernard@compass.com) from Listing Office: Compass.

Selling Office: Regency Real Estate Brokers.