Refine Search
Sort by
$1,248,000
4 Beds 3 Baths OC25200604 MLS
Welcome to this beautiful Anaheim Hills home designed for both relaxation and entertaining, this residence offers a seamless blend of comfort, functionality, and style. The open living room and dining boasts large windows letting in abundant natural lighting with views of the pool through the large dual pane sliding door. The kitchen is open and spacious with plentiful granite countertops, a large island, and stainless steel appliances. Just off the kitchen is the open living room with a rear exit to the luxurious backyard. Upstairs you will find a large primary suite featuring a private balcony that’s perfect for enjoying morning coffee or evening sunsets. The primary bathroom boasts a dual vanity and a walk in shower with frameless glass. The close is equipped with functional custom built in fixtures. One of the secondary bedrooms also includes access to the balcony, providing additional outdoor space and charm. Fresh new carpet installed in 2023 enhances the light-filled interior, while thoughtful updates throughout the home ensure peace of mind for years to come. Step outside into your private backyard oasis, where a sparkling pool and spa invite endless enjoyment. A built-in bar with grill and sink creates the perfect setting for hosting gatherings, while the brand-new deck and exterior paint completed in 2025 add a crisp, modern touch. The pool has been upgraded with a new heater in 2024 and a new pump in 2025, ensuring efficiency and reliability. Additional improvements include a new roof installed in 2018, a new air conditioning and heating system in 2020, a water heater replaced in 2023, and a new dishwasher in 2025. Enjoy comfort with a Quiet Cool whole house fan! Ideally located in the heart of Anaheim Hills, the property offers easy access to top-rated schools, parks, shopping, dining, and major freeways. This is a rare opportunity to own a beautifully maintained home with resort-style amenities in one of Orange County’s most desirable communities. Schedule your showing today and experience everything this exceptional property has to offer.

8449 E Meadowridge Street, Anaheim

Listing courtesy of Listing Agent: Kevin Whitney (kevin@whitneyrealtyco.com) from Listing Office: Whitney Realty.

Selling Office: Whitney Realty.

$1,245,000
4 Beds 2 Baths IG26136080 MLS
**WE ARE RECEIPT OF MULTIPLE OFFERS: DEADLINE IS TUESDAY AT 12PM FOR OFFERS** Welcome to 591 S Sonya in Anaheim, a fully renovated residence blending elevated design with everyday comfort. Luxury vinyl plank flooring flows throughout, complemented by rich charcoal cabinetry, brushed gold hardware and accents, high-end commercial-style appliances, beautifully renovated bathrooms with floor-to-ceiling custom tile work, and a striking walnut acoustic feature wall. Set on an almost 10,000 square foot corner cul-de-sac lot, the property offers exceptional outdoor space, privacy, and a massive three-car garage—an impressive combination of style, function, and location.

591 S Sonya, Anaheim

Listing courtesy of Listing Agent: Kristopher Cowen (kris@honestbydesign.com) from Listing Office: Elevate Real Estate Agency.

Selling Office: T.N.G. Real Estate Consultants.

$1,245,000
4 Beds 3 Baths PW26077693 MLS
Welcome to this beautiful two-story home, perfectly situated in a highly desirable neighborhood within a top-rated school district. With charming curb appeal, a spacious three-car garage, and a well-designed layout, this 4-bedroom, 3-bath residence offers both comfort and versatility for everyday living. Step inside to a warm and inviting foyer that opens to a light-filled living room, complete with a cozy fireplace and a large picture window that brings in an abundance of natural light. The floor plan flows effortlessly, offering a balance of open gathering spaces and more private areas—ideal for both entertaining and relaxing at home. The home features generously sized bedrooms and thoughtfully designed bathrooms, providing flexibility for families, guests, or a dedicated office space. Out back, enjoy your own private oasis. The beautifully landscaped yard features a sparkling pool, a gas fire pit for evening gatherings, and multiple outdoor seating areas surrounded by lush greenery and vibrant gardens—perfect for entertaining or unwinding in peace. With its inviting atmosphere, functional layout, and prime location, this home offers the perfect blend of style and livability—ready for you to move in and make it your own.

4341 E Bainbridge Avenue, Anaheim

Listing courtesy of Listing Agent: Kevin Drumm (kevincdrumm@gmail.com) from Listing Office: Seven Gables Real Estate.

Selling Office: Compass.

$1,235,000
5 Beds 3 Baths DW25270630 MLS
*** Spacious Pool Home *** Beautiful FIVE-bedroom and THREE-bathroom home located in a highly desired area of Anaheim, just minutes from major attractions- Disneyland, Downtown Disney, The Block and popular restaurants. This home consists of NEW flooring, NEW plumbing, NEW piping, NEW kitchen, NEW interior and exterior paint, NEW exterior front gate, NEW filter and motor pool. With nearly 2,500 sq ft, you are welcomes by a large living room and family room. A spacious updated kitchen with beautiful cabinetry. This mid-century two story home comes with a spacious backyard with a beautiful pool and area to entertain family friends. A two-car detached garage with a driveway for additional parking. You'll appreciate the beautiful curb from the moment you arrive. Located near major freeways and everything that a family needs. Come by and take a tour =)

1664 W Ord, Anaheim

Listing courtesy of Listing Agent: Joe Manjarrez (joe.themanjarrezgroup@gmail.com) from Listing Office: eHomes.

Selling Office: eHomes.

$1,235,000
5 Beds 3 Baths IG25220844 MLS
Spacious 5-Bedroom Home in Founders Square, Anaheim. Welcome to this beautifully updated 5-bedroom, 3 bath home offering 2,544 sq. ft. of comfortable living in the highly desirable Founders Square of Anaheim. Step inside to find a bright, open layout featuring a beautiful kitchen with modern finishes, sleek stone countertops, and ample storage-perfect for home chefs and entertaining alike. You will enjoy the beautiful polished travertine flooring downstairs and the cozy laminate floors throughout the upstairs and bedrooms. This amazing home also has gorgeous crown molding and plantation shutters throughout! The updated bathrooms provide a fresh, contemporary feel with stylish upgrades including a freestanding tub in the primary bath. This home is designed for today's lifestyle, complete with a dedicated tech center, making remote work or study both easy and efficient. With 5 generous sized bedrooms, there's plenty of space for family, guests, or flexible use such as a home gym or hobby room. One bedroom and bath are conveniently located on the first floor. This home was built with copper plumbing and has a whole house soft water system and solar that are paid off. Outside, enjoy your private backyard while relaxing on the deck or gardening in the raised bed planters. You will love the convenience of this prime Anaheim location- close to the 5 and 91 Freeways, Disneyland, parks, shopping, dining, and great schools, all while being nestled in a wonderful community. Don't miss the opportunity to call this updated and spacious property your new home!

1012 Doria, Anaheim

Listing courtesy of Listing Agent: Brenda Gomez (brendagomez0607@gmail.com) from Listing Office: Berkshire Hathaway Homeservices California Realty.

Selling Office: Pasuba Realty Partners.

$1,230,000
3 Beds 2 Baths PW26077603 MLS
This charming Spanish Colonial Revival home, located at 523 South Illinois Street, offers a rare blend of historic integrity and sophisticated modern luxury. Situated within the Anaheim Colony Historic District, this 1,196-square-foot residence features three spacious bedrooms and two elegantly remodeled bathrooms. One of the most significant financial advantages of this property is its active Mills Act contract, which allows the new owner to inherit an incredibly low annual property tax bill of approximately $2,959, with no supplemental tax reassessment upon sale. The home is nestled on a unique block of twenty cohesive, character-rich homes built between 1923 and 1928, providing a streetscape and neighborhood feel unlike any other in Downtown Anaheim. While the 1928 architecture remains preserved, the interior has been meticulously updated for contemporary living. The floorplan is open with formal living and dining rooms leading seamlessly into the recently remodeled kitchen. The layout boasts high ceilings with recessed lighting, designer wallpaper accent walls, and high-end light fixtures throughout. The true primary suite serves as a private sanctuary, featuring a walk-in closet and a spa-like bathroom complete with dual sinks, custom tile work, and three shower heads. Other value add improvements are updated plumbing and electrical, central air and heat and more! Beyond the stunning interior, the property offers exceptional outdoor and functional features, including an incredible viewing deck perfect for watching the nightly Disneyland fireworks. The three-car detached garage provides ample storage and presents a prime opportunity for conversion into an ADU (Accessory Dwelling Unit). Located just blocks from the vibrant Anaheim Packing District and downtown’s diverse shopping and events, this home places you at the heart of the city’s most energetic cultural hub.

523 S Illinois, Anaheim

Listing courtesy of Listing Agent: Meghan Shigo (meghanshigo@gmail.com) from Listing Office: Century 21 Affiliated.

Selling Office: Seven Gables Real Estate.

$1,230,000
5 Beds 3 Baths OC26002654 MLS
Welcome to one of Anaheim’s most distinguished residences, a signature luxury renovation by Legacy Estates & Investments, a fully reimagined estate where timeless elegance meets modern luxury. This exceptional 5-bedroom, 2.5-bath home spans 2,101 square feet and sits on an expansive 7,210 square foot lot, offering a rare blend of sophistication, comfort, and resort-style living. Every detail has been meticulously curated through a complete high-end renovation, featuring new exterior and interior designer paint, wide-plank flooring, and bespoke finishes throughout. The home is anchored by a statement custom chef’s kitchen, showcasing premium new cabinetry, quartz countertops, and an elegant built-in coffee bar—designed for both everyday indulgence and elevated entertaining. The living spaces are enhanced by a dramatic fully tiled fireplace, adding architectural depth and warmth. Three spa-inspired luxury bathrooms deliver a five-star experience with refined tilework, upscale fixtures, and a sleek, modern aesthetic. A versatile bonus room offers the flexibility of a private media lounge, game room, or executive living space. Step outdoors to your own private resort, where a large sparkling pool and entertainer’s backyard create the ultimate setting for hosting, relaxation, and unforgettable moments. Completing the estate is a finished 2-car garage featuring brand-new doors and high-gloss epoxy flooring—perfectly blending function with luxury. This is more than a home—it is a statement of lifestyle, offering unparalleled quality, design, and presence in one of Anaheim’s most desirable neighborhoods.

1139 S Chantilly, Anaheim

Listing courtesy of Listing Agent: Erick Torres (etorres@primetimerm.com) from Listing Office: PrimeTime Realty & Mortgage.

Selling Office: PrimeTime Realty & Mortgage.

$1,230,000
4 Beds 3 Baths PW26002839 MLS
Fully Remodeled 4-Bedroom, 3-Bath Home with 3 car garage , in a Quiet Cul-de-Sac Welcome to this stunning home located on a spacious lot in a peaceful, established neighborhood with no HOA! Featuring a desirable floor plan with one bedroom and a full bathroom conveniently located on the 1st floor, The interior has been fully remodeled with a brand-new kitchen showcasing quartz countertops, modern cabinetry, and updated appliances. All bathrooms have been tastefully renovated, and new flooring runs throughout the home. Enjoy the warmth of the beautiful wood-burning fireplace in the spacious living room, family room that opens to the kitchen. The large backyard offers endless possibilities for outdoor enjoyment, gardening, or even a future pool. With a rare 3-car attached garage, there's plenty of room for vehicles, storage, or a workshop. Located in a top-rated school district and close to shopping, dining, and major freeways, this home combines convenience with quiet suburban charm. Don’t miss your chance to make this move-in-ready home your own!

7715 E Camino Tampico, Anaheim

Listing courtesy of Listing Agent: Tony Amer (tamer48911@aol.com) from Listing Office: TM Real Estate Brokers.

Selling Office: Redfin.

$1,230,000
4 Beds 3 Baths PW25269045 MLS
Welcome to this beautiful Anaheim dream home! This stunningly upgraded home has custom upgrades throughout. The high-ceiling foyer welcomes guests to a spacious open floor plan that includes a formal living room and dining room, as well as a separate family room with access to the back yard oasis. There is one bathroom downstairs, four bedrooms upstairs, a hallway that leads to a renovated full guest bath, a nice and bright master suite, and a large covered patio in the backyard. The chef-inspired kitchen has been beautifully updated and serves as the heart of the home. Located in one of Anaheim's most desirable neighborhoods. Enjoy the convenience of being located near beautiful beach cities, scenic local parks, an array of high-end shopping, popular restaurants, Disneyland, Angels Stadium, Christ Cathedral, UCI, Cal Fullerton, and centrally located to the 57 and 91 freeways for an easy commute to Los Angeles. No HOA!

1761 E Warrenton, Anaheim

Listing courtesy of Listing Agent: Jordan Wang (Jordan@TheWangGroup.com) from Listing Office: Keller Williams Realty Irvine.

Selling Office: First Team Real Estate.

$1,230,000
4 Beds 3 Baths OC25198748 MLS
Welcome to 2543 E Ames Avenue, a beautifully updated residence tucked at the end of a cul-de-sac in Anaheim. Blending fresh modern upgrades with timeless character, this spacious home offers versatile living areas, a resort-style backyard, and a prime location for comfortable Southern California living. The exterior showcases a crisp new paint job with white siding and black trim complemented by new windows, fresh landscaping, and a long driveway leading to a brand-new garage door. Solar panels add energy efficiency, while a bold black front door sets the tone for the stylish interior. Inside, the freshly painted home features refinished hardwood floors and a bright, welcoming layout. The formal living room greets you with a cozy fireplace, vaulted ceilings, and white wood beams. The updated kitchen includes all-white cabinetry with sleek black hardware and fixtures, flowing into a formal dining room illuminated by a modern black chandelier. A spacious family room with a second fireplace and dual glass sliding doors, creating seamless indoor-outdoor living. Off this area, you’ll also find a laundry room, an additional bathroom, direct garage access, and a side entrance for added convenience. The backyard is a true retreat—complete with a sparkling repainted pool featuring a diving board, slide, and decorative lava rock accents. An in-ground spa, built-in firepit, and expansive wraparound yard with mature trees, paved areas, and storage sheds make it perfect for entertaining or relaxing year-round. A private exterior entrance also leads to a versatile fourth bedroom, ideal as a guest suite, office, or workout space. From the main entry, two staircases provide thoughtful separation of the living spaces: the lower level leads to the additional bedroom with its private entrance, while the upper level features two secondary bedrooms with fresh paint, new windows, and updated flooring. Linen closets line the hall, which also connects to a fully renovated bathroom showcasing sleek black-and-white finishes, new fixtures, and upgraded electrical. The primary suite completes this level, offering a serene street-facing view, its own private bath, and a sliding closet—all refreshed with the same modern updates. With a paid-off solar system, updated electrical, fresh finishes throughout, and a flexible multi-level floor plan, 2543 E Ames Avenue is a move-in-ready home with character, functionality, and modern efficiency—all in a quiet cul-de-sac location

2543 E Ames Avenue, Anaheim

Listing courtesy of Listing Agent: Michael Saulus (michael@fredsedrealty.com) from Listing Office: Keller Williams Realty Irvine.

Selling Office: Anvil Real Estate.

$1,227,000
6 Beds 3 Baths PW26135996 MLS
The home offers versatile floor plan with six bedrooms and three bathrooms, including a generously sized primary suite and 2 additional bedrooms on the main level, providing comfort and convenience for multigenerational living or guests. Upstairs, you will find three additional bedrooms and a full bathroom, creating plenty of space for family, home office etc. The home features bright and inviting living areas, a gourmet kitchen, large living room and dining area with an excellent layout designed for both everyday living and entertainment. The long driveway and two car garage attached make this beautiful home more attractive. The backyard offers ample room to relax, garden or host gatherings with family and friends. With its desirable east Anaheim location, award winning Placentia schools, a lease solar which has been paid off for the next 8 years. This move in ready home presents an exceptional opportunity for homeowners seeking comfort, convenience, and value. Don’t miss your chance to make this wonderful property your new home! Welcome to this beautiful east Anaheim home, ideally located in a highly desirable neighborhood close to park, fine dining, shopping and convenient freeway access, such as 91, 57, 22 and 55. This spacious residence offers 2400 square feet living space including the permitted patio.

111 N Trevor Street, Anaheim

Listing courtesy of Listing Agent: Shida Khanian (shidak100@gmail.com) from Listing Office: BHHS CA Properties.

Selling Office: ERA North Orange County.

$1,225,000
4 Beds 3 Baths PW26080854 MLS
Welcome to 1265 North Potomac Circle in the heart of Anaheim — a rare and versatile property perfect for homeowners and investors alike. This well-maintained 1 level residence features a fully permitted ADU, offering incredible flexibility for multi-generational living, rental income, or private guest quarters. The ADU (built 2018, 500 sqft) is thoughtfully designed with its own full kitchen, private restroom, and separate living space, providing comfort and independence. This end of the street cul-de-sac home is perfect for privacy. Well Establish family orientated neighborhood with neighbors that turn into family and lots of activities if you are looking to join the fun or stay private. Fresh paint and Carpet. The main home offers a functional layout with ample natural light, creating a warm and inviting atmosphere throughout. Large kitchen and formal dining area for family gatherings or just entertaining. Step outside to enjoy a spacious lot with plenty of room for entertaining, relaxing, or future customization. RV access to the back yard, no need to pay for storing your RV. The newer cement and turf makes it low maintenance and keeps the home looking beautiful. Large porch are in the front of the home to enjoy long summer days. Enjoy a living room and a separate family room. This place has it all. One of the standout features is the generous attic storage space, ideal for keeping seasonal items, business inventory, or long-term storage neatly tucked away. Located in a desirable neighborhood near shopping, hiking trails, top rated parks, dining, schools, and major freeways, this property combines convenience, income potential, and flexibility all in one. Don’t miss this unique opportunity to own a property with a permitted ADU and RV access in one of Anaheim’s most sought-after areas.

1265 N Potomac, Anaheim

Listing courtesy of Listing Agent: Jose Martinez (josemartin3z@yahoo.com) from Listing Office: HomeSmart, Evergreen Realty.

Selling Office: Clayton Properties, Inc..

$1,225,000
4 Beds 2 Baths OC25183278 MLS
Discover this gorgeous gem - a charming single-story home nestled on a cul-de-sac offering the perfect blend of modern amenities and traditional elegance. Boasting four bedrooms and two bathrooms, comforts abound with new air conditioning, central heating, and ducting. Energy efficiency is a highlight, thanks to eight fully paid solar panels, a four-year-old composition roof with new plywood plus insulation, and a tankless water heater. The interior is adorned with pecan hardwood floors, crown molding, recessed lighting, upgraded light fixtures, and ceiling fans, creating an inviting ambiance. Dual-paned windows and the sparkling leaded glass front door add to the home's aesthetic appeal. The kitchen dazzles with its granite countertops and stainless steel appliances, including a double oven, microwave, and dishwasher. Gorgeous wood cabinets and a spacious pantry complement the open layout, seamlessly connecting the kitchen to the family room. The primary suite is nothing short of a luxurious retreat, with a stone-tiled shower, frameless glass door, large dual sinks, and a walk-in closet enhanced by copper plumbing. For those needing extra storage, the home offers over 400 square feet of attic space. The outdoor areas are equally inviting, featuring beautifully manicured front and back yards ideal for relaxation and leisure. A charming wrap-around porch and a long driveway that might accommodate the RV parking you’ve been dreaming about. Savor avocados from the backyard tree while unwinding in the custom Tiki room bar. Situated in a highly sought-after area of Downtown Anaheim, you'll be close to popular shopping, parks, sports stadiums, award-winning schools, theme parks, and convenient freeway access. This home truly embodies the perfect combination of comfort, style, and location.

917 W Alberta Street, Anaheim

Listing courtesy of Listing Agent: Quinten Sharp (qsharp@sharphomesbythesea.com) from Listing Office: Sharp Homes.

Selling Office: First Team Real Estate.

$1,225,000
3 Beds 2 Baths PW25182370 MLS
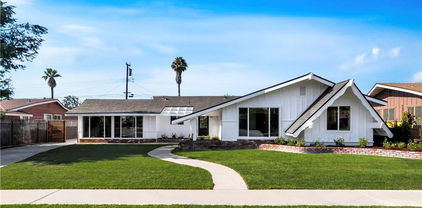
Beautifully renovated, this charming 3 bedroom, 2 bath home blends classic character with clean, modern updates. Featuring a striking asymmetrical roofline, fresh white board and batten siding, expansive picture windows, a long driveway and charming brick accents. Inside, abundant natural light pours through floor to ceiling windows and large sliding doors. The designer kitchen boasts white oak cabinetry, stainless steel appliances and a spacious island, seamlessly connecting to the dining area with its own dry bar. The open layout is bright, spacious and ideal for entertaining. A step-down living room frames relaxing views of the sparkling backyard pool. Outside, enjoy a private retreat complete with a pool, ficus trees for privacy, a serene green backdrop and a well manicured lawn space. The primary suite offers double closets, a cozy wood-burning fireplace, master bath with double sink vanity and a walk-in shower. The home also features two additional bedrooms and a stylish guest bath. A walk-in laundry room adds everyday convenience. Perfectly located, this home blends timeless Southern California architecture with modern comfort.

2613 W Chanticleer Road, Anaheim

Listing courtesy of Listing Agent: Itxel Marquez (itzel@1vre.com) from Listing Office: 1Vision Real Estate.

Selling Office: Frontier Realty Inc.

$1,220,000
4 Beds 3 Baths PW26090533 MLS
Beautifully refreshed 4-bedroom, 3-bath home offering 2,081 sq ft of bright, functional living space on an expansive 7,920-square-foot lot. This home has been thoughtfully updated throughout, featuring a stylish kitchen with new countertops, stainless steel appliances, updated fixtures, and modern hardware, plus refreshed bathrooms including a fully tiled third bath and new vanities. Fresh interior and exterior paint in a timeless neutral palette and updated lighting throughout add to the home’s move-in-ready appeal. Solar owned outright keeps energy costs low with no lease to assume. Enjoy California indoor-outdoor living with a spacious primary patio ideal for entertaining and a private secondary patio retreat. Lush, mature landscaping surrounds the home, including cherry, apricot, plum, and fig trees, citrus (lemon, lime, orange, tangerine), and avocado plus swaying palms front and back. Security shutters add an extra layer of privacy and peace of mind. Located in a desirable Anaheim neighborhood close to shopping, dining, and easy freeway access. Don’t miss this move-in-ready gem.

1102 S Reseda, Anaheim

Listing courtesy of Listing Agent: Matthew Kozuki (mattkozukirealtor@gmail.com) from Listing Office: eXp Realty of California Inc.

Selling Office: Seven Gables Real Estate.

$1,220,000
4 Beds 3 Baths PW25253648 MLS
10k seller credit towards buyer closing costs or rate buy down. Welcome to 1770 E Sandalwood Ave, a spacious two-story home located in the desirable Northeast Anaheim neighborhood. Public records show 4 bedrooms and 2.5 bathrooms; however, the property offers 6 bedrooms and 3.5 bathrooms with a 2-car garage (buyer to verify all permits). The open floor plan is bright and inviting, perfect for everyday living and entertaining. The main level features vaulted ceilings, a formal living room with rich wood flooring, and a separate family room with built-ins and a cozy brick fireplace. The remodeled kitchen includes white cabinetry, granite countertops, stainless steel appliances, and a breakfast bar that opens to the dining area. Step outside to a private backyard retreat with a sparkling in-ground pool, relaxing spa, and gazebo—ideal for gatherings or quiet weekends at home. The home also includes solar panels to help lower energy costs. Located in the Anaheim Union High School District, close to parks, shopping, and major freeways. Per seller, the sale includes all furniture, appliances, washer, dryer, and refrigerator. Move-in ready and fully furnished, this pool home is ready for its next owner. Conveniently located near major freeways 91, 57, and 5. Close to Fullerton College, Knott’s Berry Farm, Anaheim Stadium, and Disneyland, all within a few miles. This home includes leased solar panels with a monthly payment, offering energy efficiency and cost savings.

1770 E Sandalwood, Anaheim

Listing courtesy of Listing Agent: Daryl Owen (Darylo@nickle.com) from Listing Office: eXp Realty of Greater Los Angeles.

Selling Office: David Investments.

$1,220,000
4 Beds 2 Baths PW25242728 MLS
Beautiful pool home nestled in a wonderful, quiet corner of Anaheim. This beautifully updated single storied family home blends modern polish with warm, inviting comfort. Spanning 2,279 square feet, the residence offers 4 spacious bedrooms and a thoughtfully designed open-plan layout that invites natural light and effortless flow from room to room. The heart of the home is a large chef’s kitchen, recently updated with contemporary finishes that delight both cooks and guests. It opens to a cozy living room with a fireplace, creating a welcoming hub for daily life and gatherings. A dining area flows from the living space, and from here, step outside to your own private oasis. In the backyard, a fantastic pool and spa area provides resort-style charm with newer equipment for low-maintenance enjoyment. The energy-forward updates extend beyond the pool: solar panels offer ongoing efficiency, while a newer heating and cooling system ensures comfort year-round. Outside, the corner lot—8,636 square feet—offers extra privacy and curb appeal, framed by a quartet of fruit trees: avocado, orange, tangerine, and lemon—adding a bright, orchard-inspired touch to everyday living. For car enthusiasts or hobbyists, a large garage adds tremendous value: nearly 500 square feet of space with a workshop area, offering ample room for storage, projects, and equipment. This extra space enhances versatility for families and homeowners with active lifestyles. This home’s location matches its serene interior: a wonderful, quiet area of Anaheim with easy access to parks, shopping, and freeways. Disneyland is just a short walk away, making every day feel a little magical. Whether you’re seeking space for family life, convenient entertaining, or a smart, sunlit retreat, this property delivers.

1722 S Heather Ln, Anaheim

Listing courtesy of Listing Agent: Soren Finsen (sorenhomes@gmail.com) from Listing Office: BHHS CA Properties.

Selling Office: BHHS CA Properties.

$1,220,000
4 Beds 3 Baths PW25225419 MLS
Welcome to 1891 N Garland Ln, a beautifully remodeled residence tucked away at the end of a serene cul-de-sac in Anaheim Hills. Featuring 4 bedrooms, 2.5 bathrooms, and a spacious loft, this home offers approximately 2,007 square feet of living space highlighted by soaring vaulted ceilings. The open layout is enhanced with premium SPC flooring, creating a seamless and inviting atmosphere. The chef-inspired kitchen showcases custom slim shaker cabinetry, quartz countertops, and stainless steel appliances, blending modern design with everyday practicality. Bathrooms have been tastefully redesigned with contemporary finishes, evoking a bright and spa-like ambiance. Additional upgrades include a brand new HVAC system and updated electrical panel, ensuring efficiency, comfort, and peace of mind. Step outside to a private backyard oasis complete with RV parking—perfect for entertaining, gardening, or simply relaxing. Ideally located near parks, award-winning schools, shopping, and dining, this move-in ready home combines modern elegance with the convenience of one of Anaheim Hills’ most desirable neighborhoods.

1891 N Garland Lane, Anaheim

Listing courtesy of Listing Agent: Peter An (peterantheagent@gmail.com) from Listing Office: Circa Properties, Inc..

Selling Office: LPT Realty,Inc.

$1,220,000
3 Beds 3 Baths CV25198825 MLS
View Property Nestled on a tranquil cul de sac in coveted Anaheim Hills this beautifully maintained 3 bedroom 3 bathroom executive style home offers 2358 sq ft of living space on a spacious 5227 sq ft lot Built in 1999 and presented in move in ready condition every detail reflects pride of ownership The grand open plan interior features soaring ceilings and a dramatic living room accentuated by a warm fireplace and stylish recessed lighting Entertain with ease in the gourmet kitchen outfitted with granite countertops a center island abundant cabinetry and under cabinet lighting A formal dining area with an adjacent bar offers added entertaining versatility Main level living is enhanced by a convenient bedroom and full bath while upstairs dual master suites impress with vaulted ceilings walk in closets dual vanities and luxurious spa style baths Each suite features its own private balcony perfect for morning coffee or evening relaxation while showcasing stunning city light views Outside enjoy one of the largest yards in the area ideal for entertaining gardening or simply soaking in the sunsets The home also offers a two car garage with direct access and built in storage plus an interior laundry room with sink and robust storage space Located within the award winning Running Springs Elementary and top rated Canyon High School zones and close to El Rancho Charter Middle School this home combines luxury functionality and excellent schools making it a rare find in Anaheim Hills

885 S Country Glen Way, Anaheim

Listing courtesy of Listing Agent: Eli Strickland (elistrickland88@gmail.com) from Listing Office: RE/MAX INNOVATIONS.

Selling Office: Ehomes.

$1,220,000
4 Beds 3 Baths PW25190765 MLS
Discover exceptional family living in this thoughtfully remodeled four-bedroom, three-bathroom home that perfectly balances elegance and comfort. Soaring vaulted ceilings create an impressive sense of space, while multiple living areas on the main level flow seamlessly into a well-appointed kitchen and inviting backyard retreat. The luxurious primary suite serves as a private sanctuary, featuring dual vanity areas and generous closets, complemented by a dedicated ductless mini-split A/C system for personalized climate control. The main level convenience continues with a downstairs bedroom and full bathroom, ideal for guests or multi-generational living. Entertaining becomes effortless with the formal dining room anchoring sophisticated gatherings, while the eat-in kitchen opens to the back yard, where a private pool and spa, and lush landscaping await. The family room features high-quality custom built-ins, and a cozy gas fireplace. Practical considerations haven't been overlooked, with a direct-access garage offering convenience and storage. The thoughtful layout maximizes both privacy and connectivity, creating distinct zones for relaxation and social interaction. The concrete tile roof provides both durability and distinctive character, while central air conditioning ensures year-round comfort throughout the home. The property's location offers delightful park-front views, adding a touch of natural beauty to daily life. Modjeska Park provides recreational opportunities just steps away, while the vibrant Little Arabia District offers cultural dining experiences within easy reach. For those seeking world-class entertainment, Disneyland Resort stands ready to create magical memories. This home represents more than mere shelter; it embodies a lifestyle where modern amenities meet thoughtful design, creating an environment where families can thrive, entertain, and build lasting memories in comfort and style.

1341 S Empire Street, Anaheim

Listing courtesy of Listing Agent: Jennifer Rohdenburg (jenrohdenburg@gmail.com) from Listing Office: Jennifer Rohdenburg, Broker.

Selling Office: ROA California Inc.

$1,215,000
3 Beds 2 Baths IG26167795 MLS
Beautifully remodeled single-story 3-bedroom, 2-bath home featuring a bright, open-concept floor plan with all-new finishes throughout. The stunning updated kitchen showcases designer cabinetry, quartz countertops, and modern touches, seamlessly opening to a spacious living area with a cozy fireplace. Thoughtfully upgraded, this home offers new plumbing, ceiling insulation, Halo whole-home water filtration system, paid solar panels, upscale security cameras with smart doorbell, and a smart shower in the primary bathroom. Additional highlights include a convenient indoor laundry room, secondary laundry hookup in the garage, and a detached outdoor office/shed with heating and air conditioning—perfect for a home office, creative studio, or flexible living space. Centrally located in Anaheim with convenient access to all commute directions, this home is minutes from Disneyland, Honda Center, and Angel Stadium, with easy access to historic Downtown Orange, Costa Mesa, shopping, dining, entertainment, and major freeways. A truly turnkey home offering modern upgrades, comfort, and exceptional convenience in a highly desirable location.

1194 S Hilda, Anaheim

Listing courtesy of Listing Agent: Daniel Maret (dmfunding@gmail.com) from Listing Office: Utopia Properties.

Selling Office: Ana Real Estate.

$1,215,000
4 Beds 2 Baths PW26131570 MLS
Beautiful 4-bedroom, 2 full-bath home located in the heart of one of Anaheim's most desirable neighborhoods. This move-in-ready property features fully upgraded bathrooms, stylish laminate flooring throughout, recessed lighting, and a beautifully remodeled kitchen with new quartz countertops and brand-new cabinetry. Designed for both comfort and entertaining, the home offers spacious living and family rooms, each with its own cozy fireplace. floor plan offering approximately 2,047 square feet of living space. This includes the original 1,615 square feet per public record, plus a permitted 432 square foot family room addition designed for gathering, relaxing, The attached 2-car garage provides ample parking and storage space. Step outside to a large backyard perfect for family gatherings, outdoor dining, and year-round entertainment. Conveniently situated with easy access to several major freeways, this home is close to shopping centers, restaurants, schools, and just a short drive from Disneyland and other popular attractions. Don't miss this opportunity to own a beautifully upgraded home in a prime Anaheim location that combines comfort, convenience, and exceptional value.

2726 E Diana, Anaheim

Listing courtesy of Listing Agent: Abdolazim Moridzadeh (azimmorid@yahoo.com) from Listing Office: BHHS CA Properties.

Selling Office: Coldwell Banker Realty.

$1,215,000
4 Beds 3 Baths OC26042005 MLS
Welcome home!!! This beautiful fully remodeled home nestled in a peaceful neighborhood of Anaheim. Offering the perfect blend of comfort and convenience, this quiet retreat is ideally located just minutes from world-famous Disneyland Resort and the famous Angel Stadium. Close renown restaurants, shopping centers, major freeways. Basically close to everything! This upgraded residence features a charming floor plan, abundant natural light, and a serene backyard with swimming pool ideal for relaxing evenings and entertainment. Families will appreciate the proximity to highly rated local schools and just a few steps away from a neighborhood parks. Perfect for outdoor activities, morning walks, and playtime. Take advantage of this gem in Anaheim’s premier location. This property offers an exceptional lifestyle opportunity in one of Southern California’s most desirable communities.

2221 E Nyon, Anaheim

Listing courtesy of Listing Agent: Tony Phong (tonyphongrealtor@gmail.com) from Listing Office: First Team Real Estate.

Selling Office: NONMEMBER MRML.

$1,215,000
4 Beds 2 Baths PTP2600918 MLS
Tucked away on a quiet, desirable street in Anaheim and on a spacious corner lot, this beautifully maintained home offers outstanding curb appeal framed by mature landscaping and timeless charm. Inside, you’ll find four bedrooms, including a generous primary suite designed for comfort and privacy with a view out to the pool, along with a versatile den/game room perfect for entertaining, a home office, or movie nights. Two beautifully done bathrooms complement the thoughtful layout, while the inviting living area is anchored by a stunning stacked-stone fireplace and an adorable wet bar—ideal for hosting friends and family. The bright kitchen is both stylish and functional and features elegant quartz countertops and large windows that pour natural light. Step out back and into your own private oasis with a sparkling pool and spa for those warm summer days that’s surrounded by lush, mature landscaping, an entertaining area with a covered patio that’s perfect for year-round enjoyment for kids to play and adults to unwind. This home seamlessly blends comfort, character, and indoor-outdoor California living and is an exceptional opportunity in a peaceful neighborhood. Last year the home was repiped and the interior has received a fresh coat of paint, and it's centrally located to absolutely everything, shops, restaurants, concerts and sports venues, the beach, and major freeways.

4358 E Holtwood Avenue, Anaheim

Listing courtesy of Listing Agent: Leon Sherwood (sherwoodresd@gmail.com) from Listing Office: JD Property Management & Realt.

Selling Office: JD Property Management & Realt.

$1,210,000
3 Beds 2 Baths SW26114639 MLS
Welcome to this beautifully maintained 3-bedroom, 1.5-bathroom home offering 1,954 sq ft of thoughtfully designed living space in the heart of Anaheim. Whether you're a growing family, or someone who simply wants it all — this home checks every box. Step inside to a bright, open layout where the kitchen flows seamlessly into the living room — perfect for everyday living and effortless entertaining. A versatile bonus office offers the flexibility to be used as a 4th bedroom, home gym, or creative studio to suit your lifestyle. Out back, a spacious yard with a large patio cover invites year-round outdoor living — fire up the BBQ, host weekend gatherings, or simply unwind in your own private retreat. And with a fully paid-off solar system, you'll enjoy significant energy savings from day one with no lease to assume. Location is everything, and this home delivers. You're just minutes from the magic of Disneyland, the excitement of Angel Stadium and the Honda Center, and perfectly positioned to take advantage of the brand-new OCVIBE entertainment district opening in 2027. Live where others vacation, book your appointment today!

2789 E Oshkosh, Anaheim

Listing courtesy of Listing Agent: Jason Harper (info@harperhometeam.com) from Listing Office: eXp Realty of Southern California, Inc..

Selling Office: FUTURE HOME REALTY.

$1,210,000
5 Beds 3 Baths PW26109688 MLS
Welcome to this beautifully appointed 2 Story, Anaheim residence offering a blend of luxury, comfort and convenience with access to the sought-after Yorba Linda amenities and award winning school district advantages. this spacious 5 bedroom, 2 3/4 bathroom home showcases impressive vaulted ceilings that create a grand first impression as you enter through the elegant wrought iron front door into the formal living room , complete with a warm and inviting open fireplace. Designed for both living and entertaining , the home features a separate formal dining room ideal for hosting family gatherings and special occasions. The spacious kitchen opens seamlessly to the family room, creating the perfect open concept layout for modern living and entertaining . Large windows and thoughtful design bring in abundant natural lighting throughout the home. The expansive primary suite serves as a private retreat, featuring 2 walk-in closets and a spa-inspired bathroom with a relaxing jacuzzi soaking tub. An upstairs laundry room with utility sink adds everyday convenience and functionality for busy households. Step outside to your own backyard oasis with a sparkling pool and jacuzzi , a covered patio perfect for outdoor dining & entertaining, a storage shed for added storage. Car enthusiasts and hobbyists will appreciate the 3 car garage, including a convenient pass- through single car garage access. ideal for recreational vehicles or backyard access .Ideally located near shopping,Garden Center, freeway and Yorba Linda Regional Park. This home is sure to please

6263 E Northfield, Anaheim

Listing courtesy of Listing Agent: Sabrina Allen (aussie2ca@sbcglobal.net) from Listing Office: BHHS CA Properties.

Selling Office: Progressive Realty Group.

$1,210,000
4 Beds 3 Baths IG26024641 MLS
Beautiful 4-Bedroom Detached Home in Anaheim Hills – Prime Location with Resort-Style Living Welcome to this stunning 4-bedroom, 3-bathroom detached home with a 3-car garage, nestled in the highly desirable Anaheim Hills community. Showcasing exceptional tropical curb appeal, this move-in-ready residence offers a bright, open floor plan with tasteful upgrades The main living areas are filled with natural light and feature beautiful upgraded flooring, fresh interior paint, custom iron front door, and elegant iron railing. The open layout is ideal for both everyday living and entertaining. Step outside to a beautiful resort-style backyard, complete with a sparkling pool, Jacuzzi, and fire pit—perfect for relaxing after long days or hosting memorable gatherings. A convenient downstairs bedroom and full bathroom provide flexibility for guests, extended family, or a private home office. Upstairs, the spacious primary suite serves as a peaceful retreat with a walk-in closet and a nicely sized private balcony. Additional bedrooms are generously sized, offering comfort and versatility. Additional highlights include energy-efficient LED lighting, a well-established neighborhood, nearby parks within walking distance, and access to top-rated schools, shops and restaurants, making this home ideal for families. Combining comfort, style, and an great location, this exceptional Anaheim Hills home is not to be missed.

7350 E Calle Durango, Anaheim

Listing courtesy of Listing Agent: Daniel Maret (dmfunding@gmail.com) from Listing Office: Utopia Properties.

Selling Office: Real Brokerage Technologies.

$1,210,000
4 Beds 3 Baths 260001848SD MLS
Driving tree-lined streets toward 2034 S Flippen Dr, nestled between two cul-de-sacs, reveals something truly special. Offered for the first time in ~50 years; its pride of ownership shines. Just miles from Disneyland, you’ll find unexpected tranquility in the heart of Anaheim. Entering the semi-circular driveway reveals the curb appeal: low-maintenance synthetic grass, shrubs, flowers, an orange tree believed to be from the original groves, Thompson bricks, and Hardie siding. Inside, discover a meticulously maintained interior: recessed lighting, crown molding, baseboards, and original wood floors under the carpet. The layout connects a breakfast nook to the open dining & living rooms. Dual windows frame the gas fireplace along with a sliding door to the backyard. The kitchen boasts Crystal cabinetry with rollouts, matching appliance faces, Corian counters, premium appliances (KitchenAid & Amana), and built-in desk. Down the hall, each bedroom has large windows with shutters or roller shades to invite swaths of natural light, or keep the sun at bay. Two bedrooms share a Jack-and-Jill bath. The guest bath has a shower/tub combo and both feature custom cabinetry, Silestone counters, glass enclosures, & Toto toilets. The enclosed backyard is an oasis with a lattice-covered patio, lush lawn, & mature Eucalyptus trees. The garage is a functional powerhouse with built-ins, a loft, laundry, EV charger, tankless water heater, filter system, and a remodeled 1/2 bath. Exceptionally cared for and move-in ready – come see why this special property is ready to be your new home.

2034 S Flippen Drive, Anaheim

Listing courtesy of Listing Agent: Brian Hess (brian@onemissionrealty.com) from Listing Office: One Mission Realty.

Selling Office: First Team Real Estate.