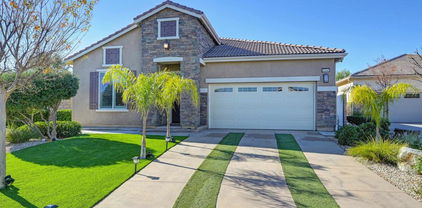
$699,000 Welcome to 24764 Hidden Hills Drive, a beautifully updated home in the highly sought after Audie Murphy Ranch community of Menifee, offering the perfect blend of space, style, and an unbeatable location. Boasting approximately 2,655 square feet, this spacious residence features 5 bedrooms and 3.5 bathrooms, providing flexible living for growing families, multigenerational households, or anyone needing extra room. Fresh interior paint and brand new carpet create a bright, move in ready feel, while durable wood look tile flooring flows throughout the main living areas. At the heart of the home is a stunning kitchen featuring an oversized island, abundant cabinetry, extensive counter space, granite countertops, and an extra large walk in pantry. The open concept layout is filled with natural light thanks to an impressive 12 foot French sliding glass door that seamlessly connects the living space to the backyard, creating the perfect setting for indoor outdoor entertaining. Thoughtfully designed with functionality in mind, the home features two front bedrooms connected by a convenient Jack and Jill bathroom, making it an ideal setup for children, guests, or multigenerational living. The spacious primary suite serves as a relaxing retreat highlighted by a beautifully upgraded bathroom featuring a custom tiled walk in shower. Step outside to a fully landscaped backyard designed for low maintenance enjoyment, complete with premium artificial turf, decorative garden walls, and breathtaking views of the surrounding rolling hills. A generously sized side yard offers additional space for storage, gardening, pets, or future possibilities. One of the home’s standout features is its premium location directly adjacent to a scenic walking path leading straight to the community pool, making resort style amenities just steps away. Audie Murphy Ranch offers multiple community pools, parks, playgrounds, sports courts, miles of walking and biking trails, and year round community events, all conveniently located near shopping, dining, schools, and freeway access. Combining tasteful upgrades, an exceptionally functional floor plan, stunning hill views, and an outstanding location, 24764 Hidden Hills Drive truly checks every box. This is the move in ready home you’ve been waiting for. 5 Beds ⋅ 4 Baths ⋅ IG26165596 MLS Welcome to 24764 Hidden Hills Drive, a beautifully updated home in the highly sought after Audie Murphy Ranch community of Menifee, offering the perfect blend of space, style, and an unbeatable location. Boasting approximately 2,655 square feet, this spacious residence features 5 bedrooms and 3.5 bathrooms, providing flexible living for growing families, multigenerational households, or anyone needing extra room. Fresh interior paint and brand new carpet create a bright, move in ready feel, while durable wood look tile flooring flows throughout the main living areas. At the heart of the home is a stunning kitchen featuring an oversized island, abundant cabinetry, extensive counter space, granite countertops, and an extra large walk in pantry. The open concept layout is filled with natural light thanks to an impressive 12 foot French sliding glass door that seamlessly connects the living space to the backyard, creating the perfect setting for indoor outdoor entertaining. Thoughtfully designed with functionality in mind, the home features two front bedrooms connected by a convenient Jack and Jill bathroom, making it an ideal setup for children, guests, or multigenerational living. The spacious primary suite serves as a relaxing retreat highlighted by a beautifully upgraded bathroom featuring a custom tiled walk in shower. Step outside to a fully landscaped backyard designed for low maintenance enjoyment, complete with premium artificial turf, decorative garden walls, and breathtaking views of the surrounding rolling hills. A generously sized side yard offers additional space for storage, gardening, pets, or future possibilities. One of the home’s standout features is its premium location directly adjacent to a scenic walking path leading straight to the community pool, making resort style amenities just steps away. Audie Murphy Ranch offers multiple community pools, parks, playgrounds, sports courts, miles of walking and biking trails, and year round community events, all conveniently located near shopping, dining, schools, and freeway access. Combining tasteful upgrades, an exceptionally functional floor plan, stunning hill views, and an outstanding location, 24764 Hidden Hills Drive truly checks every box. This is the move in ready home you’ve been waiting for. 24764 Hidden Hills Drive, Menifee Listing courtesy of Listing Agent: Guillermo Altamirano (Memo@OscarTortolaGroup.com) from Listing Office: Oscar Tortola Group Real Estate Services.
$859,990 Welcome to this beautifully remodeled 3,993-square-foot home offering 6 bedrooms and 4 bathrooms, thoughtfully designed for both everyday living and entertaining. Inside, you'll find upgraded flooring throughout, a versatile floor plan with a downstairs bedroom and full bathroom, a dedicated den, spacious family and formal living rooms, and a separate dining room perfect for hosting family gatherings and holidays. The heart of the home is the bright, beautifully updated kitchen, complete with custom soft-close cabinetry, an oversized peninsula, generous counter space, upgraded appliances, and quality finishes throughout. Every detail has been carefully selected to create a space that's both functional and inviting. Upstairs, the expansive primary suite offers a true retreat with a spa-inspired bathroom featuring an oversized walk-in shower with dual opposing shower heads. Four additional spacious bedrooms provide plenty of room for family, guests, or a home office. Step outside to your private backyard oasis, where a covered patio creates the perfect space for relaxing or entertaining. Enjoy mature olive, lemon, grapefruit, and plum trees, along with low-maintenance concrete surrounding the yard for added convenience. With its generous living space, extensive upgrades, and exceptional indoor-outdoor living, this move-in-ready home is one you won't want to miss. 6 Beds ⋅ 4 Baths ⋅ CV26165640 MLS Welcome to this beautifully remodeled 3,993-square-foot home offering 6 bedrooms and 4 bathrooms, thoughtfully designed for both everyday living and entertaining. Inside, you'll find upgraded flooring throughout, a versatile floor plan with a downstairs bedroom and full bathroom, a dedicated den, spacious family and formal living rooms, and a separate dining room perfect for hosting family gatherings and holidays. The heart of the home is the bright, beautifully updated kitchen, complete with custom soft-close cabinetry, an oversized peninsula, generous counter space, upgraded appliances, and quality finishes throughout. Every detail has been carefully selected to create a space that's both functional and inviting. Upstairs, the expansive primary suite offers a true retreat with a spa-inspired bathroom featuring an oversized walk-in shower with dual opposing shower heads. Four additional spacious bedrooms provide plenty of room for family, guests, or a home office. Step outside to your private backyard oasis, where a covered patio creates the perfect space for relaxing or entertaining. Enjoy mature olive, lemon, grapefruit, and plum trees, along with low-maintenance concrete surrounding the yard for added convenience. With its generous living space, extensive upgrades, and exceptional indoor-outdoor living, this move-in-ready home is one you won't want to miss. 30180 Cheveley Park, Menifee Listing courtesy of Listing Agent: Diana Urbina (thedianaelizabeth@gmail.com) from Listing Office: ROA California Inc.
$645,000 Welcome to 26135 Sierra Sky St. This spacious two-story home in Menifee offers 2,511 square feet of living space with 4 bedrooms and 3 bathrooms, set on a generous 9,583 square foot lot with a 3-car garage and RV parking behind a brand new gate. Step inside to a bright, open living area with wide plank flooring and plantation shutters that carry warm natural light throughout the main level. Fresh interior paint and all-new flooring run through the home, giving every room a clean, move-in ready feel. The kitchen opens to the dining area, offering plenty of cabinet and counter space along with a center island, making it easy to cook and entertain at the same time. Upstairs, the primary suite includes direct access to a private deck with sweeping views of the surrounding hills, along with a spacious ensuite bathroom featuring a soaking tub and a separate glass-enclosed shower. A versatile loft area upstairs offers additional living space for a home office, media room, or play area. Out back, the covered patio with string lighting overlooks an above-ground pool and spa with its own deck, creating an easy indoor-outdoor flow for relaxing or hosting. A spiral staircase leads up to the second-story deck, where those hill views continue to unfold. Paid off solar and paid off security system with cameras and sensors! Buyers will also benefit from a property tax rate of 1.2%, one of the more favorable rates in the area. Located in Menifee, this home offers easy access to the 215 freeway, nearby shopping and dining, and the space and value that continue to draw families and move-up buyers to the area. 4 Beds ⋅ 3 Baths ⋅ CV26165425 MLS Welcome to 26135 Sierra Sky St. This spacious two-story home in Menifee offers 2,511 square feet of living space with 4 bedrooms and 3 bathrooms, set on a generous 9,583 square foot lot with a 3-car garage and RV parking behind a brand new gate. Step inside to a bright, open living area with wide plank flooring and plantation shutters that carry warm natural light throughout the main level. Fresh interior paint and all-new flooring run through the home, giving every room a clean, move-in ready feel. The kitchen opens to the dining area, offering plenty of cabinet and counter space along with a center island, making it easy to cook and entertain at the same time. Upstairs, the primary suite includes direct access to a private deck with sweeping views of the surrounding hills, along with a spacious ensuite bathroom featuring a soaking tub and a separate glass-enclosed shower. A versatile loft area upstairs offers additional living space for a home office, media room, or play area. Out back, the covered patio with string lighting overlooks an above-ground pool and spa with its own deck, creating an easy indoor-outdoor flow for relaxing or hosting. A spiral staircase leads up to the second-story deck, where those hill views continue to unfold. Paid off solar and paid off security system with cameras and sensors! Buyers will also benefit from a property tax rate of 1.2%, one of the more favorable rates in the area. Located in Menifee, this home offers easy access to the 215 freeway, nearby shopping and dining, and the space and value that continue to draw families and move-up buyers to the area. 26135 Sierra Sky, Menifee Listing courtesy of Listing Agent: Ariana Dooley (realtorarianad@gmail.com) from Listing Office: Coldwell Banker Icon.
$899,000 Two homes. One address. And a floor plan that finally says yes to everything. This former Woodside Homes model home in Menifee comes with something almost nothing else on the market can offer — a true attached ADU with its own private entrance. Bedroom, full bath, kitchen, self-contained, separate. Bring your parents close without giving up your privacy. Give your grown kids a landing pad. Rent it out and let the house help pay for itself. Host guests who come and go on their own schedule. However your family looks, this home has already made room for it. And it keeps going. Downstairs, a guest room with a full bath welcomes visitors or anyone skipping the stairs. Two dedicated home offices mean two people can work from home without competing for space— or turn one into another main-floor bedroom. The 3-car tandem garage swallows a gym, a workshop, a project car, or all three. At the center, the great room opens beneath a soaring 20-foot vaulted ceiling — the moment everyone stops in the doorway. Light pours through oversized windows. The kitchen, dining, and living spaces flow together with state-of-the-art appliances, generous storage, and stylish countertops, while a built-in speaker system carries your music through the entire house. Upstairs, the primary suite delivers a spa-style bath and a walk-in closet with room to spare, and a versatile loft becomes the playroom, media lounge, or second living room your family's been missing. Throughout, the finishes are model-home caliber — because that's exactly what this was. Step out back and the upgrades keep going. A built-in BBQ turns the patio into a true outdoor kitchen — no hauling a grill out, no running back inside mid-cook. Artificial turf wraps the yard front and rear, lush green year-round with no mowing, no watering, no weekends lost to yard work. Beneath the Alumawood covered patio, there's shade waiting for summer barbecues, birthday parties, and evenings that stretch long past dinner. It's an outdoor space designed to be lived in, not labored over. Leased solar keeps the whole home running efficiently. Close to top-rated schools, parks, and shopping. Homes that solve this many problems at once don't come along often. See it before someone else does. 5 Beds ⋅ 4 Baths ⋅ SW26165436 MLS Two homes. One address. And a floor plan that finally says yes to everything. This former Woodside Homes model home in Menifee comes with something almost nothing else on the market can offer — a true attached ADU with its own private entrance. Bedroom, full bath, kitchen, self-contained, separate. Bring your parents close without giving up your privacy. Give your grown kids a landing pad. Rent it out and let the house help pay for itself. Host guests who come and go on their own schedule. However your family looks, this home has already made room for it. And it keeps going. Downstairs, a guest room with a full bath welcomes visitors or anyone skipping the stairs. Two dedicated home offices mean two people can work from home without competing for space— or turn one into another main-floor bedroom. The 3-car tandem garage swallows a gym, a workshop, a project car, or all three. At the center, the great room opens beneath a soaring 20-foot vaulted ceiling — the moment everyone stops in the doorway. Light pours through oversized windows. The kitchen, dining, and living spaces flow together with state-of-the-art appliances, generous storage, and stylish countertops, while a built-in speaker system carries your music through the entire house. Upstairs, the primary suite delivers a spa-style bath and a walk-in closet with room to spare, and a versatile loft becomes the playroom, media lounge, or second living room your family's been missing. Throughout, the finishes are model-home caliber — because that's exactly what this was. Step out back and the upgrades keep going. A built-in BBQ turns the patio into a true outdoor kitchen — no hauling a grill out, no running back inside mid-cook. Artificial turf wraps the yard front and rear, lush green year-round with no mowing, no watering, no weekends lost to yard work. Beneath the Alumawood covered patio, there's shade waiting for summer barbecues, birthday parties, and evenings that stretch long past dinner. It's an outdoor space designed to be lived in, not labored over. Leased solar keeps the whole home running efficiently. Close to top-rated schools, parks, and shopping. Homes that solve this many problems at once don't come along often. See it before someone else does. 25108 Ridgemoor, Menifee Listing courtesy of Listing Agent: Georgina Casillas (gina@beyondreg.com) from Listing Office: Coldwell Banker Assoc.Brkr-Mur.
$835,020 Brand new beautiful Gatsby community in Menifee!! you can personalize all of your own options in this two story, 5-bedroom 3 bath home with a den. home is an open concept design with a beautiful flow. Energy effecient, stainless steel Whirlpool dishwasher, center burner, freestanding electric range and under cabinet microwave hood combo. All bedrooms are very nicely sized. The primary comes with a walk-in shower. The laundry room is large enough to wash, dry, hang, iron and have folding station. 9ft ceilings, granite countertops, open floorplan, downstairs bedroom with full bath, luxury vinyl plank flooring, 12ft quad doors in great room, large open loft/gameroom, kitchen island, 12" backsplash, recessed lighting throughout, dual-sink extended vanity in primary bath. Planned clubhouse, pool, spa, sand volleyball court, basketball court & tot-park. Near shopping and dining at Menifee Countryside Marketplace and Menifee Town Center. Photo is a rendering of the model! Buyer can purchase or lease the solar! 5 Beds ⋅ 4 Baths ⋅ SW26165522 MLS Brand new beautiful Gatsby community in Menifee!! you can personalize all of your own options in this two story, 5-bedroom 3 bath home with a den. home is an open concept design with a beautiful flow. Energy effecient, stainless steel Whirlpool dishwasher, center burner, freestanding electric range and under cabinet microwave hood combo. All bedrooms are very nicely sized. The primary comes with a walk-in shower. The laundry room is large enough to wash, dry, hang, iron and have folding station. 9ft ceilings, granite countertops, open floorplan, downstairs bedroom with full bath, luxury vinyl plank flooring, 12ft quad doors in great room, large open loft/gameroom, kitchen island, 12" backsplash, recessed lighting throughout, dual-sink extended vanity in primary bath. Planned clubhouse, pool, spa, sand volleyball court, basketball court & tot-park. Near shopping and dining at Menifee Countryside Marketplace and Menifee Town Center. Photo is a rendering of the model! Buyer can purchase or lease the solar! 29690 Bluelake Lane, Menifee Listing courtesy of Listing Agent: Marcy Pekar (mlpekar@kbhome.com) from Listing Office: KB Home Sales-Southern CA Inc.
$557,000 Built in 2024, this beautifully maintained two story home is move-in ready and perfect for a BBQ in the back! Featuring all bedrooms upstairs, an open-concept layout downstairs with a bathroom, a bright white kitchen, and modern finishes throughout. The home includes leased solar, a Tesla charger, and additional items may be included with the sale, just ask! Enjoy the community amenities including a pool, spa, and playground. Don’t miss this opportunity to own a like-new home! 3 Beds ⋅ 3 Baths ⋅ SW26164914 MLS Built in 2024, this beautifully maintained two story home is move-in ready and perfect for a BBQ in the back! Featuring all bedrooms upstairs, an open-concept layout downstairs with a bathroom, a bright white kitchen, and modern finishes throughout. The home includes leased solar, a Tesla charger, and additional items may be included with the sale, just ask! Enjoy the community amenities including a pool, spa, and playground. Don’t miss this opportunity to own a like-new home! 26594 Bonneau, Menifee Listing courtesy of Listing Agent: Jennifer Garcia Mendoza (jenny@mogul-realestate.com) from Listing Office: Mogul Real Estate.
$587,000 Welcome to 27368 Saginaw Drive in the highly sought-after Heritage Lake community of Menifee! Built in 2019, this beautifully designed single-story home offers the perfect blend of modern comfort, thoughtful design, and resort-style living. Step inside to an open, light-filled floor plan featuring spacious living areas, a gourmet kitchen with a large center island, double ovens, abundant cabinetry, and generous pantry space—perfect for everyday living and entertaining alike. The private primary suite offers a relaxing retreat with a spa-inspired bath, soaking tub, separate shower, dual vanities, and a spacious walk-in closet. With all living spaces conveniently located on one level, this home provides easy, comfortable living for every stage of life. A covered patio extends your living space outdoors, creating the ideal setting for morning coffee or evening gatherings. Living in Heritage Lake means enjoying one of Menifee's premier lifestyle communities. Residents have access to a scenic 25-acre catch-and-release lake, walking trails, a resort-style pool, splash pad, parks, playgrounds, and a welcoming clubhouse—making it easy to stay active and enjoy the Southern California lifestyle year-round. The community's beautiful surroundings and abundant amenities create an exceptional place to call home. Whether you're looking for your first home, downsizing to the ease of single-story living, or simply wanting to enjoy an amenity-rich community, 27368 Saginaw Drive offers the perfect opportunity to experience the very best of Heritage Lake living. 3 Beds ⋅ 2 Baths ⋅ TR26156970 MLS Welcome to 27368 Saginaw Drive in the highly sought-after Heritage Lake community of Menifee! Built in 2019, this beautifully designed single-story home offers the perfect blend of modern comfort, thoughtful design, and resort-style living. Step inside to an open, light-filled floor plan featuring spacious living areas, a gourmet kitchen with a large center island, double ovens, abundant cabinetry, and generous pantry space—perfect for everyday living and entertaining alike. The private primary suite offers a relaxing retreat with a spa-inspired bath, soaking tub, separate shower, dual vanities, and a spacious walk-in closet. With all living spaces conveniently located on one level, this home provides easy, comfortable living for every stage of life. A covered patio extends your living space outdoors, creating the ideal setting for morning coffee or evening gatherings. Living in Heritage Lake means enjoying one of Menifee's premier lifestyle communities. Residents have access to a scenic 25-acre catch-and-release lake, walking trails, a resort-style pool, splash pad, parks, playgrounds, and a welcoming clubhouse—making it easy to stay active and enjoy the Southern California lifestyle year-round. The community's beautiful surroundings and abundant amenities create an exceptional place to call home. Whether you're looking for your first home, downsizing to the ease of single-story living, or simply wanting to enjoy an amenity-rich community, 27368 Saginaw Drive offers the perfect opportunity to experience the very best of Heritage Lake living. 27368 Saginaw, Menifee Listing courtesy of Listing Agent: Leo Marco Mendoza (leo@themcleodteam.com) from Listing Office: McLeod & Associates.
$529,000 * * * Beautiful Former Model Home with Paid off Solar* * * This Home is located in the highly desired community “The Village” with a Resort Style Pool and Spa Lifestyle. This Immaculate Home has a Great Layout with 3 Bedrooms, 2 1/2 Baths. 1577 Sq. Ft. with 2 Car Garage. This Home offers smart technology ran by Alexa including Lights, A/C, Window Shades, & Smart TV’s. The Kitchen has an Island overlooking the Family Room with Stainless Steel Appliances and a Walk-In Pantry. The Family room has Built-In Cabinets with Hard Wood Floors and upgraded custom doors throughout. The Primary Suite is very spacious with an amazing walk-in closet!! There are two additional bedrooms and full bath upstairs. The Backyard has lots of privacy, perfect for entertaining and lots of room for the kids to play! The Community has an Amazing Pool & Spa and Clubhouse perfect for the family. 3 Beds ⋅ 3 Baths ⋅ IV26164016 MLS * * * Beautiful Former Model Home with Paid off Solar* * * This Home is located in the highly desired community “The Village” with a Resort Style Pool and Spa Lifestyle. This Immaculate Home has a Great Layout with 3 Bedrooms, 2 1/2 Baths. 1577 Sq. Ft. with 2 Car Garage. This Home offers smart technology ran by Alexa including Lights, A/C, Window Shades, & Smart TV’s. The Kitchen has an Island overlooking the Family Room with Stainless Steel Appliances and a Walk-In Pantry. The Family room has Built-In Cabinets with Hard Wood Floors and upgraded custom doors throughout. The Primary Suite is very spacious with an amazing walk-in closet!! There are two additional bedrooms and full bath upstairs. The Backyard has lots of privacy, perfect for entertaining and lots of room for the kids to play! The Community has an Amazing Pool & Spa and Clubhouse perfect for the family. 30377 Village Terrace, Menifee Listing courtesy of Listing Agent: JOSEPH ZEIDERS (joey@pool-furniture.com) from Listing Office: KJ Realty Group Inc..
$729,990 LOW TAXES. NO HOA. OVER 3,000 SQ. FT. 3-CAR GARAGE. The features that matter the most without the compromise. Lower property taxes, no HOA, over 3,000 square feet, a 3-car garage, and a versatile floor plan designed for the way you live. Ideally situated just moments from La Ladera Sports Park, this beautifully appointed residence offers 5 bedrooms, 3 bathrooms, and sits on a generous homesite, where the expansive backyard offers endless possibilities, from adding a resort-inspired pool and outdoor entertaining area to designing a personalized space that fits your lifestyle. Designed with flexibility in mind, the thoughtfully curated floor plan includes a main-level bedroom and full bathroom, creating the perfect setup for multigenerational living, or a private home office. At the heart of the home, a light-filled open-concept great room flows seamlessly into a stylishly upgraded kitchen featuring quartz countertops, white thermofoil cabinetry, stainless steel appliances, a center island perfect for gathering, and a spacious walk-in pantry that offers exceptional storage. Upstairs, the expansive primary suite provides a relaxing retreat, complete with a spa-inspired ensuite bath and a boutique-style wraparound walk-in closet that offers impressive space and organization. Three additional bedrooms are complemented by a generously sized loft, creating multiple possibilities for a media room, game room, home office, fitness studio, homework zone, or playroom. The upstairs laundry room adds everyday convenience with additional cabinetry and a versatile folding counter. Additional highlights include upgraded luxury vinyl plank flooring throughout the main living areas, soft neutral carpeting in the bedrooms, Smart Home technology, a beautifully landscaped and irrigated front yard, and an attached 3-car garage. Ideally positioned near La Ladera Sports Park and just minutes from Menifee’s premier shopping, dining, and everyday conveniences, this home offers the lifestyle today’s buyers are looking for. Enjoy nearby recreation, convenient I-215 freeway access, and the charm of Temecula Wine Country just a short drive away, making this location every bit as desirable as the home itself. As an added bonus, this home is recently completed, giving you the opportunity to enjoy the feel of a brand-new home without the construction timeline. Combining modern finishes, exceptional functionality, and an unbeatable location, this is a home that truly stands apart. 5 Beds ⋅ 3 Baths ⋅ IG26163876 MLS LOW TAXES. NO HOA. OVER 3,000 SQ. FT. 3-CAR GARAGE. The features that matter the most without the compromise. Lower property taxes, no HOA, over 3,000 square feet, a 3-car garage, and a versatile floor plan designed for the way you live. Ideally situated just moments from La Ladera Sports Park, this beautifully appointed residence offers 5 bedrooms, 3 bathrooms, and sits on a generous homesite, where the expansive backyard offers endless possibilities, from adding a resort-inspired pool and outdoor entertaining area to designing a personalized space that fits your lifestyle. Designed with flexibility in mind, the thoughtfully curated floor plan includes a main-level bedroom and full bathroom, creating the perfect setup for multigenerational living, or a private home office. At the heart of the home, a light-filled open-concept great room flows seamlessly into a stylishly upgraded kitchen featuring quartz countertops, white thermofoil cabinetry, stainless steel appliances, a center island perfect for gathering, and a spacious walk-in pantry that offers exceptional storage. Upstairs, the expansive primary suite provides a relaxing retreat, complete with a spa-inspired ensuite bath and a boutique-style wraparound walk-in closet that offers impressive space and organization. Three additional bedrooms are complemented by a generously sized loft, creating multiple possibilities for a media room, game room, home office, fitness studio, homework zone, or playroom. The upstairs laundry room adds everyday convenience with additional cabinetry and a versatile folding counter. Additional highlights include upgraded luxury vinyl plank flooring throughout the main living areas, soft neutral carpeting in the bedrooms, Smart Home technology, a beautifully landscaped and irrigated front yard, and an attached 3-car garage. Ideally positioned near La Ladera Sports Park and just minutes from Menifee’s premier shopping, dining, and everyday conveniences, this home offers the lifestyle today’s buyers are looking for. Enjoy nearby recreation, convenient I-215 freeway access, and the charm of Temecula Wine Country just a short drive away, making this location every bit as desirable as the home itself. As an added bonus, this home is recently completed, giving you the opportunity to enjoy the feel of a brand-new home without the construction timeline. Combining modern finishes, exceptional functionality, and an unbeatable location, this is a home that truly stands apart. 25049 Country Fair, Menifee Listing courtesy of Listing Agent: Tiffany Mellon Naasz (tiffany@tiffanyandcorealty.com) from Listing Office: KELLER WILLIAMS REALTY.
$799,999 NEWLY UPDATED BEAUTIFUL HOME! Welcome to this stunning former model home in the highly desirable Cottonwood at Pacific Mayfield community. Situated on ONE OF THE LARGEST LOTS in the neighborhood, this 4,651 sq. ft. home offers an exceptional floor plan with 5 spacious bedrooms and 4 full bathrooms, including an OVER-SIZED PRIMARY SUITE, a huge upstairs bonus room, and a convenient downstairs bedroom and full bath—ideal for guests or multi-generational living. The BRAND NEW KITCHEN features expansive granite countertops, abundant cabinetry, a walk-in pantry, and brand-new stainless steel appliances, including a double oven, cooktop, dishwasher, microwave, and range hood. The open-concept layout seamlessly connects the kitchen to the spacious living and dining areas. Thoughtful upgrades can be found throughout the home, including 100% waterproof luxury vinyl plank flooring throughout, fresh interior paint, upgraded bathroom vanities and updated finishes that enhance the home's clean, contemporary appeal. The luxurious primary suite offers a spacious retreat with a spa-inspired bathroom featuring dual sinks, a soaking tub, and generous storage. Outdoor living is equally impressive with PROFESSIONALLY LANDSCAPED front and back yards. Enjoy the low-maintenance artificial turf in the front yard and a newly landscaped backyard designed for relaxing, entertaining, and enjoying Southern California's year-round sunshine. The garage and patio have also been freshly painted, completing the home's move-in ready presentation. Perfectly located within walking distance to local schools, parks, and scenic walking trails, this exceptional home also offers quick access to Interstate 215 and is just minutes from Menifee Countryside Marketplace, where shopping, dining, and everyday conveniences are close at hand. This is a rare opportunity to own a beautifully upgraded former model home on one of the community's premier lots. Schedule your private showing today and experience everything this exceptional home has to offer. 5 Beds ⋅ 4 Baths ⋅ SW26163172 MLS NEWLY UPDATED BEAUTIFUL HOME! Welcome to this stunning former model home in the highly desirable Cottonwood at Pacific Mayfield community. Situated on ONE OF THE LARGEST LOTS in the neighborhood, this 4,651 sq. ft. home offers an exceptional floor plan with 5 spacious bedrooms and 4 full bathrooms, including an OVER-SIZED PRIMARY SUITE, a huge upstairs bonus room, and a convenient downstairs bedroom and full bath—ideal for guests or multi-generational living. The BRAND NEW KITCHEN features expansive granite countertops, abundant cabinetry, a walk-in pantry, and brand-new stainless steel appliances, including a double oven, cooktop, dishwasher, microwave, and range hood. The open-concept layout seamlessly connects the kitchen to the spacious living and dining areas. Thoughtful upgrades can be found throughout the home, including 100% waterproof luxury vinyl plank flooring throughout, fresh interior paint, upgraded bathroom vanities and updated finishes that enhance the home's clean, contemporary appeal. The luxurious primary suite offers a spacious retreat with a spa-inspired bathroom featuring dual sinks, a soaking tub, and generous storage. Outdoor living is equally impressive with PROFESSIONALLY LANDSCAPED front and back yards. Enjoy the low-maintenance artificial turf in the front yard and a newly landscaped backyard designed for relaxing, entertaining, and enjoying Southern California's year-round sunshine. The garage and patio have also been freshly painted, completing the home's move-in ready presentation. Perfectly located within walking distance to local schools, parks, and scenic walking trails, this exceptional home also offers quick access to Interstate 215 and is just minutes from Menifee Countryside Marketplace, where shopping, dining, and everyday conveniences are close at hand. This is a rare opportunity to own a beautifully upgraded former model home on one of the community's premier lots. Schedule your private showing today and experience everything this exceptional home has to offer. 30479 White Fir Drive, Menifee Listing courtesy of Listing Agent: Tyson Robinson (tyson@trillionrealestate.com) from Listing Office: Trillion Real Estate.
$748,900 Highly upgraded former model home in the sought after Orchid/Primrose 55+ gated community conveniently located near many local amenities. Truly a move-in-ready property, original owner, new A/C unit, new landscaping front and back; all appliances included: washer, dryer, 2 refrigerators, . Custom oversized quartz kitchen island, built-in bread warmer and wine refrigerator in this amazing gourmet kitchen with spacious walk-in pantry and so much more. Additional custom upgrades include quad great room sliding glass doors, crown molding, custom tile backsplashes and quartz countertops throughout. Garage features epoxy flooring, custom built-in cabinets, two overhead storage racks and wall mounted open storage shelving. Mountain View homesite is located on a quiet cul-de-sac corner with easy access to the main gate and HOA amenities including pool, spa, pickle ball/tennis. Comprehensive list of upgrades available in this one-of-a-kind, must-see property! 3 Beds ⋅ 2 Baths ⋅ 260018278SD MLS Highly upgraded former model home in the sought after Orchid/Primrose 55+ gated community conveniently located near many local amenities. Truly a move-in-ready property, original owner, new A/C unit, new landscaping front and back; all appliances included: washer, dryer, 2 refrigerators, . Custom oversized quartz kitchen island, built-in bread warmer and wine refrigerator in this amazing gourmet kitchen with spacious walk-in pantry and so much more. Additional custom upgrades include quad great room sliding glass doors, crown molding, custom tile backsplashes and quartz countertops throughout. Garage features epoxy flooring, custom built-in cabinets, two overhead storage racks and wall mounted open storage shelving. Mountain View homesite is located on a quiet cul-de-sac corner with easy access to the main gate and HOA amenities including pool, spa, pickle ball/tennis. Comprehensive list of upgrades available in this one-of-a-kind, must-see property! 26549 Roseate Cir, Menifee Listing courtesy of Listing Agent: Bob Ray (thebobtray@gmail.com) from Listing Office: TeamKane Realty.
$367,000 This property is FOR SALE, NOT for Rent. Charming and remodeled! Experience the best of senior living in this bright 55+ single-story home. Features include stylish NEW flooring and NEW paint throughout. The upgraded kitchen is a chef's delight with QUARTZ counters, backsplash and stainless appliances, flowing into a cozy living area and a flexible den/dinning room. The bathroom features a modern vanity and a beautiful tiled shower-tub combo. Enjoy the convenience of a separate laundry room and a massive attached storage area. Roof is NEW! This property is FOR SALE, NOT for Rent. 2 Beds ⋅ 1 Baths ⋅ SW26162435 MLS This property is FOR SALE, NOT for Rent. Charming and remodeled! Experience the best of senior living in this bright 55+ single-story home. Features include stylish NEW flooring and NEW paint throughout. The upgraded kitchen is a chef's delight with QUARTZ counters, backsplash and stainless appliances, flowing into a cozy living area and a flexible den/dinning room. The bathroom features a modern vanity and a beautiful tiled shower-tub combo. Enjoy the convenience of a separate laundry room and a massive attached storage area. Roof is NEW! This property is FOR SALE, NOT for Rent. 26750 Saint Andrews, Menifee Listing courtesy of Listing Agent: Maricarmen Pulido Ruiz (soldbymcp@gmail.com) from Listing Office: The Real Estate Firm.
$382,000 Welcome to Palmilla on the Greens, a 55+ community. This quaint two bedroom, two bath home is situated in a cul-de-sac with mountain views. This home has a open & airy floorplan, fireplace for those cold winter nights. The Palmilla community offers a lot to include: clubhouse with a kitchen for those special events, pool, spa & bbq cooking area. The residents enjoy swim lessons, bunko, bingo, a book club & canasta to name a few. You also have access to Menifee Lakes, a two mile peaceful lake to take a nice walk, picnic & picnic area. Close access the 15 & 215 freeways, shopping, restaurants, hospital & medical. For you golfers there are many great golf courses. Thank you for showing & please call with any questions.. 2 Beds ⋅ 2 Baths ⋅ SW26161222 MLS Welcome to Palmilla on the Greens, a 55+ community. This quaint two bedroom, two bath home is situated in a cul-de-sac with mountain views. This home has a open & airy floorplan, fireplace for those cold winter nights. The Palmilla community offers a lot to include: clubhouse with a kitchen for those special events, pool, spa & bbq cooking area. The residents enjoy swim lessons, bunko, bingo, a book club & canasta to name a few. You also have access to Menifee Lakes, a two mile peaceful lake to take a nice walk, picnic & picnic area. Close access the 15 & 215 freeways, shopping, restaurants, hospital & medical. For you golfers there are many great golf courses. Thank you for showing & please call with any questions.. 29774 Mimosa Court, Menifee Listing courtesy of Listing Agent: LaDonna Heinold (ladonna4homes@yahoo.com) from Listing Office: Realty ONE Group West.
$629,900 Welcome to this beautifully updated home in the highly sought-after master-planned community of Heritage Lake! Offering 4 bedrooms, 3 bathrooms, and 2,484 square feet of thoughtfully designed living space on a 6,534 square foot lot, this home is truly move-in ready. The spacious floor plan features a desirable downstairs bedroom and full bathroom, perfect for guests or multigenerational living. The heart of the home is the stunning upgraded kitchen, complete with brand-new stainless steel appliances, granite countertops, ample cabinetry, and a generous walk-in pantry that opens seamlessly to the living and dining areas. Upstairs, you'll find a spacious primary suite, an oversized loft ideal for a second living area, home office, or playroom, a large laundry room, and the added comfort and energy efficiency of a QuietCool whole-house fan. Fresh interior paint and brand-new carpet throughout give the home a clean, modern feel. Step outside to a beautifully landscaped backyard featuring elegant rock planters, low-maintenance seamless artificial turf, and tasteful finishes that create the perfect space for entertaining or relaxing. Living in Heritage Lake means enjoying an exceptional resort-style lifestyle. Residents have exclusive access to a private 25-acre lake with paddle boating and catch-and-release fishing, two Junior Olympic-sized pools, a splash pad, multiple playgrounds, sports courts, a scenic fitness trail with outdoor exercise stations, a clubhouse available for private events, and year-round community activities. Conveniently located near shopping, dining, schools, and easy freeway access, this home offers the perfect combination of style, comfort, and community living. Don't miss this incredible opportunity! 4 Beds ⋅ 3 Baths ⋅ SW26161600 MLS Welcome to this beautifully updated home in the highly sought-after master-planned community of Heritage Lake! Offering 4 bedrooms, 3 bathrooms, and 2,484 square feet of thoughtfully designed living space on a 6,534 square foot lot, this home is truly move-in ready. The spacious floor plan features a desirable downstairs bedroom and full bathroom, perfect for guests or multigenerational living. The heart of the home is the stunning upgraded kitchen, complete with brand-new stainless steel appliances, granite countertops, ample cabinetry, and a generous walk-in pantry that opens seamlessly to the living and dining areas. Upstairs, you'll find a spacious primary suite, an oversized loft ideal for a second living area, home office, or playroom, a large laundry room, and the added comfort and energy efficiency of a QuietCool whole-house fan. Fresh interior paint and brand-new carpet throughout give the home a clean, modern feel. Step outside to a beautifully landscaped backyard featuring elegant rock planters, low-maintenance seamless artificial turf, and tasteful finishes that create the perfect space for entertaining or relaxing. Living in Heritage Lake means enjoying an exceptional resort-style lifestyle. Residents have exclusive access to a private 25-acre lake with paddle boating and catch-and-release fishing, two Junior Olympic-sized pools, a splash pad, multiple playgrounds, sports courts, a scenic fitness trail with outdoor exercise stations, a clubhouse available for private events, and year-round community activities. Conveniently located near shopping, dining, schools, and easy freeway access, this home offers the perfect combination of style, comfort, and community living. Don't miss this incredible opportunity! 27497 Grand Teton Court, Menifee Listing courtesy of Listing Agent: Noah Thomason (noahsocalrealtor@gmail.com) from Listing Office: Exit Alliance Realty.
$939,000 2022 TWO homes in ONE! Next Gen layout with Pool Home | Two Private Living Spaces | Audie Murphy Ranch. Digital photo's to create the dream! This home is designed for multigenerational living now or for the future. Nearly 3,800 sq. ft. of modern living for todays families, rolling hilltop second story views, and unmatched floor plan versatility- live in parents, long term guests, adult kids needing independence or even potential income opportunity. Designed around a dual-living concept, the property features a fully equipped Next Gen attached suite- exterior entrance, dedicated living space, kitchenette, bedroom, full bath and laundry plus a secure interior door to the main home. Allowing for shared and seperate space. The primary home features vaulted ceilings and open concept layout. The expanded family style kitchen boasts an expansive central island and spacious great room living. Bringing the outdoors in are 12-foot stacking slider glass doors which reveal a private backyard highlighting a sparkling pool. Upstairs, a massive entertainment loft separates the primary retreat from the secondary bedrooms. The primary suite bathroom serves as a true sanctuary, featuring dual vanities, double walk-in closets, and a custom tile spa shower with a rain head. Upgraded plank flooring, sleek design finishes, and a resort style community with amenities including pools, sports parks, and miles of trails make this home a must see. Note: *Enhanced Photography 5 Beds ⋅ 4 Baths ⋅ 260018090SD MLS 2022 TWO homes in ONE! Next Gen layout with Pool Home | Two Private Living Spaces | Audie Murphy Ranch. Digital photo's to create the dream! This home is designed for multigenerational living now or for the future. Nearly 3,800 sq. ft. of modern living for todays families, rolling hilltop second story views, and unmatched floor plan versatility- live in parents, long term guests, adult kids needing independence or even potential income opportunity. Designed around a dual-living concept, the property features a fully equipped Next Gen attached suite- exterior entrance, dedicated living space, kitchenette, bedroom, full bath and laundry plus a secure interior door to the main home. Allowing for shared and seperate space. The primary home features vaulted ceilings and open concept layout. The expanded family style kitchen boasts an expansive central island and spacious great room living. Bringing the outdoors in are 12-foot stacking slider glass doors which reveal a private backyard highlighting a sparkling pool. Upstairs, a massive entertainment loft separates the primary retreat from the secondary bedrooms. The primary suite bathroom serves as a true sanctuary, featuring dual vanities, double walk-in closets, and a custom tile spa shower with a rain head. Upgraded plank flooring, sleek design finishes, and a resort style community with amenities including pools, sports parks, and miles of trails make this home a must see. Note: *Enhanced Photography 29356 Stageline Circle, Menifee Listing courtesy of Listing Agent: Chastity Loth (chastityloth@gmail.com) from Listing Office: HomeSmart Realty West.
$635,000 No HOA | Single-Story Living! Welcome to 31285 Palomar Road in Menifee, where single-story convenience meets everyday comfort in a community with no HOA restrictions. Situated on a 0.17-acre lot minutes away from Mt. San Jacinto College, Bell Mountain Middle School, and neighborhood parks, this 3-bedroom, 2-bathroom home offers 2,376 square feet of functional living space built in 2004. From the moment you step inside, you are greeted by an open and connected floor plan that flows seamlessly from the spacious kitchen into the dining area and family room, making it ideal for entertaining and everyday living alike. A cozy fireplace anchors the family room, creating a warm and welcoming gathering space. The kitchen offers a walk-in pantry and a generous island/breakfast bar, keeping you connected to the main living areas whether you are cooking a weekday dinner or hosting family and friends.The primary suite serves as a peaceful retreat with its own private bathroom. The two additional bedrooms provide flexibility for family, guests, or a home office, giving you the freedom to shape the space around your lifestyle. Step outside to a well-sized lot with room to personalize and make your own. With no HOA, you have the freedom to add a pool, garden, or simply enjoy the outdoor space however you like. This is a great opportunity to own a comfortable, move-in ready single-story home in one of Menifee's most convenient and accessible neighborhoods. 3 Beds ⋅ 2 Baths ⋅ SW26159286 MLS No HOA | Single-Story Living! Welcome to 31285 Palomar Road in Menifee, where single-story convenience meets everyday comfort in a community with no HOA restrictions. Situated on a 0.17-acre lot minutes away from Mt. San Jacinto College, Bell Mountain Middle School, and neighborhood parks, this 3-bedroom, 2-bathroom home offers 2,376 square feet of functional living space built in 2004. From the moment you step inside, you are greeted by an open and connected floor plan that flows seamlessly from the spacious kitchen into the dining area and family room, making it ideal for entertaining and everyday living alike. A cozy fireplace anchors the family room, creating a warm and welcoming gathering space. The kitchen offers a walk-in pantry and a generous island/breakfast bar, keeping you connected to the main living areas whether you are cooking a weekday dinner or hosting family and friends.The primary suite serves as a peaceful retreat with its own private bathroom. The two additional bedrooms provide flexibility for family, guests, or a home office, giving you the freedom to shape the space around your lifestyle. Step outside to a well-sized lot with room to personalize and make your own. With no HOA, you have the freedom to add a pool, garden, or simply enjoy the outdoor space however you like. This is a great opportunity to own a comfortable, move-in ready single-story home in one of Menifee's most convenient and accessible neighborhoods. 31285 Palomar Road, Menifee Listing courtesy of Listing Agent: Aidan Valdez (AIDAN@ABUNDANCEREI.COM) from Listing Office: Abundance Real Estate.
$689,900 Welcome to this beautifully maintained 4-bedroom, 2.5-bath home tucked away at the end of a quiet cul-de-sac in the highly sought-after Audie Murphy Ranch community of Menifee. Offering a versatile floor plan and generous living spaces, this home is designed to fit a variety of lifestyles. The main level features a spacious office that can easily serve as a fifth bedroom, making it ideal for guests, multigenerational living, or working from home. The heart of the home is the stunning open-concept kitchen, complete with a massive center island, abundant cabinetry, and seamless flow into the dining and family room—perfect for entertaining or everyday living. Upstairs, you'll find four spacious bedrooms along with a large bonus room that offers endless possibilities as a media room, game room, playroom, or additional living space. Situated on an excellent end-of-cul-de-sac lot, this home provides added privacy and minimal traffic while being conveniently located near community parks, pools, walking trails, top-rated schools, shopping, and easy freeway access. Don't miss this incredible opportunity to own a spacious home in one of Menifee's most desirable communities! Leased solar with low monthly payment for additional savings on your electric bill. 4 Beds ⋅ 3 Baths ⋅ NDP2606965 MLS Welcome to this beautifully maintained 4-bedroom, 2.5-bath home tucked away at the end of a quiet cul-de-sac in the highly sought-after Audie Murphy Ranch community of Menifee. Offering a versatile floor plan and generous living spaces, this home is designed to fit a variety of lifestyles. The main level features a spacious office that can easily serve as a fifth bedroom, making it ideal for guests, multigenerational living, or working from home. The heart of the home is the stunning open-concept kitchen, complete with a massive center island, abundant cabinetry, and seamless flow into the dining and family room—perfect for entertaining or everyday living. Upstairs, you'll find four spacious bedrooms along with a large bonus room that offers endless possibilities as a media room, game room, playroom, or additional living space. Situated on an excellent end-of-cul-de-sac lot, this home provides added privacy and minimal traffic while being conveniently located near community parks, pools, walking trails, top-rated schools, shopping, and easy freeway access. Don't miss this incredible opportunity to own a spacious home in one of Menifee's most desirable communities! Leased solar with low monthly payment for additional savings on your electric bill. 24518 Cargo Circle, Menifee Listing courtesy of Listing Agent: Steve DonVito (donvitorealty@gmail.com) from Listing Office: DonVito Realty.
$700,000 Beautifully updated turnkey LIFESTYLE RANCH on over an acre of pristine land with desirable paved road access! This 3BR/2BA home features a freshly painted interior and brand-new luxury vinyl plank flooring throughout. The heart of the home is a spacious living room showcasing a gorgeous wooden beamed ceiling and cozy stone fireplace. A modernized kitchen boasts premium solid-surface countertops and bright recessed lighting, while bathrooms feature elegant quartz finishes. An attached, enclosed patio room with a closet offers incredible flexibility as a home office, gym, or bonus room. Relax on the covered porch overlooking mature palm, orange, and pepper trees. Outdoors is an absolute dream for hobbyists, contractors, or car enthusiasts! Beyond the 2-car attached garage, a massive detached double garage provides 4 additional parking spaces, complemented by 2 included shipping containers for unparalleled extra storage. Truly a rare find! 3 Beds ⋅ 2 Baths ⋅ OC26103879 MLS Beautifully updated turnkey LIFESTYLE RANCH on over an acre of pristine land with desirable paved road access! This 3BR/2BA home features a freshly painted interior and brand-new luxury vinyl plank flooring throughout. The heart of the home is a spacious living room showcasing a gorgeous wooden beamed ceiling and cozy stone fireplace. A modernized kitchen boasts premium solid-surface countertops and bright recessed lighting, while bathrooms feature elegant quartz finishes. An attached, enclosed patio room with a closet offers incredible flexibility as a home office, gym, or bonus room. Relax on the covered porch overlooking mature palm, orange, and pepper trees. Outdoors is an absolute dream for hobbyists, contractors, or car enthusiasts! Beyond the 2-car attached garage, a massive detached double garage provides 4 additional parking spaces, complemented by 2 included shipping containers for unparalleled extra storage. Truly a rare find! 29410 Watson, Menifee Listing courtesy of Listing Agent: Suzanne Gignoux (suzanne.gignoux@gmail.com) from Listing Office: HomeSmart, Evergreen Realty.
$688,000 ***4 BEDROOM PLUS BONUS ROOM***Experience elevated California living in this beautifully maintained single-story residence, offering an exceptional blend of comfort, sophistication, and modern functionality. Featuring 4 bedrooms, 3 bathrooms, and over 2,700 square feet of thoughtfully designed living space, this home welcomes you with an inviting open-concept floor plan created for both everyday enjoyment and effortless entertaining. The heart of the home is the expansive kitchen, showcasing abundant cabinetry, generous counter space, and a seamless connection to the dining and family areas. The well-appointed layout provides the perfect setting for intimate gatherings, family moments, and memorable occasions with friends. Step outside to your private backyard retreat, where a newer sparkling pool creates a resort-inspired atmosphere designed for relaxing evenings, weekend gatherings, and enjoying the beauty of Southern California’s indoor-outdoor lifestyle. Adding to the home’s appeal, solar panels provide energy efficiency and long-term value while enhancing the overall ownership experience. Ideally located in one of Menifee’s most desirable and rapidly growing communities, this residence offers convenient access to shopping, dining, parks, schools, and major commuter routes. Combining timeless comfort, thoughtful design, and exceptional outdoor living, this remarkable home presents an outstanding opportunity to embrace the best of modern California living. 4 Beds ⋅ 3 Baths ⋅ PW26153892 MLS ***4 BEDROOM PLUS BONUS ROOM***Experience elevated California living in this beautifully maintained single-story residence, offering an exceptional blend of comfort, sophistication, and modern functionality. Featuring 4 bedrooms, 3 bathrooms, and over 2,700 square feet of thoughtfully designed living space, this home welcomes you with an inviting open-concept floor plan created for both everyday enjoyment and effortless entertaining. The heart of the home is the expansive kitchen, showcasing abundant cabinetry, generous counter space, and a seamless connection to the dining and family areas. The well-appointed layout provides the perfect setting for intimate gatherings, family moments, and memorable occasions with friends. Step outside to your private backyard retreat, where a newer sparkling pool creates a resort-inspired atmosphere designed for relaxing evenings, weekend gatherings, and enjoying the beauty of Southern California’s indoor-outdoor lifestyle. Adding to the home’s appeal, solar panels provide energy efficiency and long-term value while enhancing the overall ownership experience. Ideally located in one of Menifee’s most desirable and rapidly growing communities, this residence offers convenient access to shopping, dining, parks, schools, and major commuter routes. Combining timeless comfort, thoughtful design, and exceptional outdoor living, this remarkable home presents an outstanding opportunity to embrace the best of modern California living. 25362 Lone Acres, Menifee Listing courtesy of Listing Agent: Liliana Mercedes (liliana@themercedesgroup.com) from Listing Office: Gatehouse Properties.
$599,000 Upgraded! Low tax rate! Low HOA! Oversized Lot! This home has it all! We present a lovely, upgraded, single level home in Menifee. Upgrades include new kitchen cabinets. New kitchen counter tops. New tile flooring in kitchen. Wood and tile flooring throughout. This 3 bedroom, 2 bath home also boasts a huge lot size of over 11,000 square feet! Think of the possibilities. Great for a pool or ADU! Menifee is a boom town and one of California's fastest growing cities. New restaurants and medical facilities are just one mile away. Welcome to Menifee. Welcome Home! 3 Beds ⋅ 2 Baths ⋅ SW26147988 MLS Upgraded! Low tax rate! Low HOA! Oversized Lot! This home has it all! We present a lovely, upgraded, single level home in Menifee. Upgrades include new kitchen cabinets. New kitchen counter tops. New tile flooring in kitchen. Wood and tile flooring throughout. This 3 bedroom, 2 bath home also boasts a huge lot size of over 11,000 square feet! Think of the possibilities. Great for a pool or ADU! Menifee is a boom town and one of California's fastest growing cities. New restaurants and medical facilities are just one mile away. Welcome to Menifee. Welcome Home! 30310 San Rafael, Menifee Listing courtesy of Listing Agent: Sandra Porto (sandyporto1@gmail.com) from Listing Office: LPT Realty, Inc.
$592,500 Welcome Home & Discover the Possibilities of Homeownership. Experience the perfect blend of elegance, comfort, and modern convenience in this exceptional one-story residence. Thoughtfully upgraded throughout, this move-in-ready home features 4 spacious bedrooms, 2 beautifully remodeled bathrooms, and a functional floor plan designed for today’s lifestyle. At the heart of the home is a beautifully appointed kitchen featuring granite countertops, upgraded cabinetry with convenient pull-out shelving, abundant storage, and generous workspace, perfect for everyday living and effortless entertaining. The home showcases upgraded flooring, tastefully remodeled bathrooms, and quality finishes that reflect true ownership. A spacious 2-car garage provides added convenience and storage. From the moment you arrive, you’ll appreciate the exceptional curb appeal with professionally installed low-maintenance artificial turf, creating a welcoming first impression while conserving water and reducing upkeep. New vinyl fence, every upgrade has been thoughtfully completed, allowing you to simply turn the key and move right in. THE BACKYARD, presents a wonderful OPPORTUNITY to bring your own VISION to life. Whether you dream of creating a private resort-style retreat with a sparkling pool, designing an elegant outdoor entertaining space, or installing beautiful low-maintenance landscaping, the space is ready for your personal touch and creativity to make it uniquely yours. An ADU is also a possible option. Ideally located in one of Menifee’s most rapidly growing communities, you’ll enjoy the benefits of low property taxes, NO HOA, and location within walking distance of Menifee’s newest shopping, dining, and everyday conveniences. This is more than a home, it’s an opportunity to enjoy beautifully upgraded interiors while creating the backyard you’ve always imagined. Don’t miss your chance to make this exceptional property your own. 4 Beds ⋅ 2 Baths ⋅ SW26154174 MLS Welcome Home & Discover the Possibilities of Homeownership. Experience the perfect blend of elegance, comfort, and modern convenience in this exceptional one-story residence. Thoughtfully upgraded throughout, this move-in-ready home features 4 spacious bedrooms, 2 beautifully remodeled bathrooms, and a functional floor plan designed for today’s lifestyle. At the heart of the home is a beautifully appointed kitchen featuring granite countertops, upgraded cabinetry with convenient pull-out shelving, abundant storage, and generous workspace, perfect for everyday living and effortless entertaining. The home showcases upgraded flooring, tastefully remodeled bathrooms, and quality finishes that reflect true ownership. A spacious 2-car garage provides added convenience and storage. From the moment you arrive, you’ll appreciate the exceptional curb appeal with professionally installed low-maintenance artificial turf, creating a welcoming first impression while conserving water and reducing upkeep. New vinyl fence, every upgrade has been thoughtfully completed, allowing you to simply turn the key and move right in. THE BACKYARD, presents a wonderful OPPORTUNITY to bring your own VISION to life. Whether you dream of creating a private resort-style retreat with a sparkling pool, designing an elegant outdoor entertaining space, or installing beautiful low-maintenance landscaping, the space is ready for your personal touch and creativity to make it uniquely yours. An ADU is also a possible option. Ideally located in one of Menifee’s most rapidly growing communities, you’ll enjoy the benefits of low property taxes, NO HOA, and location within walking distance of Menifee’s newest shopping, dining, and everyday conveniences. This is more than a home, it’s an opportunity to enjoy beautifully upgraded interiors while creating the backyard you’ve always imagined. Don’t miss your chance to make this exceptional property your own. 29675 Calle Edmundo, Menifee Listing courtesy of Listing Agent: Darlene Nunez (Darlenenunezhomes@gmail.com) from Listing Office: Berkshire Hathaway HomeServices California Properties.
$649,999 *ADU FUTURE OPPORTUNITY* This is a beautiful and conveniently locate home in the city of Menifee with no HOA. The property has new kitchen floor, new appliances (Refrigerator, microwave oven, range, dishwasher), granite countertops and an island with a huge walk-in pantry. Laminate Flooring on both levels and windows treatment on almost every windows. Living area is open to the kitchen with a very cozy fireplace. There is a formal dining area that can be used as a secondary living room, or game room or even an office. It has 4 bedrooms, 3 bathrooms with a bedroom & a full bathroom downstairs. Upstairs: you have 3 spacious bedrooms and 2 full bathrooms and a loft with extra living space. The primary master bedroom has a balcony with a spectacular view and a large bathroom with a spacious walk-in closet, separate soaking tub, shower and dual sink hers & his. The backyard has turf, a patio area for entertaining and a large dirt side yard. See the City of Menifee’s a permit-ready ADU plans for more information as many home in this neighborhood have ADU’s. There is a 3-car tandem garage and a nice front yard. 4 Beds ⋅ 4 Baths ⋅ PW26155891 MLS *ADU FUTURE OPPORTUNITY* This is a beautiful and conveniently locate home in the city of Menifee with no HOA. The property has new kitchen floor, new appliances (Refrigerator, microwave oven, range, dishwasher), granite countertops and an island with a huge walk-in pantry. Laminate Flooring on both levels and windows treatment on almost every windows. Living area is open to the kitchen with a very cozy fireplace. There is a formal dining area that can be used as a secondary living room, or game room or even an office. It has 4 bedrooms, 3 bathrooms with a bedroom & a full bathroom downstairs. Upstairs: you have 3 spacious bedrooms and 2 full bathrooms and a loft with extra living space. The primary master bedroom has a balcony with a spectacular view and a large bathroom with a spacious walk-in closet, separate soaking tub, shower and dual sink hers & his. The backyard has turf, a patio area for entertaining and a large dirt side yard. See the City of Menifee’s a permit-ready ADU plans for more information as many home in this neighborhood have ADU’s. There is a 3-car tandem garage and a nice front yard. 31451 Westwind Lane, Menifee Listing courtesy of Listing Agent: Kim Le (ockimle@gmail.com) from Listing Office: Optimum Realty.
$649,999 SELLER OFFERING A 2/1 INTEREST RATE BUYDOWN OR CLOSING COST CREDIT!! Welcome to 29898 Boathouse Cove, nestled in the highly sought-after Heritage Lake community. This beautifully maintained single-story home offers the perfect blend of comfort, functionality, and modern upgrades. Designed with an open-concept layout, the home features 9-foot ceilings, 18" x 18" tile flooring, recessed lighting, and abundant natural light throughout. The spacious kitchen is the heart of the home, complete with granite countertops, stainless steel appliances, a large center island overlooking the family room, and a walk-in pantry perfect for entertaining or everyday living. The inviting living room is anchored by a cozy gas fireplace, creating a warm and welcoming gathering space. The thoughtfully designed floor plan includes a private primary suite on one side of the home and a separate mother-in-law suite with its own full bathroom on the opposite side, offering ideal privacy for guests or multigenerational living. An open flex space provides endless possibilities as a home office, den, playroom, gym, or can easily be enclosed to create an additional bedroom. Additional features include 3.5 bathrooms, dual sinks in both the primary and hall bathrooms, walk-in closets, a spacious laundry room with extra storage, a 3-car tandem garage, tankless water heater, whole house fan, and dual-pane windows. Step outside to your private backyard featuring no rear neighbors, providing added privacy and peaceful views. Enjoy the perfect-sized yard for relaxing or entertaining. The home is also equipped with a solar system installed in 2023, offering increased energy efficiency and long-term savings. As a resident of Heritage Lake, you'll enjoy resort-style amenities including two community pools, a splash pad, clubhouse, scenic lake with catch-and-release fishing and paddle boating, walking trails, and a large regional sports park. Conveniently located near shopping, dining, schools, and with quick access to the 215 Freeway, this home truly has it all. 4 Beds ⋅ 4 Baths ⋅ SW26156574 MLS SELLER OFFERING A 2/1 INTEREST RATE BUYDOWN OR CLOSING COST CREDIT!! Welcome to 29898 Boathouse Cove, nestled in the highly sought-after Heritage Lake community. This beautifully maintained single-story home offers the perfect blend of comfort, functionality, and modern upgrades. Designed with an open-concept layout, the home features 9-foot ceilings, 18" x 18" tile flooring, recessed lighting, and abundant natural light throughout. The spacious kitchen is the heart of the home, complete with granite countertops, stainless steel appliances, a large center island overlooking the family room, and a walk-in pantry perfect for entertaining or everyday living. The inviting living room is anchored by a cozy gas fireplace, creating a warm and welcoming gathering space. The thoughtfully designed floor plan includes a private primary suite on one side of the home and a separate mother-in-law suite with its own full bathroom on the opposite side, offering ideal privacy for guests or multigenerational living. An open flex space provides endless possibilities as a home office, den, playroom, gym, or can easily be enclosed to create an additional bedroom. Additional features include 3.5 bathrooms, dual sinks in both the primary and hall bathrooms, walk-in closets, a spacious laundry room with extra storage, a 3-car tandem garage, tankless water heater, whole house fan, and dual-pane windows. Step outside to your private backyard featuring no rear neighbors, providing added privacy and peaceful views. Enjoy the perfect-sized yard for relaxing or entertaining. The home is also equipped with a solar system installed in 2023, offering increased energy efficiency and long-term savings. As a resident of Heritage Lake, you'll enjoy resort-style amenities including two community pools, a splash pad, clubhouse, scenic lake with catch-and-release fishing and paddle boating, walking trails, and a large regional sports park. Conveniently located near shopping, dining, schools, and with quick access to the 215 Freeway, this home truly has it all. 29898 Boathouse Cove, Menifee Listing courtesy of Listing Agent: Tyson Robinson (tyson@trillionrealestate.com) from Listing Office: Trillion Real Estate.
$395,000 New PRICE! LOW HOA FEES..$450.00 yearly! Welcome to easy living in one of Menifee's desirable 55+ communities! This beautifully maintained home offers a spacious open-concept floor plan designed for both comfortable everyday living and effortless entertaining. Step inside to discover a bright and inviting living area that flows seamlessly into the spacious kitchen, offering abundant cabinetry, generous counter space. A large bonus room provides endless possibilities as a family room, hobby space, game room, or home office, while the attached enclosed patio extends your living space year-round. Start your mornings with coffee or unwind in the evenings from the charming front porch while enjoying Southern California's beautiful weather. The expansive backyard offers low-maintenance landscaping, plenty of room to relax or garden, and showcases peaceful mountaintop views—creating the perfect backdrop for outdoor living .Additional highlights include a spacious indoor laundry room, dedicated golf cart storage, a newer roof for added peace of mind, and attractive low-maintenance hardscape in the front yard. Located in a welcoming active adult community of Sun City Civic Association, that provides numerous activities including a pickleball court, billiards hall, indoor tournament shuffleboard courts, tournament horseshoe pits, a fitness center, two pools, spa, tournament lawn bowling and a variety of clubs and social activities, all of which enrich Sun City's active 55+ adult lifestyle. Sun City is dedicated to making your retirement the best that it can be! This home combines comfort, functionality, and scenic surroundings with convenient access to shopping, dining, golf, medical facilities, and freeway access. Don't miss this wonderful opportunity to enjoy the relaxed lifestyle you've been waiting for. 3 Beds ⋅ 2 Baths ⋅ IV26155138 MLS New PRICE! LOW HOA FEES..$450.00 yearly! Welcome to easy living in one of Menifee's desirable 55+ communities! This beautifully maintained home offers a spacious open-concept floor plan designed for both comfortable everyday living and effortless entertaining. Step inside to discover a bright and inviting living area that flows seamlessly into the spacious kitchen, offering abundant cabinetry, generous counter space. A large bonus room provides endless possibilities as a family room, hobby space, game room, or home office, while the attached enclosed patio extends your living space year-round. Start your mornings with coffee or unwind in the evenings from the charming front porch while enjoying Southern California's beautiful weather. The expansive backyard offers low-maintenance landscaping, plenty of room to relax or garden, and showcases peaceful mountaintop views—creating the perfect backdrop for outdoor living .Additional highlights include a spacious indoor laundry room, dedicated golf cart storage, a newer roof for added peace of mind, and attractive low-maintenance hardscape in the front yard. Located in a welcoming active adult community of Sun City Civic Association, that provides numerous activities including a pickleball court, billiards hall, indoor tournament shuffleboard courts, tournament horseshoe pits, a fitness center, two pools, spa, tournament lawn bowling and a variety of clubs and social activities, all of which enrich Sun City's active 55+ adult lifestyle. Sun City is dedicated to making your retirement the best that it can be! This home combines comfort, functionality, and scenic surroundings with convenient access to shopping, dining, golf, medical facilities, and freeway access. Don't miss this wonderful opportunity to enjoy the relaxed lifestyle you've been waiting for. 28183 Portsmouth, Menifee Listing courtesy of Listing Agent: DEBRA GRADIAS (Debbie.gradias@cbrealty.com) from Listing Office: COLDWELL BANKER REALTY.
$464,900 Welcome to this 3 bedroom 2 bath single-story home in the 55+ area of Menifee featuring a spacious, open living area with a mix of tile and warm wood-look flooring, a cozy fireplace, a huge bonus room that could be used for a 4th bedroom. The kitchen offers a beautiful natural gray cabinetry, generous granite counter space, a double-basin sink with newer faucet, stainless-steel refrigerator, built-in microwave, range, trash compactor and dishwasher. The laundry room has plenty of cabinetry and a laundry sink for convenience. The primary suite has an En-suite bath with walk-in tub and walk-in closet. The French doors lead to the bonus room with closet and built-ins currently being used as an office with Barn door on the 2nd entrance. The 2nd bedroom has direct access to the hall bathroom allowing for privacy for guests or loved one living with you. The windows were replaced throughout the home with dual pane windows. Newer roof and newer water heater. Outside, enjoy low-maintenance desert landscaping, mature trees, a curved paver walkway, and a large fenced backyard with plenty of space to create your own outdoor retreat. The covered patio provides welcome shade, while the storage shed offers convenient space for tools and seasonal items. A two-car garage, wide driveway, and attractive front landscaping and front porch complete this comfortable and inviting home. Enjoy the amenities that the Sun City Civic Association offers with pool, clubhouse, activities, gym and sports opportunities! Retire to your own little bit of paradise! 3 Beds ⋅ 2 Baths ⋅ SW26156800 MLS Welcome to this 3 bedroom 2 bath single-story home in the 55+ area of Menifee featuring a spacious, open living area with a mix of tile and warm wood-look flooring, a cozy fireplace, a huge bonus room that could be used for a 4th bedroom. The kitchen offers a beautiful natural gray cabinetry, generous granite counter space, a double-basin sink with newer faucet, stainless-steel refrigerator, built-in microwave, range, trash compactor and dishwasher. The laundry room has plenty of cabinetry and a laundry sink for convenience. The primary suite has an En-suite bath with walk-in tub and walk-in closet. The French doors lead to the bonus room with closet and built-ins currently being used as an office with Barn door on the 2nd entrance. The 2nd bedroom has direct access to the hall bathroom allowing for privacy for guests or loved one living with you. The windows were replaced throughout the home with dual pane windows. Newer roof and newer water heater. Outside, enjoy low-maintenance desert landscaping, mature trees, a curved paver walkway, and a large fenced backyard with plenty of space to create your own outdoor retreat. The covered patio provides welcome shade, while the storage shed offers convenient space for tools and seasonal items. A two-car garage, wide driveway, and attractive front landscaping and front porch complete this comfortable and inviting home. Enjoy the amenities that the Sun City Civic Association offers with pool, clubhouse, activities, gym and sports opportunities! Retire to your own little bit of paradise! 26401 Harrisburg, Menifee Listing courtesy of Listing Agent: Terri Parker (tparkerhomes4u@gmail.com) from Listing Office: HomeSmart Realty West.
$1,230,000 One-of-a-kind park-like estate with something for everyone! Nestled on 2.87 picturesque acres, this meticulously maintained property features a 2,448 sq. ft. custom home with 3 bedrooms and 2.5 bathrooms, a self-contained 2-bedroom, 1-bath park model ADU, a 16' x 26' workshop, an impressive 36' x 40' two-bay RV garage, and a 12' x 24' finished shed with electricity. Inside, you'll find a spacious living room with wood-beamed ceilings, plantation shutters, a dual-sided wood-burning fireplace, and sliding glass doors to the patio. The chef's kitchen offers granite countertops, a large island with seating for 4, Thermador refrigerator, Wolf gas range with 4 burners and griddle, Bosch dishwasher, warming drawer, wine/beverage refrigerator, soft-close maple cabinetry, bamboo flooring, and abundant storage. The adjacent laundry/utility room includes a utility sink, attic access, tankless water heater, freezer space, and backyard access. The private primary suite features maple flooring, dual walk-in closets with built-ins, dual pedestal sinks, a large walk-in shower, plantation shutters, and private access to a covered courtyard with an adjustable louvered patio cover. Bedroom two offers a walk-in closet, while bedroom three is also generously sized. Outside, the 36' x 40' RV garage features excellent lighting and two 12' x 14' roll-up doors, while the separate 16' x 26' workshop includes 220-volt electrical service. Additional improvements include a 12' x 20' boat cover and a finished 12' x 24' all purpose shed perfect for a home office, gym, hobby room, or storage. The self-contained park model ADU includes two bedrooms, one bathroom, a full kitchen, washer/dryer hookups, skylights, covered patio, storage shed, and a peaceful setting beneath a mature oak tree. The beautifully landscaped grounds feature majestic oak trees, a seasonal creek with a reinforced bridge for large RV access, a working fountain, gazebo, large variety of fruit, citrus trees and berry vines. Also a raised garden bed, gated entry, and ample parking. Additional amenities include propane, septic, EMWD water, Frontier internet/cable, and a $250 annual POA for private road maintenance. Be sure to download the supplemental property information for a complete list of updates and features. 3 Beds ⋅ 3 Baths ⋅ SW26138670 MLS One-of-a-kind park-like estate with something for everyone! Nestled on 2.87 picturesque acres, this meticulously maintained property features a 2,448 sq. ft. custom home with 3 bedrooms and 2.5 bathrooms, a self-contained 2-bedroom, 1-bath park model ADU, a 16' x 26' workshop, an impressive 36' x 40' two-bay RV garage, and a 12' x 24' finished shed with electricity. Inside, you'll find a spacious living room with wood-beamed ceilings, plantation shutters, a dual-sided wood-burning fireplace, and sliding glass doors to the patio. The chef's kitchen offers granite countertops, a large island with seating for 4, Thermador refrigerator, Wolf gas range with 4 burners and griddle, Bosch dishwasher, warming drawer, wine/beverage refrigerator, soft-close maple cabinetry, bamboo flooring, and abundant storage. The adjacent laundry/utility room includes a utility sink, attic access, tankless water heater, freezer space, and backyard access. The private primary suite features maple flooring, dual walk-in closets with built-ins, dual pedestal sinks, a large walk-in shower, plantation shutters, and private access to a covered courtyard with an adjustable louvered patio cover. Bedroom two offers a walk-in closet, while bedroom three is also generously sized. Outside, the 36' x 40' RV garage features excellent lighting and two 12' x 14' roll-up doors, while the separate 16' x 26' workshop includes 220-volt electrical service. Additional improvements include a 12' x 20' boat cover and a finished 12' x 24' all purpose shed perfect for a home office, gym, hobby room, or storage. The self-contained park model ADU includes two bedrooms, one bathroom, a full kitchen, washer/dryer hookups, skylights, covered patio, storage shed, and a peaceful setting beneath a mature oak tree. The beautifully landscaped grounds feature majestic oak trees, a seasonal creek with a reinforced bridge for large RV access, a working fountain, gazebo, large variety of fruit, citrus trees and berry vines. Also a raised garden bed, gated entry, and ample parking. Additional amenities include propane, septic, EMWD water, Frontier internet/cable, and a $250 annual POA for private road maintenance. Be sure to download the supplemental property information for a complete list of updates and features. 33465 Wild Lilac, Menifee Listing courtesy of Listing Agent: Rebecca Reilly (buckreins@aol.com) from Listing Office: ERA Donahoe Realty.
$529,000 Welcome to the lifestyle you’ve been waiting for in the highly sought-after 55+ Guard-Gated Oasis community. This beautifully maintained and refreshed 2 bed, 2 bath, golf course home has never been available for resale. The design layout features elegant living spaces which include high ceilings with crown molding, separate dining area, indoor laundry room, hardwood flooring, spacious bedrooms and a cozy fireplace that creates a warm and inviting atmosphere. Updates include freshly painted bathrooms, hallway, kitchen and breakfast nook area, new carpet in living room, and both bedrooms. Perfectly positioned to optimize shade, with the golf course as your extended backyard, this home is designed for easy living and endless enjoyment. From relaxing on the covered patio to taking in the natural landscape’s serenity, it’s the perfect place for morning coffee or a private Happy Hour. Residents of the Oasis enjoy an unmatched resort-style lifestyle with exceptional amenities, including a 22,000 sq. ft. clubhouse with auditorium and stage, dance floors, commercial kitchen, fitness center, library, computer center, billiards, and multiple activity rooms. Outdoors, you’ll find an inviting swimming pool and spa, BBQ areas with mountain views, two lighted tennis courts, four pickleball courts, and an incredible variety of social and recreational clubs to suit every interest. The HOA includes front yard landscaping, water, and trash service, making everyday living even more convenient. 2 Beds ⋅ 2 Baths ⋅ SW26155910 MLS Welcome to the lifestyle you’ve been waiting for in the highly sought-after 55+ Guard-Gated Oasis community. This beautifully maintained and refreshed 2 bed, 2 bath, golf course home has never been available for resale. The design layout features elegant living spaces which include high ceilings with crown molding, separate dining area, indoor laundry room, hardwood flooring, spacious bedrooms and a cozy fireplace that creates a warm and inviting atmosphere. Updates include freshly painted bathrooms, hallway, kitchen and breakfast nook area, new carpet in living room, and both bedrooms. Perfectly positioned to optimize shade, with the golf course as your extended backyard, this home is designed for easy living and endless enjoyment. From relaxing on the covered patio to taking in the natural landscape’s serenity, it’s the perfect place for morning coffee or a private Happy Hour. Residents of the Oasis enjoy an unmatched resort-style lifestyle with exceptional amenities, including a 22,000 sq. ft. clubhouse with auditorium and stage, dance floors, commercial kitchen, fitness center, library, computer center, billiards, and multiple activity rooms. Outdoors, you’ll find an inviting swimming pool and spa, BBQ areas with mountain views, two lighted tennis courts, four pickleball courts, and an incredible variety of social and recreational clubs to suit every interest. The HOA includes front yard landscaping, water, and trash service, making everyday living even more convenient. 29354 Warmsprings, Menifee Listing courtesy of Listing Agent: Teresa Kingsbury (tkingsbury1@yahoo.com) from Listing Office: Homequest Real Estate.
$595,000 This single-story home sits on a quiet cul-de-sac in the highly sought-after Hidden Hills community. It offers an open floor plan with a flexible 4th bedroom option currently being used as a den. The home features beautiful vinyl plank flooring, designer paint, recessed lighting, and thoughtful touches throughout. The kitchen includes white cabinetry with ample storage, a large pantry, upgraded Quartz countertops, custom tile backsplash, a farmhouse sink, and a spacious center island with bar seating and stylish lighting. It opens directly to the living room with a cozy fireplace and the dining area, sliding glass door leading to the outdoor California room perfect for seamless indoor/outdoor entertaining. All bedrooms are generously sized with carpet flooring, designer lighting, a walk-in closet, and a private bathroom with dual sinks and a walk-in shower. Nicely landscaped backyard and includes a built-in pergola, citrus trees, and lush green grass an ideal space for family gatherings. Additional overhead storage racks are installed in the attached two-car garage. Last but not least FULLY PAID OFF SOLAR SYSTEM. Conveniently located near schools, shopping, dining, and more. 3 Beds ⋅ 2 Baths ⋅ CV26155418 MLS This single-story home sits on a quiet cul-de-sac in the highly sought-after Hidden Hills community. It offers an open floor plan with a flexible 4th bedroom option currently being used as a den. The home features beautiful vinyl plank flooring, designer paint, recessed lighting, and thoughtful touches throughout. The kitchen includes white cabinetry with ample storage, a large pantry, upgraded Quartz countertops, custom tile backsplash, a farmhouse sink, and a spacious center island with bar seating and stylish lighting. It opens directly to the living room with a cozy fireplace and the dining area, sliding glass door leading to the outdoor California room perfect for seamless indoor/outdoor entertaining. All bedrooms are generously sized with carpet flooring, designer lighting, a walk-in closet, and a private bathroom with dual sinks and a walk-in shower. Nicely landscaped backyard and includes a built-in pergola, citrus trees, and lush green grass an ideal space for family gatherings. Additional overhead storage racks are installed in the attached two-car garage. Last but not least FULLY PAID OFF SOLAR SYSTEM. Conveniently located near schools, shopping, dining, and more. 26439 Redoak Street, Menifee Listing courtesy of Listing Agent: Pablo Meza (pablo@calfirstrealty.net) from Listing Office: CALIFORNIA FIRST REALTY.
$539,000 Fantastic OPEN concept Messina Floor Plan move in ready in the Premier 55+ Gate Guarded Community of the OASIS! Come live the Resort Lifestyle in this impeccably maintained home! Two bedrooms plus open office featuring the Guest Bedroom at the front of the home with adjacent full bath. This layout adds to complete privacy of the Primary Suite situated towards the rear of the home. This Primary Suite has coffered ceiling and is one of the largest Primary Suites in the Community! The Designers Chef kitchen is a delight featuring ALL upgraded Stainless Appliances, gorgeous solid Maple Wood Cabintry ( under counter lighting & custom hardware ) Lighter High Quality Granite Counters/ Backsplash and full Granite Island! Full length island ( with seating for 3-4) opens up to the enormous GREAT ROOM with ample room for additional kitchen table dinning area. The Great room has large entertainment niche opening ( for buffet/ large flat screen or floating shelves) with surround sound speakers installed ! In addition a gas starter fireplace for those COZY cool nights! Convenient whole house vacuum, combination tile flooring and newer neutral carpet as well as custom fans through out. Newer 16 Seer AC Unit and new Lennox programable thermostat. Oversize two car garage with interior Golf Cart space ( or room for workshop/storage) as well as three double storage cabinets! Private rear yard with alumawood patio cover as well as a xtra storage shed for all your gardening or hobby ! HOA covers front yard water and landscape care as well as trash service. NO MELLO ROO;s Incredible 22,000 sq ft Clubhouse with all amenities listed and multiple clubs for all interest. Approx an hour from popular Southern Ca Beaches, Desert and Mountain locations! Just a short drive to famous Temecula Valley Wine Country. Minutes from shopping, restaurants, medical and easy freeway access! 2 Beds ⋅ 2 Baths ⋅ SW26151869 MLS Fantastic OPEN concept Messina Floor Plan move in ready in the Premier 55+ Gate Guarded Community of the OASIS! Come live the Resort Lifestyle in this impeccably maintained home! Two bedrooms plus open office featuring the Guest Bedroom at the front of the home with adjacent full bath. This layout adds to complete privacy of the Primary Suite situated towards the rear of the home. This Primary Suite has coffered ceiling and is one of the largest Primary Suites in the Community! The Designers Chef kitchen is a delight featuring ALL upgraded Stainless Appliances, gorgeous solid Maple Wood Cabintry ( under counter lighting & custom hardware ) Lighter High Quality Granite Counters/ Backsplash and full Granite Island! Full length island ( with seating for 3-4) opens up to the enormous GREAT ROOM with ample room for additional kitchen table dinning area. The Great room has large entertainment niche opening ( for buffet/ large flat screen or floating shelves) with surround sound speakers installed ! In addition a gas starter fireplace for those COZY cool nights! Convenient whole house vacuum, combination tile flooring and newer neutral carpet as well as custom fans through out. Newer 16 Seer AC Unit and new Lennox programable thermostat. Oversize two car garage with interior Golf Cart space ( or room for workshop/storage) as well as three double storage cabinets! Private rear yard with alumawood patio cover as well as a xtra storage shed for all your gardening or hobby ! HOA covers front yard water and landscape care as well as trash service. NO MELLO ROO;s Incredible 22,000 sq ft Clubhouse with all amenities listed and multiple clubs for all interest. Approx an hour from popular Southern Ca Beaches, Desert and Mountain locations! Just a short drive to famous Temecula Valley Wine Country. Minutes from shopping, restaurants, medical and easy freeway access! 28126 Panorama Hills Drive, Menifee Listing courtesy of Listing Agent: Jodi Diago (jodi_hd@yahoo.com) from Listing Office: Re/Max Diamond Prestige.
$700,000 Perfectly positioned directly across from Centennial Park, this beautifully upgraded home offers peaceful park views and a front-row seat to the community’s vibrant lifestyle. The spacious and versatile floor plan is ideal for multigenerational living, featuring four bedrooms, including a private primary suite conveniently located on the main floor. Upstairs, an exceptionally large loft provides additional space for a family room, home office, playroom, or entertainment area. The modern open-concept kitchen is designed for hosting, with sleek finishes and plenty of room for family and friends to gather. An in-unit washer and dryer adds everyday convenience. Step outside to the expansive backyard—one of the largest in the community—with endless possibilities for entertaining, gardening, play areas, or creating your own private outdoor retreat. VA assumable loan is available! 4 Beds ⋅ 3 Baths ⋅ PTP2605344 MLS Perfectly positioned directly across from Centennial Park, this beautifully upgraded home offers peaceful park views and a front-row seat to the community’s vibrant lifestyle. The spacious and versatile floor plan is ideal for multigenerational living, featuring four bedrooms, including a private primary suite conveniently located on the main floor. Upstairs, an exceptionally large loft provides additional space for a family room, home office, playroom, or entertainment area. The modern open-concept kitchen is designed for hosting, with sleek finishes and plenty of room for family and friends to gather. An in-unit washer and dryer adds everyday convenience. Step outside to the expansive backyard—one of the largest in the community—with endless possibilities for entertaining, gardening, play areas, or creating your own private outdoor retreat. VA assumable loan is available! 29660 Shire horse Way, Menifee Listing courtesy of Listing Agent: Marina Morse (marinamotoki@gmail.com) from Listing Office: eXp Realty of California, Inc..