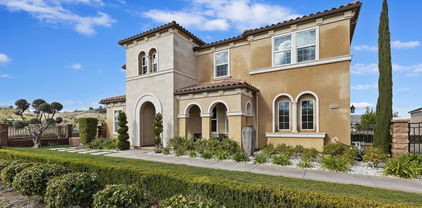
$1,999,999 Hill Top turnkey private custom home, sprawls over 2.5 acres welcoming you with an estate-like experience as you drive through it's private gate. It' has been updated to display it's elegance and designed for modern comforts with abundance of windows and balconies to take in the views. It has 4 spacious bedrooms and 3 full bathrooms and 1/2 bathroom. Residential Agriculture zoning allows for horses and livestock on the property, The property have a design area for events and parties. A lot of fruit trees and 40 Avocado trees. Beautiful views, low taxes, no HOA, very private, 3 car garage. 4 Beds ⋅ 4 Baths ⋅ IV26026612 MLS Hill Top turnkey private custom home, sprawls over 2.5 acres welcoming you with an estate-like experience as you drive through it's private gate. It' has been updated to display it's elegance and designed for modern comforts with abundance of windows and balconies to take in the views. It has 4 spacious bedrooms and 3 full bathrooms and 1/2 bathroom. Residential Agriculture zoning allows for horses and livestock on the property, The property have a design area for events and parties. A lot of fruit trees and 40 Avocado trees. Beautiful views, low taxes, no HOA, very private, 3 car garage. 17423 Wicker Way, Riverside Listing courtesy of Listing Agent: PATRICIA CASTRO (patriciacastro242@yahoo.com) from Listing Office: Realty Masters & Associates.
$975,000 FOR SALE! Nestled atop the prestigious Galaxie Heights neighborhood, this stunning hilltop estate offers a rare combination of elegance, comfort, and breathtaking views. From the moment you arrive, you’ll be captivated by its elevated position, providing panoramic sights of city lights, rugged mountains, and spectacular sunsets. Inside, the spacious open-concept layout is designed for both everyday living and grand entertaining. A modern kitchen, complete with premium finishes and high-end appliances, flows seamlessly into warm, inviting living spaces. The luxurious primary suite serves as a private retreat, featuring a spa-inspired bathroom perfect for unwinding after a long day. Outdoor living is equally impressive, with expansive patios and landscaped areas designed for gatherings, relaxation, or simply enjoying the serene surroundings. Offering privacy while being just minutes from shops, dining, schools, and freeway access, this property strikes the perfect balance between convenience and exclusivity. Don’t miss the opportunity to make this Riverside gem your own! 3 Beds ⋅ 3 Baths ⋅ PW26027509 MLS FOR SALE! Nestled atop the prestigious Galaxie Heights neighborhood, this stunning hilltop estate offers a rare combination of elegance, comfort, and breathtaking views. From the moment you arrive, you’ll be captivated by its elevated position, providing panoramic sights of city lights, rugged mountains, and spectacular sunsets. Inside, the spacious open-concept layout is designed for both everyday living and grand entertaining. A modern kitchen, complete with premium finishes and high-end appliances, flows seamlessly into warm, inviting living spaces. The luxurious primary suite serves as a private retreat, featuring a spa-inspired bathroom perfect for unwinding after a long day. Outdoor living is equally impressive, with expansive patios and landscaped areas designed for gatherings, relaxation, or simply enjoying the serene surroundings. Offering privacy while being just minutes from shops, dining, schools, and freeway access, this property strikes the perfect balance between convenience and exclusivity. Don’t miss the opportunity to make this Riverside gem your own! 3000 Galaxie Heights, Riverside Listing courtesy of Listing Agent: Adela Olivares (aocasas@yahoo.com) from Listing Office: New Century Realtors.
$670,099 This Charming 4 Bedroom 2 Bath Home has been nurtured with affection by loving parents who raised their family in this adorable nest. The wooden front door opens to the tiled entryway. The inviting living room with a Fireplace has huge windows and a ceiling fan. Dining area in the living room leads to the kitchen with a double sink, gooseneck faucet, dishwasher and four burner gas stove. Family room has ceiling fan and leads into the Backyard. Three of the four Bedrooms have ceiling fans. Master Bedroom has attached Master Bathroom with Skylight. Bonus room with huge windows is a delight! Lemon Tree and Sugarcane grass in the Backyard. Storage shed, an open shed and a clothesline in Backyard. Close to the 91 Fwy, Galleria at Tyler and La Sierra University. Make this Home your very own Haven! 4 Beds ⋅ 2 Baths ⋅ OC26019942 MLS This Charming 4 Bedroom 2 Bath Home has been nurtured with affection by loving parents who raised their family in this adorable nest. The wooden front door opens to the tiled entryway. The inviting living room with a Fireplace has huge windows and a ceiling fan. Dining area in the living room leads to the kitchen with a double sink, gooseneck faucet, dishwasher and four burner gas stove. Family room has ceiling fan and leads into the Backyard. Three of the four Bedrooms have ceiling fans. Master Bedroom has attached Master Bathroom with Skylight. Bonus room with huge windows is a delight! Lemon Tree and Sugarcane grass in the Backyard. Storage shed, an open shed and a clothesline in Backyard. Close to the 91 Fwy, Galleria at Tyler and La Sierra University. Make this Home your very own Haven! 4314 Baggett Drive, Riverside Listing courtesy of Listing Agent: Roshni Desai (rsklaw1@gmail.com) from Listing Office: Trident Home & Commercial Rlty.
$579,000 Welcome to the ultimate work–live playground—where creativity, flexibility, and future potential collide. Just minutes away from Cal Baptist University and UC Riverside, this one-of-a-kind property packs 1,200 square feet of living space onto a sprawling 9,000 square foot fully fenced lot, giving you room to dream big. Inside, you’ll find 3 cozy sleeping nooks, 1 1/2 baths, and custom storage spaces cleverly designed to keep life organized without sacrificing style. The outdoors steal the show. A large backyard with mature trees creates a peaceful retreat, complete with a small fish pond that adds a touch of serenity. It’s an entertainer’s dream, whether you’re hosting garden gatherings, creative workshops, or laid-back evenings under the stars. The 20’ x 30’ shed is perfect for a workshop or studio, while RV parking with FULL hookups keeps life flexible and adventure-ready. This space shines as an artist’s sanctuary, a work/live flex setup, or a savvy add-value or redevelopment opportunity for the forward-thinking buyer. Private. Inspiring. Packed with potential. Whether you’re creating, entertaining, or reimagining what’s possible, this property is ready to meet your vision—and then some. 2 Baths ⋅ PW26022069 MLS Welcome to the ultimate work–live playground—where creativity, flexibility, and future potential collide. Just minutes away from Cal Baptist University and UC Riverside, this one-of-a-kind property packs 1,200 square feet of living space onto a sprawling 9,000 square foot fully fenced lot, giving you room to dream big. Inside, you’ll find 3 cozy sleeping nooks, 1 1/2 baths, and custom storage spaces cleverly designed to keep life organized without sacrificing style. The outdoors steal the show. A large backyard with mature trees creates a peaceful retreat, complete with a small fish pond that adds a touch of serenity. It’s an entertainer’s dream, whether you’re hosting garden gatherings, creative workshops, or laid-back evenings under the stars. The 20’ x 30’ shed is perfect for a workshop or studio, while RV parking with FULL hookups keeps life flexible and adventure-ready. This space shines as an artist’s sanctuary, a work/live flex setup, or a savvy add-value or redevelopment opportunity for the forward-thinking buyer. Private. Inspiring. Packed with potential. Whether you’re creating, entertaining, or reimagining what’s possible, this property is ready to meet your vision—and then some. 3172 Cary St, Riverside Listing courtesy of Listing Agent: Guillermo Serna (sernarealestate@gmail.com) from Listing Office: BHHS CA Properties.
$605,000 Gorgeous 3 bedrooms, 1 bath. Single family house, huge lot 10890 Sqft. to extend the property as you may want. Back patio with swimming pool good for entertainmentwith you family and friends, inside you will find and open floorplan, recessed lights, lot of natural light through all the house. Kitchen has tile counters and is open to the living room and dining room. This house is ideal for any type of buyers. It has good size 3 bedrooms and 1 bath. It is a value home. Well located in convenniently area, close to shopping, and freways. You and your family will enjoy this home 3 Beds ⋅ 1 Baths ⋅ PW26015465 MLS Gorgeous 3 bedrooms, 1 bath. Single family house, huge lot 10890 Sqft. to extend the property as you may want. Back patio with swimming pool good for entertainmentwith you family and friends, inside you will find and open floorplan, recessed lights, lot of natural light through all the house. Kitchen has tile counters and is open to the living room and dining room. This house is ideal for any type of buyers. It has good size 3 bedrooms and 1 bath. It is a value home. Well located in convenniently area, close to shopping, and freways. You and your family will enjoy this home 8680 Indiana, Riverside Listing courtesy of Listing Agent: Mariana Cusimano (cusimanom20@gmail.com) from Listing Office: New Century Realtors.
$1,399,990 New Construction - Luxury Home Built by D R Horton. This stunning 5,059 square foot California Spanish Exterior with a balcony, is located on a cul-de-sac with a 23,379-sf lot size and offers [5] Bedrooms and [5.5] Bathrooms. This big-beautiful home is perfect for entertaining friends and your growing family with a roomy downstairs bedroom with attached bathroom and large walk-in closet as well as a study and a formal dining room. The great room has a California room [covered patio] just outside the sliding doors and is open to the gourmet kitchen that features an extra-large walk-in pantry. You still have time to choose the color of your Quartz Countertops and Cabinetry, Kitchen-aid Appliances that will include a [5] Burner Gas Built-In Cooktop, Microwave and Dishwasher. Upstairs you will find the owners suite with his and hers walk-in large closets with direct access into the luxury bathroom with dual sinks, a large walk-in shower and free-standing tub. There are [3] additional bedrooms with walk-in closets [2] full bathrooms, and an extra-large loft. There is a [3] car bay garage with direct access from the garage into the home. This home comes with our Smart Home Technology which means you can access so many things directly from inside the home on the main panel or directly from your Smart Phone. Located minutes from shopping, dining and downtown Riverside it is the perfect place to live. This home will be ready to move into June 2026 5 Beds ⋅ 6 Baths ⋅ SW26017621 MLS New Construction - Luxury Home Built by D R Horton. This stunning 5,059 square foot California Spanish Exterior with a balcony, is located on a cul-de-sac with a 23,379-sf lot size and offers [5] Bedrooms and [5.5] Bathrooms. This big-beautiful home is perfect for entertaining friends and your growing family with a roomy downstairs bedroom with attached bathroom and large walk-in closet as well as a study and a formal dining room. The great room has a California room [covered patio] just outside the sliding doors and is open to the gourmet kitchen that features an extra-large walk-in pantry. You still have time to choose the color of your Quartz Countertops and Cabinetry, Kitchen-aid Appliances that will include a [5] Burner Gas Built-In Cooktop, Microwave and Dishwasher. Upstairs you will find the owners suite with his and hers walk-in large closets with direct access into the luxury bathroom with dual sinks, a large walk-in shower and free-standing tub. There are [3] additional bedrooms with walk-in closets [2] full bathrooms, and an extra-large loft. There is a [3] car bay garage with direct access from the garage into the home. This home comes with our Smart Home Technology which means you can access so many things directly from inside the home on the main panel or directly from your Smart Phone. Located minutes from shopping, dining and downtown Riverside it is the perfect place to live. This home will be ready to move into June 2026 18264 Mystic Court, Riverside Listing courtesy of Listing Agent: Penelope Xanthakis (pexanthakis@drhorton.com) from Listing Office: D R Horton America's Builder.
$1,130,000 Numerous upgrades require in-person viewing. This property is walking distance to the highly rated MLK High School, Amelia Jr High, and JFK Elementary School. Conveniently located close to UC Riverside, shopping, a community park, 91 and 215 freeways, low taxes, and low HOA. 6 Beds ⋅ 5 Baths ⋅ AR25271878 MLS Numerous upgrades require in-person viewing. This property is walking distance to the highly rated MLK High School, Amelia Jr High, and JFK Elementary School. Conveniently located close to UC Riverside, shopping, a community park, 91 and 215 freeways, low taxes, and low HOA. 8564 Mill Pond, Riverside Listing courtesy of Listing Agent: Ming Ju Zhang (stevenzhang3574@gmail.com) from Listing Office: Pinnacle Real Estate Group.
$549,000 Great opportunity in the desirable La Sierra area of Riverside! This single-story home offers 4 bedrooms, 2 bathrooms, and approximately 1,364 sq ft of living space on a 7,405 sq ft lot. The property needs some TLC but has tons of potential for a buyer willing to roll up their sleeves. Ideal for an investor or homeowner looking to renovate and make it their own. Features include a spacious floor plan, large backyard, a pool and a quiet cul-de-sac location. Conveniently located near schools, shopping, parks, and freeway access. Don’t miss this chance to bring your vision to life and unlock this home’s full potential! 4 Beds ⋅ 2 Baths ⋅ IG25252831 MLS Great opportunity in the desirable La Sierra area of Riverside! This single-story home offers 4 bedrooms, 2 bathrooms, and approximately 1,364 sq ft of living space on a 7,405 sq ft lot. The property needs some TLC but has tons of potential for a buyer willing to roll up their sleeves. Ideal for an investor or homeowner looking to renovate and make it their own. Features include a spacious floor plan, large backyard, a pool and a quiet cul-de-sac location. Conveniently located near schools, shopping, parks, and freeway access. Don’t miss this chance to bring your vision to life and unlock this home’s full potential! 3666 Ada Court, Riverside Listing courtesy of Listing Agent: Ruben Hernandez (info@egahomes.com) from Listing Office: eXp Realty of Southern California.
$849,999 Price reduced by $25,000 - Now offered at $849,999! Welcome to this exceptional Multigenerational home in the desirable Spring Mountain Ranch community! With 3,506 square feet of living space, this newly built home offers one of the communities largest and most flexible floor plans and lot size. Featuring six (6) bedrooms, four (4) baths, an expansive open-concept kitchen, great room, upstairs loft/living area, landscaped outdoor space; this home was designed for comfort and connection. The layout provides room for everyone - whether you're caring for aging parents, welcoming adult children, creating dedicated work/home offices, homeschooling or simply planning for future growth, this home was designed to adapt to every stage of life. Plus, the seller will pay off the solar and battery system at the close of escrow; allowing the new owner to enjoy the energy savings without the remaining obligation. The possibilities continue with the potential for investment opportunities through student rental or future addition of an Accessory Dwelling Unit (ADU - buyer to verify with the city). Conveniently located near downtown Riverside, (UCR), Loma Linda Hospital/University, and Redlands. Near shops, restaurants, and entertainment. Commuter friendly with easy access to I-10, I-215, I-60, and I-91. Combining space, flexibility, energy efficiency and prime location, this home is a rare opportunity for families seeking room to grow or investors looking to achieve long-term growth. Don't miss your opportunity to own this home - schedule your private tour today! 6 Beds ⋅ 4 Baths ⋅ IG25250827 MLS Price reduced by $25,000 - Now offered at $849,999! Welcome to this exceptional Multigenerational home in the desirable Spring Mountain Ranch community! With 3,506 square feet of living space, this newly built home offers one of the communities largest and most flexible floor plans and lot size. Featuring six (6) bedrooms, four (4) baths, an expansive open-concept kitchen, great room, upstairs loft/living area, landscaped outdoor space; this home was designed for comfort and connection. The layout provides room for everyone - whether you're caring for aging parents, welcoming adult children, creating dedicated work/home offices, homeschooling or simply planning for future growth, this home was designed to adapt to every stage of life. Plus, the seller will pay off the solar and battery system at the close of escrow; allowing the new owner to enjoy the energy savings without the remaining obligation. The possibilities continue with the potential for investment opportunities through student rental or future addition of an Accessory Dwelling Unit (ADU - buyer to verify with the city). Conveniently located near downtown Riverside, (UCR), Loma Linda Hospital/University, and Redlands. Near shops, restaurants, and entertainment. Commuter friendly with easy access to I-10, I-215, I-60, and I-91. Combining space, flexibility, energy efficiency and prime location, this home is a rare opportunity for families seeking room to grow or investors looking to achieve long-term growth. Don't miss your opportunity to own this home - schedule your private tour today! 7608 Citrusmoon Court, Riverside Listing courtesy of Listing Agent: Anniebell Perry (annie_perry_bell@yahoo.com) from Listing Office: Berkshire Hathaway HomeServices California Realty.
$1,200,000 Hillcrest Estates Community! features this beautiful 5 bedroom 3 bathrooms, Entry has a beautiful Crystal Chandelier, laminate flooring throughout with wrought iron staircase. Main level floor features 1 bedroom , 1 bath, formal living room formal dining, laundry room, granite kitchen countertops, open to family room, shutters on windows. Upstairs features deck on Master bedroom over looks the swimming pool and 3 additional bedrooms, and 2 bathrooms, long private driveway RV parking 3 car garage. The backyard features private swimming pool, jacuzzi, large property space available for a ADU, Very private and quiet neighborhood close to shopping center. 5 Beds ⋅ 3 Baths ⋅ CV25251092 MLS Hillcrest Estates Community! features this beautiful 5 bedroom 3 bathrooms, Entry has a beautiful Crystal Chandelier, laminate flooring throughout with wrought iron staircase. Main level floor features 1 bedroom , 1 bath, formal living room formal dining, laundry room, granite kitchen countertops, open to family room, shutters on windows. Upstairs features deck on Master bedroom over looks the swimming pool and 3 additional bedrooms, and 2 bathrooms, long private driveway RV parking 3 car garage. The backyard features private swimming pool, jacuzzi, large property space available for a ADU, Very private and quiet neighborhood close to shopping center. 7158 Golden Vale, Riverside Listing courtesy of Listing Agent: Monique Tartamella (YRENTBUYNOW@gmail.com) from Listing Office: COLDWELL BANKER LEADERS.
$6,000,000 DEVELOPMENT OPPORTUNITY!! This is a MASSIVE FLAT LOT on Cypress & Mitchell with Access on both sides of the Property - VALUE IN LAND * * Previously used as a STONE Manufacturing Facility. Has (2) Structures for Possible Offices or Tear Down and Re-Build * * This is the PERFECT LOT for the Developer or Investor! Owners believe the Lot SIZE is 8 Acres Approximately - SEND ALL OFFERS!! 7 Beds ⋅ 2 Baths ⋅ IG25236887 MLS DEVELOPMENT OPPORTUNITY!! This is a MASSIVE FLAT LOT on Cypress & Mitchell with Access on both sides of the Property - VALUE IN LAND * * Previously used as a STONE Manufacturing Facility. Has (2) Structures for Possible Offices or Tear Down and Re-Build * * This is the PERFECT LOT for the Developer or Investor! Owners believe the Lot SIZE is 8 Acres Approximately - SEND ALL OFFERS!! 10702 Cypress, Riverside Listing courtesy of Listing Agent: Tom Tennant (tom.tennant@sbcglobal.net) from Listing Office: Elevate Real Estate Agency.
$974,900 Investment Opportunity!!! Both APNs are being sold together: 150-180-017 & 150-180-018 (the second parcel includes the home). With plenty of space and options, you’ll find endless potential here. This property allows room for ADUs, space for 2–3 horses per parcel, and even up to 50 chickens per parcel (set at least 100 feet from neighbors). Have toys, trailers, or tools? You’ll love the secure gated access with plenty of storage room. The 3-bedroom, 2-bathroom home has been tastefully updated—just unpack and enjoy! Inside, you’ll find brand new luxury vinyl tile and carpet throughout, plus an extra-large storage room/dry pantry off the kitchen. A private laundry room with electric washer and dryer hookups adds convenience. Outside, enjoy two 30-amp RV circuits on the side of the home, along with RV water and sewer hookups in the backyard. A spacious covered patio is already plumbed, waiting for your built-in BBQ or ultimate entertainer’s setup. To top it off, the property has two mature fruit trees for you to enjoy. Buyer to verify all information and conduct their own due diligence with the city and/or inspectors. Information is deemed reliable but not guaranteed. 3 Beds ⋅ 2 Baths ⋅ IG25230907 MLS Investment Opportunity!!! Both APNs are being sold together: 150-180-017 & 150-180-018 (the second parcel includes the home). With plenty of space and options, you’ll find endless potential here. This property allows room for ADUs, space for 2–3 horses per parcel, and even up to 50 chickens per parcel (set at least 100 feet from neighbors). Have toys, trailers, or tools? You’ll love the secure gated access with plenty of storage room. The 3-bedroom, 2-bathroom home has been tastefully updated—just unpack and enjoy! Inside, you’ll find brand new luxury vinyl tile and carpet throughout, plus an extra-large storage room/dry pantry off the kitchen. A private laundry room with electric washer and dryer hookups adds convenience. Outside, enjoy two 30-amp RV circuits on the side of the home, along with RV water and sewer hookups in the backyard. A spacious covered patio is already plumbed, waiting for your built-in BBQ or ultimate entertainer’s setup. To top it off, the property has two mature fruit trees for you to enjoy. Buyer to verify all information and conduct their own due diligence with the city and/or inspectors. Information is deemed reliable but not guaranteed. 10555 Robinson, Riverside Listing courtesy of Listing Agent: Andrea Lagueux (2andreafr@gmail.com) from Listing Office: BARNETT REAL ESTATE.
$590,000 Fully Remodeled with Permits !! Home has an added new flex space to use as a dining room or Sun Room for a new 1,436 square footage. Remodeled into a 3 bedrooms / 2 bathrooms on a 6,098 sf of land. Located next to Fairmount Park and Lake Evans which can be viewed from the Raised Patio Deck and huge backyard. Close to Downtown Riverside and just a few minutes walk from Historic Mission Inn and Spa. The home has a Primary suite that features a beautiful stone finished fireplace for the cold winter nights, large mirrored closet doors and view to backyard and park from the sliding door windows. The primary bathroom features a brand new vanity, new bathtub with shower and a new toilet. The main entrance leads to the living room and the additional 2 bedrooms. The Kitchen has new shaker cabinets, quartz counter tops, and a new dishwasher. Dining area or Sun room is next to kitchen with 3 large windows with views to backyard and park. It also has a 2nd bathroom, fully remodeled with a brand new shower, new vanity and new toilet located towards the back of the house. Brand new recessed lights have been installed throughout the house along with new doors and windows with trim, New Tiled flooring throughout the house and Freshly painted inside and out. New roof was installed on the house and garage. Two New combo AC/heat units have also been added for your comfort. The detached garage with a modern door is big enough to create a possible ADU or a workshop area towards the back. The home also has a basement for additional storage. The Santa Barbara finished wall fence accents the nicely manicured lawn in the front yard with a front porch to sip your coffee. The backyard is big enough if you decide to add a sparkling pool and hot water spa for the year round enjoyment. Hurry this Diamond will not last. See it Today!! 3 Beds ⋅ 2 Baths ⋅ DW25175324 MLS Fully Remodeled with Permits !! Home has an added new flex space to use as a dining room or Sun Room for a new 1,436 square footage. Remodeled into a 3 bedrooms / 2 bathrooms on a 6,098 sf of land. Located next to Fairmount Park and Lake Evans which can be viewed from the Raised Patio Deck and huge backyard. Close to Downtown Riverside and just a few minutes walk from Historic Mission Inn and Spa. The home has a Primary suite that features a beautiful stone finished fireplace for the cold winter nights, large mirrored closet doors and view to backyard and park from the sliding door windows. The primary bathroom features a brand new vanity, new bathtub with shower and a new toilet. The main entrance leads to the living room and the additional 2 bedrooms. The Kitchen has new shaker cabinets, quartz counter tops, and a new dishwasher. Dining area or Sun room is next to kitchen with 3 large windows with views to backyard and park. It also has a 2nd bathroom, fully remodeled with a brand new shower, new vanity and new toilet located towards the back of the house. Brand new recessed lights have been installed throughout the house along with new doors and windows with trim, New Tiled flooring throughout the house and Freshly painted inside and out. New roof was installed on the house and garage. Two New combo AC/heat units have also been added for your comfort. The detached garage with a modern door is big enough to create a possible ADU or a workshop area towards the back. The home also has a basement for additional storage. The Santa Barbara finished wall fence accents the nicely manicured lawn in the front yard with a front porch to sip your coffee. The backyard is big enough if you decide to add a sparkling pool and hot water spa for the year round enjoyment. Hurry this Diamond will not last. See it Today!! 3943 Ridge Road, Riverside Listing courtesy of Listing Agent: Jaime Rodriguez (jaime2134458719@yahoo.com) from Listing Office: Big Blue House Real Estate.
$630,000 Absolutely Gorgeous!! This incredible single-story ranch style view home sits at the end of an amazing cul-de-sac. It is nestled in the beautiful and highly coveted Sierra Heights Community in Riverside which provides relaxed style living and beautiful aesthetics. Situated on over 13,000 sq ft and showcasing spectacular views, spaciousness, and privacy, you will absolutely love the uniqueness this lot and location have to offer. The home is positioned off the street at the end of a cul-de-sac and has an amazing front yard, pull through garage, breathe taking backyard, and a large 2 car garage. The stunning backyard is huge, serene, and an entertainer's delight. It has room for a pool and spa, kids & pets to play, and parents to entertain and BBQ! The home is equally amazing and meticulously cared for. Pride of ownership permeates this house as it boasts many upgrades and amenities such as bright and open floor plan, tile and laminate flooring, baseboards, tall ceilings, ceiling fans, recessed lighting, huge kitchen with a lot of cabinets, granite countertops and granite backsplash, stainless steel appliances, large pantry, tile cased fireplace, big primary bedroom with closet, large bedrooms, and so much more. A little TLC and customization and this can be your dream home! Words and pictures can never convey the beauty and potential this home and neighborhood have to offer, come and see for yourself!! 3 Beds ⋅ 2 Baths ⋅ OC25190193 MLS Absolutely Gorgeous!! This incredible single-story ranch style view home sits at the end of an amazing cul-de-sac. It is nestled in the beautiful and highly coveted Sierra Heights Community in Riverside which provides relaxed style living and beautiful aesthetics. Situated on over 13,000 sq ft and showcasing spectacular views, spaciousness, and privacy, you will absolutely love the uniqueness this lot and location have to offer. The home is positioned off the street at the end of a cul-de-sac and has an amazing front yard, pull through garage, breathe taking backyard, and a large 2 car garage. The stunning backyard is huge, serene, and an entertainer's delight. It has room for a pool and spa, kids & pets to play, and parents to entertain and BBQ! The home is equally amazing and meticulously cared for. Pride of ownership permeates this house as it boasts many upgrades and amenities such as bright and open floor plan, tile and laminate flooring, baseboards, tall ceilings, ceiling fans, recessed lighting, huge kitchen with a lot of cabinets, granite countertops and granite backsplash, stainless steel appliances, large pantry, tile cased fireplace, big primary bedroom with closet, large bedrooms, and so much more. A little TLC and customization and this can be your dream home! Words and pictures can never convey the beauty and potential this home and neighborhood have to offer, come and see for yourself!! 12011 Quantico Drive, Riverside Listing courtesy of Listing Agent: Curtis Rodriguez (team1rodriguez@gmail.com) from Listing Office: HomeSmart, Evergreen Realty.
$1,450,000 Welcome to the luxury Hillcreast Estates community! This is a beautiful, Meditterranean architutual design with 4 bedroom and 4 1/2 bathrooms. Entryway is tile flooring with spiral staircase to second level. Main level floor features one bedroom and 1 and 1/2 baths, formal living room with fireplace. Formal dining room features a fireplace and wet bar. Large kitchen with double ovens, double microwaves, granite countertops that connect with the living room. Large windows overlook the swimming pool and hills. Upstairs features loft with a wet bar, large balcony and 2 bedrooms each with full baths. Master bedroom includes large open floor plan with fireplace, jaczzi tub, wet bar, double sinks, private sauna and large balcony. Long private driveway with electronic security gate and 3 car garage. The backyard features private swimming pool, jacuzzi, fireplace and barbecue island. This home also comes with security camera's both inside and out. Very private and quiet neighborhood that is close to shopping centers. 4 Beds ⋅ 5 Baths ⋅ CV25187595 MLS Welcome to the luxury Hillcreast Estates community! This is a beautiful, Meditterranean architutual design with 4 bedroom and 4 1/2 bathrooms. Entryway is tile flooring with spiral staircase to second level. Main level floor features one bedroom and 1 and 1/2 baths, formal living room with fireplace. Formal dining room features a fireplace and wet bar. Large kitchen with double ovens, double microwaves, granite countertops that connect with the living room. Large windows overlook the swimming pool and hills. Upstairs features loft with a wet bar, large balcony and 2 bedrooms each with full baths. Master bedroom includes large open floor plan with fireplace, jaczzi tub, wet bar, double sinks, private sauna and large balcony. Long private driveway with electronic security gate and 3 car garage. The backyard features private swimming pool, jacuzzi, fireplace and barbecue island. This home also comes with security camera's both inside and out. Very private and quiet neighborhood that is close to shopping centers. 7007 Golden Vale Drive, Riverside Listing courtesy of Listing Agent: Robert Deponte (robertdeponte312@hotmail.com) from Listing Office: EXCELLENCE RE REAL ESTATE.
$812,000 BACK ON MARKET- NO FAULT OF SELLER! NEW PRICE IMPROVEMENT! Previous escrow canceled due to buyer financing. Property was in high demand so here's your second opportunity to secure this Riverside home. Listed at $812,000. This unique custom 3 bed / 3 bath home located at 18251 Northstar Ave, Riverside, Ca 92508 offers breath taking views across 2.13 acre. The property included spacious horse stalls, ample extra parking, and a huge covered rear patio complete with picnic and barbecue facilities. This property is perfect for both relaxation, family memories, and fun. Located in the center of this property is a detached 3 car garage and workshop, ideal for hobbies or storage. Inside, the kitchen boast beautiful wood-style flooring and opens to a large family room designed for gatherings. Additionally, a separate living room with a charming stone fireplace adds cozy comfort. Two of the three bed rooms are located upstairs, while the main master bedroom with a private bathroom suit is conveniently situated downstairs. Enjoy stunning view of March Airfield from one side of the home and the rolling hills on the other-truly a one-of-a-kind Riverside retreat. Features multiple entrances, including access suitable for RVs, and is zoned for horses, providing plenty of space and flexibility for equestrian use or outdoor living. Conveniently located in the desirable Woodcrest neighborhood, offering easy access to local amenities and schools. 3 Beds ⋅ 4 Baths ⋅ IV25178790 MLS BACK ON MARKET- NO FAULT OF SELLER! NEW PRICE IMPROVEMENT! Previous escrow canceled due to buyer financing. Property was in high demand so here's your second opportunity to secure this Riverside home. Listed at $812,000. This unique custom 3 bed / 3 bath home located at 18251 Northstar Ave, Riverside, Ca 92508 offers breath taking views across 2.13 acre. The property included spacious horse stalls, ample extra parking, and a huge covered rear patio complete with picnic and barbecue facilities. This property is perfect for both relaxation, family memories, and fun. Located in the center of this property is a detached 3 car garage and workshop, ideal for hobbies or storage. Inside, the kitchen boast beautiful wood-style flooring and opens to a large family room designed for gatherings. Additionally, a separate living room with a charming stone fireplace adds cozy comfort. Two of the three bed rooms are located upstairs, while the main master bedroom with a private bathroom suit is conveniently situated downstairs. Enjoy stunning view of March Airfield from one side of the home and the rolling hills on the other-truly a one-of-a-kind Riverside retreat. Features multiple entrances, including access suitable for RVs, and is zoned for horses, providing plenty of space and flexibility for equestrian use or outdoor living. Conveniently located in the desirable Woodcrest neighborhood, offering easy access to local amenities and schools. 18251 Northstar Avenue, Riverside Listing courtesy of Listing Agent: MICHAEL COTTON (cottonm1984@gmail.com) from Listing Office: Keller Williams - The Lakes.
$949,999 Nestled on a full acre in the heart of Riverside, this spacious 4-bedroom, 3-bathroom home offers 2,580 square feet of comfortable living. Featuring a versatile layout, generous natural light, and ample outdoor space, this property is perfect for those seeking privacy, room to grow, or the potential to expand. Enjoy the tranquility of country-style living with the convenience of nearby city amenities. 4 Beds ⋅ 3 Baths ⋅ PW25172484 MLS Nestled on a full acre in the heart of Riverside, this spacious 4-bedroom, 3-bathroom home offers 2,580 square feet of comfortable living. Featuring a versatile layout, generous natural light, and ample outdoor space, this property is perfect for those seeking privacy, room to grow, or the potential to expand. Enjoy the tranquility of country-style living with the convenience of nearby city amenities. 17905 Luna Court, Riverside Listing courtesy of Listing Agent: Kaitlyn Dares (katiedares14@gmail.com) from Listing Office: Home Saver Realty.
$1,850,000 PRICE REDUCED!! BACKON THE MARKET!! This is a UNIQUE OPPORTUNITY to Enjoy ranch style living on this SPECTACULAR 3.71 acre estate, which is zoned for private equestrian use. The estate includes a HUGE OUTDOOR BAR, POOL, SPA, BBQ, & RV PARKING. This FORMER MODEL HOME is Absolutely STUNNING and located in the Highly Desirable Estate Development of Mockingbird Canyon with MASSIVE UPGRADES!!! This is an ENTERTAINER'S DREAM with the Most INCREDIBLE Backyard with Views!!! The Beautiful Home is 5 Bedrooms, 4 Baths, 5084 Sq. Ft, 3 Car Garage with an open concept Floorplan including TWO KITCHENS, TWO ISLANDS, Upgraded Cabinetry, Quartz Countertops, Stainless Steel Appliances, Custom Refrigerator, Designer Backsplash and a Second Kitchen with tons of cooking space. The Family Room has a Fireplace with TWO Dining Areas and TWO Massive Sliding Doors opening the whole back of House to Canyon and City Lights Views!!! There is an additional Bedroom and Full bath downstairs with a separate Office currently being used as a Pool Room. The Primary Bedroom has Custom Wood Details on the Ceiling, Built-in Cabinetry with an attached Sitting Room perfect for a Nursery or Office and the Most Amazing Bathroom!!! The Shower is INCREDIBLE with two entry doors, and a Soaking Tub, Double Sinks with a Huge Walk-In Closet. There is another Family Room/Loft upstairs with two additional Bedrooms and Bathroom. The Backyard is SPECTACULAR with a Massive POOL, SPA, Custom FIREPLACE, COVERED OUTDOOR KITCHEN/BBQ area with tons of Seating around the BAR and a separate Dining Area next to the Fireplace and TV. There is lots of room for RV Parking on the side of home and another separate back gate leading to a huge amount of usable land below perfect for Horses, Toys, RV's, or anything you can DREAM UP. No HOA. This Home is AMAZING!!! PRICE JUST REDUCED. STILL AVAILABLE. THIS IS AN INCREDIBLE VALUE. 5 Beds ⋅ 4 Baths ⋅ P1-23292 MLS PRICE REDUCED!! BACKON THE MARKET!! This is a UNIQUE OPPORTUNITY to Enjoy ranch style living on this SPECTACULAR 3.71 acre estate, which is zoned for private equestrian use. The estate includes a HUGE OUTDOOR BAR, POOL, SPA, BBQ, & RV PARKING. This FORMER MODEL HOME is Absolutely STUNNING and located in the Highly Desirable Estate Development of Mockingbird Canyon with MASSIVE UPGRADES!!! This is an ENTERTAINER'S DREAM with the Most INCREDIBLE Backyard with Views!!! The Beautiful Home is 5 Bedrooms, 4 Baths, 5084 Sq. Ft, 3 Car Garage with an open concept Floorplan including TWO KITCHENS, TWO ISLANDS, Upgraded Cabinetry, Quartz Countertops, Stainless Steel Appliances, Custom Refrigerator, Designer Backsplash and a Second Kitchen with tons of cooking space. The Family Room has a Fireplace with TWO Dining Areas and TWO Massive Sliding Doors opening the whole back of House to Canyon and City Lights Views!!! There is an additional Bedroom and Full bath downstairs with a separate Office currently being used as a Pool Room. The Primary Bedroom has Custom Wood Details on the Ceiling, Built-in Cabinetry with an attached Sitting Room perfect for a Nursery or Office and the Most Amazing Bathroom!!! The Shower is INCREDIBLE with two entry doors, and a Soaking Tub, Double Sinks with a Huge Walk-In Closet. There is another Family Room/Loft upstairs with two additional Bedrooms and Bathroom. The Backyard is SPECTACULAR with a Massive POOL, SPA, Custom FIREPLACE, COVERED OUTDOOR KITCHEN/BBQ area with tons of Seating around the BAR and a separate Dining Area next to the Fireplace and TV. There is lots of room for RV Parking on the side of home and another separate back gate leading to a huge amount of usable land below perfect for Horses, Toys, RV's, or anything you can DREAM UP. No HOA. This Home is AMAZING!!! PRICE JUST REDUCED. STILL AVAILABLE. THIS IS AN INCREDIBLE VALUE. 16094 Mariposa Avenue, Riverside Listing courtesy of Listing Agent: Alexander L Varga (av@alexandervarga.com) from Listing Office: Norm Haley Real Estate.
$798,888 Welcome to your dream home in the highly sought-after, gated community of Montecito Riverwalk! This expansive property offers an incredible 6 bedrooms and 3 bathrooms, providing ample space for your family to grow and thrive. From the moment you step inside, you’ll be captivated by the soaring high ceilings and the elegant, grand staircase that leads to the second floor. For added convenience, you’ll find a full bedroom and bathroom downstairs, along with a private laundry room—everything you need for easy living! The inviting front porch and generous driveway offer plenty of curb appeal and space for your vehicles and guests. Home is located in a cul de sac for extra convenience! Inside, you’ll be greeted by a formal living room with stunning cathedral ceilings, as well as a cozy separated family room perfect for relaxing and entertaining. The spacious master suite features a large closet and a luxurious en-suite bathroom with dual sinks, creating a peaceful retreat after a long day. Step outside to your expansive, flat yard—ideal for family gatherings, outdoor entertaining, or simply enjoying the sunny California weather. The community boasts scenic walking paths, a playground, sports court, and 24/7 security, ensuring both comfort and peace of mind. Located in the highly acclaimed Alvord Unified School District, with easy access to parks, shopping centers, and major freeways like the 15 and 91, commuting is a breeze! Don’t miss out on this incredible opportunity to own a magnificent home in one of Riverside’s most desirable communities. Schedule your tour today! 6 Beds ⋅ 3 Baths ⋅ CV25056300 MLS Welcome to your dream home in the highly sought-after, gated community of Montecito Riverwalk! This expansive property offers an incredible 6 bedrooms and 3 bathrooms, providing ample space for your family to grow and thrive. From the moment you step inside, you’ll be captivated by the soaring high ceilings and the elegant, grand staircase that leads to the second floor. For added convenience, you’ll find a full bedroom and bathroom downstairs, along with a private laundry room—everything you need for easy living! The inviting front porch and generous driveway offer plenty of curb appeal and space for your vehicles and guests. Home is located in a cul de sac for extra convenience! Inside, you’ll be greeted by a formal living room with stunning cathedral ceilings, as well as a cozy separated family room perfect for relaxing and entertaining. The spacious master suite features a large closet and a luxurious en-suite bathroom with dual sinks, creating a peaceful retreat after a long day. Step outside to your expansive, flat yard—ideal for family gatherings, outdoor entertaining, or simply enjoying the sunny California weather. The community boasts scenic walking paths, a playground, sports court, and 24/7 security, ensuring both comfort and peace of mind. Located in the highly acclaimed Alvord Unified School District, with easy access to parks, shopping centers, and major freeways like the 15 and 91, commuting is a breeze! Don’t miss out on this incredible opportunity to own a magnificent home in one of Riverside’s most desirable communities. Schedule your tour today! 11390 Parkfield Court, Riverside Listing courtesy of Listing Agent: Sofia Morales Santana (estatesbysofia@gmail.com) from Listing Office: CENTURY 21 PRIMETIME REALTORS.
$580,000 SUPER CUTE AND INVITING BUNGALOW STYLE SINGLE STORY HOME. 1134 SF. 2 BEDROOM. 1 BATH. Perched on a STUNNING TREE-LINED STREET within the TRAINQUIL AND QUIET NEIGHBORHOOD of the MAGNOLIA DISTRICT. The interior hosts a very FUNCTIONAL LAYOUT on a SPACIOS LOT WITH PLENTY OF ROOM TO GROW. LARGE EAT-IN KITCHEN, WALK-IN PANTRY and an INDOOR LAUNDRY ROOM - a rare find for this size in this area! Interior features include. ORIGINAL HARDWOOD FLOORS, UPDATED DUAL PANE WINDOWS. The COVERED PATIO is complimented by the MATURE LANDSCAPE, BEAUTIFUL FRUIT AND CITRUS TREES. THERE IS A SMALL GALVANIZED TUB "DIPPING POOL" W/FILTRATION PUMP. Additional features include a NEW WATER HEATER, CENTRAL HEATING AND AIR CONDITIONING, LOADS OF STORAGE. DETACHED TWO CAR GARAGE, AUTOMATIC GARAGE DOOR OPENER, REAR ALLEY ACCESS, RV/TRAILER PARKING. Walking distance to MOUNTAIN VIEW PARK and RIVERSIDE PLAZA, minutes from DOWNTOWN RIVERSIDE and MT. RUBIDOUX. Just one street away from the HISTORIC WOOD STREETS DISTRICT, there is absolutely no doubt that this home is nestled in A UNIQUELY WONDERFUL POCKET of Riverside. We invite you to view this home today and make it your own. 2 Beds ⋅ 1 Baths ⋅ IV25038780 MLS SUPER CUTE AND INVITING BUNGALOW STYLE SINGLE STORY HOME. 1134 SF. 2 BEDROOM. 1 BATH. Perched on a STUNNING TREE-LINED STREET within the TRAINQUIL AND QUIET NEIGHBORHOOD of the MAGNOLIA DISTRICT. The interior hosts a very FUNCTIONAL LAYOUT on a SPACIOS LOT WITH PLENTY OF ROOM TO GROW. LARGE EAT-IN KITCHEN, WALK-IN PANTRY and an INDOOR LAUNDRY ROOM - a rare find for this size in this area! Interior features include. ORIGINAL HARDWOOD FLOORS, UPDATED DUAL PANE WINDOWS. The COVERED PATIO is complimented by the MATURE LANDSCAPE, BEAUTIFUL FRUIT AND CITRUS TREES. THERE IS A SMALL GALVANIZED TUB "DIPPING POOL" W/FILTRATION PUMP. Additional features include a NEW WATER HEATER, CENTRAL HEATING AND AIR CONDITIONING, LOADS OF STORAGE. DETACHED TWO CAR GARAGE, AUTOMATIC GARAGE DOOR OPENER, REAR ALLEY ACCESS, RV/TRAILER PARKING. Walking distance to MOUNTAIN VIEW PARK and RIVERSIDE PLAZA, minutes from DOWNTOWN RIVERSIDE and MT. RUBIDOUX. Just one street away from the HISTORIC WOOD STREETS DISTRICT, there is absolutely no doubt that this home is nestled in A UNIQUELY WONDERFUL POCKET of Riverside. We invite you to view this home today and make it your own. 4660 Cover Street, Riverside Listing courtesy of Listing Agent: DAWN GLEASON (dawnsellsmorehomes@gmail.com) from Listing Office: Vista Sotheby's International Realty.
$990,000 Imagine living in a serene hilltop custom-built home designed for luxury and modern convenience. Nestled in the Box Springs Mountain range, this home offers both privacy and expansive open living spaces. Perfect for those seeking off-the-grid living, this 12-plus-acre paradise offers the perfect blend of self-sufficiency and connection with two wells, solar panels, and two septic systems. Plus, you’re connected to electricity with the public utility providing extra peace of mind. Step inside to discover exquisite hardwood flooring and broad windows that flood the space with natural light and showcase breathtaking panoramic views. The vaulted natural wood ceilings in the living spaces provide a spacious atmosphere. There are two main living rooms, which both offer places for entertaining, dining, and enjoyment of this hilltop paradise. The dining and living rooms boast unparalleled views of Mount Baldy, creating a mesmerizing backdrop for every meal and moment. Picture yourself relaxing on the living room balcony, taking in the stunning west-facing vistas of the mountains and twinkling city lights. With two bedrooms upstairs and a primary suite downstairs, this home provides fantastic flexibility for any lifestyle. The lower bedroom in the main home could easily be converted into a JR ADU, offering great potential for multi-generational living or additional revenue. Additionally, the property features a detached ADU that sits over the two-car garage. Also, the home has a half-court basketball court. The ADU has its own living area, kitchen, bedroom, and bathroom (450 sq ft +/-)—a fabulous bonus for guests or potential rental income. This hilltop retreat is your chance to experience the best of both worlds—secluded, self-sustaining living with the comfort and connection of modern amenities. Don't miss out on this unique opportunity to call this remarkable property your home. 4 Beds ⋅ 3 Baths ⋅ IV25016727 MLS Imagine living in a serene hilltop custom-built home designed for luxury and modern convenience. Nestled in the Box Springs Mountain range, this home offers both privacy and expansive open living spaces. Perfect for those seeking off-the-grid living, this 12-plus-acre paradise offers the perfect blend of self-sufficiency and connection with two wells, solar panels, and two septic systems. Plus, you’re connected to electricity with the public utility providing extra peace of mind. Step inside to discover exquisite hardwood flooring and broad windows that flood the space with natural light and showcase breathtaking panoramic views. The vaulted natural wood ceilings in the living spaces provide a spacious atmosphere. There are two main living rooms, which both offer places for entertaining, dining, and enjoyment of this hilltop paradise. The dining and living rooms boast unparalleled views of Mount Baldy, creating a mesmerizing backdrop for every meal and moment. Picture yourself relaxing on the living room balcony, taking in the stunning west-facing vistas of the mountains and twinkling city lights. With two bedrooms upstairs and a primary suite downstairs, this home provides fantastic flexibility for any lifestyle. The lower bedroom in the main home could easily be converted into a JR ADU, offering great potential for multi-generational living or additional revenue. Additionally, the property features a detached ADU that sits over the two-car garage. Also, the home has a half-court basketball court. The ADU has its own living area, kitchen, bedroom, and bathroom (450 sq ft +/-)—a fabulous bonus for guests or potential rental income. This hilltop retreat is your chance to experience the best of both worlds—secluded, self-sustaining living with the comfort and connection of modern amenities. Don't miss out on this unique opportunity to call this remarkable property your home. 20682 Hill Top Drive, Riverside Listing courtesy of Listing Agent: CHARLOTTE MCKENZIE (mckenzie.cr@gmail.com) from Listing Office: COLDWELL BANKER REALTY.
$535,000 This beautiful one story home features a large footprint, with 4 bedrooms 2 baths a Living room, family room and rumpus room. With a two car car port and a large driveway, there is plenty of room for multiple cars. Wood floors laminate and tile flooring throughout. A spacious covered patio off the back of the house is a great place to relax. Central air and heating have been added to this home. Don't miss s great opportunity to own a home that is perfect for the large or extended family. 4 Beds ⋅ 2 Baths ⋅ IV24212973 MLS This beautiful one story home features a large footprint, with 4 bedrooms 2 baths a Living room, family room and rumpus room. With a two car car port and a large driveway, there is plenty of room for multiple cars. Wood floors laminate and tile flooring throughout. A spacious covered patio off the back of the house is a great place to relax. Central air and heating have been added to this home. Don't miss s great opportunity to own a home that is perfect for the large or extended family. 9279 Indiana Avenue, Riverside Listing courtesy of Listing Agent: JOHN MARTINDALE (john.b.martindale@GSStrategiesRE.com) from Listing Office: GS STRATEGIES, INC..