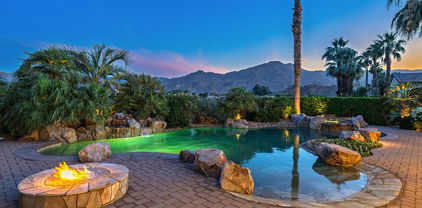
$3,775,000 Experience refined desert living in this exquisitely appointed South-facing home, ideally located in the prestigious Andalusia Country Club. Perfectly positioned to capture unobstructed views of the Santa Rosa and Coral Mountains and the lush fairways of the Rees Jones-designed golf course, this residence offers a perfect harmony of refined style, relaxed living, and scenic beauty. From the moment you step through the private entry, you're welcomed into a thoughtfully designed interior, beautifully curated with designer furnishings and exquisite lighting that elevate every space. The open-concept layout flows effortlessly from the elegant great room to the chef's kitchen, complete with premium appliances and an oversized island ideal for entertaining. Stone flooring enhances the home's luxury, while walls of glass in the great room invite in abundant natural light and frame captivating views. The spacious primary suite is a private retreat, featuring a spa-like bathroom with dual vanities and generous walk-in closets. A detached two-room casita offers guests the ultimate comfort with its own fireplace, kitchenette, and private entrance. Step outside to discover a resort-style backyard designed for year-round enjoyment. A stunning saltwater pool with a spa takes center stage, surrounded by a covered loggia, built-in BBQ island, and inviting fire pit - perfect for sunset gatherings or stargazing under the desert skies. Come live the life you've always imagined! 4 Beds ⋅ 5 Baths ⋅ 219140921DA MLS Experience refined desert living in this exquisitely appointed South-facing home, ideally located in the prestigious Andalusia Country Club. Perfectly positioned to capture unobstructed views of the Santa Rosa and Coral Mountains and the lush fairways of the Rees Jones-designed golf course, this residence offers a perfect harmony of refined style, relaxed living, and scenic beauty. From the moment you step through the private entry, you're welcomed into a thoughtfully designed interior, beautifully curated with designer furnishings and exquisite lighting that elevate every space. The open-concept layout flows effortlessly from the elegant great room to the chef's kitchen, complete with premium appliances and an oversized island ideal for entertaining. Stone flooring enhances the home's luxury, while walls of glass in the great room invite in abundant natural light and frame captivating views. The spacious primary suite is a private retreat, featuring a spa-like bathroom with dual vanities and generous walk-in closets. A detached two-room casita offers guests the ultimate comfort with its own fireplace, kitchenette, and private entrance. Step outside to discover a resort-style backyard designed for year-round enjoyment. A stunning saltwater pool with a spa takes center stage, surrounded by a covered loggia, built-in BBQ island, and inviting fire pit - perfect for sunset gatherings or stargazing under the desert skies. Come live the life you've always imagined! 58170 Aracena, La Quinta Listing courtesy of Listing Agent: Carla Lehman (carla@carlalehman.com) from Listing Office: Premier Properties.
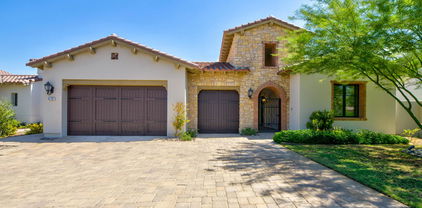
$3,125,000 Step into pure luxury! This home has been professionally decorated, with the owner sparing no expense on the latest smart Sonos home technology. It controls all the lights, televisions, and much more, making daily living both convenient and impressive. Kitchen pantry is upgraded with additional refrigeration and stand alone ice maker.Designed with versatility in mind, the open floor plan seamlessly accommodates both lively gatherings and private moments whenever desired. Every corner of this luxurious home features thoughtful upgrades, ensuring comfort and elegance throughout.The backyard offers sweeping views of the 6th fairway and the majestic Chocolate Mountains. A beautifully designed swimming pool invites you to take in the scenery as you relax and swim.Every detail of this exceptional home has been thoughtfully considered, offering unparalleled quality throughout. Guests will enjoy the comfort and seclusion of the beautifully appointed casita, ensuring maximum privacy. A hobby room was added off the garage for your special project. High end garage floor. Truly, this residence stands out as a must-see before considering any other purchase. 4 Beds ⋅ 5 Baths ⋅ 219140817DA MLS Step into pure luxury! This home has been professionally decorated, with the owner sparing no expense on the latest smart Sonos home technology. It controls all the lights, televisions, and much more, making daily living both convenient and impressive. Kitchen pantry is upgraded with additional refrigeration and stand alone ice maker.Designed with versatility in mind, the open floor plan seamlessly accommodates both lively gatherings and private moments whenever desired. Every corner of this luxurious home features thoughtful upgrades, ensuring comfort and elegance throughout.The backyard offers sweeping views of the 6th fairway and the majestic Chocolate Mountains. A beautifully designed swimming pool invites you to take in the scenery as you relax and swim.Every detail of this exceptional home has been thoughtfully considered, offering unparalleled quality throughout. Guests will enjoy the comfort and seclusion of the beautifully appointed casita, ensuring maximum privacy. A hobby room was added off the garage for your special project. High end garage floor. Truly, this residence stands out as a must-see before considering any other purchase. 81722 Andalusia, La Quinta Listing courtesy of Listing Agent: Joseph Staiti (jb@staitiproperties.com) from Listing Office: Joseph Staiti, Broker.
$3,199,000 NEW PRICE! This contemporary desert masterpiece seamlessly blends modern luxury with wellness focused living. Set on a rare double lot overlooking the 4th fairway of The La Quinta Country Club, this nearly 5,000 square foot retreat offers five en suite bedrooms, six baths, and sweeping mountain views. Originally built in 1970, this iconic Steve Chase residence has been thoughtfully reimagined with sleek finishes and state of the art upgrades throughout. Expansive Fleetwood sliding doors create effortless indoor outdoor living, opening to a private courtyard featuring a saltwater pool with tanning ledge, four fountain features, spa, cold plunge, and infrared sauna. The chef's kitchen is equipped with Thermador appliances including double ovens, dual dishwashers, a gas cooktop, and built in refrigerator, complemented by European cabinetry and a walk-in pantry. A sophisticated wet bar with wine refrigerator, ice maker, and dual beverage refrigerators makes entertaining both elegant and effortless. Two spacious guest suites are located in the southern wing, while the northern wing hosts the primary suite along with two additional suites, ideal for use as a den, office, or media room. The primary suite is a true sanctuary, offering a soaking tub, oversized shower, steam shower, private outdoor spa and garden, and a custom walk-in closet. Offered turnkey, this architectural gem delivers luxurious amenities, impeccable design, and breathtaking views. The expansive double lot of nearly half an acre provides ample space for a casita, ADU, or secondary garage, making this an exceptional opportunity within one of the Coachella Valley's most coveted golf communities. 5 Beds ⋅ 5 Baths ⋅ 25629815 MLS NEW PRICE! This contemporary desert masterpiece seamlessly blends modern luxury with wellness focused living. Set on a rare double lot overlooking the 4th fairway of The La Quinta Country Club, this nearly 5,000 square foot retreat offers five en suite bedrooms, six baths, and sweeping mountain views. Originally built in 1970, this iconic Steve Chase residence has been thoughtfully reimagined with sleek finishes and state of the art upgrades throughout. Expansive Fleetwood sliding doors create effortless indoor outdoor living, opening to a private courtyard featuring a saltwater pool with tanning ledge, four fountain features, spa, cold plunge, and infrared sauna. The chef's kitchen is equipped with Thermador appliances including double ovens, dual dishwashers, a gas cooktop, and built in refrigerator, complemented by European cabinetry and a walk-in pantry. A sophisticated wet bar with wine refrigerator, ice maker, and dual beverage refrigerators makes entertaining both elegant and effortless. Two spacious guest suites are located in the southern wing, while the northern wing hosts the primary suite along with two additional suites, ideal for use as a den, office, or media room. The primary suite is a true sanctuary, offering a soaking tub, oversized shower, steam shower, private outdoor spa and garden, and a custom walk-in closet. Offered turnkey, this architectural gem delivers luxurious amenities, impeccable design, and breathtaking views. The expansive double lot of nearly half an acre provides ample space for a casita, ADU, or secondary garage, making this an exceptional opportunity within one of the Coachella Valley's most coveted golf communities. 49723 Avenida Montero, La Quinta Listing courtesy of Listing Agent: Nicole Contreras (Nicole@akgre.com) from Listing Office: Christie's International Real Estate SoCal.
$29,000,000 Imagine a home that feels like a private resort--a sanctuary where design, luxury, and lifestyle converge. This custom estate at The Madison Club spans two parcels and over 21,000 sq. ft., offering an experience beyond ownership: it's a statement of legacy. Walls of glass erase boundaries, framing breathtaking mountain vistas and creating seamless indoor-outdoor living. Entertain with ease in a chef's kitchen featuring Wolf and Sub-Zero appliances, complemented by a butler's kitchen for flawless hosting. Gather in the bespoke bar lounge, wine gallery, or private theater, then retreat to the serene primary suite with a spa-inspired bath and plunge pool. Work in an executive office designed for focus and inspiration. The two-story guest wing offers a full kitchen, upstairs lounge, and a spectacular bunk room for up to 20 guests--perfect for unforgettable family moments. Outdoors, shimmering pools and a bath pavilion invite leisure under endless skies. Car collectors will revel in the climate-controlled eight-car gallery. A detached guest house adds three ensuite bedrooms, open living, private pool, spa, and cascading water wall. Offered furnished per inventory (artwork excluded)--this is more than a home; it's your legacy. 11 Beds ⋅ 15 Baths ⋅ 219139820DA MLS Imagine a home that feels like a private resort--a sanctuary where design, luxury, and lifestyle converge. This custom estate at The Madison Club spans two parcels and over 21,000 sq. ft., offering an experience beyond ownership: it's a statement of legacy. Walls of glass erase boundaries, framing breathtaking mountain vistas and creating seamless indoor-outdoor living. Entertain with ease in a chef's kitchen featuring Wolf and Sub-Zero appliances, complemented by a butler's kitchen for flawless hosting. Gather in the bespoke bar lounge, wine gallery, or private theater, then retreat to the serene primary suite with a spa-inspired bath and plunge pool. Work in an executive office designed for focus and inspiration. The two-story guest wing offers a full kitchen, upstairs lounge, and a spectacular bunk room for up to 20 guests--perfect for unforgettable family moments. Outdoors, shimmering pools and a bath pavilion invite leisure under endless skies. Car collectors will revel in the climate-controlled eight-car gallery. A detached guest house adds three ensuite bedrooms, open living, private pool, spa, and cascading water wall. Offered furnished per inventory (artwork excluded)--this is more than a home; it's your legacy. 52637 Meriwether Way, La Quinta Listing courtesy of Listing Agent: Glenn Cassell (tcassell@madisonclubca.com) from Listing Office: Madison Club Properties.
$914,900 WOW!! This beautiful and HIGHLY UPGRADED home is an INCREDIBLE VALUE at just $262 per sq. ft!!! Welcome to 57810 Residenza Court, nestled within the gated community of Piazza Serena--a neighborhood renowned for its stunning MEDITERRANEAN-STYLE single-family homes, expansive yards, and elegant living spaces. This impeccably UPDATED home boasts 3,494 sq. ft. of interior living space, featuring 4 spacious bedroom suites, 4 luxurious baths, and both formal and casual living areas, perfect for entertaining guests or enjoying more intimate moments. Recent upgrades include two Carrier 16-SEER HVAC units, an iAquaLink Pool Controller, and newer KitchenAid appliances. For car enthusiasts, the property offers two separate but connected garages, providing ample space for up to 4 vehicles and custom storage solutions. Situated on a serene cul-de-sac, this home features a sparkling SALTWATER POOL & SPA, a FIREPIT, and a BUILT-IN BBQ--ideal for outdoor gatherings. Located in desirable South La Quinta, the home is close to shopping, dining, entertainment, and world-class golf clubs, with easy access to the Empire Polo Club for the Stagecoach and Coachella Music Festivals. Many of the furnishings are available outside of escrow, offering a seamless turnkey move-in experience. A comprehensive list of features and upgrades is available upon request. 4 Beds ⋅ 4 Baths ⋅ 219139295DA MLS WOW!! This beautiful and HIGHLY UPGRADED home is an INCREDIBLE VALUE at just $262 per sq. ft!!! Welcome to 57810 Residenza Court, nestled within the gated community of Piazza Serena--a neighborhood renowned for its stunning MEDITERRANEAN-STYLE single-family homes, expansive yards, and elegant living spaces. This impeccably UPDATED home boasts 3,494 sq. ft. of interior living space, featuring 4 spacious bedroom suites, 4 luxurious baths, and both formal and casual living areas, perfect for entertaining guests or enjoying more intimate moments. Recent upgrades include two Carrier 16-SEER HVAC units, an iAquaLink Pool Controller, and newer KitchenAid appliances. For car enthusiasts, the property offers two separate but connected garages, providing ample space for up to 4 vehicles and custom storage solutions. Situated on a serene cul-de-sac, this home features a sparkling SALTWATER POOL & SPA, a FIREPIT, and a BUILT-IN BBQ--ideal for outdoor gatherings. Located in desirable South La Quinta, the home is close to shopping, dining, entertainment, and world-class golf clubs, with easy access to the Empire Polo Club for the Stagecoach and Coachella Music Festivals. Many of the furnishings are available outside of escrow, offering a seamless turnkey move-in experience. A comprehensive list of features and upgrades is available upon request. 57810 Residenza Court, La Quinta Listing courtesy of Listing Agent: Julia Lawson (friendsregroup@me.com) from Listing Office: Equity Union.
$2,195,000 Located on a private end lot, this exquisite residence boasts sweeping views down the 3rd fairway of the renowned Rees Jones-designed golf course in the esteemed Andalusia Country Club. Offered fully furnished, this home is a showcase of elegance and comfort, perfectly blending luxurious details with modern functionality. Inside, stunning travertine flooring flows throughout the home, complementing the expansive great room that features a custom bar area. The open kitchen is a chef's dream, complete with a large island and a butler's pantry equipped with an additional dishwasher and sink. The adjoining formal dining room creates the perfect setting for hosting intimate gatherings. This thoughtfully designed floor plan includes two primary suites, each featuring spa-like baths for ultimate relaxation. The main primary suite is enhanced by a customized office, fireplace, and an expansive walk-in closet. An additional media room provides a dedicated space for movie nights. The detached casita offers versatility with a living room, fireplace, kitchenette, and a separate bedroom with bath. The layout allows the space to be used as two bedrooms with separate entrances, offering privacy and comfort. The backyard is an entertainer's paradise, featuring a sparkling pool, tranquil water features, a relaxing spa, a built-in BBQ area,and cozy firepit--all surrounded by the serene beauty of the golf course. Come live the life you've always imagined! 3 Beds ⋅ 4 Baths ⋅ 219138974DA MLS Located on a private end lot, this exquisite residence boasts sweeping views down the 3rd fairway of the renowned Rees Jones-designed golf course in the esteemed Andalusia Country Club. Offered fully furnished, this home is a showcase of elegance and comfort, perfectly blending luxurious details with modern functionality. Inside, stunning travertine flooring flows throughout the home, complementing the expansive great room that features a custom bar area. The open kitchen is a chef's dream, complete with a large island and a butler's pantry equipped with an additional dishwasher and sink. The adjoining formal dining room creates the perfect setting for hosting intimate gatherings. This thoughtfully designed floor plan includes two primary suites, each featuring spa-like baths for ultimate relaxation. The main primary suite is enhanced by a customized office, fireplace, and an expansive walk-in closet. An additional media room provides a dedicated space for movie nights. The detached casita offers versatility with a living room, fireplace, kitchenette, and a separate bedroom with bath. The layout allows the space to be used as two bedrooms with separate entrances, offering privacy and comfort. The backyard is an entertainer's paradise, featuring a sparkling pool, tranquil water features, a relaxing spa, a built-in BBQ area,and cozy firepit--all surrounded by the serene beauty of the golf course. Come live the life you've always imagined! 58380 Aracena, La Quinta Listing courtesy of Listing Agent: Carla Lehman (carla@carlalehman.com) from Listing Office: Premier Properties.
$85,000,000 Madison's Unrivaled Trophy Estate. Poised on the most coveted block of Ross Avenue, this monumental estate commands explosive views of pristine mountains and the emerald fairways of the club's signature Tom Fazio course. With an astounding 470 feet of golf course frontage, this property is a world unto itself, sprawling across a rare triple lot, encompassing approximately 2.5 entirely flat acres. Boasting 43,760 square feet built under roof and 35,370 square feet of climate-controlled space, it stands as the largest and most magnificent residence ever constructed in the Madison club widely regarded as the most exclusive and luxurious private club in the California desert. Originally conceived in 2020 as the personal primary residence of Madison's premier residential developer, no expense was spared in its creation. The estate features two breathtaking primary suites, each a sanctuary of approximately 5,000 square feet. The ground-floor suite offers immediate access to the lush grounds, while the secluded Penthouse Suite occupies the entire second floor, offering the ultimate private retreat. The home's fresh and stylish design is a seamless fusion of the finest materials, state-of-the-art technology, and masterful construction, serviced by five full kitchens. The design was driven by a single motto: "There is only one ride, and it better be fun." This philosophy is brought to life through an astonishing collection of amenities. Challenge guests at the area's only indoor pickleball court or on the professional outdoor court. Entertain in your private club affectionately known as "Da Club" complete with a full bar, DJ booth, and golf simulator. Rejuvenate in the world-class gym or at one of four shimmering glass-pebble pools. As evening falls, the estate transforms, with 32 distinct fire features (19 masonry fireplaces) casting a magical glow. A massive sound system and 40 televisions ensure the perfect ambiance is always just a touch away. For the automotive connoisseur, 13 garage spaces and 10 carport spaces await your beloved rides. After a day of excitement, your guests can retire to the spectacular guest house, a private haven with its own zero-edge pool. This estate is flawlessly equipped to host up to 26 guests, making it the ultimate destination for festival weekends, unforgettable holidays, or any celebration of life's most memorable moments. There is only one ride. This is it. 10 Beds ⋅ 19 Baths ⋅ 25614035 MLS Madison's Unrivaled Trophy Estate. Poised on the most coveted block of Ross Avenue, this monumental estate commands explosive views of pristine mountains and the emerald fairways of the club's signature Tom Fazio course. With an astounding 470 feet of golf course frontage, this property is a world unto itself, sprawling across a rare triple lot, encompassing approximately 2.5 entirely flat acres. Boasting 43,760 square feet built under roof and 35,370 square feet of climate-controlled space, it stands as the largest and most magnificent residence ever constructed in the Madison club widely regarded as the most exclusive and luxurious private club in the California desert. Originally conceived in 2020 as the personal primary residence of Madison's premier residential developer, no expense was spared in its creation. The estate features two breathtaking primary suites, each a sanctuary of approximately 5,000 square feet. The ground-floor suite offers immediate access to the lush grounds, while the secluded Penthouse Suite occupies the entire second floor, offering the ultimate private retreat. The home's fresh and stylish design is a seamless fusion of the finest materials, state-of-the-art technology, and masterful construction, serviced by five full kitchens. The design was driven by a single motto: "There is only one ride, and it better be fun." This philosophy is brought to life through an astonishing collection of amenities. Challenge guests at the area's only indoor pickleball court or on the professional outdoor court. Entertain in your private club affectionately known as "Da Club" complete with a full bar, DJ booth, and golf simulator. Rejuvenate in the world-class gym or at one of four shimmering glass-pebble pools. As evening falls, the estate transforms, with 32 distinct fire features (19 masonry fireplaces) casting a magical glow. A massive sound system and 40 televisions ensure the perfect ambiance is always just a touch away. For the automotive connoisseur, 13 garage spaces and 10 carport spaces await your beloved rides. After a day of excitement, your guests can retire to the spectacular guest house, a private haven with its own zero-edge pool. This estate is flawlessly equipped to host up to 26 guests, making it the ultimate destination for festival weekends, unforgettable holidays, or any celebration of life's most memorable moments. There is only one ride. This is it. 53370 Ross Avenue, La Quinta Listing courtesy of Listing Agent: Ginger Glass (ginger@gingerglass.com) from Listing Office: Compass.
$949,000 Spectacular southwestern mountain views await from this Rancho 1 Plan home, situated along the 5th fairway of the Robert Trent Jones–designed course in the prestigious Rancho La Quinta Country Club. A gated private front patio area leads you to the front door. Once inside, the home features a spacious living room with fireplace and a gourmet kitchen with granite countertops and abundant cabinetry. Just off the kitchen dining area there is a side patio that brings in lots of light. The primary suite offers serene mountain and golf course views, direct patio access, a luxurious en-suite bath with dual sinks, soaking tub, shower and walk in closet. Two additional bedrooms, one with its own ensuite bathroom, provide comfort and flexibility for guests or a home office. The backyard retreat includes a built-in BBQ, tranquil water feature, jacuzzi and seating areas to take in stunning desert sunsets and mountain views, perfect for entertaining. A third garage accommodates a golf cart, with custom storage and epoxy flooring. Enjoy resort-style living with HOA amenities including a racquet center, state-of-the-art fitness facility, community pools, clubhouse dining, cable TV, trash service, lush landscaping, and 24-hour guarded security. Golf memberships are available separately. This home captures the essence of luxury desert living—ideal as a primary residence or seasonal retreat. A must-see property! 3 Beds ⋅ 3 Baths ⋅ OC25246393 MLS Spectacular southwestern mountain views await from this Rancho 1 Plan home, situated along the 5th fairway of the Robert Trent Jones–designed course in the prestigious Rancho La Quinta Country Club. A gated private front patio area leads you to the front door. Once inside, the home features a spacious living room with fireplace and a gourmet kitchen with granite countertops and abundant cabinetry. Just off the kitchen dining area there is a side patio that brings in lots of light. The primary suite offers serene mountain and golf course views, direct patio access, a luxurious en-suite bath with dual sinks, soaking tub, shower and walk in closet. Two additional bedrooms, one with its own ensuite bathroom, provide comfort and flexibility for guests or a home office. The backyard retreat includes a built-in BBQ, tranquil water feature, jacuzzi and seating areas to take in stunning desert sunsets and mountain views, perfect for entertaining. A third garage accommodates a golf cart, with custom storage and epoxy flooring. Enjoy resort-style living with HOA amenities including a racquet center, state-of-the-art fitness facility, community pools, clubhouse dining, cable TV, trash service, lush landscaping, and 24-hour guarded security. Golf memberships are available separately. This home captures the essence of luxury desert living—ideal as a primary residence or seasonal retreat. A must-see property! 48345 Via Solana, La Quinta Listing courtesy of Listing Agent: Scott Gibson (scott@gibsongroup.us) from Listing Office: Gibson Group.
$790,000 Experience the best of La Quinta Cove in this 4-bedroom, 3.5-bath mid-century modern home that perfectly captures the desert lifestyle. The spacious great room and oversized dining area flow seamlessly to a gourmet kitchen, complete with quartz countertops and stainless steel appliances. This exceptional layout features both a primary suite and a rare junior suite, providing private retreats for all. Your west-facing private courtyard is an entertainer's dream, featuring a heated Pebble Tec pool and spa. It's the ideal spot to unwind and enjoy spectacular, unobstructed sunset views over the Santa Rosa Mountains. Located just a short drive from Old Town La Quinta and moments from popular hiking trails, this home is a true gem. Furnishings are negotiable 4 Beds ⋅ 4 Baths ⋅ SR25249960 MLS Experience the best of La Quinta Cove in this 4-bedroom, 3.5-bath mid-century modern home that perfectly captures the desert lifestyle. The spacious great room and oversized dining area flow seamlessly to a gourmet kitchen, complete with quartz countertops and stainless steel appliances. This exceptional layout features both a primary suite and a rare junior suite, providing private retreats for all. Your west-facing private courtyard is an entertainer's dream, featuring a heated Pebble Tec pool and spa. It's the ideal spot to unwind and enjoy spectacular, unobstructed sunset views over the Santa Rosa Mountains. Located just a short drive from Old Town La Quinta and moments from popular hiking trails, this home is a true gem. Furnishings are negotiable 53920 Avenida Martinez, La Quinta Listing courtesy of Listing Agent: Garrett Dylan (garrettdyl@gmail.com) from Listing Office: David Spiegel & Assoc..
$1,590,000 Discover the rare magic of lakefront living surrounded by desert beauty. This 3-bedroom, 3-bath custom home is one of 110 homes on the lake in the gated community of Lake La Quinta perfectly blends elegance, comfort, and resort-style relaxation.Step through a custom entryway and into a bright, open great room framing breathtaking views of a 26-acre private lake and its glistening water feature. The high ceilings and indirect lighting create a luminous, airy atmosphere throughout the home.Designed for both entertaining and everyday luxury, the chef's kitchen features slab granite countertops, travertine flooring and an adjacent wet bar--ideal for hosting friends and family. The seamless indoor-outdoor flow extends to an infinity pool with brilliant blue accent spa. Interlocking pavers connect to lakeside sitting areas where you can unwind, dine al fresco, or wave to neighbors who may pass by on their electric boats for a sunset cruise.The spacious primary suite offers direct access to the pool, spa, and private dock--a serene retreat with a soaking tub, double-sink vanity, separate shower, and a large walk-in closet. Each guest bedroom includes its own private bath, ensuring comfort and privacy for all.Beyond your home, enjoy exclusive community amenities--tennis, pickleball, bocce ball, a scenic park, BBQ pavilion, and a heated pool--all within a 24-hour guard-gated neighborhood offering unmatched peace of mind. A three-car garage with generous storage completes this stunning desert oasis. The 3rd car garage may be converted to an attached casita.Lakefront luxury. Desert serenity. Resort living every day. Make this extraordinary home your next chapter--schedule your private tour today! 3 Beds ⋅ 3 Baths ⋅ 219137460DA MLS Discover the rare magic of lakefront living surrounded by desert beauty. This 3-bedroom, 3-bath custom home is one of 110 homes on the lake in the gated community of Lake La Quinta perfectly blends elegance, comfort, and resort-style relaxation.Step through a custom entryway and into a bright, open great room framing breathtaking views of a 26-acre private lake and its glistening water feature. The high ceilings and indirect lighting create a luminous, airy atmosphere throughout the home.Designed for both entertaining and everyday luxury, the chef's kitchen features slab granite countertops, travertine flooring and an adjacent wet bar--ideal for hosting friends and family. The seamless indoor-outdoor flow extends to an infinity pool with brilliant blue accent spa. Interlocking pavers connect to lakeside sitting areas where you can unwind, dine al fresco, or wave to neighbors who may pass by on their electric boats for a sunset cruise.The spacious primary suite offers direct access to the pool, spa, and private dock--a serene retreat with a soaking tub, double-sink vanity, separate shower, and a large walk-in closet. Each guest bedroom includes its own private bath, ensuring comfort and privacy for all.Beyond your home, enjoy exclusive community amenities--tennis, pickleball, bocce ball, a scenic park, BBQ pavilion, and a heated pool--all within a 24-hour guard-gated neighborhood offering unmatched peace of mind. A three-car garage with generous storage completes this stunning desert oasis. The 3rd car garage may be converted to an attached casita.Lakefront luxury. Desert serenity. Resort living every day. Make this extraordinary home your next chapter--schedule your private tour today! 47380 Via Cordova, La Quinta Listing courtesy of Listing Agent: The Briggs Group (info@thebriggsgroup.com) from Listing Office: Coldwell Banker Realty.
$10,500,000 Welcome to this contemporary Mediterranean estate perfectly situated on an interior lot at the end of a cul-de-sac and perched atop the World Class Tom Fazio golf course at The Madison Club. The open floor plan and indoor/outdoor living areas lend themselves to functionality with an emphasis on style and comfort. Features like the luxury spa-like primary suite and 3 additional suites including a fully self-contained guest casita with kitchenette add to the overall appeal of this home. Attention to detail is showcased in the floor to ceiling pocket doors, bar, wine cellar, office, a sparkling infinity edge pool, spa, inviting gazebo, and countless firepits. The outdoor patio is the perfect place to enjoy views of the golf course, the mountains and amazing desert sunsets at your private sanctuary in The Madison Club. 4 Beds ⋅ 5 Baths ⋅ 219137412DA MLS Welcome to this contemporary Mediterranean estate perfectly situated on an interior lot at the end of a cul-de-sac and perched atop the World Class Tom Fazio golf course at The Madison Club. The open floor plan and indoor/outdoor living areas lend themselves to functionality with an emphasis on style and comfort. Features like the luxury spa-like primary suite and 3 additional suites including a fully self-contained guest casita with kitchenette add to the overall appeal of this home. Attention to detail is showcased in the floor to ceiling pocket doors, bar, wine cellar, office, a sparkling infinity edge pool, spa, inviting gazebo, and countless firepits. The outdoor patio is the perfect place to enjoy views of the golf course, the mountains and amazing desert sunsets at your private sanctuary in The Madison Club. 81422 Peary Place, La Quinta Listing courtesy of Listing Agent: Glenn Cassell (tcassell@madisonclubca.com) from Listing Office: Madison Club Properties.
$1,685,000 Imagine welcoming each day with a serene sunrise over the 13th tee box and 12th green of the Jones Course at Rancho La Quinta Country Club. This is not just a home; it's a coveted lifestyle. This immaculate end-unit residence offers an atmosphere of privacy with no neighbor to the south, yielding an expansive side yard--a rare find. The spacious 4-bedroom, 3.5-bath floorplan, including a detached casita, is designed for both grand entertaining and tranquil retreat. Soaring ceilings and a wall of glass featuring a 10-foot slider immediately draws you toward the linear pool and spa, seamlessly blending indoor luxury with the sun-drenched desert climate. Natural light floods the living spaces, highlighting the elegant finishes, including granite counters, stainless appliances, and two intimate fireplaces. The luxurious primary ensuite features exquisite travertine surrounds and 2 walk-in closets. Life at Rancho La Quinta is unmatched. Your HOA dues simplify upscale living, covering 24-hour guard-gated security, high-speed internet, cable, landscaping, and walk-up trash service. Best of all, they include a Sports Membership providing access to the newly renovated clubhouse (mid-season completion), tennis, pickleball, pools, and a state-of-the-art fitness center. With this extraordinary amenity package, there is no better time to secure your sanctuary in Rancho La Quinta. 4 Beds ⋅ 4 Baths ⋅ 219136606DA MLS Imagine welcoming each day with a serene sunrise over the 13th tee box and 12th green of the Jones Course at Rancho La Quinta Country Club. This is not just a home; it's a coveted lifestyle. This immaculate end-unit residence offers an atmosphere of privacy with no neighbor to the south, yielding an expansive side yard--a rare find. The spacious 4-bedroom, 3.5-bath floorplan, including a detached casita, is designed for both grand entertaining and tranquil retreat. Soaring ceilings and a wall of glass featuring a 10-foot slider immediately draws you toward the linear pool and spa, seamlessly blending indoor luxury with the sun-drenched desert climate. Natural light floods the living spaces, highlighting the elegant finishes, including granite counters, stainless appliances, and two intimate fireplaces. The luxurious primary ensuite features exquisite travertine surrounds and 2 walk-in closets. Life at Rancho La Quinta is unmatched. Your HOA dues simplify upscale living, covering 24-hour guard-gated security, high-speed internet, cable, landscaping, and walk-up trash service. Best of all, they include a Sports Membership providing access to the newly renovated clubhouse (mid-season completion), tennis, pickleball, pools, and a state-of-the-art fitness center. With this extraordinary amenity package, there is no better time to secure your sanctuary in Rancho La Quinta. 49940 W Mission Drive W, La Quinta Listing courtesy of Listing Agent: Kimberly Oleson (kimberly@kimberlyoleson.com) from Listing Office: Coldwell Banker Realty.
$634,900 Welcome to 57683 Cantata Dr, a beautifully designed newer construction home in the desirable Piazza Serena community. This Pendleton model offers 3 spacious bedrooms, 2.5 baths, and 2,446 sq. ft. of stylish, modern living. Step inside to find a light-filled interior featuring a gourmet kitchen with white cabinetry, quartz countertops, a large island, and a walk-in pantry--perfect for entertaining or everyday living. The open layout includes luxury vinyl flooring throughout the main areas and thoughtful touches like a luxurious primary suite with a unique walk-in closet that connects directly to the laundry room for added convenience. The spa-like primary bathroom features two separate vanities on opposite sides, offering a sense of privacy and space. Two additional bedrooms each include walk-in closets and share a well-appointed bath. What truly sets this home apart is the oversized 11,761 sq. ft. lot, offering a blank canvas to create your dream outdoor space. Imagine a sparkling pool, a custom putting green, lush landscaping, or shaded seating areas surrounded by privacy trees--let your creativity run wild with the possibilities. All this, framed by sweeping panoramic views of the surrounding desert mountains. Come see how this stunning home combines comfort, elegance, and endless potential in the heart of the Coachella Valley. 3 Beds ⋅ 3 Baths ⋅ 219135893DA MLS Welcome to 57683 Cantata Dr, a beautifully designed newer construction home in the desirable Piazza Serena community. This Pendleton model offers 3 spacious bedrooms, 2.5 baths, and 2,446 sq. ft. of stylish, modern living. Step inside to find a light-filled interior featuring a gourmet kitchen with white cabinetry, quartz countertops, a large island, and a walk-in pantry--perfect for entertaining or everyday living. The open layout includes luxury vinyl flooring throughout the main areas and thoughtful touches like a luxurious primary suite with a unique walk-in closet that connects directly to the laundry room for added convenience. The spa-like primary bathroom features two separate vanities on opposite sides, offering a sense of privacy and space. Two additional bedrooms each include walk-in closets and share a well-appointed bath. What truly sets this home apart is the oversized 11,761 sq. ft. lot, offering a blank canvas to create your dream outdoor space. Imagine a sparkling pool, a custom putting green, lush landscaping, or shaded seating areas surrounded by privacy trees--let your creativity run wild with the possibilities. All this, framed by sweeping panoramic views of the surrounding desert mountains. Come see how this stunning home combines comfort, elegance, and endless potential in the heart of the Coachella Valley. 57683 Cantata Drive, La Quinta Listing courtesy of Listing Agent: Nicole Iacono (nicole.iacono@cbrealty.com) from Listing Office: Coldwell Banker Realty.
$2,000,000 Discover timeless elegance and unmatched comfort in this fully furnished 4,500 sq ft custom estate, ideally located in the heart of PGA West's exclusive Stadium development. Situated on a generous 15,682 sq ft corner lot with panoramic lake views, this property combines sophistication and serenity in one breathtaking package. From the moment you arrive, the curb appeal is undeniable--stone front exterior, circular paver driveway, and an expansive front patio set the stage. Enter through a designer metal-and-glass front door into a world of refined finishes, including travertine flooring, custom Alderwood cabinetry throughout, and plantation shutters. The open-concept layout flows beautifully, anchored by a chef's kitchen featuring bullnose granite countertops, Viking appliances, a wine cooler, walk-in pantry, and a large island ideal for casual dining or entertaining. The step-down wet bar enhances the entertaining experience, while the living room fireplace and surround sound media room make every moment feel intentional. The formal dining room invites celebration, and the attached private-entry casita with its own living room is perfect for guests or in-laws. The primary suite offers its own fireplace, luxurious en-suite bath, and direct outdoor access. Speaking of outdoors--you'll enjoy a backyard oasis with a custom outdoor kitchen, fireplace, raised spa, and sparkling pool, all framed by mature landscaping and lakefront tranquility. Garage parking for three cars, plus a golf card. This is more than just a home--it's a statement of lifestyle, comfort, and class in one of La Quinta's most coveted neighborhoods. 4 Beds ⋅ 5 Baths ⋅ 219130671DA MLS Discover timeless elegance and unmatched comfort in this fully furnished 4,500 sq ft custom estate, ideally located in the heart of PGA West's exclusive Stadium development. Situated on a generous 15,682 sq ft corner lot with panoramic lake views, this property combines sophistication and serenity in one breathtaking package. From the moment you arrive, the curb appeal is undeniable--stone front exterior, circular paver driveway, and an expansive front patio set the stage. Enter through a designer metal-and-glass front door into a world of refined finishes, including travertine flooring, custom Alderwood cabinetry throughout, and plantation shutters. The open-concept layout flows beautifully, anchored by a chef's kitchen featuring bullnose granite countertops, Viking appliances, a wine cooler, walk-in pantry, and a large island ideal for casual dining or entertaining. The step-down wet bar enhances the entertaining experience, while the living room fireplace and surround sound media room make every moment feel intentional. The formal dining room invites celebration, and the attached private-entry casita with its own living room is perfect for guests or in-laws. The primary suite offers its own fireplace, luxurious en-suite bath, and direct outdoor access. Speaking of outdoors--you'll enjoy a backyard oasis with a custom outdoor kitchen, fireplace, raised spa, and sparkling pool, all framed by mature landscaping and lakefront tranquility. Garage parking for three cars, plus a golf card. This is more than just a home--it's a statement of lifestyle, comfort, and class in one of La Quinta's most coveted neighborhoods. 55830 Cherry Hills Drive, La Quinta Listing courtesy of Listing Agent: John Sloan Real Estate Group... (john@johnsloanrealestategroup.com) from Listing Office: Keller Williams Realty.