$320,000 Move-in ready! Welcome to your desert oasis in Salton City, California! This charming 3-bedroom, 2-bath home is situated on a spacious lot of over 10,000 SqFt. Built in 2006, this residence is designed for those seeking a peaceful lifestyle away from the hustle and bustle of major cities, while also being ideal for adventure lovers. The oversized lot offers plenty of room to park your RZRs, 4x4s, RVs, trailers, and all of your Ocotillo Wells toys. Whether you enjoy off-roading, hiking, or simply soaking in the stunning desert landscape, you'll have easy access to all your favorite outdoor activities. Don't miss this opportunity to own your own desert retreat. call today to schedule your private showing! 3 Beds ⋅ 2 Baths ⋅ 219148195DA MLS Move-in ready! Welcome to your desert oasis in Salton City, California! This charming 3-bedroom, 2-bath home is situated on a spacious lot of over 10,000 SqFt. Built in 2006, this residence is designed for those seeking a peaceful lifestyle away from the hustle and bustle of major cities, while also being ideal for adventure lovers. The oversized lot offers plenty of room to park your RZRs, 4x4s, RVs, trailers, and all of your Ocotillo Wells toys. Whether you enjoy off-roading, hiking, or simply soaking in the stunning desert landscape, you'll have easy access to all your favorite outdoor activities. Don't miss this opportunity to own your own desert retreat. call today to schedule your private showing! 1251 Barbara Avenue, Thermal Listing courtesy of Listing Agent: Juan Martinez (youragentjm@gmail.com) from Listing Office: Better Homes and Gardens Real Estate.
$237,000 Welcome to 'Treasure Island' -- a rare 10X opportunity in the heart of Salton City/Thermal! This charming 2-bed, 2-bath home sits on the coveted street Treasure Drive, surrounded by open desert views, mountain backdrops, and views of the iconic Salton Sea. With high ceilings, exposed wooden beams, and an open-concept layout, this home feels bright, spacious, and ready for your lifestyle. The property comes partially furnished, making it move-in ready for first-time buyers, growing families, weekend warriors, or off-road enthusiasts looking for the perfect getaway. There's a spacious 2-car garage with room for toys, equipment, or future expansion.Even better -- the lot next door is also available, giving buyers the option to secure their own private 'island' in this unique pocket of Salton City. Centrally located with quick access to Highway 86, local amenities, and endless desert adventure. A rare find, a great location, and a true 10X value. Welcome to Treasure Island -- where opportunity meets lifestyle. 2 Beds ⋅ 2 Baths ⋅ 219148169DA MLS Welcome to 'Treasure Island' -- a rare 10X opportunity in the heart of Salton City/Thermal! This charming 2-bed, 2-bath home sits on the coveted street Treasure Drive, surrounded by open desert views, mountain backdrops, and views of the iconic Salton Sea. With high ceilings, exposed wooden beams, and an open-concept layout, this home feels bright, spacious, and ready for your lifestyle. The property comes partially furnished, making it move-in ready for first-time buyers, growing families, weekend warriors, or off-road enthusiasts looking for the perfect getaway. There's a spacious 2-car garage with room for toys, equipment, or future expansion.Even better -- the lot next door is also available, giving buyers the option to secure their own private 'island' in this unique pocket of Salton City. Centrally located with quick access to Highway 86, local amenities, and endless desert adventure. A rare find, a great location, and a true 10X value. Welcome to Treasure Island -- where opportunity meets lifestyle. 2623 Treasure Drive, Thermal Listing courtesy of Listing Agent: Wilder Perez (wp@wilderperez.com) from Listing Office: Equity Smart Real Estate Servi.
$255,000 New listing alert: a 2-bedroom, 1-bath property in Salton Sea Beach Estates. This 'as-is' sale represents a great opportunity for affordable living or an investment with significant potential. Key features include:- Fully gated property with a cinder block wall- Large family room- Mini-split system and wall units- Two-car garage and an enclosed carport- Ample space for outdoor equipment and room to expandThis is an all-cash or private loan only sale. Buyers are advised to verify zoning and square footage, additions are unpermitted. Private loan financing recommendations available, call for your showing appointment today! 2 Beds ⋅ 1 Baths ⋅ 219148141DA MLS New listing alert: a 2-bedroom, 1-bath property in Salton Sea Beach Estates. This 'as-is' sale represents a great opportunity for affordable living or an investment with significant potential. Key features include:- Fully gated property with a cinder block wall- Large family room- Mini-split system and wall units- Two-car garage and an enclosed carport- Ample space for outdoor equipment and room to expandThis is an all-cash or private loan only sale. Buyers are advised to verify zoning and square footage, additions are unpermitted. Private loan financing recommendations available, call for your showing appointment today! 223 Imperial Avenue, Thermal Listing courtesy of Listing Agent: Veronica Morin (homeswithveronica@gmail.com) from Listing Office: Desert Sands Realty.
$249,000 Welcome to this beautifully remodeled 3-bedroom, 2-bath manufactured home located in the growing community of Salton City. Offering 1,152 sq ft of updated living space on an expansive 11,169 sq ft lot, this property combines comfort, functionality, and value.Inside, you'll find modern upgrades throughout, creating a fresh and inviting atmosphere perfect for everyday living or a weekend retreat. The oversized lot provides plenty of space for parking, outdoor entertaining, future additions, or storing recreational vehicles and toys.Conveniently located near local schools, parks, and the Salton Sea, this move-in ready property is a great opportunity for first-time buyers, investors, or anyone looking for an affordable remodeled home with room to grow. 3 Beds ⋅ 2 Baths ⋅ 219148090DA MLS Welcome to this beautifully remodeled 3-bedroom, 2-bath manufactured home located in the growing community of Salton City. Offering 1,152 sq ft of updated living space on an expansive 11,169 sq ft lot, this property combines comfort, functionality, and value.Inside, you'll find modern upgrades throughout, creating a fresh and inviting atmosphere perfect for everyday living or a weekend retreat. The oversized lot provides plenty of space for parking, outdoor entertaining, future additions, or storing recreational vehicles and toys.Conveniently located near local schools, parks, and the Salton Sea, this move-in ready property is a great opportunity for first-time buyers, investors, or anyone looking for an affordable remodeled home with room to grow. 2327 Brentwood Avenue, Thermal Listing courtesy of Listing Agent: Carlos Ortega (myrealtorcarlosortega@gmail.com) from Listing Office: C 21 Coachella Valley RE.
$245,000 Prime commercial opportunity in Salton City! Once the community fire station, this iconic building now operates as a successful auto repair garage. The spacious garage offers ample work area, storage, and vehicle access. The rear of the garage is a comfortable 2-bedroom residence featuring a recently renovated kitchen, updated bathroom, and open living space. Perfect for an owner-user seeking both a thriving business location and on-site living. 2 Beds ⋅ 1 Baths ⋅ 219147837DA MLS Prime commercial opportunity in Salton City! Once the community fire station, this iconic building now operates as a successful auto repair garage. The spacious garage offers ample work area, storage, and vehicle access. The rear of the garage is a comfortable 2-bedroom residence featuring a recently renovated kitchen, updated bathroom, and open living space. Perfect for an owner-user seeking both a thriving business location and on-site living. 2154 Riviera Court, Thermal Listing courtesy of Listing Agent: Amber Placentia & Assoc... (amplacentia@yahoo.com) from Listing Office: HomeSmart.
$1,150,000 Red Bridge Farm is a stunning 40-acre ranch ready for personal enjoyment, agricultural use, or business operations. The property is centered around a (+/-) 1,700-square-foot manufactured home featuring 3 bedrooms, 2 bathrooms, installed on a permanent foundation (433). In addition, the property includes a (+/-) 2,400-square-foot metal workshop with ample (+/-) 400-amp, 3-phase power. The workshop is already framed for additional square footage and is well-suited for storage, equipment, processing, or agricultural support uses. Water access is a major highlight, with a private well and canal water available for irrigation. Located within the A-1-10 zone, potential uses may include farming, nurseries, greenhouses, orchards, packing and processing of dates and other agricultural products, raising farm animals, horses, cattle, and more. All information is deemed reliable but not guaranteed. Buyer to independently verify zoning, permitted uses, water availability, utilities, square footage, and all property details. 3 Beds ⋅ 2 Baths ⋅ 219147277DA MLS Red Bridge Farm is a stunning 40-acre ranch ready for personal enjoyment, agricultural use, or business operations. The property is centered around a (+/-) 1,700-square-foot manufactured home featuring 3 bedrooms, 2 bathrooms, installed on a permanent foundation (433). In addition, the property includes a (+/-) 2,400-square-foot metal workshop with ample (+/-) 400-amp, 3-phase power. The workshop is already framed for additional square footage and is well-suited for storage, equipment, processing, or agricultural support uses. Water access is a major highlight, with a private well and canal water available for irrigation. Located within the A-1-10 zone, potential uses may include farming, nurseries, greenhouses, orchards, packing and processing of dates and other agricultural products, raising farm animals, horses, cattle, and more. All information is deemed reliable but not guaranteed. Buyer to independently verify zoning, permitted uses, water availability, utilities, square footage, and all property details. 67900 Fillmore Street, Thermal Listing courtesy of Listing Agent: Kristopher Maddock (kris@kmaddock.com) from Listing Office: Equity Union.
$275,000 Welcome to this beautifully maintained Riviera Keys home, ideally located just one block from the water and offering stunning water and mountain views. This property includes a valuable BOAT SLIP parcel on Crystal near the corner of Oahu (APN 01759029), making it perfect for boating enthusiasts. The home has been thoughtfully updated, featuring a new HVAC system, new flooring, fresh interior paint, modern appliances (installed in 2023), and a new roof. Pride of ownership is evident throughout. In addition to the main residence, the property includes two detached rear units—one used as a storage shed and the other currently serving as a versatile hobby room, office, or extra bedroom. Enjoy outdoor living with two spacious patios, perfect for relaxing or entertaining. The home also offers a 2-car garage with an automatic opener. Included in the sale are the washer, dryer, refrigerator, stove, and microwave, providing a move-in-ready experience. Directions: From Highway 86, turn onto North Marina. Continue until you see a mural of three cowboys on the left, then turn left onto Seaview. Proceed through the Spa/RV Park and veer right. Turn left on Molokai—home will be on the right. This is a rare opportunity to own a well-upgraded home with water access and scenic views—don’t miss it! 3 Beds ⋅ 2 Baths ⋅ PW26092459 MLS Welcome to this beautifully maintained Riviera Keys home, ideally located just one block from the water and offering stunning water and mountain views. This property includes a valuable BOAT SLIP parcel on Crystal near the corner of Oahu (APN 01759029), making it perfect for boating enthusiasts. The home has been thoughtfully updated, featuring a new HVAC system, new flooring, fresh interior paint, modern appliances (installed in 2023), and a new roof. Pride of ownership is evident throughout. In addition to the main residence, the property includes two detached rear units—one used as a storage shed and the other currently serving as a versatile hobby room, office, or extra bedroom. Enjoy outdoor living with two spacious patios, perfect for relaxing or entertaining. The home also offers a 2-car garage with an automatic opener. Included in the sale are the washer, dryer, refrigerator, stove, and microwave, providing a move-in-ready experience. Directions: From Highway 86, turn onto North Marina. Continue until you see a mural of three cowboys on the left, then turn left onto Seaview. Proceed through the Spa/RV Park and veer right. Turn left on Molokai—home will be on the right. This is a rare opportunity to own a well-upgraded home with water access and scenic views—don’t miss it! 783 Molokai, Thermal Listing courtesy of Listing Agent: Karim Amin (kamin1020@gmail.com) from Listing Office: WERE Real Estate Inc.
$265,000 Spacious manufactured home featuring an open floor plan with a large living room. Flexible layout offers potential to add a third bedroom. Includes an indoor laundry room for added convenience. Situated on a generous 16,000+ sq ft fully fenced lot, providing ample space for vehicles, RVs, or recreational toys. Attached carport and easy access to Expressway 86. 2 Beds ⋅ 2 Baths ⋅ 219146826DA MLS Spacious manufactured home featuring an open floor plan with a large living room. Flexible layout offers potential to add a third bedroom. Includes an indoor laundry room for added convenience. Situated on a generous 16,000+ sq ft fully fenced lot, providing ample space for vehicles, RVs, or recreational toys. Attached carport and easy access to Expressway 86. 2790 Camino Drive, Thermal Listing courtesy of Listing Agent: Arturo Duran (desertlist@gmail.com) from Listing Office: Desert Capital Realty.
$24,000,000 Incredible ranch estate with 52-acre date orchard on 298.15 Amazing Acres. 10,000 SF 7 bed/7.5 bath Main Home, 4-car garage with air conditioning, 3 bed/2 bath Guest Home, &caretaker's mobile home. 10-stall barn with 1 bed/1 bath apartment. Approx. 3,200 date palms located on the property. Adjacent to Trilogy Golf Club and La Quinta city limits. In the immediate vicinity of many high-end country clubs such as The Hideaway, Madison Club, and Andalusia Country Club. Just a few miles south of renowned Music Festivals and the new five star Montage & Pendry Hotels, now under construction. In Opportunity Zone, providing a wealth of tax incentives. 11 Beds ⋅ 11 Baths ⋅ 219146304DA MLS Incredible ranch estate with 52-acre date orchard on 298.15 Amazing Acres. 10,000 SF 7 bed/7.5 bath Main Home, 4-car garage with air conditioning, 3 bed/2 bath Guest Home, &caretaker's mobile home. 10-stall barn with 1 bed/1 bath apartment. Approx. 3,200 date palms located on the property. Adjacent to Trilogy Golf Club and La Quinta city limits. In the immediate vicinity of many high-end country clubs such as The Hideaway, Madison Club, and Andalusia Country Club. Just a few miles south of renowned Music Festivals and the new five star Montage & Pendry Hotels, now under construction. In Opportunity Zone, providing a wealth of tax incentives. 81755 62nd Avenue, Thermal Listing courtesy of Listing Agent: Susan Harvey (susan@dppllc.com) from Listing Office: Desert Pacific Properties.
$276,999 Welcome to the Salton City Keys--where you get space, views, and real opportunity. This 3-bedroom, 2-bath home sits on a massive lot just under an acre, giving you the flexibility most buyers can't find. Room for RVs, off-road toys, extra vehicles, or simply the freedom to enjoy your own space. Inside, you'll find travertine flooring in the bedrooms, Living room, Kitchen, nook, and bathrooms have new flooring, a bright open layout, and a kitchen with plenty of counter space and custom cabinetry. The dining area flows right into the backyard, making it easy to entertain or unwind. What really sets this home apart--views. Lake views. Mountain views. And natural light coming in from multiple areas of the home that remind you why people are drawn to the desert lifestyle. The primary suite features a jacuzzi tub positioned to take in those lake views--your own private retreat at the end of the day. Attached 2-car garage with drive-through access adds even more functionality, whether you need storage, workspace, or room for additional vehicles. Located in the desirable Keys area, this property works as a full-time home, weekend escape, or investment play. If you've been looking for space, views, and value--this one checks the boxes. 3 Beds ⋅ 2 Baths ⋅ 219145640DA MLS Welcome to the Salton City Keys--where you get space, views, and real opportunity. This 3-bedroom, 2-bath home sits on a massive lot just under an acre, giving you the flexibility most buyers can't find. Room for RVs, off-road toys, extra vehicles, or simply the freedom to enjoy your own space. Inside, you'll find travertine flooring in the bedrooms, Living room, Kitchen, nook, and bathrooms have new flooring, a bright open layout, and a kitchen with plenty of counter space and custom cabinetry. The dining area flows right into the backyard, making it easy to entertain or unwind. What really sets this home apart--views. Lake views. Mountain views. And natural light coming in from multiple areas of the home that remind you why people are drawn to the desert lifestyle. The primary suite features a jacuzzi tub positioned to take in those lake views--your own private retreat at the end of the day. Attached 2-car garage with drive-through access adds even more functionality, whether you need storage, workspace, or room for additional vehicles. Located in the desirable Keys area, this property works as a full-time home, weekend escape, or investment play. If you've been looking for space, views, and value--this one checks the boxes. 944 Flamingo Avenue, Thermal Listing courtesy of Listing Agent: Wilder Perez (wp@wilderperez.com) from Listing Office: Equity Smart Real Estate Servi.
$249,950 Rare 1965 Mid-Century Modern gem with breathtaking Salton Sea views! This meticulously maintained 2BD/1.5BA home (1,200 sq. ft.) radiates pride of ownership and architectural integrity. A true 'move-in ready' time capsule featuring a crisp, all-white interior--a perfect blank canvas for your style.Key Features:Pristine Preservation: All original working fixtures maintained in beautiful condition.Modern Upgrades: High-efficiency double-pane windows and an upgraded electrical panel.Flexible Space: Large sunroom easily converted into a 3rd bedroom, studio, or office.Outdoor Living: Beautiful wrap-around garden with mature landscaping and spacious patio areas.RV Ready: Includes a covered RV port plus additional RV access.Enjoy the desert lifestyle with vaulted ceilings, cooling ceiling fans, and iconic vintage character. Whether a stylish full-time residence or a weekend retreat, this property is a masterclass in MCM design. 2 Beds ⋅ 2 Baths ⋅ 219145405DA MLS Rare 1965 Mid-Century Modern gem with breathtaking Salton Sea views! This meticulously maintained 2BD/1.5BA home (1,200 sq. ft.) radiates pride of ownership and architectural integrity. A true 'move-in ready' time capsule featuring a crisp, all-white interior--a perfect blank canvas for your style.Key Features:Pristine Preservation: All original working fixtures maintained in beautiful condition.Modern Upgrades: High-efficiency double-pane windows and an upgraded electrical panel.Flexible Space: Large sunroom easily converted into a 3rd bedroom, studio, or office.Outdoor Living: Beautiful wrap-around garden with mature landscaping and spacious patio areas.RV Ready: Includes a covered RV port plus additional RV access.Enjoy the desert lifestyle with vaulted ceilings, cooling ceiling fans, and iconic vintage character. Whether a stylish full-time residence or a weekend retreat, this property is a masterclass in MCM design. 994 Sea Crest Place, Thermal Listing courtesy of Listing Agent: Beny Castro (benycoaval@gmail.com) from Listing Office: Equity Smart Real Estate Servi.
$275,000 Welcome home! This cute, cozy and clean property is ready for its new owners to make it their home. Super cute with endless possibilities. Hooked up to sewer (NO SEPTIC)! Property has solar panels. Buyer will need to take over lease. Property is packed with charm and offers a large spacious yard and patio perfect for entertaining. Ideal for BBQs, quiet evenings, or outdoor gatherings. 3 Beds ⋅ 2 Baths ⋅ 219139530DA MLS Welcome home! This cute, cozy and clean property is ready for its new owners to make it their home. Super cute with endless possibilities. Hooked up to sewer (NO SEPTIC)! Property has solar panels. Buyer will need to take over lease. Property is packed with charm and offers a large spacious yard and patio perfect for entertaining. Ideal for BBQs, quiet evenings, or outdoor gatherings. 1225 Sargo Avenue, Thermal Listing courtesy of Listing Agent: Doris Martin (doris@platinumteam.net) from Listing Office: Berkshire Hathaway HomeServices California Properties.
$999,999 Beautiful gated 10-acre ranch backing up to Deer Creek Equestrian Center, featuring two professional barns offering a combined total of 40 oversized 12x24 stalls, covered stalls with misting systems, fans at each stall, wide center aisles, multiple fenced paddocks lining the entry drive, two large tack rooms per barn, an exercise track, a 3-stall maintenance shop, office trailer, and ranch-hand quarters. The fully permitted (433) manufactured home has been meticulously remodeled with an open floor plan, vaulted ceilings, wood floors, a stone fireplace, and a chef's kitchen with custom cabinets, Cambria counters, custom lighting, and stainless appliances. The primary suite includes a spacious walk-in closet, abundant natural light, and an upgraded bath with dual sinks and a large glass shower. Additional property features include a large well with strong water output, 5000-gallon water storage, two septic systems, city water availability, 62nd Street easement access, a concrete pad for a patio, an approx. 1,800 sq. ft. movable garage 5 Beds ⋅ 3 Baths ⋅ 25621195 MLS Beautiful gated 10-acre ranch backing up to Deer Creek Equestrian Center, featuring two professional barns offering a combined total of 40 oversized 12x24 stalls, covered stalls with misting systems, fans at each stall, wide center aisles, multiple fenced paddocks lining the entry drive, two large tack rooms per barn, an exercise track, a 3-stall maintenance shop, office trailer, and ranch-hand quarters. The fully permitted (433) manufactured home has been meticulously remodeled with an open floor plan, vaulted ceilings, wood floors, a stone fireplace, and a chef's kitchen with custom cabinets, Cambria counters, custom lighting, and stainless appliances. The primary suite includes a spacious walk-in closet, abundant natural light, and an upgraded bath with dual sinks and a large glass shower. Additional property features include a large well with strong water output, 5000-gallon water storage, two septic systems, city water availability, 62nd Street easement access, a concrete pad for a patio, an approx. 1,800 sq. ft. movable garage 84455 61st Avenue, Thermal Listing courtesy of Listing Agent: Christopher Jones (ChrisJonesDRE@gmail.com) from Listing Office: eXp Realty of Greater Los Angeles.
$308,000 Discover this beautifully maintained 3-bedroom, 2-bath home that truly reflects pride of ownership and move-in readiness. Fully fenced for privacy and peace of mind, the property welcomes you with impressive desert landscaping and excellent curb appeal. Step inside to an open, light-filled interior featuring wood-like laminate and ceramic tile flooring throughout, both stylish and easy to maintain. The spacious kitchen is designed for functionality and charm, offering a convenient bar area, rich wood cabinetry, and elegant marble and tile countertops, perfect for both cooking and entertaining. The living areas are bright and inviting, with plenty of natural light that creates a comfortable, welcoming atmosphere. Each bedroom provides ample space for rest and relaxation, while the bathrooms are well appointed and tastefully finished. Outdoors, enjoy a large front and backyard, ideal for family gatherings, gardening, or soaking in the beautiful desert scenery. Every inch of this home has been cared for with attention to detail, making it exceptionally clean and ready for its next owner. This is a perfect opportunity to own a home that blends comfort, style, and value in one desirable package. Schedule your private showing today before it's gone! 3 Beds ⋅ 2 Baths ⋅ 219138554DA MLS Discover this beautifully maintained 3-bedroom, 2-bath home that truly reflects pride of ownership and move-in readiness. Fully fenced for privacy and peace of mind, the property welcomes you with impressive desert landscaping and excellent curb appeal. Step inside to an open, light-filled interior featuring wood-like laminate and ceramic tile flooring throughout, both stylish and easy to maintain. The spacious kitchen is designed for functionality and charm, offering a convenient bar area, rich wood cabinetry, and elegant marble and tile countertops, perfect for both cooking and entertaining. The living areas are bright and inviting, with plenty of natural light that creates a comfortable, welcoming atmosphere. Each bedroom provides ample space for rest and relaxation, while the bathrooms are well appointed and tastefully finished. Outdoors, enjoy a large front and backyard, ideal for family gatherings, gardening, or soaking in the beautiful desert scenery. Every inch of this home has been cared for with attention to detail, making it exceptionally clean and ready for its next owner. This is a perfect opportunity to own a home that blends comfort, style, and value in one desirable package. Schedule your private showing today before it's gone! 2497 Shore Isle Avenue, Thermal Listing courtesy of Listing Agent: Alyssa Leos (alyssa.leos.realtor@gmail.com) from Listing Office: HomeSmart.
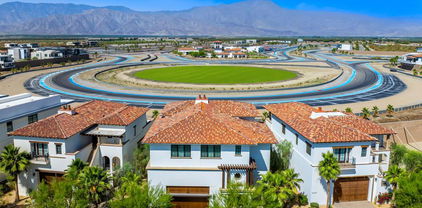
$3,950,000 (Villa #21) Sophisticated and fully furnished villa with 2 bedrooms, 3.5 bathrooms, and elevator located within The Thermal Club. 7,155* Total SF includes garage SF, covered entryway, covered decks. Situated on the track with spectacular views. Spacious balcony/viewing deck. Primary suite features floor-to-ceiling windows perfect for viewing the track. Large 12-car garage with 4 garage lifts. Room to add a second bedroom on to the casita and the possibility to add a loft bedroom in garage. Standard family membership has a one-time initiation fee of $400,000 plus membership dues of $3,200/month and a small $450/month ground maintenance fee per lot per month. The Thermal Club Motorsports facility has 5 miles of private pavement and luxury amenities including two clubhouses, three restaurants, meeting and banquet building, full service spa, fitness center, a highly appointed 48-villa hotel, tennis, pickleball, kids club, karting, racing, driver training, storage and repair facilities. Purchasing a Villa at The Thermal Club requires purchasing a membership. Brochure can be downloadable in 'Document' tab. *We cannot guarantee the accuracy or square footage, lot size or other information concerning the condition or features of property provided by the Seller or obtained from public records or other sources. The Buyer is advised to independently verify the accuracy of all information through personal and professional inspections.* Personal properties, cars, and certain arts are excluded on the sale. Appointment only. Please call Susan Harvey at (760) 250-8992. * Total SF includes garage SF * 2 Beds ⋅ 4 Baths ⋅ 219138434DA MLS (Villa #21) Sophisticated and fully furnished villa with 2 bedrooms, 3.5 bathrooms, and elevator located within The Thermal Club. 7,155* Total SF includes garage SF, covered entryway, covered decks. Situated on the track with spectacular views. Spacious balcony/viewing deck. Primary suite features floor-to-ceiling windows perfect for viewing the track. Large 12-car garage with 4 garage lifts. Room to add a second bedroom on to the casita and the possibility to add a loft bedroom in garage. Standard family membership has a one-time initiation fee of $400,000 plus membership dues of $3,200/month and a small $450/month ground maintenance fee per lot per month. The Thermal Club Motorsports facility has 5 miles of private pavement and luxury amenities including two clubhouses, three restaurants, meeting and banquet building, full service spa, fitness center, a highly appointed 48-villa hotel, tennis, pickleball, kids club, karting, racing, driver training, storage and repair facilities. Purchasing a Villa at The Thermal Club requires purchasing a membership. Brochure can be downloadable in 'Document' tab. *We cannot guarantee the accuracy or square footage, lot size or other information concerning the condition or features of property provided by the Seller or obtained from public records or other sources. The Buyer is advised to independently verify the accuracy of all information through personal and professional inspections.* Personal properties, cars, and certain arts are excluded on the sale. Appointment only. Please call Susan Harvey at (760) 250-8992. * Total SF includes garage SF * 86828 Rogers Way, Thermal Listing courtesy of Listing Agent: Susan Harvey (susan@dppllc.com) from Listing Office: Desert Pacific Properties.
$7,500,000 (Villa #71) Stunning Villa with premium ''On Track'' location at the carousel. Approximately 11,843* SF (includes garage and decks SF) with 6 bedrooms, 5 bathrooms, 3 powder rooms, elevator, theater room with adjacent butler's pantry, game room with foosball, ping pong table, & large TV with galley kitchen, butler's pantry with laundry room, & more! Garage space for approximately 12 cars totaling 3,528* SF. The Thermal Club Motorsports facility has 5 miles of private pavement and luxury amenities including two clubhouses, three restaurants, meeting and banquet building, full service spa, fitness center, a highly appointed 48-villa hotel, tennis, pickleball, kids club, karting, racing, driver training, storage and repair facilities. Furnishings are not included in the sale but can be negotiated with the purchase. Exclusion of sale: Personal properties, cars, and certain arts. Purchasing a Villa at The Thermal Club requires purchasing a membership. Standard family membership has a one-time initiation fee of $400,000 plus membership dues of $3,200/month and a small $450/month ground maintenance fee per lot per month. Brochure can be downloadable in 'Document' tab. *We cannot guarantee the accuracy or square footage, lot size or other information concerning the condition or features of property provided by the Seller or obtained from public records or other sources. The Buyer is advised to independently verify the accuracy of all information through personal and professional inspections.* Personal properties, cars, and certain arts are excluded on the sale. Appointment only. Please call Susan Harvey at (760) 250-8992. 6 Beds ⋅ 8 Baths ⋅ 219131477DA MLS (Villa #71) Stunning Villa with premium ''On Track'' location at the carousel. Approximately 11,843* SF (includes garage and decks SF) with 6 bedrooms, 5 bathrooms, 3 powder rooms, elevator, theater room with adjacent butler's pantry, game room with foosball, ping pong table, & large TV with galley kitchen, butler's pantry with laundry room, & more! Garage space for approximately 12 cars totaling 3,528* SF. The Thermal Club Motorsports facility has 5 miles of private pavement and luxury amenities including two clubhouses, three restaurants, meeting and banquet building, full service spa, fitness center, a highly appointed 48-villa hotel, tennis, pickleball, kids club, karting, racing, driver training, storage and repair facilities. Furnishings are not included in the sale but can be negotiated with the purchase. Exclusion of sale: Personal properties, cars, and certain arts. Purchasing a Villa at The Thermal Club requires purchasing a membership. Standard family membership has a one-time initiation fee of $400,000 plus membership dues of $3,200/month and a small $450/month ground maintenance fee per lot per month. Brochure can be downloadable in 'Document' tab. *We cannot guarantee the accuracy or square footage, lot size or other information concerning the condition or features of property provided by the Seller or obtained from public records or other sources. The Buyer is advised to independently verify the accuracy of all information through personal and professional inspections.* Personal properties, cars, and certain arts are excluded on the sale. Appointment only. Please call Susan Harvey at (760) 250-8992. 61461 Goodwood Dr, Thermal Listing courtesy of Listing Agent: Susan Harvey (susan@dppllc.com) from Listing Office: Desert Pacific Properties.