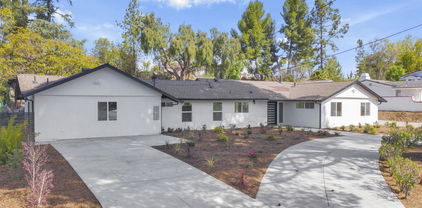
$850,000 This beautifully Upgraded home is nestled in the Tranquil, Highly Desirable Neighborhood of Windrose Pointe. This End Unit boasts Spacious Ceilings and Double Paned Windows providing Bright, Natural Light to an Open-Concept Layout.Step inside to discover an array of setup options for you to choose from - Formal Dining, Office, Play Area, Living and Family rooms - this Multifunctional Floor Plan featuring Luxury Vinyl Floors throughout the main living areas and bedrooms. The remodeled kitchen is spacious and functional -perfect for both everyday living and entertaining guests. Relax or entertain in your Private Backyard Oasis, ideal for Gatherings or Quiet Evenings under the Stars with Amazing Mountain Views.All Bathrooms have been Thoughtfully Remodeled:The Primary Suite offers an Abundance of Storage and Closets, with a Luxurious en-suite bathroom, Glass Shower Doors, Subway tile, upgraded cabinetry and so much more.The Attached Two-Car Garage is spacious. The indoor laundry room makes this chose more pleasant..As a resident of the Windrose Pointe Community, you'll enjoy access to a Sparkling Pool and Inviting Spa with plenty of Upscale Seating and Lounging options -- Perfect for making the most of sunny Southern California days.Located in a Peaceful, Friendly Neighborhood, you're just minutes from Top-Rated Schools, Beautiful parks like Borchard Community Park, Top Brand Shopping, Many Franchise and One-Off Restaurants, Hospital and Convenient Shopping at The Oaks Mall.With Easy Access to Hiking Trails and the 101 freeway, this Home Truly has it All.Don't miss your chance to own this Move-In Ready Gem--Schedule your Private Tour Today!- 3 Beds ⋅ 3 Baths ⋅ 226003438 MLS This beautifully Upgraded home is nestled in the Tranquil, Highly Desirable Neighborhood of Windrose Pointe. This End Unit boasts Spacious Ceilings and Double Paned Windows providing Bright, Natural Light to an Open-Concept Layout.Step inside to discover an array of setup options for you to choose from - Formal Dining, Office, Play Area, Living and Family rooms - this Multifunctional Floor Plan featuring Luxury Vinyl Floors throughout the main living areas and bedrooms. The remodeled kitchen is spacious and functional -perfect for both everyday living and entertaining guests. Relax or entertain in your Private Backyard Oasis, ideal for Gatherings or Quiet Evenings under the Stars with Amazing Mountain Views.All Bathrooms have been Thoughtfully Remodeled:The Primary Suite offers an Abundance of Storage and Closets, with a Luxurious en-suite bathroom, Glass Shower Doors, Subway tile, upgraded cabinetry and so much more.The Attached Two-Car Garage is spacious. The indoor laundry room makes this chose more pleasant..As a resident of the Windrose Pointe Community, you'll enjoy access to a Sparkling Pool and Inviting Spa with plenty of Upscale Seating and Lounging options -- Perfect for making the most of sunny Southern California days.Located in a Peaceful, Friendly Neighborhood, you're just minutes from Top-Rated Schools, Beautiful parks like Borchard Community Park, Top Brand Shopping, Many Franchise and One-Off Restaurants, Hospital and Convenient Shopping at The Oaks Mall.With Easy Access to Hiking Trails and the 101 freeway, this Home Truly has it All.Don't miss your chance to own this Move-In Ready Gem--Schedule your Private Tour Today!- 156 Windrose Drive, Thousand Oaks Listing courtesy of Listing Agent: Joanne Nelson (jnelsonrealestate@gmail.com) from Listing Office: Equity Union Real Estate.
$2,250,000 Some homes are admired. Others become the one everyone remembers.True single-story homes in Estancia rarely become available. Set behind the gates of one of Dos Vientos Ranch's most desirable neighborhoods, at the end of a peaceful cul-de-sac, this exceptional residence offers approximately 3,825 square feet and one of the community's most coveted floor plans.Natural light pours through expansive windows, framing sweeping views of the Santa Monica Mountains, filling the home with warmth. Soaring ceilings, timeless architecture, and beautifully proportioned living spaces create an atmosphere that feels both refined and inviting. At the heart of the home, the chef's kitchen brings everyone together with upscale appliances, an oversized island, abundant prep space, and seamless flow into the family room, making entertaining as effortless as everyday living.Thoughtfully upgraded throughout, the home features owned solar with whole-home battery backup, a premium dual-zone Daikin HVAC system, new pool equipment, a tankless water heater, architectural landscape lighting, mature privacy landscaping, new carpeting, and a built-in DCS outdoor BBQ.The primary suite is a peaceful retreat, where each morning begins with iconic Boney Mountain as your view. A spa-inspired bath and a generous walk-in closet complete the experience.Outside, the private backyard is designed for year-round enjoyment, offering a sparkling pool, spa, mountain views, and inviting spaces to gather, relax, and enjoy the quiet beauty that surrounds you.Life here extends well beyond the property. Miles of hiking, biking, and equestrian trails begin just outside the gates, connecting you to the very landscape that makes Dos Vientos so extraordinary. Award-winning Sycamore Canyon School, neighborhood parks, and The Village at Dos Vientos are all just minutes away.Single-story Gated Cul-de-sac Santa Monica Mountain views One of Estancia's rarest opportunities. 4 Beds ⋅ 4 Baths ⋅ V1-37690 MLS Some homes are admired. Others become the one everyone remembers.True single-story homes in Estancia rarely become available. Set behind the gates of one of Dos Vientos Ranch's most desirable neighborhoods, at the end of a peaceful cul-de-sac, this exceptional residence offers approximately 3,825 square feet and one of the community's most coveted floor plans.Natural light pours through expansive windows, framing sweeping views of the Santa Monica Mountains, filling the home with warmth. Soaring ceilings, timeless architecture, and beautifully proportioned living spaces create an atmosphere that feels both refined and inviting. At the heart of the home, the chef's kitchen brings everyone together with upscale appliances, an oversized island, abundant prep space, and seamless flow into the family room, making entertaining as effortless as everyday living.Thoughtfully upgraded throughout, the home features owned solar with whole-home battery backup, a premium dual-zone Daikin HVAC system, new pool equipment, a tankless water heater, architectural landscape lighting, mature privacy landscaping, new carpeting, and a built-in DCS outdoor BBQ.The primary suite is a peaceful retreat, where each morning begins with iconic Boney Mountain as your view. A spa-inspired bath and a generous walk-in closet complete the experience.Outside, the private backyard is designed for year-round enjoyment, offering a sparkling pool, spa, mountain views, and inviting spaces to gather, relax, and enjoy the quiet beauty that surrounds you.Life here extends well beyond the property. Miles of hiking, biking, and equestrian trails begin just outside the gates, connecting you to the very landscape that makes Dos Vientos so extraordinary. Award-winning Sycamore Canyon School, neighborhood parks, and The Village at Dos Vientos are all just minutes away.Single-story Gated Cul-de-sac Santa Monica Mountain views One of Estancia's rarest opportunities. 1008 Via Impresso, Thousand Oaks Listing courtesy of Listing Agent: Susan Connell (suzie.connell@gmail.com) from Listing Office: BHHS California Properties.
$1,988,000 Nestled behind the gates of prestigious Rancho Dos Rios, this exceptional custom estate sits on approximately two-thirds of an acre surrounded by majestic oak trees and a tranquil year-round stream. Designed for effortless indoor-outdoor living, the home features soaring ceilings, a chef's kitchen with Viking and Sub-Zero appliances, expansive entertaining spaces, a versatile floor plan, and a resort-style backyard complete with pool, spa, and lush landscaping. Offering rare privacy, timeless elegance, and an unparalleled setting, this is luxury living at its finest 4 Beds ⋅ 3 Baths ⋅ 26860497 MLS Nestled behind the gates of prestigious Rancho Dos Rios, this exceptional custom estate sits on approximately two-thirds of an acre surrounded by majestic oak trees and a tranquil year-round stream. Designed for effortless indoor-outdoor living, the home features soaring ceilings, a chef's kitchen with Viking and Sub-Zero appliances, expansive entertaining spaces, a versatile floor plan, and a resort-style backyard complete with pool, spa, and lush landscaping. Offering rare privacy, timeless elegance, and an unparalleled setting, this is luxury living at its finest 918 Puesta Del Sol, Thousand Oaks Listing courtesy of Listing Agent: Babak Bonabi (BobbyBonabi@gmail.com) from Listing Office: Keller Williams Hollywood Hills.
$399,000 This lovely ground floor corner unit, with NO ATTACHED WALLS, is just waiting for its next owner. Situated in the beautiful Oaknoll Villas 55+ Senior Community, with your only neighbor being the one above you, this recently updated two bed, one bathroom condo is the perfect place to call home. Each bedroom offers ample space, as does the beautifully done bathroom. The living room and kitchen are bright and open, and the large windows offer tons of natural light, and peaceful peekaboo views of the mountains. The charming and spacious patio offers the opportunity to relax outside, or maybe create your own gardening space and outdoor retreat. The parking space is located close by, and there are many guest parking spaces for when you have visitors. Make this vibrant community, and this ideally situated condo, your new home. 2 Beds ⋅ 1 Baths ⋅ 226003364 MLS This lovely ground floor corner unit, with NO ATTACHED WALLS, is just waiting for its next owner. Situated in the beautiful Oaknoll Villas 55+ Senior Community, with your only neighbor being the one above you, this recently updated two bed, one bathroom condo is the perfect place to call home. Each bedroom offers ample space, as does the beautifully done bathroom. The living room and kitchen are bright and open, and the large windows offer tons of natural light, and peaceful peekaboo views of the mountains. The charming and spacious patio offers the opportunity to relax outside, or maybe create your own gardening space and outdoor retreat. The parking space is located close by, and there are many guest parking spaces for when you have visitors. Make this vibrant community, and this ideally situated condo, your new home. 291 Sequoia Court Unit 17, Thousand Oaks Listing courtesy of Listing Agent: Michael Rosenblum (michael@mrhomesca.com) from Listing Office: Altera Real Estate Services.
$1,180,000 Nestled up in the Sunset hills of Thousand Oaks, this stunning single story spacious 4-bedroom home boasts views of the hills as well as many modern upgrades throughout! The immaculate professional landscape entry welcomes you to your own oasis. Spacious gated entry with private courtyard! Features include: an open floor plan bringing in lots of natural light, updated bathrooms, dual pane windows/sliders, custom shutters, waterproof vinyl wood flooring throughout, smooth ceilings, fireplace in the living room, recessed lighting, upgraded electrical, newer AC/Heating, whole house water monitoring system, smart home thermostat and an auto earthquake gas shut off valve. The cooks' kitchen showcases stainless steel appliances, quartz countertop, custom cabinets, counter open to the living room, smart home lighting and view of the backyard! Plenty of storage! The primary retreat boasts custom built in storage, walk-in closet and is enhanced with a modern remodeled en-suit with a walk-in shower. Just Gorgeous! Relax and enjoy the outdoors in your private landscaped backyard with mandarin, peach, avocado, blueberry trees, a covered patio, built-in BBQ, spacious side yards, and a private sitting area to enjoy the views! Perfect location! Near Sunset Hills Golf Course, Shopping, Parks, Trails, Award Winning Schools and easy access to the 23 and 101 freeways. Rare Opportunity! 4 Beds ⋅ 2 Baths ⋅ 226003347 MLS Nestled up in the Sunset hills of Thousand Oaks, this stunning single story spacious 4-bedroom home boasts views of the hills as well as many modern upgrades throughout! The immaculate professional landscape entry welcomes you to your own oasis. Spacious gated entry with private courtyard! Features include: an open floor plan bringing in lots of natural light, updated bathrooms, dual pane windows/sliders, custom shutters, waterproof vinyl wood flooring throughout, smooth ceilings, fireplace in the living room, recessed lighting, upgraded electrical, newer AC/Heating, whole house water monitoring system, smart home thermostat and an auto earthquake gas shut off valve. The cooks' kitchen showcases stainless steel appliances, quartz countertop, custom cabinets, counter open to the living room, smart home lighting and view of the backyard! Plenty of storage! The primary retreat boasts custom built in storage, walk-in closet and is enhanced with a modern remodeled en-suit with a walk-in shower. Just Gorgeous! Relax and enjoy the outdoors in your private landscaped backyard with mandarin, peach, avocado, blueberry trees, a covered patio, built-in BBQ, spacious side yards, and a private sitting area to enjoy the views! Perfect location! Near Sunset Hills Golf Course, Shopping, Parks, Trails, Award Winning Schools and easy access to the 23 and 101 freeways. Rare Opportunity! 989 Calle Pinata, Thousand Oaks Listing courtesy of Listing Agent: Dana Murphy (dana.murphy@redfin.com) from Listing Office: Redfin Corporation.
$1,519,000 Welcome to Raincloud Court, where timeless design, effortless California living, and an unmistakable sense of warmth come together in one unforgettable home. Set on an exceptional 10,661-square-foot lot, this private retreat feels like a boutique resort, complete with a lushly landscaped backyard, sparkling pool, and nostalgic rock slide that create the ultimate outdoor escape. Offering 4 spacious bedrooms and 3 bathrooms, the home is designed for both everyday comfort and effortless entertaining. A charming Dutch door welcomes you inside to light-filled interiors and an open floor plan that flows seamlessly from the living room to the dining area, the remodeled kitchen with chic custom tile, and the inviting family room. Outfitted with top-of-the-line appliances and overlooking the picturesque backyard, the kitchen serves as the heart of the home, while expansive sliding doors blur the line between indoors and out. A desirable first-floor bedroom and full bath add valuable flexibility, ideal for guests, a home office, or a creative studio. Upstairs, the primary suite is a true sanctuary. Wake to tranquil views before stepping onto your private patio, then unwind in a spa-inspired bath featuring an oversized walk-in shower, dual walk-in closets, and a generous vanity designed for both beauty and function. The secondary bath is equally impressive, thoughtfully styled as a sophisticated wet room with a deep soaking tub and clean, contemporary finishes. Outside, your own private resort awaits. A pool with a classic rock slide, grotto, and spa creates the feeling of an endless getaway, while the terraced backyard offers multiple spaces to relax and entertain. Whether gathered around the fire pit, dining alfresco, or unwinding in one of the intimate lounge areas, every space embraces California's indoor-outdoor lifestyle. Every detail has been tastefully selected, creating interiors that feel fresh, layered, and enduring. Bathed in natural light and filled with a sense of joy, this is a home designed for slowing down, gathering, and staying awhile. Tucked away on a peaceful cul-de-sac in the sought-after Fountainwood community, surrounded by rolling hills and mature trees, Raincloud Court offers a rare blend of privacy, charm, and elevated design. This is more than a beautiful home - it is a place that truly feels like home. 4 Beds ⋅ 3 Baths ⋅ 226003345 MLS Welcome to Raincloud Court, where timeless design, effortless California living, and an unmistakable sense of warmth come together in one unforgettable home. Set on an exceptional 10,661-square-foot lot, this private retreat feels like a boutique resort, complete with a lushly landscaped backyard, sparkling pool, and nostalgic rock slide that create the ultimate outdoor escape. Offering 4 spacious bedrooms and 3 bathrooms, the home is designed for both everyday comfort and effortless entertaining. A charming Dutch door welcomes you inside to light-filled interiors and an open floor plan that flows seamlessly from the living room to the dining area, the remodeled kitchen with chic custom tile, and the inviting family room. Outfitted with top-of-the-line appliances and overlooking the picturesque backyard, the kitchen serves as the heart of the home, while expansive sliding doors blur the line between indoors and out. A desirable first-floor bedroom and full bath add valuable flexibility, ideal for guests, a home office, or a creative studio. Upstairs, the primary suite is a true sanctuary. Wake to tranquil views before stepping onto your private patio, then unwind in a spa-inspired bath featuring an oversized walk-in shower, dual walk-in closets, and a generous vanity designed for both beauty and function. The secondary bath is equally impressive, thoughtfully styled as a sophisticated wet room with a deep soaking tub and clean, contemporary finishes. Outside, your own private resort awaits. A pool with a classic rock slide, grotto, and spa creates the feeling of an endless getaway, while the terraced backyard offers multiple spaces to relax and entertain. Whether gathered around the fire pit, dining alfresco, or unwinding in one of the intimate lounge areas, every space embraces California's indoor-outdoor lifestyle. Every detail has been tastefully selected, creating interiors that feel fresh, layered, and enduring. Bathed in natural light and filled with a sense of joy, this is a home designed for slowing down, gathering, and staying awhile. Tucked away on a peaceful cul-de-sac in the sought-after Fountainwood community, surrounded by rolling hills and mature trees, Raincloud Court offers a rare blend of privacy, charm, and elevated design. This is more than a beautiful home - it is a place that truly feels like home. 3582 Raincloud Court, Thousand Oaks Listing courtesy of Listing Agent: Madison and Jane Team (MadisonandJaneTeam@evrealestate.com) from Listing Office: Engel & Voelkers, Westlake Village.
$150,000 This is a unique sale -- the home is purposely priced under-market because the seller is an elderly woman in her 90's and would like to live in the property after the COE until she no longer can live there. This is therefore an opportunity to buy the home now at a low price and then move in or sell it later, when prices are higher. The Seller will NOT move out of the property at the COE. (Subject to Park review and approval of sale).About Vallecito: 55+ community with RESORT-STYLE amenities including a gated entry, a sparkling heated pool and spa, BBQ area, 18-hole putting greens, and a community dog run. The newly renovated clubhouse features a fantastic gym, pool and billiards room, table tennis room, library, meeting and event room with dance floor, and a full-size clubhouse kitchen perfect for hosting gatherings and celebrations. Ideally situated in beautiful Newbury Park, this home is close to scenic hiking and biking trails, shopping, dining, and convenient freeway access! 2 Beds ⋅ 2 Baths ⋅ 226003343 MLS This is a unique sale -- the home is purposely priced under-market because the seller is an elderly woman in her 90's and would like to live in the property after the COE until she no longer can live there. This is therefore an opportunity to buy the home now at a low price and then move in or sell it later, when prices are higher. The Seller will NOT move out of the property at the COE. (Subject to Park review and approval of sale).About Vallecito: 55+ community with RESORT-STYLE amenities including a gated entry, a sparkling heated pool and spa, BBQ area, 18-hole putting greens, and a community dog run. The newly renovated clubhouse features a fantastic gym, pool and billiards room, table tennis room, library, meeting and event room with dance floor, and a full-size clubhouse kitchen perfect for hosting gatherings and celebrations. Ideally situated in beautiful Newbury Park, this home is close to scenic hiking and biking trails, shopping, dining, and convenient freeway access! 291 El Cielo, Thousand Oaks Listing courtesy of Listing Agent: The Dave Walter Team (Dave@494dave.com) from Listing Office: Pinnacle Estate Properties, Inc..
$1,700,000 BEAUTIFUL & Upgraded POOL Home in highly coveted guard-gated Woodridge Estates! Nestled in a prestigious community known for gorgeous Mediterranean architecture, privacy, discretion, and a refined residential atmosphere, this exceptional home offers one of the BEST floorplans in the area with FOUR suites, including a DOWNSTAIRS suite, plus a dedicated Office, 3 garage spaces, and a STUNNING backyard with pool, spa, BBQ area, and no rear neighbor. FANTASTIC curb appeal is enhanced by sprawling lawns, stone exterior accents, upgraded hardscaping, and CHARMING professionally maintained landscaping. Elegant beveled-glass double doors open to a dramatic interior where natural light pours across the Living Room and Dining Room from large windows rising toward SOARING vaulted ceilings. The Gourmet Kitchen is spacious and beautifully appointed with stone countertops, plentiful cabinetry, a long center island, breakfast bar seating, deep walk-in pantry, butler's pantry, GE appliances including a 5-burner gas cooktop and double oven, and an informal dining area BATHED in light from surrounding windows. Open nearby, the Family Room presents chic COFFERED ceilings, tall windows to backyard views, a built-in media center, and a gas fireplace with bench-style hearth. The DOWNSTAIRS suite provides excellent long-term guest, family, or multigenerational living potential with WALK-IN closet and full en-suite bathroom featuring a low-step stall shower. Just off the Entry, a double-door Office with slate tile flooring and built-in shelving provides a fantastic at-home work setup or second downstairs living space. A GORGEOUS curved staircase leads upstairs to the Primary Suite, where large plantation-shuttered windows frame backyard views. This spacious retreat enjoys TWO walk-in closets, ceiling fan, built-in entertainment center, and a luxurious bathroom with HIS & HERS vanities plus makeup vanity, stone-tile counters, GRAND soaking tub, EXTRA-LARGE shower with frameless glass doors, and tall shuttered windows. An additional upstairs Bedroom is SPACIOUS and offers a built-in media center with shelving, large shuttered windows, and a windowed door to a private front balcony with local hill views. Upstairs Secondary Suite #1 features a closet with sliding wardrobe doors and an en-suite bathroom with tile-topped dual-sink vanity and separate wash room with tub shower. Upstairs Secondary Suite #2 offers a long closet, built-in desk/cabinetry, and en-suite bathroom with tile-topped vanity and tub shower. The upstairs Hallway includes built-in linen cabinetry and a convenient 2nd-floor Laundry Room with TONS of storage/linen cabinetry, tile countertops, and wash basin. The Backyard is the true Coup-De-Grace, showcasing a glimmering pebble-surfaced Pool & Spa, stamped colored concrete patios, built-in BBQ area with stainless steel Bullet grill and double side burners, and truly picturesque views of the rocky hills behind the home. With no rear neighbor, the setting feels private, open, and incredibly serene. The extra-wide right side yard offers manicured landscaping and space for gardening or dog-run use, while the left side yard provides sprawling lawns and manicured shrubs that create a charming nature-lover's ambience. Additional highlights include DUAL HVAC with NEW Lennox A/C units approximately 1 year new, MILGARD dual-paned windows, TWO garages including a 2-Car Garage plus Single-Car Garage currently set up as an office, downstairs Powder Room, direct garage access, ACCESS to award-winning schools, and close proximity to fantastic restaurants plus some of the area's best hiking and biking trails. A rare opportunity to enjoy guard-gated privacy, a highly desirable four-suite floorplan, spectacular outdoor living, and the coveted Woodridge Estates lifestyle! 5 Beds ⋅ 5 Baths ⋅ 226003313 MLS BEAUTIFUL & Upgraded POOL Home in highly coveted guard-gated Woodridge Estates! Nestled in a prestigious community known for gorgeous Mediterranean architecture, privacy, discretion, and a refined residential atmosphere, this exceptional home offers one of the BEST floorplans in the area with FOUR suites, including a DOWNSTAIRS suite, plus a dedicated Office, 3 garage spaces, and a STUNNING backyard with pool, spa, BBQ area, and no rear neighbor. FANTASTIC curb appeal is enhanced by sprawling lawns, stone exterior accents, upgraded hardscaping, and CHARMING professionally maintained landscaping. Elegant beveled-glass double doors open to a dramatic interior where natural light pours across the Living Room and Dining Room from large windows rising toward SOARING vaulted ceilings. The Gourmet Kitchen is spacious and beautifully appointed with stone countertops, plentiful cabinetry, a long center island, breakfast bar seating, deep walk-in pantry, butler's pantry, GE appliances including a 5-burner gas cooktop and double oven, and an informal dining area BATHED in light from surrounding windows. Open nearby, the Family Room presents chic COFFERED ceilings, tall windows to backyard views, a built-in media center, and a gas fireplace with bench-style hearth. The DOWNSTAIRS suite provides excellent long-term guest, family, or multigenerational living potential with WALK-IN closet and full en-suite bathroom featuring a low-step stall shower. Just off the Entry, a double-door Office with slate tile flooring and built-in shelving provides a fantastic at-home work setup or second downstairs living space. A GORGEOUS curved staircase leads upstairs to the Primary Suite, where large plantation-shuttered windows frame backyard views. This spacious retreat enjoys TWO walk-in closets, ceiling fan, built-in entertainment center, and a luxurious bathroom with HIS & HERS vanities plus makeup vanity, stone-tile counters, GRAND soaking tub, EXTRA-LARGE shower with frameless glass doors, and tall shuttered windows. An additional upstairs Bedroom is SPACIOUS and offers a built-in media center with shelving, large shuttered windows, and a windowed door to a private front balcony with local hill views. Upstairs Secondary Suite #1 features a closet with sliding wardrobe doors and an en-suite bathroom with tile-topped dual-sink vanity and separate wash room with tub shower. Upstairs Secondary Suite #2 offers a long closet, built-in desk/cabinetry, and en-suite bathroom with tile-topped vanity and tub shower. The upstairs Hallway includes built-in linen cabinetry and a convenient 2nd-floor Laundry Room with TONS of storage/linen cabinetry, tile countertops, and wash basin. The Backyard is the true Coup-De-Grace, showcasing a glimmering pebble-surfaced Pool & Spa, stamped colored concrete patios, built-in BBQ area with stainless steel Bullet grill and double side burners, and truly picturesque views of the rocky hills behind the home. With no rear neighbor, the setting feels private, open, and incredibly serene. The extra-wide right side yard offers manicured landscaping and space for gardening or dog-run use, while the left side yard provides sprawling lawns and manicured shrubs that create a charming nature-lover's ambience. Additional highlights include DUAL HVAC with NEW Lennox A/C units approximately 1 year new, MILGARD dual-paned windows, TWO garages including a 2-Car Garage plus Single-Car Garage currently set up as an office, downstairs Powder Room, direct garage access, ACCESS to award-winning schools, and close proximity to fantastic restaurants plus some of the area's best hiking and biking trails. A rare opportunity to enjoy guard-gated privacy, a highly desirable four-suite floorplan, spectacular outdoor living, and the coveted Woodridge Estates lifestyle! 3199 Eaglewood Avenue, Thousand Oaks Listing courtesy of Listing Agent: The Dave Walter Team (Dave@494dave.com) from Listing Office: Pinnacle Estate Properties, Inc..
$290,000 A rare infill opportunity on E Hillcrest Drive. This is a ±4,000 sq. ft. residential lot in the heart of Thousand Oaks, priced well below what the land appraises for. Zoning is RPD-6.3U-SFD, which allows a custom single-family residence up to three stories. Entitlement is in process and nearing completion, meaning the hard part is already underway for whoever takes it over. A recent Broker Price Opinion (BPO) puts the land at $400,000 as-is and $500,000 with entitlement finalized. The seller is motivated and will consider a short sale at a minimum of $290,000 cash offer and a quick close. The spread speaks for itself. The location puts you next to established neighborhoods, medical offices, retail, restaurants, and parks, with quick access to the 101 and other major routes. Build to hold, build to sell, or land bank it while entitlement wraps. Buyer to verify zoning, entitlement status, buildability, and utility availability with the City of Thousand Oaks. RS26136749 MLS A rare infill opportunity on E Hillcrest Drive. This is a ±4,000 sq. ft. residential lot in the heart of Thousand Oaks, priced well below what the land appraises for. Zoning is RPD-6.3U-SFD, which allows a custom single-family residence up to three stories. Entitlement is in process and nearing completion, meaning the hard part is already underway for whoever takes it over. A recent Broker Price Opinion (BPO) puts the land at $400,000 as-is and $500,000 with entitlement finalized. The seller is motivated and will consider a short sale at a minimum of $290,000 cash offer and a quick close. The spread speaks for itself. The location puts you next to established neighborhoods, medical offices, retail, restaurants, and parks, with quick access to the 101 and other major routes. Build to hold, build to sell, or land bank it while entitlement wraps. Buyer to verify zoning, entitlement status, buildability, and utility availability with the City of Thousand Oaks. 500 E Hillcrest, Thousand Oaks Listing courtesy of Listing Agent: Christopher Wall (chriswall023@gmail.com) from Listing Office: First Team Real Estate.
$1,995,000 Sunset Views, Vineyard Living And Endless Privacy.Tucked away at the end of a quiet cul de sac, this beautifully appointed property offers exceptional privacy, breathtaking sunset views and an effortless blend of comfort, functionality and California living. Backing to open space with direct gated access to Wildwood's scenic hiking trails, this is a property where nature truly becomes an extension of your backyard.Thoughtfully updated throughout with warm, timeless finishes inspired by the charm of an Italian villa, the home offers three bedrooms, plus a dedicated office and generous living spaces designed for both everyday comfort and exceptional entertaining. The expansive kitchen flows seamlessly into the inviting family room, while formal living and dining spaces provide an elegant backdrop for hosting family and friends. Filled with natural light, the home offers a welcoming atmosphere that is both refined and relaxed.The luxurious primary suite serves as a peaceful retreat, complete with a private balcony overlooking the backyard, an oversized walk in closet and a beautifully appointed ensuite bath designed for comfort and relaxation.The outdoor experience is truly unforgettable. A producing vineyard yields approximately one barrel of wine each year, complemented by mature apple, plum, peach, lime, lemon, blood orange and tangerine trees, along with a flourishing vegetable garden. A 2,600 gallon rainwater cistern provides sustainable irrigation for the vineyard, while the enclosed front and rear yards create multiple inviting spaces to gather, entertain and enjoy the spectacular surroundings. Whether relaxing beside the pool and spa, enjoying an evening around the outdoor fireplace or watching the sun set over the hills with a glass of wine from your own vineyard, every day feels like an escape to the Italian countryside.Additional highlights include a beautifully finished three car garage, generous attic storage and a location at the end of the cul de sac that offers exceptional privacy with virtually no passing traffic.Offering breathtaking views, a true vineyard lifestyle and an atmosphere unlike anything else in Thousand Oaks, this exceptional residence is where timeless elegance, everyday comfort and unforgettable moments come together beautifully.Listing Includes (2) APN #'s: 521-0-011-195 (31,319 square feet) & 521-0-011-355 (871 square feet) 3 Beds ⋅ 4 Baths ⋅ 226003291 MLS Sunset Views, Vineyard Living And Endless Privacy.Tucked away at the end of a quiet cul de sac, this beautifully appointed property offers exceptional privacy, breathtaking sunset views and an effortless blend of comfort, functionality and California living. Backing to open space with direct gated access to Wildwood's scenic hiking trails, this is a property where nature truly becomes an extension of your backyard.Thoughtfully updated throughout with warm, timeless finishes inspired by the charm of an Italian villa, the home offers three bedrooms, plus a dedicated office and generous living spaces designed for both everyday comfort and exceptional entertaining. The expansive kitchen flows seamlessly into the inviting family room, while formal living and dining spaces provide an elegant backdrop for hosting family and friends. Filled with natural light, the home offers a welcoming atmosphere that is both refined and relaxed.The luxurious primary suite serves as a peaceful retreat, complete with a private balcony overlooking the backyard, an oversized walk in closet and a beautifully appointed ensuite bath designed for comfort and relaxation.The outdoor experience is truly unforgettable. A producing vineyard yields approximately one barrel of wine each year, complemented by mature apple, plum, peach, lime, lemon, blood orange and tangerine trees, along with a flourishing vegetable garden. A 2,600 gallon rainwater cistern provides sustainable irrigation for the vineyard, while the enclosed front and rear yards create multiple inviting spaces to gather, entertain and enjoy the spectacular surroundings. Whether relaxing beside the pool and spa, enjoying an evening around the outdoor fireplace or watching the sun set over the hills with a glass of wine from your own vineyard, every day feels like an escape to the Italian countryside.Additional highlights include a beautifully finished three car garage, generous attic storage and a location at the end of the cul de sac that offers exceptional privacy with virtually no passing traffic.Offering breathtaking views, a true vineyard lifestyle and an atmosphere unlike anything else in Thousand Oaks, this exceptional residence is where timeless elegance, everyday comfort and unforgettable moments come together beautifully.Listing Includes (2) APN #'s: 521-0-011-195 (31,319 square feet) & 521-0-011-355 (871 square feet) 307 Briar Bluff Circle, Thousand Oaks Listing courtesy of Listing Agent: Jaime Krupnick (jaime@krupnicksignatureproperties.com) from Listing Office: Rodeo Realty.
$1,629,555 Discover this beautifully renovated 4-bedroom, 3-bathroom home with a 1+1 ADU, located in the highly sought-after Thousand Oaks School District. Spanning approximately 2,400 square feet of living space, this stunning residence sits on an expansive 24,000-square-foot lot, offering the perfect balance of privacy and convenience. As you step inside, you'll be greeted by spacious, light-filled living areas that provide an inviting atmosphere, perfect for both everyday living and entertaining. The modern kitchen is a chef's dream, boasting sleek finishes, high-end appliances, and plenty of counter space for meal prep and hosting. The open floor plan effortlessly connects the kitchen to the living and dining areas, making it ideal for family gatherings and entertaining guests. The luxurious primary suite offers a peaceful retreat with ample closet space and a spa-like en-suite bathroom, featuring a modern vanity, soaking tub, and separate shower. The additional bedrooms are generously sized, providing comfort and privacy for the entire family. The entire home has been meticulously upgraded with no detail overlooked. Electrical updates include rewiring the entire house and ADU, with new outlets, light switches, dimmer switches, recessed lighting, and a new 200AMP main electrical panel, along with a new sub-panel for the ADU. Plumbing has been completely repiped, including all water lines, drain lines, vent lines, and gas lines for both the house and ADU. To enhance energy efficiency, all new insulation has been installed in the house attic and ADU roof. The home also boasts all-new double-pane windows and sliding doors throughout, ensuring added comfort and energy savings. Each of the bathrooms has been fully renovated with new tiles, valves, vanities, toilets, and shower glass doors, creating a modern and luxurious experience. The exterior has been refreshed with smooth new stucco on both the house and the ADU, giving the property a sleek, updated look. For outdoor enthusiasts, the pool area has been fully updated with new repiping, plaster, tile, a new heater, smart remote system, and pump. A new HVAC system has been installed for the house, while the ADU enjoys a new split A/C system for optimal comfort. The property also features new landscaping, including a modern drip irrigation system for easy maintenance. It's important to note that all work was completed with city-pulled permits, passed city inspections, and was finalized by the city inspector. This ensures the property has been upgraded to the highest standards and is ready for its new owner to move in and enjoy. Outdoor living is equally impressive with a sparkling pool, hot tub, and expansive patio area, making it the perfect space to unwind, host gatherings, or enjoy a quiet evening under the stars. The large lot also offers RV parking, ensuring convenience for those with recreational vehicles or extra storage needs. A standout feature of this property is the attached ADU (Accessory Dwelling Unit), complete with 1 bedroom and 1 bathroom. Whether you're hosting family or friends, seeking a private home office, or exploring rental income potential, this flexible space offers endless possibilities. Located in a prime area close to local amenities, shopping, and dining, this home truly offers the perfect combination of luxury, comfort, and practicality. Don't miss the chance to make this exceptional property yours - it's an opportunity you won't want to pass up! 4 Beds ⋅ 3 Baths ⋅ 226003283 MLS Discover this beautifully renovated 4-bedroom, 3-bathroom home with a 1+1 ADU, located in the highly sought-after Thousand Oaks School District. Spanning approximately 2,400 square feet of living space, this stunning residence sits on an expansive 24,000-square-foot lot, offering the perfect balance of privacy and convenience. As you step inside, you'll be greeted by spacious, light-filled living areas that provide an inviting atmosphere, perfect for both everyday living and entertaining. The modern kitchen is a chef's dream, boasting sleek finishes, high-end appliances, and plenty of counter space for meal prep and hosting. The open floor plan effortlessly connects the kitchen to the living and dining areas, making it ideal for family gatherings and entertaining guests. The luxurious primary suite offers a peaceful retreat with ample closet space and a spa-like en-suite bathroom, featuring a modern vanity, soaking tub, and separate shower. The additional bedrooms are generously sized, providing comfort and privacy for the entire family. The entire home has been meticulously upgraded with no detail overlooked. Electrical updates include rewiring the entire house and ADU, with new outlets, light switches, dimmer switches, recessed lighting, and a new 200AMP main electrical panel, along with a new sub-panel for the ADU. Plumbing has been completely repiped, including all water lines, drain lines, vent lines, and gas lines for both the house and ADU. To enhance energy efficiency, all new insulation has been installed in the house attic and ADU roof. The home also boasts all-new double-pane windows and sliding doors throughout, ensuring added comfort and energy savings. Each of the bathrooms has been fully renovated with new tiles, valves, vanities, toilets, and shower glass doors, creating a modern and luxurious experience. The exterior has been refreshed with smooth new stucco on both the house and the ADU, giving the property a sleek, updated look. For outdoor enthusiasts, the pool area has been fully updated with new repiping, plaster, tile, a new heater, smart remote system, and pump. A new HVAC system has been installed for the house, while the ADU enjoys a new split A/C system for optimal comfort. The property also features new landscaping, including a modern drip irrigation system for easy maintenance. It's important to note that all work was completed with city-pulled permits, passed city inspections, and was finalized by the city inspector. This ensures the property has been upgraded to the highest standards and is ready for its new owner to move in and enjoy. Outdoor living is equally impressive with a sparkling pool, hot tub, and expansive patio area, making it the perfect space to unwind, host gatherings, or enjoy a quiet evening under the stars. The large lot also offers RV parking, ensuring convenience for those with recreational vehicles or extra storage needs. A standout feature of this property is the attached ADU (Accessory Dwelling Unit), complete with 1 bedroom and 1 bathroom. Whether you're hosting family or friends, seeking a private home office, or exploring rental income potential, this flexible space offers endless possibilities. Located in a prime area close to local amenities, shopping, and dining, this home truly offers the perfect combination of luxury, comfort, and practicality. Don't miss the chance to make this exceptional property yours - it's an opportunity you won't want to pass up! 2651 Sirius Street, Thousand Oaks Listing courtesy of Listing Agent: Leeron Yohanan (leeronestates@gmail.com) from Listing Office: Keller Williams Westlake Village.
$995,000 Welcome home to this charming single-story residence, perfectly situated on a quiet cul-de-sac in the highly desirable Conejo Oaks neighborhood. Nestled on an expansive lot of over 12,000 square feet, this 3-bedroom, 2-bathroom home offers 1,633 square feet of beautifully designed living space. Inside, the generous living room serves as a warm centerpiece, complete with a cozy fireplace and expansive windows that frame views of the front yard. The sun-drenched dining area features a sliding door that seamlessly connects to the massive backyard--ideal for indoor-outdoor entertaining. Culinary enthusiasts will appreciate the kitchen's premium granite countertops, stainless steel appliances, and convenient breakfast bar. Two bright secondary bedrooms are situated off the kitchen, sharing a well-appointed hallway bathroom featuring a dual-sink vanity and a shower-tub combination. A dedicated laundry room provides extra storage and convenience. The massive backyard is a blank canvas with endless potential, offering ample room to add a pool, build an ADU, or expand the main structure. Roof and HVAC were replaced in 2019. Water heater was replaced in 2026. Residents will enjoy access to top-tier, award-winning local schools, including MATES, Los Cerritos Middle School, and Westlake High School. 3 Beds ⋅ 2 Baths ⋅ 226003244 MLS Welcome home to this charming single-story residence, perfectly situated on a quiet cul-de-sac in the highly desirable Conejo Oaks neighborhood. Nestled on an expansive lot of over 12,000 square feet, this 3-bedroom, 2-bathroom home offers 1,633 square feet of beautifully designed living space. Inside, the generous living room serves as a warm centerpiece, complete with a cozy fireplace and expansive windows that frame views of the front yard. The sun-drenched dining area features a sliding door that seamlessly connects to the massive backyard--ideal for indoor-outdoor entertaining. Culinary enthusiasts will appreciate the kitchen's premium granite countertops, stainless steel appliances, and convenient breakfast bar. Two bright secondary bedrooms are situated off the kitchen, sharing a well-appointed hallway bathroom featuring a dual-sink vanity and a shower-tub combination. A dedicated laundry room provides extra storage and convenience. The massive backyard is a blank canvas with endless potential, offering ample room to add a pool, build an ADU, or expand the main structure. Roof and HVAC were replaced in 2019. Water heater was replaced in 2026. Residents will enjoy access to top-tier, award-winning local schools, including MATES, Los Cerritos Middle School, and Westlake High School. 1060 Colby Circle, Thousand Oaks Listing courtesy of Listing Agent: Marissa Buss (MarissaBussRE@gmail.com) from Listing Office: Keller Williams Westlake Village.
$2,395,000 Welcome to Twenty Oaks, a private gated enclave of just 20 residences tucked into the hills of Thousand Oaks, where quiet streets, protected open space, and sweeping mountain and valley views create an immediate sense of escape. Built in 2016 and rarely available, this Hacienda-style residence offers the ease of newer construction with the warmth, scale, and indoor-outdoor flow that define Southern California living.From the moment you enter, the home feels open, polished, and inviting. Soaring ceilings, rich wood flooring, custom cabinetry, and a statement fireplace anchor the great room, while expansive doors draw the eye outside to the covered loggia, resort-style pool, spa, and open-space views beyond. The layout is designed for effortless living, whether hosting a lively evening with friends or enjoying a quiet morning overlooking the hills.At the center of the home, the chef's kitchen delivers both beauty and function with Wolf and Sub-Zero appliances, an oversized quartz island with seating for five, designer lighting, a decorative tile backsplash, spacious pantry, and a convenient kitchen office. The kitchen, dining, and living areas connect naturally, creating a comfortable rhythm for everyday meals, entertaining, and time spent together.The primary suite offers a calm private retreat with a expansive closet and dressing area, dual vanities, soaking tub, and handsome tiled shower with built-in bench. Two additional en-suite bedrooms provide comfort and privacy upstairs, while a fourth down functions as an office/den or full ensuite guest bedroom as needed. An upstairs central family lounge adds flexible space for work, relaxation, or gathering.Outdoors, the property becomes its own private resort. A Baja-shelf pool, spa, built-in BBQ, fire pit lounge, covered veranda, and professionally landscaped grounds create multiple places to unwind, dine, entertain, and take in the mountain vistas. A private garden seating area with a water fountain opens off the dining room, offering a peaceful setting for morning coffee or evening conversation.Additional highlights include a formal dining room, mudroom entry from the garage, three-car garage with workbench and cabinetry, designer finishes, European-style cabinetry, Kohler fixtures, travertine hardscape, landscape lighting, and meticulous pride of ownership throughout. A rare opportunity to own a beautifully maintained newer luxury residence in one of Thousand Oaks' most private and desirable gated communities. 4 Beds ⋅ 5 Baths ⋅ 26842923 MLS Welcome to Twenty Oaks, a private gated enclave of just 20 residences tucked into the hills of Thousand Oaks, where quiet streets, protected open space, and sweeping mountain and valley views create an immediate sense of escape. Built in 2016 and rarely available, this Hacienda-style residence offers the ease of newer construction with the warmth, scale, and indoor-outdoor flow that define Southern California living.From the moment you enter, the home feels open, polished, and inviting. Soaring ceilings, rich wood flooring, custom cabinetry, and a statement fireplace anchor the great room, while expansive doors draw the eye outside to the covered loggia, resort-style pool, spa, and open-space views beyond. The layout is designed for effortless living, whether hosting a lively evening with friends or enjoying a quiet morning overlooking the hills.At the center of the home, the chef's kitchen delivers both beauty and function with Wolf and Sub-Zero appliances, an oversized quartz island with seating for five, designer lighting, a decorative tile backsplash, spacious pantry, and a convenient kitchen office. The kitchen, dining, and living areas connect naturally, creating a comfortable rhythm for everyday meals, entertaining, and time spent together.The primary suite offers a calm private retreat with a expansive closet and dressing area, dual vanities, soaking tub, and handsome tiled shower with built-in bench. Two additional en-suite bedrooms provide comfort and privacy upstairs, while a fourth down functions as an office/den or full ensuite guest bedroom as needed. An upstairs central family lounge adds flexible space for work, relaxation, or gathering.Outdoors, the property becomes its own private resort. A Baja-shelf pool, spa, built-in BBQ, fire pit lounge, covered veranda, and professionally landscaped grounds create multiple places to unwind, dine, entertain, and take in the mountain vistas. A private garden seating area with a water fountain opens off the dining room, offering a peaceful setting for morning coffee or evening conversation.Additional highlights include a formal dining room, mudroom entry from the garage, three-car garage with workbench and cabinetry, designer finishes, European-style cabinetry, Kohler fixtures, travertine hardscape, landscape lighting, and meticulous pride of ownership throughout. A rare opportunity to own a beautifully maintained newer luxury residence in one of Thousand Oaks' most private and desirable gated communities. 148 Mayflower Street, Thousand Oaks Listing courtesy of Listing Agent: Paul Lester (plester@theagencyre.com) from Listing Office: The Agency.
$1,250,000 Welcome to this beautifully maintained single story home offering 3 bedrooms, 2 bathrooms, and a spacious floor plan designed for comfort, functionality, and entertaining. Thoughtfully cared for throughout, this home features hardwood flooring in the main living areas, wall-to-wall carpeting in the bedrooms, and quality finishes that create a warm and inviting atmosphere. The living room features a cozy fireplace and sliding glass doors that open to the backyard, providing seamless indoor-outdoor living. The well-appointed kitchen showcases beautiful maple cabinetry, stainless steel appliances, a spacious granite center island with breakfast bar seating, and ample storage and counter space, making it the perfect gathering place for everyday living. The spacious primary suite offers a peaceful retreat with a ceiling fan, walk-in closet, sliding glass doors leading to the backyard, and a private ensuite bathroom featuring vaulted ceilings, dual sinks, a stunning double marble shower, large arched mirrors, and slate stone finishes. Additional highlights include Low-E windows, an alarm system, and a versatile fourth bedroom or office featuring a beautiful stained wood cathedral ceiling that adds character and charm. Situated on a horse-zoned property, this home also offers dedicated RV parking and the added convenience of a residential RV sewer hookup/disposal connection, making it ideal for equestrian enthusiasts and RV owners alike. Step outside to enjoy the expansive fully fenced backyard featuring a patio, outdoor kitchen/BBQ area, garden, and raised beds. With plenty of space to add a pool, entertain guests, or simply relax outdoors, this backyard offers endless possibilities. Combining spacious living areas, exceptional outdoor amenities, horse property zoning, RV accommodations, and versatile outdoor space, this home is a wonderful opportunity to enjoy comfortable California living. 3 Beds ⋅ 2 Baths ⋅ V1-37465 MLS Welcome to this beautifully maintained single story home offering 3 bedrooms, 2 bathrooms, and a spacious floor plan designed for comfort, functionality, and entertaining. Thoughtfully cared for throughout, this home features hardwood flooring in the main living areas, wall-to-wall carpeting in the bedrooms, and quality finishes that create a warm and inviting atmosphere. The living room features a cozy fireplace and sliding glass doors that open to the backyard, providing seamless indoor-outdoor living. The well-appointed kitchen showcases beautiful maple cabinetry, stainless steel appliances, a spacious granite center island with breakfast bar seating, and ample storage and counter space, making it the perfect gathering place for everyday living. The spacious primary suite offers a peaceful retreat with a ceiling fan, walk-in closet, sliding glass doors leading to the backyard, and a private ensuite bathroom featuring vaulted ceilings, dual sinks, a stunning double marble shower, large arched mirrors, and slate stone finishes. Additional highlights include Low-E windows, an alarm system, and a versatile fourth bedroom or office featuring a beautiful stained wood cathedral ceiling that adds character and charm. Situated on a horse-zoned property, this home also offers dedicated RV parking and the added convenience of a residential RV sewer hookup/disposal connection, making it ideal for equestrian enthusiasts and RV owners alike. Step outside to enjoy the expansive fully fenced backyard featuring a patio, outdoor kitchen/BBQ area, garden, and raised beds. With plenty of space to add a pool, entertain guests, or simply relax outdoors, this backyard offers endless possibilities. Combining spacious living areas, exceptional outdoor amenities, horse property zoning, RV accommodations, and versatile outdoor space, this home is a wonderful opportunity to enjoy comfortable California living. 936 El Segundo Drive, Thousand Oaks Listing courtesy of Listing Agent: Jose Luiz Morales (mrg@moralesregroup.com) from Listing Office: eXp Realty of California Inc.
$879,000 Welcome to this Beautiful Remodeled Single Story home located in the heart of Thousand Oaks.As you walk in your greeted by light and bright with new LVP flooring and freshly painted white walls. You can't help but notice the open floor plan with many possible layouts for specific family needs. The kitchen boasts custom white quartz counter tops with a waterfall edge peninsula, great for all to be included during family dinners, and gatherings. Also featuring white cabinets, tiled backsplash to the ceiling and newer appliances. The large dinning area is very spacious with enough room for a large table and other desired furniture, and can also be used as another family room and/or kids room. The two remodeled spa like bathrooms feature new vanities, new tiled bath/ shower, new hardware, and includes touch screen mirrors with lighting options and built in heaters. Moving to the outside, the home boasts brand new charming landscaping, including new sod, new sprinklers, new trees, flowers and mulch, and new white vinyl fencing in the back and side area along the long drive way. Other features include a new HVAC, new electrical panel, all new wiring, and a new sewer line to the street.Let's not forget about the Approved and Stamped Plans available for a possible future 2 Bedroom, 2 Bathroom ADU in the detached garage. This is a great potential for rental income or guest area if the new buyer desires.This turnkey home is close to restaurants, shopping, parks, and great schools. You won't want to miss this one! 3 Beds ⋅ 2 Baths ⋅ 226003214 MLS Welcome to this Beautiful Remodeled Single Story home located in the heart of Thousand Oaks.As you walk in your greeted by light and bright with new LVP flooring and freshly painted white walls. You can't help but notice the open floor plan with many possible layouts for specific family needs. The kitchen boasts custom white quartz counter tops with a waterfall edge peninsula, great for all to be included during family dinners, and gatherings. Also featuring white cabinets, tiled backsplash to the ceiling and newer appliances. The large dinning area is very spacious with enough room for a large table and other desired furniture, and can also be used as another family room and/or kids room. The two remodeled spa like bathrooms feature new vanities, new tiled bath/ shower, new hardware, and includes touch screen mirrors with lighting options and built in heaters. Moving to the outside, the home boasts brand new charming landscaping, including new sod, new sprinklers, new trees, flowers and mulch, and new white vinyl fencing in the back and side area along the long drive way. Other features include a new HVAC, new electrical panel, all new wiring, and a new sewer line to the street.Let's not forget about the Approved and Stamped Plans available for a possible future 2 Bedroom, 2 Bathroom ADU in the detached garage. This is a great potential for rental income or guest area if the new buyer desires.This turnkey home is close to restaurants, shopping, parks, and great schools. You won't want to miss this one! 606 Hodencamp Road, Thousand Oaks Listing courtesy of Listing Agent: Ashley Davies (ashley@marxgroup1.com) from Listing Office: Pinnacle Estate Properties, Inc..
$699,900 Welcome to this beautifully remodeled 3-bedroom, 2.5-bath, two-story home offering 1,536 square feet of stylish, move-in-ready living space. Thoughtfully updated over the past several years, this home combines modern finishes with everyday comfort in one of Thousand Oaks' most desirable communities. The extensive renovations began in 2021 with new flooring, baseboards, interior paint, and smooth ceilings throughout. In 2022, the kitchen was completely remodeled with contemporary finishes, creating a bright and functional space for cooking and entertaining. A brand-new HVAC system was installed in 2024 for year-round comfort, and bathrooms were renovated in 2026, providing a fresh, modern feel throughout the home. The spacious primary suite offers a relaxing retreat with a large walk-in closet and a newly updated vanity. Additional bedrooms overlook the picturesque community. Enjoy resort-style community amenities including a swimming pool, three in-ground spas, tennis courts, a clubhouse, and scenic walking paths that wind throughout the neighborhood. Perfectly situated within walking distance of Vons, multiple coffee shops, popular restaurants, and everyday conveniences, this home also benefits from being located in a highly regarded school district. With its extensive upgrades, exceptional location, and outstanding community amenities, this is a home you won't want to miss. 3 Beds ⋅ 3 Baths ⋅ SR26131896 MLS Welcome to this beautifully remodeled 3-bedroom, 2.5-bath, two-story home offering 1,536 square feet of stylish, move-in-ready living space. Thoughtfully updated over the past several years, this home combines modern finishes with everyday comfort in one of Thousand Oaks' most desirable communities. The extensive renovations began in 2021 with new flooring, baseboards, interior paint, and smooth ceilings throughout. In 2022, the kitchen was completely remodeled with contemporary finishes, creating a bright and functional space for cooking and entertaining. A brand-new HVAC system was installed in 2024 for year-round comfort, and bathrooms were renovated in 2026, providing a fresh, modern feel throughout the home. The spacious primary suite offers a relaxing retreat with a large walk-in closet and a newly updated vanity. Additional bedrooms overlook the picturesque community. Enjoy resort-style community amenities including a swimming pool, three in-ground spas, tennis courts, a clubhouse, and scenic walking paths that wind throughout the neighborhood. Perfectly situated within walking distance of Vons, multiple coffee shops, popular restaurants, and everyday conveniences, this home also benefits from being located in a highly regarded school district. With its extensive upgrades, exceptional location, and outstanding community amenities, this is a home you won't want to miss. 1968 Olivewood Court, Thousand Oaks Listing courtesy of Listing Agent: Marshall McVeigh (mmcveigh@axenrealty.com) from Listing Office: AXEN Realty.
$1,119,000 Welcome to this move-in ready single-story home offering 2,243 sq ft of comfortable living space on a 6,969 sq ft corner lot. Built in 1999, this light filled home features beautiful mountain views, an open and functional floor plan, and plenty of natural light throughout. Inside you'll find premium wood flooring in the main living areas, with carpet in the bedrooms and bathrooms.The spacious kitchen opens to the family room, creating the perfect setup for everyday living and entertaining, while a separate living room with dining areas adds even more flexibility. Two fireplaces add warmth and charm to the living spaces. This home offers 3 nicely sized bedrooms, including a primary suite with a sliding glass door leading directly to the spacious back patio-and ideal spot to relax or enjoy outdoor dining. Conveniently located close to shopping , restaurants, schools, highway access, and a neighborhood park just around the corner, this home combines comfort, location, and lifestyle in one wonderful package. 3 Beds ⋅ 3 Baths ⋅ V1-37448 MLS Welcome to this move-in ready single-story home offering 2,243 sq ft of comfortable living space on a 6,969 sq ft corner lot. Built in 1999, this light filled home features beautiful mountain views, an open and functional floor plan, and plenty of natural light throughout. Inside you'll find premium wood flooring in the main living areas, with carpet in the bedrooms and bathrooms.The spacious kitchen opens to the family room, creating the perfect setup for everyday living and entertaining, while a separate living room with dining areas adds even more flexibility. Two fireplaces add warmth and charm to the living spaces. This home offers 3 nicely sized bedrooms, including a primary suite with a sliding glass door leading directly to the spacious back patio-and ideal spot to relax or enjoy outdoor dining. Conveniently located close to shopping , restaurants, schools, highway access, and a neighborhood park just around the corner, this home combines comfort, location, and lifestyle in one wonderful package. 556 Knollwood Drive, Thousand Oaks Listing courtesy of Listing Agent: Sandra Jones (sandy@bhgpropertyshoppe.com) from Listing Office: BHGRE Property Shoppe.
$1,389,000 Nestled within the highly desirable gated EagleRidge, a Nationally Recognized Firewise community. this beautifully upgraded 4-bedroom, 3-bathroom home offers the perfect blend of comfort, privacy, and Southern California indoor-outdoor living. Ideally situated on a premium corner lot backing to a peaceful greenbelt, this exceptional residence enjoys enhanced privacy, abundant natural light, and convenient access to hiking trails just across the street. Designed with entertaining in mind, the customized backyard serves as a private retreat featuring a fire bowl, tranquil fountain, pergola, custom landscaping, sprinkler system, and multiple seating areas perfect for relaxing or hosting family and friends. The lush greenbelt setting creates a serene backdrop rarely found. Inside, soaring two-story ceilings, dramatic floor-to-ceiling windows, recessed lighting, and an open-concept layout create a bright and welcoming atmosphere. The floor plan includes formal living and dining rooms, a spacious family room with fireplace, and a highly desirable main-level bedroom and bathroom, ideal for guests, extended family, or home office. The beautifully updated home showcases numerous recent improvements, including a luxurious primary bathroom renovation featuring Italian porcelain tile, quartz countertops, vessel sinks, a frameless glass shower enclosure, Jacuzzi tub surround, Toto bidet toilet, and custom closet built-ins. Additional upgrades include remodeled secondary bathrooms with updated cabinetry, quartz counters, modern fixtures, and illuminated mirrors. The kitchen has been enhanced with new stainless steel KitchenAid appliances and opens seamlessly to the family room, making everyday living and entertaining effortless. Upstairs, all three secondary bedrooms feature hardwood flooring, while the staircase and hallway have been updated with new carpeting. Additional improvements include exterior painting with premium long-lasting Elastomeric coating, rebuilt HVAC components, smart thermostat, Ring doorbell, upgraded landscaping, dual-pane windows, plantation shutters, indoor laundry room, and abundant garage storage. Residents enjoy the security and amenities of EagleRidge, including gated access, community recreation areas, and proximity to award-winning Conejo Valley schools, shopping, dining, parks, and outdoor recreation. This move-in-ready home offers an exceptional opportunity to enjoy one of Thousand Oaks' most sought-after communities. 4 Beds ⋅ 3 Baths ⋅ GD26125051 MLS Nestled within the highly desirable gated EagleRidge, a Nationally Recognized Firewise community. this beautifully upgraded 4-bedroom, 3-bathroom home offers the perfect blend of comfort, privacy, and Southern California indoor-outdoor living. Ideally situated on a premium corner lot backing to a peaceful greenbelt, this exceptional residence enjoys enhanced privacy, abundant natural light, and convenient access to hiking trails just across the street. Designed with entertaining in mind, the customized backyard serves as a private retreat featuring a fire bowl, tranquil fountain, pergola, custom landscaping, sprinkler system, and multiple seating areas perfect for relaxing or hosting family and friends. The lush greenbelt setting creates a serene backdrop rarely found. Inside, soaring two-story ceilings, dramatic floor-to-ceiling windows, recessed lighting, and an open-concept layout create a bright and welcoming atmosphere. The floor plan includes formal living and dining rooms, a spacious family room with fireplace, and a highly desirable main-level bedroom and bathroom, ideal for guests, extended family, or home office. The beautifully updated home showcases numerous recent improvements, including a luxurious primary bathroom renovation featuring Italian porcelain tile, quartz countertops, vessel sinks, a frameless glass shower enclosure, Jacuzzi tub surround, Toto bidet toilet, and custom closet built-ins. Additional upgrades include remodeled secondary bathrooms with updated cabinetry, quartz counters, modern fixtures, and illuminated mirrors. The kitchen has been enhanced with new stainless steel KitchenAid appliances and opens seamlessly to the family room, making everyday living and entertaining effortless. Upstairs, all three secondary bedrooms feature hardwood flooring, while the staircase and hallway have been updated with new carpeting. Additional improvements include exterior painting with premium long-lasting Elastomeric coating, rebuilt HVAC components, smart thermostat, Ring doorbell, upgraded landscaping, dual-pane windows, plantation shutters, indoor laundry room, and abundant garage storage. Residents enjoy the security and amenities of EagleRidge, including gated access, community recreation areas, and proximity to award-winning Conejo Valley schools, shopping, dining, parks, and outdoor recreation. This move-in-ready home offers an exceptional opportunity to enjoy one of Thousand Oaks' most sought-after communities. 2809 Silk Oak Avenue, Thousand Oaks Listing courtesy of Listing Agent: Christopher Torres (Chris@MyHouseRealtor.com) from Listing Office: Beverly and Company, Inc..
$549,000 FHA APPROVED!!!! Bring your FHA 3.5% LOAN to this one! Highly Sought After Affordable End Unit Townhome with low HOA ($343/month), cul-de-sac location, Huge Patio, and Indoor Laundry Room! Beautifully upgraded, perfectly located, and completely move-in ready—this is the one you've been waiting for! Single Story End unit with no one above of below you. 2 bedroom, 1 bath, indoor laundry room, large spacious living room, dining area, remodeled kitchen, and patio area. Step inside to newer wide-plank wood laminate flooring, fresh designer paint, modern lighting, and solid wood interior doors. The stunning custom kitchen is a true standout with natural wood and glass cabinetry, sleek black granite countertops, and newer stainless-steel appliances. The remodeled bathroom features a designer vanity topped with elegant marble, while the spacious primary suite offers a custom-built closet behind triple mirrored doors for exceptional storage. A rare bonus is the separate laundry room complete with a full-size washer and dryer, utility sink, custom cabinetry, and an oversized pantry—an uncommon feature in homes of this size. Step outside to your private patio, enhanced with a new pergola, creating the perfect space for morning coffee, evening entertaining, or relaxing year-round. 2 Beds ⋅ 1 Baths ⋅ SR26145742 MLS FHA APPROVED!!!! Bring your FHA 3.5% LOAN to this one! Highly Sought After Affordable End Unit Townhome with low HOA ($343/month), cul-de-sac location, Huge Patio, and Indoor Laundry Room! Beautifully upgraded, perfectly located, and completely move-in ready—this is the one you've been waiting for! Single Story End unit with no one above of below you. 2 bedroom, 1 bath, indoor laundry room, large spacious living room, dining area, remodeled kitchen, and patio area. Step inside to newer wide-plank wood laminate flooring, fresh designer paint, modern lighting, and solid wood interior doors. The stunning custom kitchen is a true standout with natural wood and glass cabinetry, sleek black granite countertops, and newer stainless-steel appliances. The remodeled bathroom features a designer vanity topped with elegant marble, while the spacious primary suite offers a custom-built closet behind triple mirrored doors for exceptional storage. A rare bonus is the separate laundry room complete with a full-size washer and dryer, utility sink, custom cabinetry, and an oversized pantry—an uncommon feature in homes of this size. Step outside to your private patio, enhanced with a new pergola, creating the perfect space for morning coffee, evening entertaining, or relaxing year-round. 2192 Dawn Court, Thousand Oaks Listing courtesy of Listing Agent: Heather Barkley Kilpatrick (thebarkleygroup2@gmail.com) from Listing Office: Keller Williams Exclusive Properties.
$1,450,000 GORGEOUS Completely Remodeled SINGLE-Story Home with NO Interior Steps! Set on an expansive 11,425sf lot in a highly desirable Thousand Oaks neighborhood, this 5 Bedroom, 3.5 Bathroom residence offers 2,483sf of beautifully reimagined living space, a BRIGHT & airy OPEN floorplan, and a private backyard ready for entertaining. Thoughtfully remodeled and restructured throughout, the home immediately impresses with handsome upgraded flooring, modern raised-panel doors, recessed lighting, dual-paned windows, and abundant natural light. The Living Room is bright from tall front-facing windows and is anchored by a beautiful resurfaced fireplace, while the Dining Room rests beneath large windows and provides excellent formal or informal dining space. At the heart of the home, the large Family Room opens to the Kitchen and enjoys DUAL sliding glass door sets plus a large picture window overlooking the backyard, creating a fantastic connection between indoor living and outdoor entertaining. The newly and THOROUGHLY remodeled Kitchen showcases a large QUARTZ-topped center island with waterfall ends, QUARTZ countertops beneath subway tile backsplashes, soft-close shaker-style cabinetry, stainless-steel sink with reverse osmosis, and stainless-steel appliances including an LG induction range oven with gas line present, range hood, built-in Staigis wine/beverage refrigerator, and built-in Panasonic microwave. Behind the Kitchen, the INSIDE Laundry Room is accessed by a chic barn door and offers added pantry storage with internal automatic lighting plus direct access to the 2-Car Garage. A private Guest Bedroom rests separate from the other Bedrooms and neighbors a remodeled Full Bathroom, creating excellent flexibility for guests, extended family, office use, or multigenerational living. This room offers a continuation of the upgraded flooring, recessed lights, dual-paned windows, and a chic closet with raised-panel doors. The adjoining bathroom has been completely remodeled with a modern wall-mounted vanity and revamped shower with frameless glass door, while the nearby Powder Room features a modern wall-mounted vanity and circular lighted mirror. The west wing hosts three additional secondary Bedrooms, including one with sliding glass doors to the backyard and two with large dual-paned windows, added recessed lights, roomy closets, and a continuation of the handsome flooring. The remodeled west-wing Hall Bathroom features a porcelain-topped wall-mounted vanity and redone tub shower with extra-deep soaking tub. The spacious Primary Bedroom offers large windows, a walk-in closet, and an EXPANDED & renovated en-suite Bathroom with beautiful ceramic tile walls, striking Quartz-topped dual-sink vanity, JACUZZI jetted tub with chic matte-black hardware, and FANTASTIC redone shower with dual bottle shelves. Outside, the LARGE private Backyard provides sprawling grass lawns, concrete patios, and a wonderful blank canvas for entertaining, play, gardening, or future possibilities. The wide gated left side yard offers potential RV access, large-item storage, or added utility space. Additional highlights include NEWER solar system on purchase plan with TESLA PowerWall, upgraded 200A electrical panel, newer 2019 water heater, built-in linen cabinetry/shelving, direct-access 2-Car Garage, and modern raised-panel doors throughout. Enjoy ACCESS to award-winning public schools and close proximity to Los Robles Hospital, Amgen Campus, Janss Marketplace, Wildwood hiking & biking trails, public tennis courts, parks, shopping, dining, and everyday conveniences! 5 Beds ⋅ 4 Baths ⋅ 226003164 MLS GORGEOUS Completely Remodeled SINGLE-Story Home with NO Interior Steps! Set on an expansive 11,425sf lot in a highly desirable Thousand Oaks neighborhood, this 5 Bedroom, 3.5 Bathroom residence offers 2,483sf of beautifully reimagined living space, a BRIGHT & airy OPEN floorplan, and a private backyard ready for entertaining. Thoughtfully remodeled and restructured throughout, the home immediately impresses with handsome upgraded flooring, modern raised-panel doors, recessed lighting, dual-paned windows, and abundant natural light. The Living Room is bright from tall front-facing windows and is anchored by a beautiful resurfaced fireplace, while the Dining Room rests beneath large windows and provides excellent formal or informal dining space. At the heart of the home, the large Family Room opens to the Kitchen and enjoys DUAL sliding glass door sets plus a large picture window overlooking the backyard, creating a fantastic connection between indoor living and outdoor entertaining. The newly and THOROUGHLY remodeled Kitchen showcases a large QUARTZ-topped center island with waterfall ends, QUARTZ countertops beneath subway tile backsplashes, soft-close shaker-style cabinetry, stainless-steel sink with reverse osmosis, and stainless-steel appliances including an LG induction range oven with gas line present, range hood, built-in Staigis wine/beverage refrigerator, and built-in Panasonic microwave. Behind the Kitchen, the INSIDE Laundry Room is accessed by a chic barn door and offers added pantry storage with internal automatic lighting plus direct access to the 2-Car Garage. A private Guest Bedroom rests separate from the other Bedrooms and neighbors a remodeled Full Bathroom, creating excellent flexibility for guests, extended family, office use, or multigenerational living. This room offers a continuation of the upgraded flooring, recessed lights, dual-paned windows, and a chic closet with raised-panel doors. The adjoining bathroom has been completely remodeled with a modern wall-mounted vanity and revamped shower with frameless glass door, while the nearby Powder Room features a modern wall-mounted vanity and circular lighted mirror. The west wing hosts three additional secondary Bedrooms, including one with sliding glass doors to the backyard and two with large dual-paned windows, added recessed lights, roomy closets, and a continuation of the handsome flooring. The remodeled west-wing Hall Bathroom features a porcelain-topped wall-mounted vanity and redone tub shower with extra-deep soaking tub. The spacious Primary Bedroom offers large windows, a walk-in closet, and an EXPANDED & renovated en-suite Bathroom with beautiful ceramic tile walls, striking Quartz-topped dual-sink vanity, JACUZZI jetted tub with chic matte-black hardware, and FANTASTIC redone shower with dual bottle shelves. Outside, the LARGE private Backyard provides sprawling grass lawns, concrete patios, and a wonderful blank canvas for entertaining, play, gardening, or future possibilities. The wide gated left side yard offers potential RV access, large-item storage, or added utility space. Additional highlights include NEWER solar system on purchase plan with TESLA PowerWall, upgraded 200A electrical panel, newer 2019 water heater, built-in linen cabinetry/shelving, direct-access 2-Car Garage, and modern raised-panel doors throughout. Enjoy ACCESS to award-winning public schools and close proximity to Los Robles Hospital, Amgen Campus, Janss Marketplace, Wildwood hiking & biking trails, public tennis courts, parks, shopping, dining, and everyday conveniences! 1847 Nowak Avenue, Thousand Oaks Listing courtesy of Listing Agent: The Dave Walter Team (Dave@494dave.com) from Listing Office: Pinnacle Estate Properties, Inc..
$1,299,000 This open concept home features 4 Bedrooms, 3 Full Bathrooms, a Loft Space upstairs and an added Bonus Room downstairs. Soaring two story volume ceilings in the Living Room create an engaging luxurious space that adds drama and character to this inviting open-flowing floorplan. A Formal Dining Room sits across the Living Room and adjacent is the Great Room with Kitchen and Family Room space. The light and bright kitchen has white cabinetry, granite countertops and stainless appliances including a newer double wall oven. It sits open to the backyard, perfect for ease in entertaining and has room for an informal dining table. The family room lounge area is a warm and inviting place to relax and entertain with a cozy fireplace and plenty of space for gathering to watch your favorite movie or sports game. Entertaining is a dream because the great room sits open to the Formal Living and Formal Dining Rooms. A value added convenience is a downstairs bedroom and full bathroom. Enjoy hard surface flooring throughout this home consisting of lovely porcelain tile downstairs and engineered hardwood flooring throughout the staircase and second level. The upgraded staircase is a striking designer focal point with wrought iron balusters, white wood risers and contrasting wood treads. Upstairs is an Open Loft Space, perfect for a children's play room or additional lounge or office space. The lovely Primary Suite overlooks the entertainer's backyard and boasts two walk in closets with custom built-ins, a bright white bathroom with dual sinks, quartz countertops, upgraded lighting, mirrors and frameless glass shower enclosure. Two spacious bedrooms, hall bath and large laundry room complete the upstairs. Additional upgrades include an outdoor Island with built in BBQ, stone tiled patio, sleek patio cover and grassy-styled turf plus low maintenance drought tolerant landscaping in front. Enjoy a gated community with Association Pool, Spa and Playground, with the distinction of being a FireWise Community. Zoned for award winning schools: Lang Ranch Elementary School, Los Cerritos Middle School and Westlake High School. Welcome Home! 4 Beds ⋅ 3 Baths ⋅ 226003161 MLS This open concept home features 4 Bedrooms, 3 Full Bathrooms, a Loft Space upstairs and an added Bonus Room downstairs. Soaring two story volume ceilings in the Living Room create an engaging luxurious space that adds drama and character to this inviting open-flowing floorplan. A Formal Dining Room sits across the Living Room and adjacent is the Great Room with Kitchen and Family Room space. The light and bright kitchen has white cabinetry, granite countertops and stainless appliances including a newer double wall oven. It sits open to the backyard, perfect for ease in entertaining and has room for an informal dining table. The family room lounge area is a warm and inviting place to relax and entertain with a cozy fireplace and plenty of space for gathering to watch your favorite movie or sports game. Entertaining is a dream because the great room sits open to the Formal Living and Formal Dining Rooms. A value added convenience is a downstairs bedroom and full bathroom. Enjoy hard surface flooring throughout this home consisting of lovely porcelain tile downstairs and engineered hardwood flooring throughout the staircase and second level. The upgraded staircase is a striking designer focal point with wrought iron balusters, white wood risers and contrasting wood treads. Upstairs is an Open Loft Space, perfect for a children's play room or additional lounge or office space. The lovely Primary Suite overlooks the entertainer's backyard and boasts two walk in closets with custom built-ins, a bright white bathroom with dual sinks, quartz countertops, upgraded lighting, mirrors and frameless glass shower enclosure. Two spacious bedrooms, hall bath and large laundry room complete the upstairs. Additional upgrades include an outdoor Island with built in BBQ, stone tiled patio, sleek patio cover and grassy-styled turf plus low maintenance drought tolerant landscaping in front. Enjoy a gated community with Association Pool, Spa and Playground, with the distinction of being a FireWise Community. Zoned for award winning schools: Lang Ranch Elementary School, Los Cerritos Middle School and Westlake High School. Welcome Home! 2887 Arbella Lane, Thousand Oaks Listing courtesy of Listing Agent: Linda Hutchings (Linda@WeSellThe805.com) from Listing Office: The ONE Luxury Properties.
$1,499,999 Located within the prestigious Villa Encanto neighborhood of Dos Vientos Ranch, this beautifully updated 4 bedroom residence blends timeless architecture, refined interiors, and exceptional privacy to create an extraordinary place to call home. Backing to a peaceful hillside with no homes directly behind, the property offers a tranquil setting in one of Newbury Park's most sought-after communities.A dramatic two-story foyer welcomes you into elegant living spaces highlighted by soaring ceilings, rich wide-plank hardwood flooring, custom millwork, plantation shutters, and abundant natural light. Designed for both grand entertaining and comfortable everyday living, the thoughtfully designed floor plan features formal living and dining rooms, an expansive family room, and seamless indoor-outdoor flow.The spacious center-island kitchen offers extensive cabinetry, generous counter space, a walk-in pantry, breakfast nook, and abundant storage while overlooking the inviting backyard. Open to the family room, it serves as the natural gathering place of the home.The luxurious primary suite is a private sanctuary featuring a covered balcony and a spectacular designer-remodeled spa-inspired bath with custom dual vanities, quartz countertops, elegant cabinetry, a freestanding soaking tub, oversized walk-in shower with pebble stone flooring, designer lighting, shiplap accents, premium finishes, and a generous walk-in closet. One of the home's defining features is its extraordinary primary bath renovation--an elegant, designer-quality transformation that rivals those found in luxury residences at significantly higher price points, creating a true five-star retreat within the comfort of your own home.Generously sized secondary bedrooms, an upstairs laundry room, recessed lighting, 3 car garage and meticulous attention to detail further enhance the home's appeal.Designed to embrace Southern California living, the private backyard features a covered patio, expansive lawn, mature landscaping, terraced hillside gardens, and exceptional privacy--creating an ideal setting for entertaining, relaxing, or simply enjoying the peaceful surroundings.Residents of Dos Vientos enjoy award-winning schools, neighborhood parks, community recreation, nearby shopping, dining, & miles of scenic hiking, biking, and equestrian trails surrounded by preserved open space.Beautifully maintained and thoughtfully updated, this exceptional Villa Encanto residence is an outstanding opportunity. 4 Beds ⋅ 3 Baths ⋅ V1-37390 MLS Located within the prestigious Villa Encanto neighborhood of Dos Vientos Ranch, this beautifully updated 4 bedroom residence blends timeless architecture, refined interiors, and exceptional privacy to create an extraordinary place to call home. Backing to a peaceful hillside with no homes directly behind, the property offers a tranquil setting in one of Newbury Park's most sought-after communities.A dramatic two-story foyer welcomes you into elegant living spaces highlighted by soaring ceilings, rich wide-plank hardwood flooring, custom millwork, plantation shutters, and abundant natural light. Designed for both grand entertaining and comfortable everyday living, the thoughtfully designed floor plan features formal living and dining rooms, an expansive family room, and seamless indoor-outdoor flow.The spacious center-island kitchen offers extensive cabinetry, generous counter space, a walk-in pantry, breakfast nook, and abundant storage while overlooking the inviting backyard. Open to the family room, it serves as the natural gathering place of the home.The luxurious primary suite is a private sanctuary featuring a covered balcony and a spectacular designer-remodeled spa-inspired bath with custom dual vanities, quartz countertops, elegant cabinetry, a freestanding soaking tub, oversized walk-in shower with pebble stone flooring, designer lighting, shiplap accents, premium finishes, and a generous walk-in closet. One of the home's defining features is its extraordinary primary bath renovation--an elegant, designer-quality transformation that rivals those found in luxury residences at significantly higher price points, creating a true five-star retreat within the comfort of your own home.Generously sized secondary bedrooms, an upstairs laundry room, recessed lighting, 3 car garage and meticulous attention to detail further enhance the home's appeal.Designed to embrace Southern California living, the private backyard features a covered patio, expansive lawn, mature landscaping, terraced hillside gardens, and exceptional privacy--creating an ideal setting for entertaining, relaxing, or simply enjoying the peaceful surroundings.Residents of Dos Vientos enjoy award-winning schools, neighborhood parks, community recreation, nearby shopping, dining, & miles of scenic hiking, biking, and equestrian trails surrounded by preserved open space.Beautifully maintained and thoughtfully updated, this exceptional Villa Encanto residence is an outstanding opportunity. 4886 Via Camino, Thousand Oaks Listing courtesy of Listing Agent: Rosemary Allison (rosemaryallison@aol.com) from Listing Office: Coldwell Banker Realty.
$579,000 Looking For The Best Deal In Thousand Oaks!! Great Value! Here It Is. 2 primary suites. Kitchen with large walk in pantry and newer stainless appliances including refrigerator, recessed lighting & tile flooring. Spacious living room with fireplace & vaulted ceilings. 1 primary suite with 2 closets, high ceilings and bathroom with dual sinks. 2 car attached garage with direct access. Large front patio area 2 Beds ⋅ 3 Baths ⋅ 226003146 MLS Looking For The Best Deal In Thousand Oaks!! Great Value! Here It Is. 2 primary suites. Kitchen with large walk in pantry and newer stainless appliances including refrigerator, recessed lighting & tile flooring. Spacious living room with fireplace & vaulted ceilings. 1 primary suite with 2 closets, high ceilings and bathroom with dual sinks. 2 car attached garage with direct access. Large front patio area 1225 Monte Sereno Drive, Thousand Oaks Listing courtesy of Listing Agent: Rob Alvidrez (robalvidrez@gmail.com) from Listing Office: The ONE Luxury Properties.
$1,399,995 Welcome to this beautifully updated single-story home offering modern finishes, flexible living space, and excellent income potential. The main residence features 3 spacious bedrooms, 2 full bathrooms, and a convenient quarter bath, all thoughtfully remodeled with today's style in mind.The heart of the home is the brand-new designer kitchen, complete with new cabinetry, countertops, and new stainless steel appliances. The open and inviting floor plan is enhanced by new windows and sliding glass doors, allowing natural light to fill the living spaces. An indoor laundry room adds everyday convenience.Attached to the home is a private 1-bedroom, 1-bath ADU with its own kitchenette and laundry area, making it ideal for rental income, multi-generational living, guests, or a private home office.Step outside to a peaceful backyard designed for both relaxation and gardening. Enjoy a dedicated garden area along with an abundance of mature fruit trees, including apple, lemon, pear, and fig, creating your own backyard orchard.With extensive recent upgrades throughout, this move-in-ready property offers the perfect combination of modern living, versatility, and outdoor enjoyment. Whether you're looking for a primary residence with income potential or a home that accommodates extended family, this exceptional property is a rare opportunity. 4 Beds ⋅ 4 Baths ⋅ 226003137 MLS Welcome to this beautifully updated single-story home offering modern finishes, flexible living space, and excellent income potential. The main residence features 3 spacious bedrooms, 2 full bathrooms, and a convenient quarter bath, all thoughtfully remodeled with today's style in mind.The heart of the home is the brand-new designer kitchen, complete with new cabinetry, countertops, and new stainless steel appliances. The open and inviting floor plan is enhanced by new windows and sliding glass doors, allowing natural light to fill the living spaces. An indoor laundry room adds everyday convenience.Attached to the home is a private 1-bedroom, 1-bath ADU with its own kitchenette and laundry area, making it ideal for rental income, multi-generational living, guests, or a private home office.Step outside to a peaceful backyard designed for both relaxation and gardening. Enjoy a dedicated garden area along with an abundance of mature fruit trees, including apple, lemon, pear, and fig, creating your own backyard orchard.With extensive recent upgrades throughout, this move-in-ready property offers the perfect combination of modern living, versatility, and outdoor enjoyment. Whether you're looking for a primary residence with income potential or a home that accommodates extended family, this exceptional property is a rare opportunity. 1165 Mcknight Road, Thousand Oaks Listing courtesy of Listing Agent: Regina Cordell (reginacordell@gmail.com) from Listing Office: Pinnacle Estate Properties, Inc..
$1,595,000 Welcome to this single level completely remodeled pool home in prime Thousand Oaks neighborhood, known as Shadow Oaks, with close proximity to area shopping center, restaurants, nearby schools, parks, hiking trails and easy FWY access. This bright and airy home offers a great floor plan, it's perfect for indoor outdoor entertaining. Double door entry leads you to a spacious living room with tile fireplace. Great den and kitchen combination. Amazing cook's kitchen with quartz counter tops, backsplash, breakfast bar, double oven and pantry overlooking the backyard. Formal dining room. Primary suite with double walk-in closet, lage full bathroom with double sink, tub and walk-in shower. Another very large bedroom could be converted into two rooms or part office/gym. Great hallway bathroom. Another on-suite bedroom close to the kitchen could be a guest/in-laws/office. Inside laundry room. The house was completely remodeled in 2024. Other features include recessed lighting, newer roof, flooring, interior and exterior paint, tankless water heater and plenty of closet space. The nearby Conejo Community Park is great for summer concerts and 4th of July fireworks. Amazing, serene and private backyard with a large patio, grassy area and view of trees and mountains. 2 car attached garage with directa access and plenty of driveway parking including RV. Prime location. 4 Beds ⋅ 3 Baths ⋅ SR26143391 MLS Welcome to this single level completely remodeled pool home in prime Thousand Oaks neighborhood, known as Shadow Oaks, with close proximity to area shopping center, restaurants, nearby schools, parks, hiking trails and easy FWY access. This bright and airy home offers a great floor plan, it's perfect for indoor outdoor entertaining. Double door entry leads you to a spacious living room with tile fireplace. Great den and kitchen combination. Amazing cook's kitchen with quartz counter tops, backsplash, breakfast bar, double oven and pantry overlooking the backyard. Formal dining room. Primary suite with double walk-in closet, lage full bathroom with double sink, tub and walk-in shower. Another very large bedroom could be converted into two rooms or part office/gym. Great hallway bathroom. Another on-suite bedroom close to the kitchen could be a guest/in-laws/office. Inside laundry room. The house was completely remodeled in 2024. Other features include recessed lighting, newer roof, flooring, interior and exterior paint, tankless water heater and plenty of closet space. The nearby Conejo Community Park is great for summer concerts and 4th of July fireworks. Amazing, serene and private backyard with a large patio, grassy area and view of trees and mountains. 2 car attached garage with directa access and plenty of driveway parking including RV. Prime location. 1143 Greenfield Street, Thousand Oaks Listing courtesy of Listing Agent: Fariborz Nemani (fred.nemani@camoves.com) from Listing Office: Coldwell Banker Realty.
$899,900 REDUCED !! Remodeled 3 bedroom + loft w/Fireplace end unit Townhouse with its own private POOL. Newly remodeled pool w/updated equipment and remote control. Racquet Club Villas within the heart of Thousand Oaks consists of 264 units and only 4 units have a pool, this is one of them. Remodeled kitchen w/Concreta countertop and new Stainless Steel appliances. Spacious living room w/high vaulted ceilings, new recessed lighting and a Fireplace. Redone 2 car garage w/new Epoxy flooring, separate laundry room w/new Washer/Dryer. Step outside to a private oasis featuring a private lighted trellised patio ideal for relaxation or social gatherings. The perfect back yard for you and your pet. Conveniently located in Thousand Oaks and The Oaks Mall, known for its scenic beauty and secure neighborhoods. 3 Beds ⋅ 3 Baths ⋅ 26854651 MLS REDUCED !! Remodeled 3 bedroom + loft w/Fireplace end unit Townhouse with its own private POOL. Newly remodeled pool w/updated equipment and remote control. Racquet Club Villas within the heart of Thousand Oaks consists of 264 units and only 4 units have a pool, this is one of them. Remodeled kitchen w/Concreta countertop and new Stainless Steel appliances. Spacious living room w/high vaulted ceilings, new recessed lighting and a Fireplace. Redone 2 car garage w/new Epoxy flooring, separate laundry room w/new Washer/Dryer. Step outside to a private oasis featuring a private lighted trellised patio ideal for relaxation or social gatherings. The perfect back yard for you and your pet. Conveniently located in Thousand Oaks and The Oaks Mall, known for its scenic beauty and secure neighborhoods. 603 Racquet Club Lane, Thousand Oaks Listing courtesy of Listing Agent: Hassen Masri (hgmasri@aol.com) from Listing Office: Pinnacle Estate Properties.
$1,624,000 Now substantially repositioned at $1,649,000, 2736 Whitechapel Place offers one of the most compelling view-property opportunities in Thousand Oaks. Set on a private 0.64-acre hilltop lot at the end of a cul-de-sac, this 4-bedroom, 3-bath home captures sweeping views across the Conejo Valley, surrounding mountains, city lights, and unforgettable sunsets.The flexible floor plan features approximately 2,728 sq ft of living space with one bedroom and full bath downstairs, three additional bedrooms upstairs, and an oversized bonus room ideal for a media room, game room, home office, gym, or secondary living space. New carpet was installed prior to listing, and the home offers a strong foundation for the next owner to personalize while enjoying its remarkable setting from day one.The outdoor areas are a true highlight, with a lap pool, elevated spa, spacious patio areas, built-in BBQ space, vegetable gardens, mature landscaping, and exceptional privacy backing to open space. A recently redone balcony off the primary bedroom captures sweeping Conejo Valley views and offers a front-row seat to sunsets and Fourth of July fireworks. Whether relaxing, entertaining, gardening, swimming, or simply taking in the view, the home is designed to embrace its remarkable setting.The sellers have invested more than $400,000 into the property during their ownership, including cabinet upgrades throughout much of the home, newer fixtures, recessed lighting, a remodeled primary bedroom/bath area with steam shower, newer central heating, oversized air conditioning, tankless water heater, upgraded electrical panel, owned electric solar with two power cells/battery backup, pool solar heating, and the recently redone primary balcony.Additional highlights include a 3-car attached garage, downstairs bedroom/bath, generous lot size, and sought-after Conejo Valley schools including Lang Ranch Elementary, Los Cerritos Middle, and Westlake High. A rare combination of privacy, views, usable space, major system improvements, and value in one of Thousand Oaks' most scenic settings. 4 Beds ⋅ 3 Baths ⋅ 26854079 MLS Now substantially repositioned at $1,649,000, 2736 Whitechapel Place offers one of the most compelling view-property opportunities in Thousand Oaks. Set on a private 0.64-acre hilltop lot at the end of a cul-de-sac, this 4-bedroom, 3-bath home captures sweeping views across the Conejo Valley, surrounding mountains, city lights, and unforgettable sunsets.The flexible floor plan features approximately 2,728 sq ft of living space with one bedroom and full bath downstairs, three additional bedrooms upstairs, and an oversized bonus room ideal for a media room, game room, home office, gym, or secondary living space. New carpet was installed prior to listing, and the home offers a strong foundation for the next owner to personalize while enjoying its remarkable setting from day one.The outdoor areas are a true highlight, with a lap pool, elevated spa, spacious patio areas, built-in BBQ space, vegetable gardens, mature landscaping, and exceptional privacy backing to open space. A recently redone balcony off the primary bedroom captures sweeping Conejo Valley views and offers a front-row seat to sunsets and Fourth of July fireworks. Whether relaxing, entertaining, gardening, swimming, or simply taking in the view, the home is designed to embrace its remarkable setting.The sellers have invested more than $400,000 into the property during their ownership, including cabinet upgrades throughout much of the home, newer fixtures, recessed lighting, a remodeled primary bedroom/bath area with steam shower, newer central heating, oversized air conditioning, tankless water heater, upgraded electrical panel, owned electric solar with two power cells/battery backup, pool solar heating, and the recently redone primary balcony.Additional highlights include a 3-car attached garage, downstairs bedroom/bath, generous lot size, and sought-after Conejo Valley schools including Lang Ranch Elementary, Los Cerritos Middle, and Westlake High. A rare combination of privacy, views, usable space, major system improvements, and value in one of Thousand Oaks' most scenic settings. 2736 Whitechapel Place, Thousand Oaks Listing courtesy of Listing Agent: Craig Burritt (craig@frontgaterealestate.com) from Listing Office: Compass.
$1,075,000 Completely reimagined and remodeled just six years ago, this extraordinary 4-bedroom, 3.5-bath residence is truly one of a kind. This townhome seems more like a single family residence with the incredible craftsmanship, and effortless indoor-outdoor living.From the moment you step inside, you'll be captivated by the stunning open-concept floor plan where every space flows seamlessly together. The spectacular living room, dining area, and great room create the perfect setting for everyday living and unforgettable entertaining. Expansive sliding doors open to the soothing sounds of a beautiful fountain, blending the indoors with the outdoors and filling the home with natural light.The heart of the home is the incredible chef's kitchen. Featuring gorgeous quartz countertops, a spacious breakfast nook, and an oversized island ideal for meal preparation, baking, gathering with friends, or even winter baking marathons, this kitchen was designed to bring everyone together. A retractable serving window opens directly to the outdoor entertaining area, while an impressive accordion door creates a seamless transition to the spectacular backyard.Outside, you'll discover an entertainer's paradise. Relax in the spa, gather around the fire pit, or simply enjoy the spacious patio while taking in breathtaking mountain and sunset views. Whether hosting a large celebration or enjoying a quiet evening under the stars, this backyard offers an unforgettable setting.Thoughtful design details continue throughout the home, including charming barn doors concealing the laundry area and beautifully updated finishes at every turn.Upstairs, a versatile loft provides the perfect space for a home office, reading nook, or additional family room, while an adjoining patio offers another peaceful place to enjoy the surrounding views.The luxurious primary suite serves as a private retreat with a generous walk-in closet and a beautifully appointed spa-inspired bathroom featuring dual vanities and a large walk-in shower. A secondary bedroom boasts soaring ceilings, its own private balcony, and a walk-in closet, while another spacious bedroom offers a large closet and even its own ballet barre--perfect for dancers, fitness enthusiasts, or creative pursuits.The third floor is a true bonus, offering a private suite complete with a walk-in closet and a beautifully designed full bathroom. Whether used as guest quarters, an in-law suite, a teen retreat, media room, home office, or additional family room, this flexible space adapts beautifully to your lifestyle.Adding to the appeal, the community pool and spa are just a short stroll away, while shopping, dining, and everyday conveniences are moments from your doorstep. Surrounded by beautiful mountain views in a peaceful, quiet neighborhood, this exceptional home offers the perfect balance of luxury, comfort, and convenience. The HOA which is $599 a month according to seller covers fire insurance(walls out), exterior of the townhome including the roof, green belts, pool, spa and tennis court.This is more than a townhome--it's a lifestyle. Beautifully remodeled, thoughtfully designed, and truly unlike anything else on the market, this remarkable residence is ready to welcome you home. 4 Beds ⋅ 4 Baths ⋅ 226003095 MLS Completely reimagined and remodeled just six years ago, this extraordinary 4-bedroom, 3.5-bath residence is truly one of a kind. This townhome seems more like a single family residence with the incredible craftsmanship, and effortless indoor-outdoor living.From the moment you step inside, you'll be captivated by the stunning open-concept floor plan where every space flows seamlessly together. The spectacular living room, dining area, and great room create the perfect setting for everyday living and unforgettable entertaining. Expansive sliding doors open to the soothing sounds of a beautiful fountain, blending the indoors with the outdoors and filling the home with natural light.The heart of the home is the incredible chef's kitchen. Featuring gorgeous quartz countertops, a spacious breakfast nook, and an oversized island ideal for meal preparation, baking, gathering with friends, or even winter baking marathons, this kitchen was designed to bring everyone together. A retractable serving window opens directly to the outdoor entertaining area, while an impressive accordion door creates a seamless transition to the spectacular backyard.Outside, you'll discover an entertainer's paradise. Relax in the spa, gather around the fire pit, or simply enjoy the spacious patio while taking in breathtaking mountain and sunset views. Whether hosting a large celebration or enjoying a quiet evening under the stars, this backyard offers an unforgettable setting.Thoughtful design details continue throughout the home, including charming barn doors concealing the laundry area and beautifully updated finishes at every turn.Upstairs, a versatile loft provides the perfect space for a home office, reading nook, or additional family room, while an adjoining patio offers another peaceful place to enjoy the surrounding views.The luxurious primary suite serves as a private retreat with a generous walk-in closet and a beautifully appointed spa-inspired bathroom featuring dual vanities and a large walk-in shower. A secondary bedroom boasts soaring ceilings, its own private balcony, and a walk-in closet, while another spacious bedroom offers a large closet and even its own ballet barre--perfect for dancers, fitness enthusiasts, or creative pursuits.The third floor is a true bonus, offering a private suite complete with a walk-in closet and a beautifully designed full bathroom. Whether used as guest quarters, an in-law suite, a teen retreat, media room, home office, or additional family room, this flexible space adapts beautifully to your lifestyle.Adding to the appeal, the community pool and spa are just a short stroll away, while shopping, dining, and everyday conveniences are moments from your doorstep. Surrounded by beautiful mountain views in a peaceful, quiet neighborhood, this exceptional home offers the perfect balance of luxury, comfort, and convenience. The HOA which is $599 a month according to seller covers fire insurance(walls out), exterior of the townhome including the roof, green belts, pool, spa and tennis court.This is more than a townhome--it's a lifestyle. Beautifully remodeled, thoughtfully designed, and truly unlike anything else on the market, this remarkable residence is ready to welcome you home. 3175 Sunburst Place, Thousand Oaks Listing courtesy of Listing Agent: Victoria Silver (victoriaforhomes@gmail.com) from Listing Office: The ONE Luxury Properties.
$600,000 Amazing Two Story 2 Bed 1.5 Bath Townhome in the heart of Thousand Oaks! Open Floor Plan with Upgraded Kitchen w/ Stainless Steel Appliances, Breakfast Bar, and plenty of Counter Space. Spacious Family Room with Sliding Glass Door to Back Patio which provides Gorgeous Nature and Mountain views. Abundant Closet Space in Bedrooms. In-Unit Laundry. Courtyard in front, Home Nestled under Trees to provide Shade, Comfort, and Privacy. Private Garage. Located near the very best of Thousand Oaks; Minutes Away from Shopping at the Oaks Mall, Restaurants, Trails, Los Robles Golf Course, Botanic Gardens, Arts Center, Parks, Top Schools and More. A Fantastic Property! 2 Beds ⋅ 2 Baths ⋅ 226003089 MLS Amazing Two Story 2 Bed 1.5 Bath Townhome in the heart of Thousand Oaks! Open Floor Plan with Upgraded Kitchen w/ Stainless Steel Appliances, Breakfast Bar, and plenty of Counter Space. Spacious Family Room with Sliding Glass Door to Back Patio which provides Gorgeous Nature and Mountain views. Abundant Closet Space in Bedrooms. In-Unit Laundry. Courtyard in front, Home Nestled under Trees to provide Shade, Comfort, and Privacy. Private Garage. Located near the very best of Thousand Oaks; Minutes Away from Shopping at the Oaks Mall, Restaurants, Trails, Los Robles Golf Course, Botanic Gardens, Arts Center, Parks, Top Schools and More. A Fantastic Property! 744 Tuolumne Avenue, Thousand Oaks Listing courtesy of Listing Agent: Mary McQueen (mcqueenhomes@gmail.com) from Listing Office: Better Homes and Gardens Real Estate McQueen.
$819,000 PRICE IMPROVEMENT!! Welcome to 615 Hollyburne Lane--a beautiful 4-bedroom, 3-bathroom attached single-family residence offering 2,257 square feet of thoughtfully designed living space in the highly sought-after Racquet Club Villas community of Thousand Oaks. From the moment you enter, you'll be impressed by the dramatic soaring ceilings, abundant natural light, and spacious open floor plan. The inviting living room features a striking contemporary fireplace, expansive windows, and access to a private balcony showcasing picturesque mountain views. The remodeled kitchen is designed for both everyday living and entertaining, featuring quartz countertops, custom white cabinetry, stainless steel appliances, extensive storage, a formal dining area, and a nearby family room overlooking the private backyard. Retreat to the spacious primary suite, complete with vaulted ceilings, its own private balcony with mountain views, dual vessel sinks, a beautifully updated spa-inspired bathroom, and a large walk-in shower. Three additional bedrooms provide flexibility for family, guests, or a home office, while three remodeled bathrooms offer stylish finishes throughout. Step outside to your backyard retreat featuring mature landscaping, fruit trees, and a relaxing spa--perfect for enjoying Southern California evenings. Additional highlights include: An attached two-car garage, an indoor laundry room, beautiful flooring throughout, recessed lighting, vaulted ceilings, and beautiful mountain views. Ideally located near premier shopping, restaurants, parks, hiking trails, convenient transportation, and easy access to the 101 Freeway. This move-in-ready home combines comfort, style, and an exceptional Thousand Oaks lifestyle. Schedule your showing today! Photos with furnishings are virtually staged. 4 Beds ⋅ 3 Baths ⋅ V1-37257 MLS PRICE IMPROVEMENT!! Welcome to 615 Hollyburne Lane--a beautiful 4-bedroom, 3-bathroom attached single-family residence offering 2,257 square feet of thoughtfully designed living space in the highly sought-after Racquet Club Villas community of Thousand Oaks. From the moment you enter, you'll be impressed by the dramatic soaring ceilings, abundant natural light, and spacious open floor plan. The inviting living room features a striking contemporary fireplace, expansive windows, and access to a private balcony showcasing picturesque mountain views. The remodeled kitchen is designed for both everyday living and entertaining, featuring quartz countertops, custom white cabinetry, stainless steel appliances, extensive storage, a formal dining area, and a nearby family room overlooking the private backyard. Retreat to the spacious primary suite, complete with vaulted ceilings, its own private balcony with mountain views, dual vessel sinks, a beautifully updated spa-inspired bathroom, and a large walk-in shower. Three additional bedrooms provide flexibility for family, guests, or a home office, while three remodeled bathrooms offer stylish finishes throughout. Step outside to your backyard retreat featuring mature landscaping, fruit trees, and a relaxing spa--perfect for enjoying Southern California evenings. Additional highlights include: An attached two-car garage, an indoor laundry room, beautiful flooring throughout, recessed lighting, vaulted ceilings, and beautiful mountain views. Ideally located near premier shopping, restaurants, parks, hiking trails, convenient transportation, and easy access to the 101 Freeway. This move-in-ready home combines comfort, style, and an exceptional Thousand Oaks lifestyle. Schedule your showing today! Photos with furnishings are virtually staged. 615 Hollyburne Lane, Thousand Oaks Listing courtesy of Listing Agent: Willie Schmeltz (willieschmeltz@remax.net) from Listing Office: RE/MAX Gold Coast REALTORS.