Refine Search
Sort by
$538,800
5 Beds 4 Baths ML82061894 MLS
This Patterson home offers 3,122 sq ft of living space on a 7,150 sq ft lot, featuring five bedrooms, three and half bathrooms. Living room with high ceiling. The kitchen is equipped with Brand new gas oven and range, dishwasher, garbage disposal providing functionality for everyday meals. All bathroom toilets are new. The separate large family room includes a fireplace, creating a cozy atmosphere. Brand new laminated floor in living room, family room and kitchen. New carpet in upstairs floor and stairs. Additional living spaces include a dining area and central forced air heating with ceiling fans and central AC for comfort. The property includes a two-car garage and is located within the Patterson Joint Unified elementary school district. This residence combines spacious living areas with practical amenities in Patterson. Priced under market for quick sale.

Patterson

Listing courtesy of Listing Agent: Jimmy Wu (8899sunshine@gmail.com) from Listing Office: Sunshine Investment.

$499,999
2 Beds 1 Baths 260022886SD MLS
Prime location and truly move in ready! One of the most affordable VA approved remodeled 2 bedroom townhomes in the area. Welcome to 1213 E Ave H29 - a bright and inviting corner unit that offers comfort, privacy, and an abundance of charm. The home features a beautiful kitchen with stainless steel appliances and gas cooking, a cozy fireplace, central AC and heat, and an in home washer and dryer. Step outside to your own private yard, and enjoy two parking spaces including a garage spot. Located in a private community with a pool and low HOA, this home offers an easy and comfortable lifestyle in a convenient location. Just blocks from expansive Kimball Park and close to shopping, schools, and freeway access. A remodeled home with great features, a private setting, and an affordable price point. Come see it for yourself!

1213 E Ave Unit H29, National City

Listing courtesy of Listing Agent: Amir Tafreshnia (Amir@porchlightsocal.com) from Listing Office: eXp Realty of Southern CA.

$450,000
4 Beds 3 Baths IV26204282 MLS
Golf Course Living with Space, Views & Incredible Potential! Welcome to this spacious Hesperia home featuring 5 bedrooms, 2.5 bathrooms, a 3-car attached garage, and an expansive 23,600 sq. ft. lot with beautiful golf course views. A long driveway provides plenty of additional parking, while the oversized lot offers exceptional outdoor space and endless possibilities. Inside, the home features a spacious and functional floor plan with a large family room, kitchen and dining area, plus a separate formal dining room—perfect for entertaining and special gatherings. Two fireplaces—one in the family room and another in a bedroom, creating cozy spaces to relax and unwind.This property offers an exciting opportunity to update, customize, and create your dream home. Enjoy convenient access to Hesperia Golf & Country Club, Hesperia Lake Park, local shopping, dining, schools, and the Main Street commercial corridor, along with convenient access to I-15 for commuting throughout the High Desert and surrounding communities. With great bones and tremendous potential, this home simply needs a little TLC to truly shine. Whether you're an investor, a buyer looking to customize, or searching for a spacious home with room to grow, this is a unique opportunity to enjoy golf course views, an oversized lot, abundant parking, two fireplaces, and plenty of living space in Hesperia.

18621 Centennial Street, Hesperia

Listing courtesy of Listing Agent: ROBERT WATKINS (Robert@Watkinsregroup.com) from Listing Office: RE/MAX TIME REALTY.

$199,900
2 Beds 2 Baths CV26202897 MLS
Need afordable? Welcome home to this inviting two-large bedroom, two-bath manufactured home located in the El Dorado Mobile Home Park in Upland. Fresh exterior paint creates a bright first impression, while brand-new flooring throughout gives the interior a clean, updated feel. With a comfortable and functional layout, this lovely home offers an ideal setting for a new family to settle in and make lasting memories. The recently updated kitchen and baths make this home desirable. The primary bedroom has a private bath with a deep walk-in soaking tub for ease and safety. The dining room has a built-in cabinet and storage space making entertaining a breeze. The outdoor patio provides an additional living space for guests, plants, a small garden, or possibly a small pet, subject to park rules. The community has an attractive layout which creates a welcoming neighborhood atmosphere. Residents can also enjoy the recently painted clubhouse and an inviting community pool and spa, perfect for relaxing, entertaining, and enjoying sunny Southern California days. This home is conveniently located near shopping, freeways, and the Upland Police Department across the street.

1400 West 13th Street Unit 113, Upland

Listing courtesy of Listing Agent: Cindy Rainey (cindykrainey@gmail.com) from Listing Office: Elevate Real Estate Agency.

$1,197,000
3 Beds 3 Baths 41148707 MLS
Imagine coming home to a split floor plan that gives everyone room to breathe. Upstairs, you'll find your own private retreat — a primary ensuite paired with an open living room and kitchen, plus a deck where you can step outside for morning coffee or evening unwinding. Downstairs is built for the way you actually live: two more bedrooms, a full bathroom, and a bonus space that flexes to fit your needs — a home office for remote workdays, a family room for movie nights, or whatever suits you next. Direct backyard access means indoor/outdoor living is effortless, whether you're grilling out, gardening, or just letting the kids run around. And the location works as hard as the home does. You're just a block from the new elementary school — ideal if morning drop-offs are part of your routine — and surrounded by greenspaces and trails for weekend walks or after-work runs. When you're ready to venture out, restaurants, shopping, and everything San Jose has to offer are right at your fingertips. This is a home that adapts to your life, in a location that makes every day easier.

444 Chelsea Xing, San Jose

Listing courtesy of Listing Agent: Daniel Donate (danieldonate.re@gmail.com) from Listing Office: Serhant California, Inc.

$618,000
4 Beds 3 Baths AR26184559 MLS
Welcome to the clean, bright and airy home at 15577 Castellion Road! The home has high ceilings, brand new laminate flooring and fresh paint. You will find the high-ceiling large living room with a fireplace. Around the corner is a family room area and dining area open to the kitchen. The kitchen has quartz counter tops, mosaic tile backslash and stainless steel appliances. There is plenty of counter space, cabinets as well as a step in pantry. The first floor has a guest bedroom and a full bathroom. The laundry room is also on the first floor. On the second level you will find the master suite with walk-in closet. There is a shower tub and an additional stall shower. There are two more secondary bedrooms with a full bath on the second level. The backyard is very manageable with a patio area. The garage has two covered spaces with home access. This home won't last!

15577 Castellion, Fontana

Listing courtesy of Listing Agent: Joseph Fung (joecandeal@gmail.com) from Listing Office: Coldwell Banker Dynasty T.C..

$665,000
3 Beds 4 Baths OC26204361 MLS
Welcome to 27383 Big Horn Avenue, a spacious two-story home located in the desirable Rancho Belago area of Moreno Valley. Offering approximately 2,821 square feet of living space, this thoughtfully designed home provides plenty of room for comfortable everyday living and entertaining. A standout feature is the main-floor bedroom and full bathroom, offering a convenient setup for guests, extended family, or a private home office. The downstairs also features generous living areas and an open kitchen with a center island that flows into the family room, creating an inviting space for gathering. Upstairs, you’ll find additional bedrooms along with a versatile loft that can be used as a second living area, game room, office, or entertainment space. Additional highlights include central heating and air, a dedicated indoor laundry room, and an attached 3-car garage. Situated on an approximately 7,405-square-foot lot and conveniently located near shopping, schools, parks, Lake Perris, and major commuter routes, this home offers an excellent combination of space, functionality, and location. Don’t miss the opportunity to make 27383 Big Horn Avenue your new home!

27383 Big Horn, Moreno Valley

Listing courtesy of Listing Agent: Herman Bhatti (herman@gnnrealtors.com) from Listing Office: GNN Real Estate & Mortgage, Inc..

$799,900
4 Beds 3 Baths 219152905DA MLS
This is a phenomenal opportunity to purchase a property in Palm Springs, CA, with great potential. 2990 North Biskra Road offers a very compelling opportunity for a conventional buyer or investor seeking adequate space, flexibility, and the ability to create an exceptional investment. Built in 2006, this 4-bedroom, 3-bath home offers approximately 2,602 square feet on a generous 10,019-square-foot lot with a three-car garage, private courtyard-style pool and waterfall spa, mountain views, and no HOA. The real value is in the foundation already in place--substantial square footage, a large lot, multiple bedrooms, expansive garage space, and a true indoor-outdoor layout that would be difficult and costly to recreate today. Multiple sliding doors open directly to the courtyard, including access from two bedrooms, creating the kind of resort-style flow Palm Springs buyers seek. Inside, custom double-glass wrought-iron entry doors, crown molding, granite window sills, expansive windows, decorative tilework, granite slab countertops, upgraded cabinetry, a custom range vent, and a spacious laundry room with sink, counters, backsplash, and storage provide a strong starting point for a buyer who wants to personalize rather than rebuild from scratch. The three-car garage adds another layer of possibility with custom flooring, mini-split A/C, storage, and direct courtyard access--ideal for a home gym, game room, workshop, collector vehicles, studio, or flexible lifestyle space. With thoughtful updates, the home could become a striking full-time residence, sophisticated desert retreat, second home, or potential income-producing property, subject to local rental rules and regulations. Imagine refreshing the finishes, enhancing the courtyard, creating dramatic evening lighting around the pool and spa, and tailoring the garage or secondary spaces to the next owner's lifestyle. The expensive pieces- the land, square footage, pool and spa, garage capacity, privacy, views, and no-HOA flexibility- are already here. For a buyer with vision, 2990 North Biskra Road offers the opportunity to improve the property over time while enjoying it along the way, with features that may continue to support its desirability and long-term value as the Palm Springs market evolves.

2990 N Biskra Road, Palm Springs

Listing courtesy of Listing Agent: Lowell Fulson (lowellfulsoniii@gmail.com) from Listing Office: Keller Williams Realty.

$795,000
3 Beds 3 Baths SR26177984 MLS
Welcome home to the Shutters in Valencia's Northpark, a beautifully upgraded, Mediterranean-inspired residence that is truly move-in ready and lovingly cared for by owners who treasured living here. Built in 1998, the home offers 3 bedrooms, 3 bathrooms and approximately 1,672 square feet of well-planned living space. Set back from Northpark Drive, it is remarkably quiet, something the owners say they appreciated every single day. Plank flooring carries through the main living areas, setting a warm, cohesive tone. At the heart of the home, the kitchen pairs white prairie cabinetry with granite countertops, stainless-steel appliances and a breakfast bar made for casual meals and conversation. The open layout flows into the dining area and a welcoming family room anchored by a fireplace and a custom media wall with built-in cabinetry and shelving, with direct access to the backyard. Near the entry, a versatile bonus space works as a home office or study, and a powder room adds first-floor convenience. Upstairs, the primary suite is a true retreat, with two closets and an updated en-suite bath featuring dual vanities, an oversized shower and access to a small balcony with beautiful neighborhood views. Two generously-sized secondary bedrooms, one with an added walk-in closet, and an upgraded hall bath offer flexibility for guests, hobbies or a second workspace. For the sellers, the backyard became an extension of the living space, where they hosted barbecues, pizza nights and gatherings all year long. Quality artificial turf, fresh landscaping with an all-new sprinkler system, outdoor lighting with a shade sail attachment, an added outdoor outlet and a garden shed keep it designed for enjoyment rather than upkeep. A unique and beautiful design feature, the home has two attached single-car garages, each with direct access. Both have painted floors and overhead storage racks, with room for vehicles, a workshop or gym. The A/C was recently serviced with a warranty through July 2027, and exterior paint was refreshed in 2021. Life in Northpark comes with resort-style amenities, including multiple pools, a clubhouse, tennis and basketball courts, and paseos connecting to miles of trails for cycling, jogging and dog walking. Add low HOA dues, no Mello-Roos, close proximity to North Park Elementary, neighborhood parks, shopping, dining and commuter routes, and you have Valencia living at its best!

23301 Anacapa, Valencia

Listing courtesy of Listing Agent: Crystal Sheppard (crystalsheppardhomes@gmail.com) from Listing Office: Sheppard Properties.

$4,195,000
5 Beds 6 Baths 219152904DA MLS
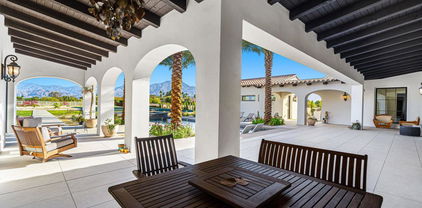
Rare opportunities are uncommon. Discover your chance to own a newly built estate combining world-class design, uncompromising luxury, equestrian living, and one of the Coachella Valley's most coveted locations. Welcome to La Quinta Polo Estates. Set behind two private gates on an extraordinary 2.5-acre parcel, this five-bedroom, five-and-a-half-bath contemporary estate is surrounded by grand equestrian properties, legendary polo grounds, and breathtaking mountain views. Positioned well back from the entrance for exceptional privacy, the residence offers a sense of serenity rarely found in the desert. At the heart of the home is a dramatic 66-foot great room anchored by an extraordinary 18-foot fireplace, meticulously book-matched from six massive slabs of stone. More than $300,000 in custom stonework is featured throughout, including exquisite Italian marble in the grand entry and custom library. The gourmet kitchen is designed for both intimate gatherings and grand-scale entertaining, featuring Miele double wall and steam ovens with vacuum-sealer drawer, Wolf induction cooktop, Gaggenau refrigerator and freezer columns, Fisher & Paykel double dishwasher drawers, walk-in pantry with wine cooler, custom countertops, marble backsplash, and an expansive island. Handcrafted New Ravenna mosaics enhance the kitchen, powder room, and primary bath. The primary suite opens directly to the patio and captures tranquil mountain views. Its spa-inspired bath is clad almost entirely in marble and highlighted by two six-foot stone slabs with sink basins carved directly into the stone. Additional amenities include a detached casita, custom library, home theater with short-throw projection, indoor living plant wall, exceptional wood-clad windows and doors, private tennis and pickleball court, pool and spa, and an expansive horseshoe-shaped loggia ideal for desert entertaining. Just a long block from dining, shopping, coffee, pharmacy, and everyday conveniences, and directly across from the world-famous Coachella and Stagecoach festival grounds, the estate offers an exceptional combination of privacy, convenience, and lifestyle. A private compound. An entertainer's dream. An equestrian retreat. La Quinta Polo Estates at its finest. Call today for a private tour!

80980 Vista Galope, La Quinta

Listing courtesy of Listing Agent: Kelly Schufelt (kellyschufelt@gmail.com) from Listing Office: Coldwell Banker Realty.

$699,000
OC26198755 MLS
Discover an unparalleled development opportunity on 19.47 pristine, rolling acres located at 20 Avocado Mesa Road. Perfectly centered at the top of a premier bluff in the exclusive La Cresta/Tenaja enclave of West Murrieta, this property treats you to cool breezes and expansive coastal views, revealing a stunning ocean view and Catalina Island on clear days. The land's natural architecture is beautifully defined by dramatic, large rock formations and mature trees, creating a prestigious aesthetic that blends into the foothills. Designed with spectacular daily sunsets in mind, this rare parcel serves as the ultimate canvas for a grand private estate. Zoned Residential Agricultural (R-A) with an excellent option to have your home and land to use as farming or avocado or citrus trees on the property balances structural freedom with major investment appeal. Paved roads lead directly past the land, where essential utilities (including electricity, internet, and a paid water bond) are already available at the property line. Build your custom home, live in nature, or develop premium parcel in a protected country haven bordered by permanent nature reserves.

20 Avocado Mesa, Murrieta

Listing courtesy of Listing Agent: Jennifer Lawrence (jlawrencec2c@gmail.com) from Listing Office: Glass House Realty.

$689,900
3 Beds 2 Baths 260022884SD MLS
Tucked away on a quiet cul-de-sac in La Mesa, this 3-bedroom, 2-bath home offers something increasingly hard to find—space. Situated on a generous lot just shy of a quarter acre, the property features an expansive backyard with plenty of room to entertain, garden, play, or create the outdoor space you’ve been envisioning. Inside, abundant natural light fills the home, complemented by thoughtful updates that create a fresh and inviting feel. PAID-OFF SOLAR adds even more value, while the attached 2-car garage provides convenient parking and storage. Location is another standout—just down the street from La Mesa Village and conveniently located near both the 94 and 125 freeways, making it easy to enjoy local restaurants, shopping, community favorites, and access the rest of San Diego.

3814 Rojo Tierra, La Mesa

Listing courtesy of Listing Agent: Roxana Quintero (quinteroxana@gmail.com) from Listing Office: Finest City Homes & Loans.

$485,000
3 Beds 2 Baths SN26204367 MLS
Some homes catch your attention before you ever make it through the front door. Tucked at the end of a cul-de-sac, this charming Bill Webb home does exactly that. Beautiful curb appeal, mature landscaping, and a welcoming front porch create an entrance that feels like home before you even step inside. Built in 1991, this 3-bedroom, 2-bathroom home offers approximately 1,620 square feet with a layout that feels comfortable, connected, and easy to live in. Step inside and the living room opens beneath a vaulted ceiling, where natural light filters in from above and a wood-burning fireplace gives the room a sense of warmth that feels just right. The dining room creates a natural transition between the living room and kitchen, keeping conversation connected from one space to the next without losing the definition of each room. It’s an easy backdrop for weeknight dinners, slow weekend mornings, and the everyday moments that make a house your own. Down the hall, generously sized bedrooms give everyone room to settle in, while the primary suite adds a little something extra with a walk-in closet, dual sinks, and a sliding glass door that lets you step directly outside. The backyard doesn’t need to be oversized to be enjoyable. A covered patio creates a charming place to start the morning with coffee, settle in for dinner outside, or enjoy a Chico evening while the yard beyond keeps outdoor living pleasantly manageable. Behind the scenes, some important updates have already been handled, including a new HVAC system installed in July 2025 and a new water heater in July 2026. Then there’s the location, and this one puts you close to so much of the Chico you actually use. Meriam Park is just minutes away for coffee, dinner, shopping, and entertainment, while schools, Chico Marketplace, and freeway access are all within easy reach. From the front porch that welcomes you home to the cul-de-sac setting and a location that keeps everyday life close, this is a home that proves you don’t need to overcomplicate things to get them just right.

5 Kevin Court, Chico

Listing courtesy of Listing Agent: Alisha Simpkins (alishasimpkins@kw.com) from Listing Office: Keller Williams Realty Chico Area.

$950,000
4 Beds 3 Baths PI26204539 MLS
Welcome to 9040 Caleta Lane, a spacious ranch-style 4 bedroom, 3 bath single level ome home situated on approximately 1.01 acres in a desirable cul-de-sac setting in Atascadero. Offering approximately 2,680 square feet of living space, this property combines generous indoor living areas with the privacy and space of a large, flat usable lot. Step inside to discover an inviting open floor plan highlighted by high ceilings, abundant natural light, and architectural details throughout. The home offers multiple living and dining areas, creating plenty of room for everyday living and entertaining. A cozy fireplace provides a welcoming focal point, while central heating and air conditioning help keep the home comfortable year-round.The flexible floor plan includes three bedrooms plus an additional room that can function as a fourth bedroom, home office, guest quarters, or multigenerational living space. This versatile room features a separate entrance and nearby bathroom, providing additional privacy and possibilities. Outside, the approximately one-acre property offers plenty of room to enjoy Atascadero’s beautiful Central Coast lifestyle. A patio provides space for outdoor dining, entertaining, or relaxing, while the expansive lot offers opportunities for gardening, recreation, and creating your own outdoor retreat. Additional features include an attached garage, indoor laundry, privacy fencing, and ample space surrounding the home. Located near Santa Rosa Road with convenient access to downtown Atascadero, shopping, dining, schools, parks, and Highway 101, this property offers the combination of space, versatility, privacy, and convenience that is increasingly hard to find. Come experience the possibilities at 9040 Caleta Lane and discover everything this unique Atascadero property has to offer!

9040 Caleta, Atascadero

Listing courtesy of Listing Agent: Chris Cucchiara (chrisjcucchiara@gmail.com) from Listing Office: NextHome Central Coast.

$849,950
4 Beds 2 Baths 41148705 MLS
Single-story home with 3 bedrooms plus a den and 2 baths in Brentwood's Rose Garden community, built by Pulte on a spacious lot with a 3-car garage. The kitchen features a center island, Dacor stainless steel appliances including a wall oven/microwave combination and a 5-burner gas cooktop, tile flooring, a walk-in pantry, and a butler's pantry. Plantation shutters run throughout, formal living and dining rooms sit alongside a family room with a gas fireplace, and the primary suite walks out directly to a private paver patio backyard. Whole house water softener, alarm system, ceiling fans, crown moldings and backyard fire pit. Rose Garden's HOA maintains several community parks plus a clubhouse and swimming pool.

1415 Charisma Way, Brentwood

Listing courtesy of Listing Agent: Tom Schieber (tom@tomschieber.com) from Listing Office: Exp Realty of California, Inc.

$1,649,999
ML82061891 MLS
Welcome to 1264 Whitton Ave, San Jose, CA a 7-unit multifamily investment opportunity offering a diverse unit mix and established rental income. The property consists of seven residential units, including three 2-bedroom, 1-bathroom units, three 1-bedroom, 1-bathroom units, and one studio. The varied unit mix provides flexibility for a broad range of tenants while creating a diversified rental profile. The property currently generates approximately $134,076 in annual rental income. Current rents may offer potential for future increases, providing an opportunity for an investor to evaluate additional income potential over time, subject to applicable rent-control requirements, tenant protections, existing leases, and market conditions. With seven units in one property and an established income stream, 1264 Whitton Ave offers investors the opportunity to acquire a multifamily asset with current cash flow and potential for future income growth. Buyers are encouraged to independently verify all rental information, unit details, square footage, expenses, permits, zoning, and other property characteristics. A compelling opportunity for investors seeking an established San Jose multifamily property with a diverse unit mix, current rental income, and potential for future rent growth.

1264 Whitton Avenue, San Jose

Listing courtesy of Listing Agent: Patrick Carvalho (realtorpatrickcarvalho@gmail.com) from Listing Office: Fathom Realty Group.

$1,088,000
3 Beds 2 Baths 41148703 MLS
Charm, comfort, and location come together at 29 Captain Drive in Harbor Bay. This single level home has been freshly refreshed with a remodeled kitchen boasting new appliances and countertops, updated bathrooms, new flooring, and a crisp coat of paint inside and out. Tucked away on a very quiet street, the home lives easy with a layout that flows naturally from room to room, complete with an attached garage offering direct interior access. Harbor Bay residents enjoy scenic walking trails, the ferry to San Francisco, and quick access to top rated schools, making this an ideal spot for work, school, and play. Whether you're relaxing at home or exploring the neighborhood, 29 Captain Drive offers the kind of turnkey lifestyle that's hard to find. Schedule your tour today.

29 Captains Dr, Alameda

Listing courtesy of Listing Agent: Sami Elabed (elabed.sami@gmail.com) from Listing Office: Redfin.

$430,000
1 Beds 1 Baths 41148702 MLS
Enjoy beautiful hillside views and abundant natural light from this inviting end-unit condominium in one of Moraga’s most convenient locations. The split-level floor plan creates wonderful architectural interest, with soaring ceilings and upper windows that fill the home with light and enhance the sense of space. Offering one spacious bedroom and one bathroom, the home features comfortable living and dining spaces with large windows framing peaceful green hillside views. The kitchen offers generous counter space and opens to an adjacent dining area perfectly positioned to enjoy the views. The thoughtful split-level design gives the living spaces an open, airy feel, while the end-unit setting provides an added sense of privacy. Step outside to the spacious balcony, an ideal spot for morning coffee, outdoor dining, or simply relaxing and taking in the surrounding scenery. Additional conveniences include in-unit laundry. Previously used as a rental, the property also presents an appealing investment opportunity, whether as an income-producing property or a place to call home. Ideally located near St. Mary’s College, Moraga Commons Park, Rheem Shopping Center, local restaurants, public transportation, and miles of nearby hiking and biking trails. The home includes one covered carport parking space with a storage cabinet, a permit for an additional uncovered parking space, and access to HOA amenities including a community pool and clubhouse. A wonderful opportunity to enjoy a light-filled home, beautiful views, and all that Moraga has to offer.

2059 Ascot Dr Unit 108, Moraga

Listing courtesy of Listing Agent: Michelle Yoshinaka (michelle.yoshinaka@compass.com) from Listing Office: Compass.

$650,000
4 Beds 2 Baths SW26194748 MLS
BEST VALUE IN FALLBROOK – IN ABSOLUTELY TURN-KEY CONDITION & IN A GREAT LOCATION! Beautifully renovated 4-bedroom, 2-bath single-level home featuring a bright REMODELED KITCHEN with quartz countertops, new cabinetry, stainless-steel appliances and large utility sink. Upgrades include RENOVATED BATHROOMS, LVP flooring, New carpet in all bedrooms, DOUBLE-PANE WINDOWS, NEW HVAC, NEW ROOF, NEW ATTIC INSULATION, NEW WATER HEATER, COPPER PLUMBING, fresh paint, RECESSED LIGHTING, Ceiling fans, NEW 200-AMP SOLAR-READY ELECTRIC PANEL, 2-car garage, 2-car carport and space for additional vehicles. PLUS a Mature Passion Fruit Vine which gives the side patio total privacy. Ideally located near Historic Old Town Fallbrook and Main Street, where you can enjoy locally owned boutiques, coffee shops, restaurants, galleries, art studios, catch a movie at the Mission Movie Theater, and experience community events that give Fallbrook its charming “Friendly Village” character. The property is Zone Commercial, FB-V3(Fallbrook Village 3) with many MIXED-USE OPPORTUNITIES, subject to Approval. Don’t let the opportunity to view this unique home pass you by! Come see all that this special property and location have to offer.

131 S Brandon Road, Fallbrook

Listing courtesy of Listing Agent: Gladys McDonald (GLADYS@GLADYS4HOMES.COM) from Listing Office: First Team Real Estate.

$875,000
2 Beds 2 Baths 260022883SD MLS
Perfectly positioned to capture hilltop breezes and breathtaking, panoramic easterly mountain views! This beautifully maintained single story home is located in the premier 55+ community of Oaks North, within the Mirador neighborhood. Meticulously cared for, the home features a roof replaced in 2021, dual-pane Milgard windows, and a freshly painted interior that is bright and inviting. Situated on a quiet cul-de-sac along a peaceful circular drive with a grassy knoll at its center, the property boasts exceptional curb appeal. The setting is truly unmatched. The private backyard is a true retreat, whether entertaining guests or enjoying a quiet afternoon. Residents enjoy access to a wealth of community amenities, including tennis and pickleball, a pool and spa, an exercise room, and a vibrant calendar of community activities. Conveniently located near historic Bernardo Winery, local shopping, and with easy access to I-15.

12884 Circulo Dardo, Rancho Bernardo/Sabre Springs/Carmel Mt Ranch

Listing courtesy of Listing Agent: Jenn Blake (jenn@jennblake.com) from Listing Office: Compass.

$3,250,000
5 Beds 6 Baths TR26204535 MLS
Prime Corner Lot | No Rear Neighbors | 4,687 Sq Ft of Elevated Luxury & Privacy   Welcome to 22 Calliope, an exquisitely upgraded 5-bedroom Toll Brothers residence situated in the coveted master-planned community of Baker Ranch. Boasting a prime southeast orientation with no neighbors on one side or directly behind, this exceptional home delivers rare privacy and sun-drenched interiors throughout. Offering approximately 4,687 sq. ft. of living space as reflected in updated public records, the thoughtfully expanded layout incorporates an enclosed California room to seamlessly enhance everyday living and entertaining.   A dramatic two-story foyer with a sweeping curved staircase sets an impressive tone, complemented by warm wood flooring flowing throughout the spacious open-concept layout. Culinary enthusiasts will appreciate the gourmet primary kitchen, paired with an exceptionally spacious separate prep kitchen featuring its own center island—an extraordinary feature providing generous workspace for cooking and hosting.   The lavish primary suite serves as a true sanctuary, complete with a private study retreat, balcony, and spa-inspired bath. A desirable main-floor bedroom with an en-suite bath offers ideal comfort for multi-generational living or guests, while the expansive upstairs loft provides versatile space for a media room or home executive office.   Outside, the sunlit backyard provides an inviting setting for alfresco dining and peaceful relaxation with the added privacy of no neighbors directly behind. Residents enjoy resort-style amenities including pools, clubhouses, sports courts, and scenic trails—all minutes from Irvine Spectrum, fine dining, and major freeways. Don’t miss this exceptional Baker Ranch opportunity—schedule your private tour today!

22 Calliope, Lake Forest

Listing courtesy of Listing Agent: Ming Li (lmzwj0206@gmail.com) from Listing Office: Pinnacle Real Estate Group.

$1,699,500
4 Beds 3 Baths OC26204263 MLS
Beautifully transformed Huntington Beach residence offering 4 bedrooms, 3 baths, and approximately 2,258 sq. ft. of refined living space. The open-concept interior features a stylish chef’s kitchen with quartz countertops, six-burner gas range, custom cabinetry, and spacious breakfast bar. Two primary suites provide exceptional flexibility, including an upstairs retreat with dual walk-in closets and a spa-inspired bath. Additional highlights include beautifully updated bathrooms, new flooring, lighting, and designer finishes throughout. The private backyard offers a tranquil fountain, detached finished studio/office, and storage shed. Ideally located near the beach, dining, shopping, parks, entertainment, and major freeways. A sophisticated, turnkey home on a generous 6,000 sq. ft. lot.

10321 Kamuela, Huntington Beach

Listing courtesy of Listing Agent: Sam Beshara (sambeshararealestate@gmail.com) from Listing Office: RE/MAX TerraSol.

$4,999,000
4 Beds 4 Baths ML82061889 MLS
A Montecito-inspired retreat in the heart of Baywood. Behind its white stucco facade, black-framed windows, and terracotta roofline lies a Spanish-influenced home built for both everyday living and effortless entertaining. The main level features a formal Living Room with an 11-ft barrel-vaulted ceiling, arched windows, gas fireplace, and oak floors, plus a formal Dining Room, well-appointed Kitchen with bay-window Breakfast Area, main-level bedroom/bath, office, and mudroom. French doors open to a private Arto-tile patio and lush grounds. The garden level offers a Family Room with yard access and a powder room. Upstairs: a Primary Suite with steam shower, walk-in closets and bonus room, two additional bedrooms, hall bath, and laundry. Detached 2-car garage and motor court. Minutes from San Mateo Central Park, downtown shopping and dining, and easy freeway access to Silicon Valley and SF.

342 Parrott Drive, San Mateo

Listing courtesy of Listing Agent: Jenn Gilson (jenn@jenngilson.com) from Listing Office: Golden Gate Sotheby's International Realty.

$539,000
3 Beds 2 Baths SR26204278 MLS
Stunning Craftsman-built custom home in turn key condition in Antelope Valley's highly desirable Quartz Hill area. Right from the curb, the lush lawn and landscaping compel you to quickly enter this emotional property through it's oak & leaded glass entry. Step down from the spacious entry into a massive space wherein the Living, Dining and Kitchen areas are combined into a truly functional Great Room. Living area features a corner brick fireplace with a wood-burning insert that heats the home, a ceiling fan to move that heat around and a large sliding glass door opening onto the huge covered patio in the rear yard. The gourmet Kitchen is adorned with amazingly ample oak cabinetry with drawer slideouts, stainless steel Refrigerator, Dishwasher, farm sink, Microwave, 5-burner Gas Range featuring double convection ovens, stone counters and a very long breakfast bar that seats 6 or more. Dining Area is adorned with custom built-in oak cabinetry corner. Direct access into the home from the 2 Car Garage is through a huge Laundry/Crafts/Utility Room with a large adjacent walk-in Pantry/Storage Room. Home is upgraded with wood-looking tile plank flooring throughout, except for upgraded neutral carpeting in the Bedrooms. Secondary Bedrooms feature ceiling fans, mirrored wardrobe doors and custom built-in cabinetry. Hall Bath is quite large with dual basins, beautiful clear glass-enclosed tile shower and a skylight that brings natural light in. Custom oak cabinetry Linen storage at end of hallway is adjacent to Bedrooms. Large private Primary Bedroom enjoys ceiling fan, custom built-in shelving, a walk-in closet and sliding glass door opening onto patio in rear yard. Primary Bath features 2 separate cabinet/counter/basin areas and a very large clear glass enclosed shower. Extensive use of stained wood mouldings, solid 6-panel wood doors and plantation shutters window treatments throughout. New dual-paned windows were installed circa 2018. 2 energy-saving heating & air conditioning zones. Immaculate park-like private rear yard features massive covered patio surrounded by planter areas, 2 lawn areas, giant shade trees, fruit trees, a raised concrete deck area and a large shed tucked away in the rear corner.

5837 W Avenue M2, Quartz Hill

Listing courtesy of Listing Agent: Steve White (Steve@SteveWhite.com) from Listing Office: Keller Williams VIP Properties.

$1,069,000
3 Beds 2 Baths ML82061888 MLS
This stunning 3 bedroom, 2 bathroom home showcases modern design and thoughtfully selected finishes throughout. The bright, open concept interior features stylish flooring, recessed lighting, abundant natural light, and a warm, sophisticated color palette. At the heart of the home, the beautifully designed kitchen offers custom white oak cabinetry, elegant porcelain countertops, a spacious center island with seating, stainless steel appliances, and statement pendant lighting. The open layout flows seamlessly into the living and dining areas, creating an inviting setting for everyday living and entertaining. Both bathrooms have been remodeled with elevated finishes, including quartz countertops and modern fixtures. The primary bathroom makes a striking impression with a custom white oak dual-sink vanity, quartz countertop, oversized tile, and a spacious walk-in shower. Additional upgrades include a new roof, new electrical wiring, all new plumbing lines. Outside, the property features a welcoming front yard, long driveway, detached two-car garage, and a generously sized backyard. Ideally situated on the Monterey Peninsula, this home offers convenient access to Monterey, nearby beaches, shopping, dining, schools, and everything the Central Coast has to offer.

1565 Mira Mar Avenue, Seaside

Listing courtesy of Listing Agent: Juan Del Real (jd@jdhomegroup.com) from Listing Office: Remax Property Experts.

$1,450,000
4 Beds 5 Baths OC26157474 MLS
Welcome to this beautiful 4-bedroom, 4.5-bath single-family home with NO HOA or Mello-Roos, exceptional curb appeal, a charming front porch, an expansive driveway and backyard, and convenient RV parking. Thoughtfully designed for comfortable living and entertaining, this home features leased solar, central heating and air conditioning, tile flooring & new carpet, and a highly versatile floor plan with two primary bedroom suites on the main level, one of which could also serve as a private home office. The inviting main living area flows seamlessly into the chef’s kitchen and spacious dining area, creating the perfect setting for gatherings with family and friends. The kitchen is equipped with an impressive hooded Viking 6 burner range with double ovens, abundant counter space for meal preparation, and convenient access to the garden. The first downstairs primary suite offers a generous walk-in closet and cozy fireplace, while the second main-level suite features direct backyard access through beautiful French doors. The recently constructed and fully permitted second story adds even more living space, including a versatile loft ideal for a home office, study area, or kids’ workstation, along with two generously sized bedroom suites. Each suite features a private, highly upgraded en-suite bathroom with modern finishes throughout. The expansive backyard is designed for both relaxation and entertaining and is a gardener’s paradise featuring eight varieties of fruit trees, including avocado and peach, along with a large grassy area, spacious patio for outdoor dining, and two side yards offering a dedicated BBQ area and two storage sheds. This exceptional lot provides the ideal space for gardening, play, and outdoor gatherings. Additional highlights include an attached two-car direct-access garage that can also act as a workshop, extra loft storage, new rain gutters, an updated roof, and an oversized driveway accommodating multiple vehicles. Abundant street parking provides additional convenience for guests. Ideally located in the heart of South Orange County, this exceptional home is just minutes from Laguna Beach, Dana Point Harbor, and the Irvine Spectrum. Enjoy convenient access to the 5 Freeway, The Shops at Mission Viejo, Kaleidoscope, hiking trails, parks, tennis courts, and highly regarded local schools.

24932 Wells Fargo, Laguna Hills

Listing courtesy of Listing Agent: Michele Wood (michele@thearchulettateam.com) from Listing Office: Avenor Real Estate.

$1,395,000
3 Beds 3 Baths 26989909 MLS
One of a Kind, gorgeous Mid-Century modern home, fully remodeled and transformed into a Zen retreat by current owner's love. With many sexy designer details & amber lighting throughout, this creative & spacious 3 bedroom, 3 bathroom + light-filled Den home has a stunning fully landscaped backyard pool / hot tub Oasis....you will not want to leave. Property greets you with a large 75 foot frontage and very Grand Jacaranda tree and it all looks like a vacation resort. Entering the home through the beautiful green door, you are greeted with a huge open floor plan with numerous eye-popping mid-century exposed beams, high vaulted ceilings throughout, massive stone fireplace, both a TV and family room and direct views to the expansive backyard: sun-drenched Pool, hot tub, fire-pit and outdoor dining area. This peaceful home is a true escape and was designed for celebrating life. The spacious chef's kitchen includes 8 burner gas range & oven, powerful vent hood, dishwasher, fridge, 2 islands, built-in microwave, huge food pantry and abundant counter space & cabinetry. Beautiful Primary bedroom with high-end design wall covering, large walk-in closet with custom cabinetry and has the most amazing spa-like bathroom: Double Shower with beautiful stacked stone, large Skylight, stunning venetian plaster and indirect light everywhere. Every light switch in home has dimmers to create the perfect mood. Newer high quality, double pane doors & windows throughout, roof, 200 amp electrical panel, high-efficiency heat-pump HVAC and very unique Exposed stainless steel ducting, the entire backyard pool, hot tub, fire-pit and landscaping are all new. 3rd bedroom and bathroom is in the attached garage converted ADU and is fully operational with its own kitchen and laundry and large private tranquil outdoor patio. Owners remodeled this with massive love & details to be their forever dream home and to be a true retreat. In the evenings the combination of the exterior up lighting, abundant flowering plants, pool, hot tub and fire-pit transforms the property into a very tranquil rejuvenating haven. The sun-drenched backyard includes multiple Fruit trees: Guava, passion fruit, two orange, lime, peach, mango, fig and Grand grapefruit trees. The view out every window and sliding glass door is green & peaceful. Large storage shed on south side of house! Solar panels power almost the entire home. This hidden gem in a nice peaceful, rapidly improving residential neighborhood and is not to be missed.

7442 Capps Avenue, Los Angeles

Listing courtesy of Listing Agent: Matt Adamo (matt@ciresocal.com) from Listing Office: Christie's International Real Estate SoCal.