Refine Search
Sort by
$830,000
WS26200671 MLS
Prime Investment Opportunity Near Downtown Los Angeles Located just minutes from Downtown Los Angeles, this multifamily property presents an exciting opportunity for investors seeking value in the heart of one of LA’s most dynamic and rapidly evolving urban markets. Public records reflect four (4) units, while the existing building is currently configured as five (5) units, according to the seller. The current configuration is reported to include four (4) 1-bedroom/1-bath units and one unpermitted (1) 1-bedroom/1-bath unit, rent is $807.23. The property is identified by the Assessor as a historically preserved building within the Pico-Union area and is being offered “As Is.” With its central location and proximity to major employment, entertainment, transportation, and redevelopment activity, this property offers tremendous potential for a savvy investor looking to capitalize on the continued growth and expansion of Downtown Los Angeles. Conveniently located near LA LIVE, Crypto.com Arena (formerly Staples Center), Downtown LA, public transportation, restaurants, and the 110 and 10 freeways, providing excellent access throughout Los Angeles. Drive-by only. Please do not disturb the tenants, as they are not aware that the property is currently being offered for sale. Buyer to independently verify all information with the City of Los Angeles, including the total number of legally permitted units, building square footage, zoning, permits, and other property-related information. Buyer and buyer’s agents are advised to conduct their own due diligence and satisfy themselves regarding the property’s current use and legal status.

1835 W 12th, Los Angeles

Listing courtesy of Listing Agent: RENALDO SUDIBYA (renaldos888@hotmail.com) from Listing Office: IRN REALTY.

$3,150,000
27 Baths 26988197 MLS
We are pleased to present a twenty-seven (27) unit plus one (1) non-conforming unit apartment building located at 511 S Union Ave in Los Angeles, California. The subject property is located in a solid Westlake location, just north of 6th St and east of Alvarado St. Located in the heart of Westlake, this classic Spanish-style apartment building offers convenient access to Wilshire Boulevard, Beverly Boulevard, the Metro B Line, and the 101 and 110 freeways. The property features an efficient all-studio unit mix with approximately 25% rental upside, creating an attractive opportunity for investors seeking long-term growth. Additional value-add potential includes legalizing a nonconforming unit as an ADU and renting the vacant storage space for a projected $500 per month. Operational features include separate gas and electric meters, on-site laundry, one parking space, and a recently installed roof. Residents enjoy proximity to MacArthur Park, Vista Hermosa Natural Park, Lafayette Recreation Center, Grocery Outlet, Starbucks, the Grier Musser Museum, and MacArthur Park Shopping Center, among other neighborhood amenities. With significant rental upside, ADU conversion potential, and immediately rentable storage space, the property offers multiple avenues to increase income and enhance long-term value.

511 S Union Avenue, Los Angeles

Listing courtesy of Listing Agent: Jason Tuvia (jtuvia@marcusmillichap.com) from Listing Office: Marcus & Millichap.

$1,995,000
NDP2608627 MLS
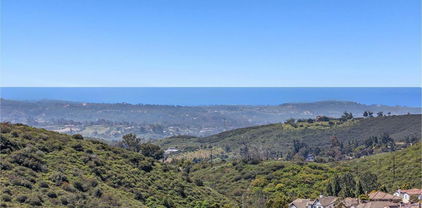
Package Deal, 2 legal parcels, both with ocean views. 6 acres and 3 acres (3 acre MLS#NDP2600314 see for other pictures and details), both allow detached ADU's and attached Jr ADU's so you can have 6 homes in total, ideal for a family and friends compound. Located adjacent the San Elijo Hills neighborhood, yet no HOA and no Mello Roos. Horses and other animals are allowed. Would vineyard family compound. Walk to double Peak School via private road access. The 6 acres is a knoll shaped property which makes for 360 degree views. Very nice concrete paved road onto the property. Power transformer on the property along with Phone and internet on the property as well. Water line on the property and fire hydrant. These are the nicest 2 lots for sale in San Marcos, an extremely rare find, what most people dream for and here it is for you actually have.

Golden Eagle Trail, San Marcos

Listing courtesy of Listing Agent: Benjamin Williams (benwilliamsteam@gmail.com) from Listing Office: Coldwell Banker Realty.

$3,195,000
5 Beds 5 Baths SR26200920 MLS
Wow! Calabasas Designer Home w/ Resort Style Yard! Welcome to your one of a kind Dream Home!!! Located in guard gated Calabasas Hills, this renovated beauty shows like a model!!! Lush landscaping welcomes the pickiest of guests. The grand entrance features soaring high ceilings, an exquisite glass front door, sleek modern flooring, designer lighting, new windows and more. The desirable floorplan has an incredible free flow vibe and each room incorporates designer finishes. Enjoy the fully equipped home theater, a wine display tastefully located behind a unique wall of glass, a fantastic living room which opens to the dining room perfect for entertaining. The chef's kitchen is just that! A kitchen designed with quartz stone counter tops, custom cabinetry, ambiance lighting, Miele appliances and a center island which overlooks the large family room with views of the resort-style backyard. Downstairs find, 2 renovated bathrooms, a guest room, designated laundry room and a 3 car garage. Follow the gorgeous iron staircase upstairs to find 4 additional bedrooms, newer secondary bathrooms and a primary suite with its own sitting area. The en-suite boasts 2 spacious closets +++. The backyard is a true dream. Exuding Tulum vibes, the stunning backyard has it all!!! Recently renovated, enjoy a large swimming pool, spa, waterfalls, palm trees, multiple lounge areas, built-in awning, 2 well equipped built-in BBQ's, ample space for entertaining, quality stonework and more! Located walking distance from parks, Bay Laurel Elementary school, The Commons, Calabasas Lake, Farmer's Market +++

3793 Camino Codorniz, Calabasas

Listing courtesy of Listing Agent: Lina Soifer (linasoifer@gmail.com) from Listing Office: Equity Union.

$3,850,000
3 Beds 3 Baths 26988053 MLS
Located just north of Brentwood Park, adjacent to the private Oakmont enclave and near Kenter Canyon Elementary, 676 Elkins Road offers approximately 13,468 square feet of land in one of Brentwood's most established residential neighborhoods. Set slightly above street level, with more than 100 feet of frontage and a circular driveway, the property presents two compelling possibilities: a future owner may reimagine the vintage 1955 ranch residence, while a developer may envision an entirely new home befitting this exceptional setting (listed @ $285/SF for the land). For the future owner, the existing single-story residence offers approximately 2,872 square feet with three bedrooms, three bathrooms and a two-car garage. Built in 1955, the home features a well-proportioned floor plan, an expansive layout and original midcentury details throughout. Double entry doors open to a central foyer and a formal dining room with a bay window facing Elkins Road. The principal living areas include a spacious formal living room, a family room with a fireplace and a den overlooking the pool. A wood-paneled wet bar with stained-glass cabinetry provides another distinctive period touch. The kitchen retains much of its original 1950s character, including wood cabinetry, double ovens, generous counter space and a built-in brick charcoal barbecue. It opens to a breakfast nook with backyard access and views of the pool. A separate laundry room connects the kitchen to the garage, which offers high ceilings, built-in shelving and additional storage. The light-filled primary suite features expansive windows, ample closet space and a bathroom with a soaking tub, separate shower, dual vanities and a dedicated makeup station. A secondary bedroom is currently used as an office, while a third, more privately situated bedroom, historically used as guest quarters, has access to a bathroom that also serves the pool area. Altogether, the single-level layout lends itself to comfortable living and entertaining, with considerable flexibility for modernization and reconfiguration. The private backyard is centered around an approximately 35-by-17-foot swimming pool with a separate spa, mature landscaping, generous hardscape and an elevated patio for outdoor dining. Several rooms overlook or open directly to the pool, creating a natural connection between the interior living spaces and the outdoor entertaining areas. For the developer, the property's RE40-1-H zoning, substantial frontage, scale and setting present an opportunity to design a new residence in a highly desirable Brentwood location. The rear of the property adjoins the Oakmont private road and is subject to a recorded easement. Buyers should independently verify zoning, allowable floor area, easements, access and all development potential with the appropriate professionals and governmental agencies. Square footage and lot size are approximate and derived from public records; buyer to verify all information independently. The property is being sold in its present as-is condition.

676 Elkins Road, Los Angeles

Listing courtesy of Listing Agent: D. Timothy Byrne (tim.byrne@compass.com) from Listing Office: Compass.

$825,000
2 Beds 1 Baths 26987293 MLS
This one evokes that feeling of falling in love at first sight. The tingling, the loss of breath. That overwhelming knowing that you just experienced something beyond special. This stunning 2-bedroom, 1-bathroom courtyard bungalow is just that! Built in 1926 by Cornelia Cole on a piece of her grandfather's El Rancho La Brea land grant, this incredible three-story townhome exudes an unmatched character and charm that's sure to leave you feeling inspired every day. As you step inside, you'll be transported to a bygone era when Paramount Studios' writers and Hollywood's most creative minds called this complex their home. French doors lead to a private, sunlit patio off the kitchen and dining room, where you can enjoy the beauty of the outdoors. And with only one common wall, a washer/dryer, and direct access to a one-car garage, you'll enjoy all the conveniences of a single-family residence. The 20-foot ceilings add a grandeur and elegance to the space, while the adobe style fireplace offers a cozy and inviting ambiance for those cooler evenings. Located just moments from Larchmont, Hollywood, and freeway access, this amazing bungalow is waiting for you!Buyer to verify square footage (lot and structure) and all MLS information. Broker and Broker's agents do not represent or guarantee accuracy of the square footage, bedroom/bathroom count, lot size or lot lines/dimensions, permitted or unpermitted spaces, school boundary lines or eligibility, or other information concerning the conditions or features of the property. Buyer is advised to independently verify the accuracy of all information. tax records show the property as a 1-bedroom. Photos coming soon.

6202 Banner Avenue Unit 1, Los Angeles

Listing courtesy of Listing Agent: Scott Lander (scott@scottlanderdesign.com) from Listing Office: Compass.

$550,000
4 Beds 3 Baths IV26201167 MLS
Great opportunity in North Moreno Valley! This 4-bedroom home offers approximately 1,820 sq. ft. of living space on an oversized 13,000+ sq. ft. lot, giving buyers plenty of room and possibilities. The home features a spacious two-story floor plan, attached 2-car garage, fireplace, central air and heat, and a large yard with mountain views. The property is being sold AS-IS and is ready for a buyer with vision. It does need some TLC, making this a great opportunity for an owner-occupant who would rather purchase at an attractive price and make improvements over time to their own taste, or for an investor looking for their next project. With some updating and repairs, this home has excellent potential. Conveniently located in an established Moreno Valley neighborhood with easy access to shopping, schools, parks, and major transportation routes. Bring your ideas and make this property your own!

23250 Woodpecker, Moreno Valley

Listing courtesy of Listing Agent: LILY LLAMAS (calstarlily@yahoo.com) from Listing Office: LLAMAS REAL ESTATE.

$729,000
2 Beds 2 Baths 41148214 MLS
Single-level end unit! In the desirable Miramonte Gardens community. Bright, fresh and move-in ready, this two-bedroom, two-bath home enjoys a peaceful setting surrounded by beautiful, park-like grounds and mature landscaping. This floor plan is equally suited for quiet enjoyment or entertaining family and friends. Open kitchen with generous workspace for cooking and baking, and a window out to the trees and grounds. An adjacent dining area overlooks the living room, creating an easy flow for gathering and entertaining. Hardwood floors, a fireplace and natural light add warmth, while windows throughout the home frame the surrounding greenery. Ample closets and storage add to the home's everyday functionality. The living space extends outdoors to a private back patio, perfect for dining al fresco, morning coffee or relaxing among the mature landscaping. Laundry closet is outside on patio. Convenient access from the patio leads directly out to the community walkways and nearby parking area too! Miramonte Gardens offers green spaces, community pool, clubhouse, BBQ area and guest parking. Ideally located near schools, Moraga Country Club, shopping & more!

143 Miramonte Dr, Moraga

Listing courtesy of Listing Agent: Mary Ellen Mancino Dudum (me.mancino@theagencyre.com) from Listing Office: The Agency.

$524,000
4 Beds 2 Baths JT26201166 MLS
Pristine and turnkey! This exceptional 4-bedroom, 2-bathroom home shows like a model, offering a flawless, barely-lived-in interior. Enjoy open-concept living at its finest with a beautiful kitchen featuring quartz countertops, a large island, and seamless sightlines to the living area—perfect for gathering around the gas fireplace or watching the game without missing a moment. All four bedrooms are generously sized and include spacious closets. Step outside to backyard retreat with low-maintenance landscaping and a large patio ideal for morning coffee, weekend barbecues, or relaxing under the desert sky. The oversized lot provides ample space to customize—add a spa, garden, or play area to suit your lifestyle. This home is truly move-in ready, offering comfort, style, and modern living throughout.

58235 Paxton, Yucca Valley

Listing courtesy of Listing Agent: Cindy Ontiveros (cindy@rarickrealty.com) from Listing Office: Rarick Realty Group.

$549,000
2 Beds 2 Baths P1-28831 MLS
Welcome to Sequoia Village, where modern updates meet comfort and convenience. This beautifully remodeled lower-level two-bedroom condo has been thoughtfully renovated from top to bottom and is truly move-in ready.The stunning new kitchen features all-new cabinetry, countertops, and stainless steel appliances, creating a fresh and contemporary space for cooking and entertaining. Throughout the home, you'll find new flooring, updated lighting, and stylish finishes that give the unit a clean, modern feel. Both bathrooms have been completely remodeled with designer-inspired fixtures and finishes, offering a spa-like experience.Additional highlights include vaulted ceilings in the living room, in-unit laundry, a private patio perfect for relaxing outdoors, and two side-by-side covered parking spaces in a gated carport.Residents of Sequoia Village enjoy resort-style amenities including a sparkling pool, spa, lush greenbelts, and gated access. Ideally located just minutes from Westfield Topanga, The Village, Warner Center, restaurants, entertainment, and convenient access to the 101 Freeway.A rare opportunity to own a turnkey home in one of Woodland Hills' most desirable communities. Just unpack and enjoy.

22330 Victory Boulevard Unit 604, Los Angeles

Listing courtesy of Listing Agent: Travis Buhl (travis.buhl@compass.com) from Listing Office: COMPASS.

$775,000
3 Beds 4 Baths AR26201068 MLS
Brand New Mountain Retreat with Lake Rights & Customization Potential! Welcome to 26885 Modoc Ln, Lake Arrowhead—a stunning brand new construction listing offering a perfect blend of modern luxury, accessibility, and mountain charm. Currently in its final stages of construction, this 3-bedroom, 1,606-square-foot home presents a rare and exciting opportunity. This brand new construction is waiting for your finishing touch choices to make it your own, allowing the buyer to choose their flooring and select their own countertops to perfectly match their personal style before completion! The upstairs main entry level is thoughtfully designed to be ADA-compliant for wheelchair access, flowing seamlessly into a large open-concept living and dining area anchored by a cozy gas fireplace. The chef's gourmet kitchen features crisp white shaker cabinets, a large stainless steel farm sink, a breakfast bar countertop, and a dedicated desk working area. Premium kitchen touches include Cafe stainless steel dishwasher drawers, a Trifecte five-burner cooktop with a stainless range hood, and LG ThinQ double ovens. Just off the dining area, sliding glass doors open to a sprawling Trex deck showcasing breathtaking, unobstructed mountain views. Enjoy convenient direct entry from the front door to the attached 2-car garage, which includes an automatic opener and additional storage space. Downstairs, the spacious primary suite serves as a relaxing retreat featuring recessed lighting, a large walk-in closet, and private sliding glass doors leading to a lower-level Trex deck. Its en-suite bathroom is plumbed and ready for double sinks, a toilet, a large jetted tub, and a shower-in-tub. Two additional guest bedrooms offer comfortable accommodations with ample closet space and are fully wired for high-speed internet. The downstairs level also includes a guest bathroom with a one-piece prefab tub/shower and a large dedicated laundry room outfitted with gas and water hookups. The home includes modern USB-A and USB-C integrated wall outlets placed throughout for ultimate convenience. It boasts exceptional efficiency with double-insulated walls achieving a superior R-26.20 energy rating, Jeld-Wen WUI (Wildland-Urban Interface) rated windows, and a modern fire suppression system. Complete with 4 additional uncovered parking spaces and highly coveted lake rights granting access to Grass Valley Park and the Lake Arrowhead Country Club, this custom mountain home is ready to welcome you!

26885 Modoc Lane, Lake Arrowhead

Listing courtesy of Listing Agent: Julie Bencosme (Julie@C21Village.com) from Listing Office: Century 21 Village Realty.

$385,000
2 Beds 2 Baths 219152711DA MLS
Welcome to easy desert living at its best.This beautiful condo is waiting for the buyer who simply wants to arrive, settle in, and start enjoying life from day one. Thoughtfully remodeled and lovingly maintained, everything has been done so you can move right in and feel at home. The open kitchen creates a wonderful flow into the living and dining spaces, making it perfect for gathering with family and friends or just enjoying a quiet evening in front of the fireplace.Set right on the 15th fairway of Woodhaven Country Club, you'll wake up to gorgeous mountain views, warm sunshine, and the peaceful beauty that makes desert living so special. Imagine mornings on your private patio with coffee in hand, cool winter afternoons watching the golfers go by, and evenings with a glass of wine under those unforgettable desert skies. A covered overhang provides just the right amount of shade, so you can enjoy the outdoors comfortably year-round.Inside, you'll find tasteful upgrades, granite finishes, comfortable furnishings, and a wonderful entertainment area that makes the home feel inviting and relaxed. The kind of place where memories are made.And the location couldn't be better. You're close to some of the best restaurants, shopping, theaters, and entertainment the desert has to offer, while still enjoying the charm and community feel of Woodhaven. Whether you're looking for a full-time home, a winter escape, or a place to enjoy an active and social lifestyle, this condo truly checks all the boxes.Priced right and ready for its next chapter. Come experience the beauty, the sunshine, and the lifestyle that make the desert such an incredible place to call home.

41419 W Woodhaven Drive W, Palm Desert

Listing courtesy of Listing Agent: Brenda Devlin (bdevlinrealtor@gmail.com) from Listing Office: Windermere Real Estate.

$1,049,000
3 Beds 2 Baths 26988163 MLS
Panoramic city views, abundant natural light, and a prime Koreatown location set this corner residence apart. Enjoy impressive views of the Hollywood Sign and Griffith Observatory from a home that feels bright, open, and private throughout the day. As a newer-construction condo maintained in excellent condition, the residence offers a fresh, modern feel and is truly move-in ready. The open layout flows naturally between the living, dining, and kitchen areas, creating a comfortable space for everyday living and entertaining. The modern kitchen features stylish cabinetry and is fully equipped with a refrigerator, dishwasher, microwave, and stove. An LG washer and dryer are also included for added convenience. Thoughtful features include a water softener system, automatic living room blinds, side-by-side parking, and an EV charger-ready outlet. The community offers additional amenities including a beautifully designed central courtyard and fitness center. The location adds even more value to this home. Markets, the YMCA, popular restaurants and cafes, medical facilities, shopping, and everyday conveniences are all nearby, making it easy to enjoy everything Koreatown has to offer. Convenient access to public transportation also provides easy connections to Downtown LA, Mid-Wilshire, Hollywood, and other major destinations. With memorable views, like-new condition, corner-unit privacy, modern conveniences, and an outstanding central location, this home offers a special opportunity to enjoy the best of Koreatown living.

321 S Oxford Ave Unit 603, Los Angeles

Listing courtesy of Listing Agent: Kyung Kim (kevinkskim1972@gmail.com) from Listing Office: Dream Realty & Investments Inc.

$1,500,000
3 Beds 2 Baths CV26201024 MLS
Mid-century modern character, panoramic views, and more than 19,000 square feet of private outdoor space—2621 N. Mountain Ave offers a side of Claremont that feels worlds away, yet keeps you minutes from the heart of the city. Located in the sought-after Claraboya neighborhood, this meticulously maintained 3-bedroom, 2-bath home offers 2296 square feet of living space in a setting that is hard to duplicate. Expansive windows throughout fill the interior with natural light while showcasing the surrounding landscape and panoramic views. Beautiful wood and porcelain flooring, and timeless mid-century details add warmth and character while staying true to the home's architecture. From the private courtyard to the wall of sliding glass doors opening to the rear, the home was designed to blur the line between indoors and out. The tastefully designed kitchen is bright and inviting, with windows that frame the surrounding views and make the scenery part of the room. The primary suite feels like a true retreat, complete with a beautifully appointed luxury bath and a peaceful sense of separation from the rest of the home. Step outside and the property becomes something entirely different. Set on more than 19,000 square feet, the backyard feels like your own piece of wilderness—private, natural, and surrounded by the beauty of the foothills. There is room to breathe, entertain, garden, or simply sit back and take in the peaceful surroundings and panoramic views. And while the property feels wonderfully tucked away, you're only minutes from Claremont Village with its restaurants, shops and cafés, along with nearby Thompson Creek Trail, Higginbotham Park and don't forget the well known Claremont colleges—Pomona College, Scripps College, Claremont McKenna College, Harvey Mudd College, and Pitzer College— This isn't a home that was simply updated to come to market. It has been carefully maintained, thoughtfully cared for, and it shows. You do not want to miss taking a tour of this beautiful home. Call me today.

2621 N Mountain, Claremont

Listing courtesy of Listing Agent: Shawn Oglesby (shawnsellshomes@yahoo.com) from Listing Office: Century 21 Masters.

$3,400,000
PW26198182 MLS
Don’t miss this rare, exceptional investment opportunity in a highly desirable location! 12922 & 12932 Shackleford Lane are two adjacent 6-unit income properties being offered together as a package deal for $3,400,000 ($1,700,000 per property). This well-maintained 12-unit portfolio features a highly desirable unit mix: each building offers one 2-bedroom/1-bathroom unit and five 1-bedroom/1-bathroom units. The properties boast excellent curb appeal with newly painted exteriors and brand-new outdoor stairs. Inside, all units have been upgraded with new circuit breakers, and each unit is individually metered for both gas and electricity to keep owner expenses low. Parking is abundant with four 2-car garages and 12 additional surface parking spaces. Additional highlights include an on-site, coin-operated laundry facility generating extra monthly income, and reliable, long-term value tenants currently in place. Conveniently located just minutes from local schools, supermarkets, and everyday amenities, this property offers significant upside rent potential and future development growth. A true pride-of-ownership asset for the savvy investor!

12922 Shackelford, Garden Grove

Listing courtesy of Listing Agent: Phuong Vu (andy87vu@gmail.com) from Listing Office: Real Broker.

$2,350,000
5 Beds 3 Baths SR26185723 MLS
This charming curbside estate sits in the heart of the Hollywood Hills, in Lake Hollywood Estates Park under the iconic Hollywood Sign, on a 10,000-square-foot lot. Enjoy easy access to the walking paths around Lake Hollywood and stunning hilltop views—on clear days you can see the ocean. Featuring a newly remodeled pool area and a large backyard, this two-story home offers five bedrooms and three full bathrooms. A 2½-car garage provides ample storage and workspace. Windows throughout the home deliver excellent natural light. Located just minutes from Universal Studios, Warner Bros. Studios, the Hollywood Bowl, Sunset Boulevard, and Los Angeles, it is priced to sell. Call to set up a tour.

6304 Mirrior Lake Dr, Hollywood Hills

Listing courtesy of Listing Agent: Dustin Arklin (dustinarklin@yahoo.com) from Listing Office: Keller Williams Realty Antelope Valley.

$930,000
5 Beds 3 Baths PW26200789 MLS
Imagine pulling into a friendly cul-de-sac in South Carson and being greeted by the striking modern curb appeal of 24727 Marbella Avenue. Step through the gate of your private, enclosed front courtyard—a welcoming sanctuary perfectly designed for hosting vibrant weekend BBQs or enjoying a relaxing morning coffee in the sun. From the moment you lay eyes on the sleek, custom-style garage, you will know this home is something truly special. Pass through the front door into a sprawling 2,300 + square-foot floor plan where contemporary elegance meets ultimate comfort. The heart of the home features a freshly refreshed, designer-grade kitchen that will instantly inspire your inner chef, flowing seamlessly into a light-filled living space anchored by a cozy fireplace. Whether you are hosting a grand dinner party or enjoying a quiet movie night, the layout functions beautifully. On warm summer days, you will stay perfectly crisp and cool thanks to the home's air conditioning system. The thoughtful design shines with a highly coveted downstairs bedroom and bath, offering a private retreat for weekend guests, in-laws, or a spacious home office. Upstairs, the accommodations continue to impress, capped off by a magnificent primary suite. This large bedroom is your personal oasis, complete with its own private bathroom and an exclusive balcony where you can unwind and look out over your home. Step outside into the backyard, and you will find your own personal paradise situated on a generous 5,100 + square foot lot. The crown jewel of this outdoor space is a stunning pool that practically begs for summer pool time and lazy afternoons floating under the sun. Meticulously upgraded with modern touches throughout the years, this turnkey home does not just offer a place to live—it offers a vibrant lifestyle you will love waking up to every single day. Great location in the South Bay area of Los Angeles County.

24727 Marbella Avenue, Carson

Listing courtesy of Listing Agent: Alan Silva (Alan@SilvaHouses.com) from Listing Office: Compass.

$1,199,888
4 Beds 3 Baths SR26197916 MLS
Experience modern living at this stylish Glendale compound, meticulously remodeled and reconstructed to offer approximately 1,462 square feet of refined living space across two separate residences. Ideal for an owner-user, multi-generational living, or premium rental income, this turnkey property combines flexibility, function, and contemporary design. The front residence features 2 bedrooms and 1 bathroom, with a bright open-concept layout and seamless indoor-outdoor flow. Privately positioned at the rear, the second 2-bedroom, 1-bath residence offers the same elevated finishes, including upgraded flooring, designer kitchens with quartz countertops, and light oak cabinetry. The exterior is equally impressive, with separate outdoor entertaining areas, a gated rear parking area, and a two-car garage. A dedicated laundry/utility room offers additional convenience with a washer and dryer, sink, and toilet. Conveniently located near Glendale Galleria, The Americana at Brand, premier dining, and freeway access, this exceptional property offers the best of Glendale living in a prime location.

128 Lukens Place, Glendale

Listing courtesy of Listing Agent: Elad Cohen (eladcohenrealestate@gmail.com) from Listing Office: Christie's Int. R.E SoCal.

$8,799,999
5 Beds 7 Baths SB26200995 MLS
Perched on a coveted hilltop setting with panoramic ocean and sunset views, this three level estate connected by a private elevator delivers uncompromising luxury throughout. The gourmet chef's kitchen features premium Wolf/Subzero appliances, Italian porcelain countertops, European style flat panel oak cabinetry, a large buffet style island, walk in pantry, and separate full butler's/auxiliary kitchen, complemented by full house white oak flooring and formal and casual dining areas that flow into an indoor/outdoor entertaining configuration. Entertainment amenities include an approximately 325 sq. ft. home theater, Bang & Olufsen whole home audio with smartphone control, pre wired surround sound, a recreation/game room, multiple fireplaces, large entertainment decks, and a 26 kW solar system. Outdoors, enjoy a PebbleTec heated in ground pool and spa with an ocean facing pool deck, outdoor firepit, multiple balconies and terraces, and beautifully landscaped grounds with a full sprinkler system. The ocean view primary suite offers a large walk in closet and private balcony, while an approximately 185 sq. ft. walk in closet/server room adds rare functionality; an attached ADU with its own full kitchen and separate lower level access provides flexible guest or multigenerational living, with the option to connect to the main house. Additional highlights include a basement/storage area, utility room, and dedicated laundry room. Exceptional engineering underpins the estate, with 13 caissons (3 ft. diameter, 46 ft. deep) securing the hillside, 38 additional caissons beneath the deck and pool area, over $2 million invested in concrete work, and a European imported (NHD) tile roof, a truly rare offering of luxury and lasting integrity.

1565 Via Leon, Palos Verdes Estates

Listing courtesy of Listing Agent: Joseph Nuzzolo (joe@2buy.com) from Listing Office: Thompson Team Real Estate, Inc..

$4,395,000
6 Beds 7 Baths 26986151 MLS
A striking expression of contemporary architecture, this newly constructed residence spans over 4,700 square feet, distinguished by its graceful scale and considered balance of proportion, light, and material. Warm wood tones meet elegant arches and custom millwork throughout, while beautifully drawn architectural lines guide the eye from one space to the next. A sculptural spiral staircase rises through the center of the home, creating a natural connection between the two levels. From the main entry, the home unfolds into a series of thoughtfully connected living spaces. The formal dining room and private office transition naturally into the kitchen, thoughtfully positioned at the center of the main level. Taj Mahal stone countertops, Thermador stainless steel appliances, an expansive island, and a beautifully appointed butler's pantrycreate a sophisticated setting for both daily living and entertaining. The kitchen opens directly to the formal living room, where a fireplace, custom bar with tailored built-in cabinetry add warmth and depth to the space. From the living room, sliding doors fully retract, extending the interiors to the backyard, where a pool and spa are complemented by an outdoor kitchen, covered patio, and beautifully appointed spaces for dining and entertaining. A separate backyard ADU offers additional flexibility, with its own living room, kitchenette, bedroom, and bathroom. Upstairs, a sunlit hallway with balcony access connects four ensuite bedrooms. At the end of the hall, the primary suite offers a more intimate setting with a fireplace, treetop views, and a private balcony. A spacious walk-in closet and spa-inspired bath, featuring dual vanities, a soaking tub, and an oversized rain shower, come together to create a refined retreat. Further defining the property, Control4 smart home technology and integrated audio are thoughtfully integrated throughout. Additional features include a main-level guest suite, dedicated laundry room, and two-car garage, adding to the ease of everyday living. Ideally located near the area's popular shops, cafes, and dining destinations, the home brings together considered architecture and modern-day living.

16723 La Maida Street, Los Angeles

Listing courtesy of Listing Agent: Shirli Depas (shirli.depas@compass.com) from Listing Office: Compass.

$920,000
2 Beds 2 Baths 219152710DA MLS
MILES OF VIEWS FROM WALLS OF GLASS Stunning modern luxury home with captivating panoramic views, privately located on 3 lots totaling .68 acre in desirable Fern Valley. River rock exterior finishes lead to a Frank Lloyd Wright style front door opening to dramatic interior spaces with cathedral wood paneled ceilings and walls of glass with endless views. The appealing contemporary design, drawn by architect Jim Marsh), includes tiled propane fireplace, bamboo wood floors, large Chef's kitchen with beautiful shaker cabinets, granite counters including sit down bar top, stainless appliances including double oven, and a brand new refrigerator, plus a large walk-in pantry with dumb waiter. The light and bright dining area has wonderful views and access to over 1,000 square feet of decking. There are two guest bedrooms, both with deck access, and a large full bath on the main level. A grand custom designed and built wood staircase leads to the spacious open loft family room/office. A magnificent primary suite has architect designed custom wood beamed ceiling, free-standing propane stove and private balcony deck with more views. The adjoining primary bath offers walk-in shower with cascading water effect custom tile, separate jacuzzi tub with views, double sink vanity and large walk-in closet with built-ins. A finished 4 car garage with epoxy flooring has laundry with sink, extra cabinetry and storage and an EV charger. There are two central heating and air conditioning units, on demand tank-less hot water, several exterior window awnings, surround sound speaker system, and a shed for additional storage. House is selling furnished.

25126 Cougar Road, Idyllwild

Listing courtesy of Listing Agent: Robin Oates (robin@robinoates.com) from Listing Office: Robin Oates Real Estate Inc.

$587,000
1 Beds 1 Baths 26988023 MLS
Welcome home to your peaceful and contemporary retreat located in the heart of West Hollywood's most coveted pocket. Moments away from Melrose Place, this top floor unit located in the back of the building, is bright and airy offering ultra-quiet privacy. From the moment you enter, the open-concept layout invites you to relax, with exposed beams in the living room, treetop views and expansive windows that bathe the living space in incredible natural light. The open kitchen features granite countertops, modern appliances and slate tile flooring. An inviting private balcony is easily accessible from both the living room and the primary bedroom. Spacious and bright, the bedroom also has a generously sized walk-in closet. Right across the hall, the sleek primary bathroom has been recently updated. In-unit washer/dryer and an assigned parking spot in the gated garage add to the convenience of living here. This stylish and secure building also offers amenities galore. Residents can enjoy the rooftop deck with amazing city views, a bbq area, spa, sauna, gym, guest parking, EV charging and additional laundry on each floor. Get ready for great food, shopping, coffee and the Sunday farmers market. You'll be ideally situated for enjoying everything Melrose Place and the Design District have to offer.

750 N Kings Road Unit 315, Los Angeles

Listing courtesy of Listing Agent: Roarke Walker Satava (roarke.walker@compass.com) from Listing Office: Compass.