Refine Search
Sort by
$1,950,000
3 Beds 5 Baths OC26166758 MLS
MUST SEE…Perched atop the rolling hills of the gated, hidden-gem Rancho Heights community, this stunning single-story 3-bedroom with den (4th bedroom option), 4.5-bath estate captures panoramic mountain, valley, city-light, and sunset views from every angle. Set on an expansive private lot, the home blends spacious indoor living with tranquil, resort-style outdoor amenities, creating a true retreat just minutes from Temecula and wine country. The open, light-filled layout features generous living and dining spaces, 10-foot-high ceilings, and picture windows framing the dramatic vistas. A large den serves perfectly as a 4th bedroom option, home office, or media room. Each bedroom includes its own en-suite bath and sliding door to a private patio, offering exceptional comfort and privacy for family and guests. A standout highlight is the impressive pool pavilion, fully fenced with glass to maximize views, complete with a steam-shower bathroom, covered outdoor kitchen, and fireplace—ideal for entertaining and delivering an authentic resort-living experience. The property also offers ample space for a future ADU. Designed for year-round enjoyment, the outdoor setting includes a sparkling pool, large spa, expansive patios, and multiple view decks overlooking the surrounding hills and twinkling city lights. Located within a private, gated enclave known for its large parcels and serene natural setting, this home offers a rare combination of privacy, space, and breathtaking scenery—all within easy reach of shopping, dining, and freeway access.

12457 Rancho Heights Road, Pala

$459,800
3 Beds 2 Baths FR26166079 MLS
Beautifully updated and loaded with custom upgrades, this exceptional home at **29682 Yosemite Springs Parkway** is truly move-in ready. The remodeled kitchen and fully updated bathrooms offer modern style and functionality, while new laminate flooring enhances the great room and bathrooms. The primary suite features its own new mini-split system for year-round comfort. Designed for both relaxing and entertaining, the backyard is a private retreat with over **90 feet of exposed aggregate patio and lighted privacy fencing**, a large 8-person hot tub, and professionally landscaped grounds with an automatic drip irrigation system. An 8' x 10' x 8' Tuff Shed provides additional storage, and the large, mowable front yard offers plenty of usable outdoor space. Owned ground-mounted solar delivers easy-maintenance energy savings with a history of positive true-up bills, while a whole-house water filtration system and water softener add everyday convenience. For added buyer confidence, both **pest and septic work and certifications** have already been completed. Ask your agent to see them. Set back from the road for added privacy, this home is located in the desirable **Yosemite Lakes Park** community, where residents enjoy outstanding HOA amenities including a championship golf course, swimming pool, clubhouse, equestrian center, parks, hiking trails, and more. With extensive upgrades, thoughtful customizations throughout, and an ideal combination of privacy, efficiency, and community amenities, this home is one you won't want to miss.

29682 Yosemite Springs Parkway, Coarsegold

$940,000
5 Beds 3 Baths SR26157738 MLS
This beautifully appointed home presents a rare opportunity to enjoy premium living, exquisite design, and remarkable value in a sought- after community. "Luxury meets comfort located on a peaceful desirable Lantana hills community of newhall, This beautifully maintained residence offers the perfect balance of space, comfort, and modern updates. Built in 2000, it features approximately 2,462 square feet of living space on a generous 6,565 square foot lot. The interior is filled with natural light thanks to high ceilings and expansive windows throughout. The main level is ideal for both everyday living and entertaining, with ceramic flooring and a thoughtfully upgraded kitchen that includes quartz countertops, custom cabinetry, and center island . The kitchen opens directly to a spacious living area, creating a seamless and inviting layout. A downstairs bedroom with an adjacent bathroom provides a perfect guest suite or flexible private quarters. Just behind the kitchen, a dedicated laundry room The primary suite serves as a private retreat, complete with walk-in closet and a spa-like en suite bathroom featuring dual vanities, a soaking tub, and separate shower. Three additional bedrooms share a full bathroom , offering both comfort and practicality. Step outside to discover a private backyard is a true entertainer's paradise- complete with a full outdoor kitchen, bar seating fire pit designed for relaxation and entertaining. An extensive covered patio serves as an "outdoor" living room—perfect for dining, lounging, or gathering The peaceful setting offers privacy and a beautiful natural backdrop. Additional highlights include a storage shed, well-maintained front and rear yards. Too much to mention, Residents of Lantana Hills enjoy access to a community pool and spa, all with low HOA dues. The location is convenient to top-rated schools, local parks, shopping, and major freeways—providing easy access to the San Fernando Valley and Los Angeles. With thoughtful design, quality upgrades, and inviting indoor-outdoor living, this home is a standout example of relaxed California living. Don’t miss your chance to call it home !This wont last come and see for your self!

23805 Oak View, Newhall

$2,388,800
3 Beds 3 Baths OC26166061 MLS
Welcome to the Highly Sought-After Vivo Collection in the Prestigious Guard-Gated Reserve at Orchard Hills. Ideally positioned on one of the community's most desirable lots, this exceptional residence offers approximately 2,200 square feet of thoughtfully designed living space with 3 bedrooms and 2.5 bathrooms. From the moment you enter, you'll appreciate the rich hardwood flooring that flows throughout the home, elegant plantation shutters, and an abundance of natural light. The chef-inspired kitchen is beautifully appointed with sleek quartz countertops, premium Wolf stainless steel appliances, and an open-concept design that seamlessly connects to the spacious living and dining areas. Expansive triple-track sliding glass doors create seamless indoor-outdoor living, opening to the spectacular backyard and filling the home with natural light, perfect for both everyday living and entertaining. The luxurious primary suite serves as a private retreat, highlighted by a resort-inspired bathroom featuring a relaxing soaking tub, spacious walk-in shower, dual vanities, and refined finishes that create a true spa-like experience. Step outside to an extraordinary oversized backyard that truly sets this home apart. Designed as a private outdoor oasis, the grounds feature a tranquil custom water feature, an attractive arbor structure, built-in BBQ, mature privacy hedges, fruit trees, and lush professional landscaping, creating the perfect setting for relaxing, dining al fresco, or entertaining family and friends. Additional highlights include an attached garage with epoxy flooring and extensive built-in cabinetry, providing exceptional storage and organization. Residents of the Reserve at Orchard Hills enjoy world-class amenities including 24-hour guard-gated security, resort-style pools, parks, scenic walking trails, playgrounds, and sports courts, all within the award-winning Irvine Unified School District. Conveniently located near premier shopping, dining, and major transportation corridors, this is a rare opportunity to own a beautifully upgraded home on one of the finest lots and locations within the highly desirable Vivo Collection.

100 Della, Irvine

$579,900
4 Beds 3 Baths OC26166753 MLS
Welcome to 26549 Brightstone Drive, a beautifully upgraded 4-bedroom, 3-bath home offering the perfect blend of modern comfort, thoughtful design, and energy efficiency in one of Menifee's most sought-after communities. Step inside to a bright, open-concept floor plan filled with natural light, creating an inviting space for both everyday living and entertaining. The spacious kitchen serves as the heart of the home, featuring a large center island, abundant cabinetry, updated appliances, and seamless flow into the dining and living areas—ideal for gathering with family and friends. The generously sized primary suite provides a private retreat with an ensuite bath and ample closet space, while the additional bedrooms offer flexibility for family, guests, or a home office. Enjoy Southern California living in the professionally upgraded backyard, complete with elegant pavers that create the perfect setting for outdoor dining, entertaining, or relaxing in your own private oasis. Designed for both comfort and savings, this home includes solar, a whole-house water softener and filtration system, smart-home features, and upgraded flooring throughout, delivering modern style with long-term value. Ideally located just minutes from the I-15 freeway, this home offers convenient access for commuters while maintaining the tranquility of a quiet residential neighborhood. Kaiser Permanente is approximately 8 minutes away, and Newport Road's shopping, dining, grocery stores, and everyday conveniences are just minutes from your doorstep. Murrieta, Temecula, and Perris are all within easy driving distance, making this an exceptional location for work, recreation, and daily living. Move-in ready and thoughtfully upgraded, this home offers the perfect combination of style, functionality, energy efficiency, and convenience—an exceptional opportunity you won't want to miss.

26549 Brightstone, Menifee

$929,000
2 Beds 2 Baths SR26166752 MLS
Top-floor, fully renovated 2BD/2BA condo in the heart of West Hollywood, offering approximately 1,012 sq ft of thoughtfully redesigned living space. Overlooking the pool, this bright and stylish residence features an open-concept layout with a spacious living and dining area, private balcony, engineered wood flooring with soundproof underlayment, and in-unit LG WashTower. The reimagined kitchen was opened up with permits and structural engineer approval and includes white cabinetry, quartz countertops and island, plus premium appliances. Major system upgrades include updated electrical and plumbing, new windows and doors, rooftop HVAC relocation, and three Daikin mini-split systems for efficient zoned comfort. The unit also includes one assigned parking space, garage storage, and additional in-unit storage. Ideally located near the Sunset Strip, Beverly Center, restaurants, nightlife, and all the best of West Hollywood.

1233 N Laurel Unit 211, West Hollywood

$664,009
4 Beds 3 Baths SW26166732 MLS
NEW CONSTRUCTION - SINGLE-FAMILY HOMES – NEW COMMUNITY! Welcome to The Collection at Campanile, a stunning, gated community located in the city of Cathedral City. The Collection at Campanile features one and two-story, single-family residences ranging from 1,913 to 2,929 sq. ft., with up to 5 bedrooms and 4 bathrooms. This Residence 2457 is single-level, desert living at its finest, offering 4 bedrooms, PLUS a Flex Space and 3 bathrooms. Enter the covered porch and open the doors to the expansive Open-Concept, Dining and Great Room space, which leads to a large and open Kitchen perfect for entertaining. The gourmet Kitchen offers stainless-steel appliances including cooktop with oven below, dishwasher, and microwave/hood, quartz kitchen countertops and a large center island. To the left of the main entry, you'll find three, large Bedrooms and Flex Room ready for your imagination and a two full Bathrooms, one shared with dual sink vanities. Finally, toward the back of the home is the luxurious Primary Bedroom, almost like a private retreat showcasing a spacious extra-large Bedroom and Bathroom with walk-in shower, dual sink vanities and a walk-in closet to die for! The Collection at Campanile also features a community pool for residents to enjoy. Among the other features and finishes, homeowners will appreciate the unparalleled peace of mind in owning America’s Smart Home, Home is Connected. The Home is Connected package offers devices conveniently controlled though one application to stay connected to Home around the clock.

122 Via Palermo, Cathedral City

$1,999,000
4 Beds 5 Baths SC26163651 MLS
Welcome to 4067 Hillside Drive, an exceptional residence in the highly sought-after Ladera neighborhood of Righetti Ranch. Showcasing the coveted Bishop floor plan, this beautifully upgraded 2,939± square-foot home offers 4 bedrooms and 4.5 bathrooms, with every bedroom featuring its own private ensuite. Designed for effortless single-level living, the main floor features the primary suite, an additional guest ensuite, spacious living and dining areas, a gourmet kitchen, laundry room, and direct access to the garage. The lower level offers two additional ensuite bedrooms along with a secondary living room—perfect for guests, multigenerational living, or a private retreat. Thoughtfully curated upgrades elevate every space, including hardwood flooring throughout, custom wood beams, upgraded appliances, designer lighting, custom closet systems, and beautifully upgraded bathroom tile. The chef's kitchen is the heart of the home, featuring stunning quartzite countertops, a spacious walk-in pantry, and an open layout ideal for entertaining. Step outside to take in unobstructed hillside views from the expansive main-level balcony or enjoy outdoor gatherings in the custom BBQ kitchen area. Energy efficiency meets modern convenience with an owned 6.96 kW solar system. Offering a rare combination of luxury finishes, an incredibly functional floor plan, and breathtaking views, this move-in-ready home is one of the finest opportunities in Righetti Ranch. Experience the best of San Luis Obispo living in one of the area's most desirable communities.

4067 Hillside Drive, San Luis Obispo

$340,000
2 Beds 2 Baths SR26166491 MLS
Experience resort-style living in this beautiful 2-bedroom, 1.5-bath home located in a sought-after guard-gated senior community. Filled with natural light, this inviting home features an open living area with beautiful laminate flooring throughout the main living spaces and primary bedroom, creating a warm and welcoming atmosphere. The updated kitchen offers quartz countertops, white cabinetry, and appliances, while the primary bathroom features a convenient walk-in shower. A dedicated indoor laundry closet provides added convenience, and additional upgrades include recessed lighting and a newer air conditioning system for year-round comfort. Step outside to a spacious private patio that spans the entire length of the home—perfect for relaxing, entertaining, or enjoying your morning coffee. Residents enjoy an exceptional lifestyle with an impressive array of amenities, including a clubhouse with a fitness center, library, computer room, and a full calendar of social activities such as bingo, book clubs, and community events. Outdoors, you'll find a sparkling pool and spa, picnic areas, two golf courses, and RV parking. The community is guard-gated with security patrol for added peace of mind and is conveniently located near shopping, dining, and entertainment. If you've been dreaming of low-maintenance living in a vibrant, active community where you can truly feel at home, this is senior living at its finest. Don't miss this wonderful opportunity to make it yours!

19208 Avenue Of The Oaks Unit G, Newhall

$419,900
3 Beds 3 Baths PI26166724 MLS
Experience the lifestyle Tehachapi is known for in this inviting 3-bedroom, 2.5-bath home tucked into one of the area’s most established neighborhoods. The home’s light-filled living spaces and open layout make everyday living feel brighter, warmer, and more connected. The kitchen and dining area flow naturally for weeknight dinners, weekend baking, or hosting friends. Upstairs, the bedrooms offer peaceful separation from the main living areas, including a private primary suite designed for rest and recharge. Outside, mature trees and the calm beautiful neighborhood setting reflect the slower, more intentional lifestyle many buyers seek when choosing Tehachapi. It’s proximity to schools, parks, and shopping, this location blends small-town ease with everyday convenience. Whether you’re looking for a home that supports remote work, outdoor living, or simply a more grounded pace, 422 Sherwood Pl delivers comfort, space, and community feel that make it such a desirable place to call home.

422 Sherwood Place, Tehachapi

$2,250,000
5 Beds 5 Baths CV26164283 MLS
Sophisticated elegance awaits you, located in the highly desirable Regency at East Lake Village, the beauty of this property with its breathtaking views & exceptional upgrades will impress & enchant you. Dramatic Panoramic city light views are mesmerizing. The opulent interior design showcases luxurious & customized detailing including extensive wainscoting, crown molding & customized fixtures that set the overall tone of the home, contemporary and classy! Soaring ceilings greet you as you enter the foyer with its hardwood herringbone pattern. Extensive windows bring in the natural light & views enjoyed within the formal living room & the fireplace, one of three the home boasts, creates an inviting ambiance. A beautiful separate dining room is perfect for formal affairs while informal dining is located within the gourmet kitchen & family room area. Large picture windows showcase a tranquil waterfall hardscape feature from the kitchen. Well appointed kitchen features high end stainless appliances, a generously sized island, sleek black & elegant counter tops, a fabulous over-sized pantry & white raised panel cabinetry. Beautiful & functional, the perfect kitchen combination. The kitchen opens to an expansive family room which enjoys the 2nd fireplace of the home & has a large raised hearth & is accented with dramatic application of color & wall paneling along with customized built-in niches/shelves around the fireplace for display. The lower level also enjoys a play room, desirable downstairs mini suite with it's own private 3/4 bathroom, perfect for guests or in-law quarters. Updated powder room & nicely sized indoor laundry room. FABULOUS primary suite is the perfect tranquil sanctuary, a romantic fireplace creates a soothing ambiance, private balcony w/GORGEOUS views & en-suite bathroom that boasts dual sink vanity, customized walk-in closet, large walk-in shower & relaxing jetted soaking tub. Secondary bedrooms on the upper floor are all spacious & each enjoys its own designer touches. There is also an upper level guest room w/en-suite bathroom. The backyard takes in the sweeping views, an outdoor barbecue island is wonderful for outdoor meals & summer entertaining while relaxing on the outdoor covered patio. Community amenities are extensive, the scenic lake which can be used for fishing & boating, multiple pools, walking trails, clubhouse, fitness center, year round events & activities. A truly special place to live & enjoy this SPECTACULAR property!

20210 Thagard Way, Yorba Linda

$400,000
2 Beds 2 Baths OC26158858 MLS
Beautiful 2-bedroom, 2-bath condo combines comfort, functionality, and convenience within a gated, well-maintained community. The open-concept floor plan creates a seamless connection between the kitchen, dining area, and living room, providing a welcoming setting for everyday living and entertaining. The primary bedroom features a private bath and walk-in closet, while the secondary bedroom provides flexibility as a guest room, home office, or additional living space. Step outside to the private patio, ideal for morning coffee or relaxing outdoors. A direct-access two-car garage adds everyday convenience and valuable storage. Ideally situated near shopping, dining, parks, highly rated local schools, I-15, and the charming shops and restaurants of Old Town Murrieta, this home presents an excellent opportunity for first-time buyers, downsizers, or investors seeking a desirable Murrieta location.

24909 Madison Avenue Unit 1811, Murrieta

$670,000
4 Beds 3 Baths SW26166674 MLS
Welcome to 32923 Virgo Way, a beautifully designed home offering over 3,100 square feet of spacious and functional living. This versatile floor plan features a convenient downstairs bedroom, ideal for guests, multigenerational living, or a private home office. Upstairs, you'll find an expansive loft that provides the perfect space for a media room, game room, or additional family living area. The massive primary suite serves as a true retreat, complete with a generous walk in closet and plenty of room to relax. At the heart of the home, the open kitchen offers abundant counter space, making it perfect for cooking, entertaining, and everyday living. A rare four car garage provides ample room for vehicles, recreational toys, a workshop, or additional storage. Ideally located with easy access to the I-15 and I-215 freeways, this home is also just minutes from the local middle school, as well as nearby shopping, dining, and everyday conveniences, offering the perfect blend of space, comfort, and commuter friendly convenience.

32923 Virgo, Wildomar

$465,000
3 Beds 2 Baths PI26166734 MLS
Beautiful 3-Bedroom Home with RV Hookup, Solar & Tesla Backup Batteries in Tulare, CA – Welcome to this well-maintained 3-bedroom, 2-bathroom home with 1,690 square feet of comfortable living space on a spacious 7,038-square-foot lot on a cul-de-sac. This attractive property features a desirable floor plan with generous living areas, a two-car garage, and convenient RV hookups for your recreational vehicles or additional parking needs. One of the standout features of this home is its Solar system paired with two Tesla backup batteries, providing energy efficiency, peace of mind, and reliable backup power. With a robust solar setup, the home is designed to significantly reduce utility costs, and the current owners rarely receive a true-up bill at the end of the year. Step outside and enjoy the beautifully landscaped backyard complete with a Jacuzzi and a charming shed, A large covered patio area perfect for entertaining, relaxing, hobbies, or additional storage.

1490 Laredo Court, Tulare

$2,100,000
3 Beds 2 Baths OC26132545 MLS
Perched in the sought-after Bluebird Canyon neighborhood, this beautifully renovated coastal cottage offers ocean views, unforgettable sunsets, and the rare flexibility of a permitted detached guest house. The approximately 1,386± square feet includes an 822± square foot main residence and a 564± square foot permitted ADU, creating exceptional versatility for guests, extended family, a private office, or supplemental rental income. The main home was thoughtfully remodeled with custom cabinetry, engineered hardwood floors, quartz countertops, built-in appliances, floating wood shelves, designer tile, and smart-home features throughout. The detached guest house offers its own entrance and continues the elevated design with custom cabinetry, Dekton countertops, floating shelves, designer finishes, a spacious pantry, and a mini-split HVAC system. Outdoor spaces are equally inviting, featuring beautifully maintained landscaping, an Ipe entertaining deck, and a Hot Springs above-ground spa, all designed to enjoy the coastal climate and peaceful canyon setting. Ocean views and colorful sunsets create an ever-changing backdrop from both the property and outdoor living spaces. A true rarity in Laguna Beach, this property offers an abundance of parking seldom found in the area. A jumbo, oversized detached 2-car garage anchors the property, complemented by 2-3 additional driveway spaces and 1-2 extra spots on the gravel side area - an exceptional amount of off-street parking for the area. Additional highlights include the garage's built-in cabinetry, two EV charging outlets, remote-access smart locks, Ring security, landscape lighting, and Moen Flo automatic water shutoff systems serving both residences. Located just minutes from Bluebird Beach, Laguna Village, restaurants, galleries, and nearby hiking and mountain biking trails, this property offers the flexibility, privacy, and lifestyle that make Laguna Beach so desirable.

1474 Bluebird Canyon Drive, Laguna Beach

$79,000
SR26166643 MLS
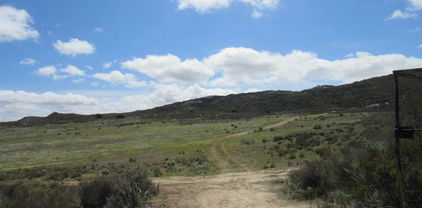
Welcome to 17837 Rawhide Avenue! Situated on an expansive lot in the scenic High Desert community of Lake Los Angeles, this property offers incredible versatility, peaceful open spaces, and picturesque mountain backdrop views. Designed to maximize outdoor freedom and flexibility, the generous parcel features ample space for RV parking, toys, workshop potential, or custom landscaping projects. Enjoy wide-open skies, serene sunsets, and the relaxed pace of desert living, all with the freedom of no Homeowners Association (HOA) fees or HOA restrictions. Conveniently located within reach of local shops, parks, and easy access to central Palmdale and major commuter corridors, this property delivers the ideal balance of quiet space and daily convenience. Bring your vision and explore the possibilities this unique High Desert parcel has to offer!

17837 Rawhide Ave, Palmdale

$575,000
3 Beds 3 Baths IV26166588 MLS
Welcome to this bright, airy, and cozy home featuring vaulted ceilings that create an open and spacious feel, plus a Pool and Spa. Home has been recently renovated. New Windows, flooring, carpet, quartz counter tops and paint. Designed for both comfort and functionality, this charming residence includes energy-saving solar panels and is situated in a highly desirable neighborhood. Perfectly tailored for university life, this property is an exceptional opportunity for students, faculty, or families with students attending the University of California, Riverside (UCR). Located just 10 minutes from the UCR campus, it offers an ideal off-campus living experience or a high-demand student rental investment. Commuting is a breeze with quick access to the I-215 and SR-60 freeways. Enjoy the ultimate convenience of being close to parks, schools, churches, hospitals, shopping centers, and a variety of popular restaurants. With NO HOA, this home is a phenomenal match for first-time homebuyers, as well as buyers utilizing VA financing or Conventional. Whether you are looking for a comfortable home near campus or a prime investment opportunity in a strong rental market, this is a must-see. Don't miss your chance to own a well-located property that perfectly combines comfort, convenience, and exceptional value!

11820 Bayless, Moreno Valley

$850,000
2 Beds 1 Baths SB26159073 MLS
Welcome to this beautifully remodeled single-family home nestled in a quiet pocket of Gardena. Perfectly situated just minutes from popular restaurants, grocery stores, and only 15 minutes from Manhattan Beach. Inside, you'll find a bright and inviting floor plan filled with natural light. The updated galley kitchen features abundant cabinet space, making meal prep and storage a breeze, while the conveniently located stacked washer and dryer maximize functionality. Thoughtful upgrades throughout the home include new flooring, fresh paint inside and out, professionally refreshed landscaping, elegant plantation shutters, and a modern electric window shade. Step outside to your own private backyard retreat. The spacious yard is perfect for entertaining, relaxing in the hot tub, or enjoying Southern California's year-round sunshine. With plenty of room to add a pool, the possibilities are endless. Don't miss the opportunity to own this move-in-ready gem in one of Gardena's most desirable neighborhoods. Schedule your showing today before it's gone!

14603 Purche Avenue, Gardena

$519,900
3 Beds 2 Baths HD26158958 MLS
**Welcome to the highly desirable Mesa area of Hesperia!** This beautifully maintained 3-bedroom, 2-bath home offers approximately 1,898 square feet of comfortable living space on a fully fenced property with breathtaking mountain views. From the moment you arrive, you'll appreciate the pride of ownership. The property features gated front parking with two separate access gates, including dedicated RV access with full RV hookups—perfect for recreational vehicles, trailers, or additional parking. Step inside to an inviting open-concept floor plan featuring attractive wood-look tile plank flooring throughout the main living areas and plush carpet in the bedrooms. The spacious living room centers around a cozy fireplace and flows seamlessly into the dining area and bright, open kitchen. The kitchen offers an island with seating, abundant counter space, a pantry, and easy access to the attached two-car garage equipped with a tankless water heater. The thoughtfully designed split floor plan places the secondary bedrooms and full hall bath on one side of the home, while the private primary suite offers a relaxing retreat complete with dual quartz vanities, a step-in shower, private water closet, wardrobe, and plenty of natural light. Outside, enjoy a covered patio overlooking the beautifully maintained backyard featuring lush grass, a storage shed, an above-ground pool perfect for cooling off on warm summer days, and stunning mountain views. Every detail reflects the exceptional care this home has received, making it truly move-in ready. If you've been searching for a clean, well-cared-for home in one of Hesperia's most sought-after neighborhoods with room for your RV, toys, and outdoor lifestyle, this Mesa gem is ready to welcome you home. Information deemed reliable but not guaranteed. Buyer and buyer's agent to verify all information and satisfy themselves through their own inspections and investigations.

8201 Lassen Avenue, Hesperia

$1,200,000
3 Beds 2 Baths PW26166630 MLS
Hard to find such a nicely upgraded single story on a beautiful cul-de-sac. This home spans 1700 sqft & has 3 spacious bedrooms & 2 remodeled baths. Completely new kitchen with all new cabinets, island ,stainless steel - dishwasher, range, oven, fan & fridge. New Quartz countertops, sink, tile backsplashes & fixtures. New primary bathroom dual sink vanity, fixtures, shower & door, new paint throughout home. New gorgeous highly durable LVP flooring throughout! All new PEX plumbing. (all upgrades completed appx 2 yrs ago). Large Primary Suite w/dual closets. Enjoy direct access to the backyard from the primary suite through the large sliding glass doors. This home is ready for immediate move in. Never miss any of the action while entertaining with the kitchen open to the family room & dining room accented with cathedral ceilings adding to the open & spacious feel. Heating & ac are newer installed appx 3-4 years ago. Great size backyard with plenty of privacy. Great location- close to Canyon Rim Elementary, Anaheim Hills Golf Course, Nature Center, Walnut Canyon Reservoir w/walking & biking path, grocery stores: include Trader Joes (coming soon), Ralphs & 2 Vons.

940 S Boone, Anaheim Hills

$329,000
3 Beds 2 Baths SN26166666 MLS
Welcome to 15060 Torey Pine Road, where peaceful mountain living meets everyday convenience. Tucked among the trees, this charming 3-bedroom, 2-bath home offers the perfect blend of comfort, functionality, and the beauty of Magalia living. Step inside to soaring vaulted ceilings that create an open, inviting living space - perfect for family gatherings or cozy evenings at home. The thoughtfully designed floor plan features both a separate dining room and a breakfast nook, giving you flexible spaces for everything from holiday dinners to your morning cup of coffee. The kitchen is equipped with newer stainless steel appliances, and the laundry room is conveniently located just off the kitchen. An attached two-car garage adds everyday practicality. Outside, you'll find one of this property's biggest surprises: an abundance of parking with room for your boat, trailer, extra vehicles, or your outdoor toys. The additional rock driveway provides excellent traction during the wetter months, while the fully fenced backyard offers a safe place for kids and pets to run and play. Living here is about more than just the home. Imagine starting your mornings in your own sunny pocket of the property with a cup of coffee, listening to the gentle whistle of the breeze through the trees. Spend your evenings watching vibrant blue jays and playful squirrels visit the yard, or enjoy the shade the mature trees provide throughout the warmer months. Located just a five-minute walk from Cedarwood Elementary School, this home is also just minutes from Paradise Lake, the new local coffee shop, and one of the most scenic drives around as you pass the reservoir on your way home. The nearby Cal Fire station provides added peace of mind during fire season, and when winter arrives, the neighborhood transforms into a beautiful snow-covered wonderland for a few magical days each year. If you've been searching for a home that offers space, charm, and the quiet beauty of mountain living without sacrificing convenience, 15060 Torey Pine Road is ready to welcome you home.

15060 Torey Pine Road, Magalia

$585,000
3 Beds 2 Baths IG26166651 MLS
Welcome to 2905 Pepper Street, a charming single-story home located in Highland’s desirable Amber Hills neighborhood. Offering 3 bedrooms, 2 bathrooms and approximately 1,472 square feet of living space, this inviting home features a comfortable, versatile floor plan with plenty of room to make it your own. Step inside to a spacious living area with an easy flow into the home’s additional living spaces. The separate den/family room features a cozy fireplace and provides a comfortable place to gather, relax or entertain. The kitchen offers ample workspace and storage with convenient access to the main living areas, making everyday living and entertaining easy. All three bedrooms are generously sized, including the primary bedroom with its own bath. Central heating and air conditioning provide year-round comfort, while solar panels with additional backup battery add an energy-efficient feature to the home. An attached two-car garage provides convenient parking and additional storage. Recent ugrades done within the last 4 years include: roof, interior & exterior paint, HVAC system, flooring, water filtration system, copper plumbing & oversized concrete driveway. Outside, the approximately 7,150-square-foot lot offers both front and backyard space designed for enjoying the Southern California lifestyle. Relax and unwind in the above-ground hot tub (converted to 110v for insurance savings), entertain family and friends, garden, or simply enjoy having plenty of outdoor space to call your own. Situated in an established neighborhood and conveniently located near shopping, dining, schools and everyday amenities, 2905 Pepper Street offers a wonderful opportunity for move-in ready, single-story living!

2905 Pepper Street, Highland

Based on information from CRISNet MLS as of All data, including all measurements and calculations of area, is obtained from various sources and has not been, and will not be, verified by broker or MLS. All information should be independently reviewed and verified for accuracy. Properties may or may not be listed by the office/agent presenting the information. The listing broker's offer of compensation is made only to participants of the MLS where the listing is filed.