Refine Search
Sort by
$3,849,000
7 Beds 8 Baths SW25111800 MLS
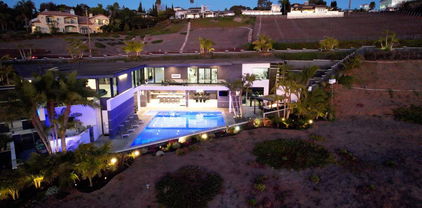
Exquisite Canyon Lake Waterfront Estate – 7 Beds, 8 Baths, Private Dock & Launch Welcome to your dream lakefront retreat in the heart of Canyon Lake. This approximately 9,500 sq ft waterfront estate sits prominently on the main body of water, offering panoramic views, exceptional privacy, and direct lake access. Currently in the final stages of a complete remodel, this extraordinary 7-bedroom, 8-bathroom home presents a rare opportunity for buyers to personalize the finishing touches to their taste. The layout is ideal for multigenerational living or entertaining, with each of the three levels featuring its own private entrance and laundry room. At the heart of the home is a brand-new gourmet kitchen with top-of-the-line appliances, an oversized butler’s pantry, and a luxurious built-in 3-in-1 refrigeration system—combining wine storage, standard refrigeration, and freezer with precision climate control. Step outside and experience resort-style living with a private pool, oversized dock, private boat launch, and a rare boat house—one of Canyon Lake’s most sought-after amenities. This estate blends luxury, space, and lake life perfectly—and now, with the remodel still in progress, you have the unique chance to make this remarkable property truly your own.

22262 San Joaquin Drive W, Canyon Lake

$3,836,000
7 Beds 8 Baths WS26146902 MLS
Private Gated Estate on a approximately 20,000 SF Lot with Mountain Views Secured behind a private iron gate on an expansive, near-20,000 sq. ft. flat lot, this grand Arcadia estate offers the perfect blend of luxury, privacy, and convenience. Featuring a desirable North-South orientation, the home is flooded with natural light, showcasing impressive high ceilings and an elegant, airy floor plan. The residence features an ideal layout where every bedroom is a private en-suite. The luxurious primary suite serves as a peaceful retreat, offering stunning views of the San Gabriel Mountains. The massive backyard is an urban oasis, complete with a mature fruit orchard including longan, apple, orange, guava, and wax apple trees. Superb location with unparalleled convenience—within walking distance to premium shopping, diverse dining options, supermarkets, and medical facilities. A rare opportunity to own a private compound in a prime Arcadia neighborhood.

515 W Le Roy, Arcadia

$3,825,000
4 Beds 4 Baths SC26133410 MLS
Perched in the prestigious enclave of Edna Ranch East, this spectacular single-level Mediterranean masterpiece captures breathtaking, panoramic views of Edna Valley. Designed by renowned local architect Ernie Kim and crafted by Bob Cantrell, a highly respected builder, the estate boasts authentic, high-quality finishes and an inviting, open-concept floor plan designed for effortless luxury living. The heart of the home seamlessly connects a spacious great room, gourmet kitchen, dining area, and breakfast nook—all framed by endless valley vistas—while a large game room offers direct access to a private patio with an outdoor fireplace, and a beautiful executive office sits quietly off the entry foyer. The thoughtful split-wing layout ensures ultimate privacy, placing three generous guest bedrooms on one side of the residence with its own private guest entrance and the luxurious primary retreat on the other. Outside, the property is rounded out by a large three-car garage and thoughtfully designed, low-maintenance landscaping that features a meticulous olive orchard, offering the absolute pinnacle of Central Coast living.

5475 Mira Estrella Court, San Luis Obispo

$3,825,000
3 Beds 5 Baths CV25280759 MLS
THIS IS THE ONE! The crown jewel of the neighborhood! Absolutely STUNNING and BRAND NEW home in an ideal Downtown Huntington Beach neighborhood. Just a few steps to everywhere you want to go for the perfect Surf City lifestyle...strolling distance to the beach, Main Street, Dog Beach, multiple restaurants, shops, bike trails, the world famous pier, parks and Pacific City! And when you are not out and about, enjoy it all from your FOURTH LEVEL ROOFTOP deck with incomparable 360 degree views! Perfect for enjoying the warm California sunshine, 4th of July fireworks show and the thrilling Pacific Airshow as well! Come see what lifestyle awaits you in this beautifully appointed home. The spacious and open concept first floor has a beautifully appointed custom kitchen with a wine closet, 48" six burner range, 48" built in fridge/freezer, and sliding panel doors leading to a private side patio that is perfect for entertaining and a family BBQ! There are not one but TWO luxurious primary suites with large sliding panel doors leading to balconies, stand alone tubs and walk in closet. Enjoy the indoor/outdoor lifestyle from the third floor spacious bonus room with bifold doors that seamlessly open up to a large sundeck that is perfect for family and friends to gather and easily access the rooftop deck for additional views and enjoyment. This home also has an elevator to access all three levels with comfort and convenience....no more carrying luggage up and down the stairs! See it while it is still available!

328 3rd, Huntington Beach

$3,800,000
5 Beds 5 Baths OC26151386 MLS
Experience timeless elegance and modern comfort in this beautifully updated 5-bedroom, 4.5-bath residence on a generous lot in one of Los Angeles' most sought-after neighborhoods, ideally situated in Windsor Square. Blending classic architectural character with contemporary living, the home offers spacious interiors, a remodeled chef's kitchen with professional-grade stainless steel appliances, and private maid's quarters. Recent updates also include beautiful new wood flooring and designer paint throughout. Beautifully landscaped spacious front and rear grounds create a true urban oasis, complete with a sparkling pool and a detached bonus structure ideal as a pool house, art or music studio, home office, or fitness space. A detached two-car garage adds convenience. Enjoy the coveted Larchmont Village lifestyle with charming boutiques, cafés, and dining just moments away, along with close proximity to Marlborough School and easy access to Hollywood, Downtown Los Angeles, and the Westside—offering an exceptional balance of luxury, convenience, and location.

230 S Lucerne Boulevard, Los Angeles

$3,800,000
4 Beds 2 Baths PV26152805 MLS
An incredibly rare opportunity to acquire a ready-to-build 1.4-acre property with approved plans in place. Currently there is an existing 2,490 sq. ft. residence, though the true value lies in the land, plans and vision for the future estate. With nearly four years of meticulous planning, design, engineering, and governmental review already completed, this property offers a rare opportunity to bypass the most time-intensive stages of development. This exceptional offering allows the next owner to move directly into the next chapter and create a one-of-a-kind Rolling Hills luxury retreat.  The approved plans call for a stunning mid-century modern ranch estate designed by renowned architect Luis de Moraes that captures gorgeous Palos Verdes coastline, ocean, and Catalina Island views. Envisioned at approximately 4,870 sq. ft. of living space, plus a 967 sq. ft. oversized 3-car garage, the future residence features 5 bedrooms, 5.5 bathrooms, a spacious great room, laundry room, wine cellar, and a thoughtfully designed primary suite with dual walk-in closets and a beautiful en-suite bathroom. The outdoor living experience is equally impressive, with plans for a true backyard oasis complete with an expansive pool deck, covered porch, outdoor kitchen, waterfall-edge pool and spa, and firepit designed for effortless entertaining against a breathtaking coastal backdrop with Catalina views.  A rare chance to bypass years of planning and bring an extraordinary Rolling Hills estate vision to life.  Set within one of Southern California’s most private and coveted gated cities Rolling Hills offers a lifestyle defined by space, privacy, equestrian tradition, and natural beauty. With just under 700 homes across approximately three square miles, all properties are set on at least one acre and surrounded by the community’s signature rural character. Residents enjoy three staffed gated entrances, nearly 30 miles of recognized bridle trails, resident riding rings, tennis facilities, and breathtaking views that span the coastline, ocean, city lights and pastoral canyons. Buyer to verify all plans and approvals. Approved plans and Geological reports are available upon​​‌​​​​‌​​‌‌​​‌​​​‌‌​​​​​‌​​​‌‌​​​‌‌‌​​​ request.

4 Spur Lane, Rolling Hills

$3,800,000
5 Beds 5 Baths OC26120890 MLS
Nestled w/in the prestigious guard-gated community of Covenant Hills in Ladera Ranch, this exceptional Warmington-built estate blends timeless architecture w/ extensive modern upgrades. Situated on a nearly 0.30-acre homesite, the home offers approximately 4,200 square feet w/5 bedrooms,1 downstairs bedroom, + downstairs library/office, 4 full baths, a powder room & a thoughtfully designed floor plan ideal for entertaining & everyday living. A charming private courtyard with an outdoor fireplace welcomes you into the home, where soaring ceilings, custom crown molding, rich millwork, designer lighting, wrought iron accents & abundant natural light create an elegant ambiance. Formal living & dining rooms flow into the family room with fireplace, while the morning room overlooks the backyard. The gourmet kitchen features granite countertops, an oversized center island, breakfast bar, walk-in pantry, premium Thermador appliances including a six-burner cooktop with griddle & double ovens, upgraded Bosch dishwasher, built-in Breville microwave, custom cabinetry & generous prep space. Oversized French doors create seamless indoor-outdoor living, opening to a private backyard w/ample space for entertaining & relaxation. The interior courtyard provides an additional outdoor gathering area with its inviting fireplace. The primary suite offers a sitting area, viewing deck, elegant tray ceiling w/ crown molding, oversized custom walk-in closet & spa-inspired bath w/dual vanities, soaking tub, frameless glass shower & refined finishes. Secondary bedrooms feature plantation shutters & flexible space for family & guests. Extensive upgrades include owned 9.1 kW SunPower solar, Noritz tankless water heater w/ hot water recirculation, 240-volt EV charging outlet, 220-volt wiring in garage & upstairs laundry room, smart thermostats, smart doorbells, smart irrigation controls, custom home theater cabinetry & wiring, LED lighting, designer fixtures, upgraded electrical outlets, switches & dimmers, upgraded plumbing fixtures, Kohler soft-close toilet seats, upgraded garage door openers, upgraded water spigots & custom interior/exterior paint. Additional features include dual-zone air conditioning, Low-E dual-pane windows, copper plumbing & a three-car garage. Enjoy resort-style pools, newly remodeled water park, clubhouses, parks, sport courts, hiking & biking trails, community events, highly rated schools, shopping, dining, entertainment & OC’s world-famous beaches nearby.

2 Ali Lane, Ladera Ranch

$3,800,000
5 Beds 6 Baths PW26139559 MLS
Welcome to your dream modern oasis! Newly remodeled like a new house with stunning exterior and interiors. This completely remodeled single-family home offers the ultimate LA lifestyle in an unbeatable central location. It features a lage open floor plan allowing for great enterpaining and gathering space while comfortably desined for Souther California indoor/ outdoor living. Also new Chef's Kitchen Fully updated with customized interiors and and plenty of outdoor area where you can enjoy BBQ withspacious pool and spa in the back yard. Just a short walk to LACMA, and a quick drive to the luxury shopping and dining in Beverly Hills and Century City.A perfect blend of luxury, technology, and convenience in one of LA's most desirable neighborhoods. The house is so warming and sunlights that welcomes everyone in the house. This will be the best and last chance to enjoy the beautyful area.

619 S Orange, Los Angeles

$3,800,000
3 Beds 3 Baths SB26128632 MLS
First Time on the Market Since 1952! Located on a quiet, tree-lined street north of Wilshire Boulevard and south of Montana Avenue, this rare Santa Monica offering sits on an expansive 9,047-square-foot lot in one of the city's most sought-after neighborhoods. Lovingly held by the same family since it was built, the approximately 1,840-square-foot home features a large circular driveway, 3 bedrooms, 2 baths, lovely family room with wood-burning fireplace, a bright solarium, and generous living spaces with original charm throughout. The backyard offers a relaxing swimming pool, while the large garage and attached workshop/storage area provide ample room for projects, surfboards, bicycles, and other recreational gear. With ample space to accommodate a substantial custom residence and outdoor amenities, the lot presents an exceptional opportunity for those looking to build their dream home in a premier Santa Monica location. Whether you're looking to update and enjoy the existing home or create something entirely new, the exceptional lot size and setting make this a truly special offering.

1130 Centinela, Santa Monica

$3,800,000
3 Beds 2 Baths LG26107037 MLS
Lowest priced single-family residence on the Peninsula Point! Exceptional opportunity to own a Newport Beach coastal property in the highly coveted Balboa Peninsula Point neighborhood. Located on a charming, tree-lined street just a block from the sand, this 2-story home features 3 bedrooms, 2 bathrooms and an attached 2-car garage. From the roof-top deck, enjoy the Southern California sun, coastal breeze and a peek-a-boo ocean view. Recent upgrades include a new A/C, furnace and tankless water heater. This highly sought after neighborhood is just blocks from the world-renown Wedge and the quaint Balboa Pier. Don’t miss this amazing opportunity to customize this home with a remodel or new build that offers the iconic Newport Beach lifestyle.

2050 E Ocean, Newport Beach

$3,800,000
7 Beds 5 Baths HD25214265 MLS
*Welcome to Rancho Los Alamos, Internationally Known as Carril de Campeones*A Premier 30+Acre Equestrian and Event Facility and One of Only Three Properties in California with a *Conditional Use Permit to Host Horse Racing* This Fully Operational, High-Income Producing Business Draws Competitors, Spectators, and Media from Around the World. Beyond Its Racing Pedigree, the Venue Generates Consistent Revenue from Monthly Horse Racing Events, Long-Term Horse Boarding, and a Variety of Private Rentals for Festivals, Quinceañeras, Large-Scale Cultural Events, and Film Productions. On Race and Event Days, Guests Enjoy a Selection of Food and Beverage Vendors, Enhancing Both the Visitor Experience and Profitability. Equine Hydrotherapy Swimming Pool, Purpose-Built for Professional Use. The Property Features Over 30 Acres with a Private Well— Upgraded with a Brand-New Motor Installed in 2025—Approximately 100 Horse Stables, 8 Barns, Two Professional Race Tracks —One with Lanes and One Open Track—Grandstand Seating, Multiple Seating Areas, an Equine Hydrotherapy Swimming Pool, a Pond, and a Dedicated Event Stage. The Ranch is Fully Equipped for Boarding, Training, and Competitive Racing Events, Including Tractors, Water Trucks, Solar Power, and Multiple Support Buildings. Expansive Parking and Event Staging Zones Ensure Smooth Operations for Gatherings of All Sizes. Residential Accommodations Include Three On-Site Manufactured Homes: A Spacious 3 Bedroom / 2 Bath (~2,576 Sq Ft, Built 1987) A Second 3 Bedroom / 2 Bath (~1,456 Sq Ft, Built 1978) A Third 1 Bedroom / 1 Bath (~672 Sq Ft, Built 1965) These Homes Provide Convenient Living for Staff, Trainers, or Guests, Ensuring Full-Time Access to All Facilities and Seamless Daily Management. This Offering Includes Both the Business and the Agricultural Land to Be Sold Together as a Continuing Legacy, Providing a Rare Opportunity to Acquire a Turnkey, Revenue Generating Equestrian Enterprise with a Proven Track Record and the Infrastructure to Support Ongoing Growth. With Its Rare Licensing, International Reputation, Proven Income Streams, and Turnkey Infrastructure, Rancho Los Alamos Offers Endless Opportunities to Expand Racing, Boarding, Events, and Specialty Equestrian Ventures. This is a One-of-a-Kind Investment in Southern California, Combining Prestige, Profitability, and World-Class Facilities

9983 Choiceana Avenue, Hesperia

$3,799,999
6 Beds 8 Baths SR26149530 MLS
Stunning Villa located at prestigious guard-gated Bell Canyon. Six bedrooms, gym, home theater, seven and a half bathrooms, sitting on 6000 sq ft of pure luxury and extreme privacy. Upon driving down your own private driveway you will be enchanted by this newer 2008 built custom estate . The property was substantially remodeled with the highest-end materials and finishes in 2022. Designer front wood and glass doors allow for a grand and emotional feeling as you enter the formal foyer with cathedral high ceilings, stone and iron staircase. Living room with Architectural Digest light fixtures, custom window treatments, stunning fireplace. State-of-the-art kitchen with top-of-the-line appliances including double built-in WOLF 48-inch oven, Mile built-in coffee maker, SUB-ZERO built-in refrigerator, built-in Wolf microwave and oven, Asko dishwasher, Shaw farm sink,10-foot island with prep sink, dry and wet bar. Walk-in pantry, walk-in wine storage, built-ins. Downstairs bedroom with full bath. Powder bath, huge family room with fireplace, wet bar, built-in Liebherr bar. Custom treatments, wood floors, designer fixtures, dining room for large-scale parties. Upstairs large landing for sitting. Primary with seating area fireplace two walk in closets ,primary bath with steam shower and soaking tub ,vanity area, dual sinks. Additional three bedrooms which are all in suites. Home theater with large screen, surround sound, electrical closet, and projector. Gym with walk-in closet. Additional bath with steam shower. Outdoor pool, spa, and kitchen; Viking 54-inch BBQ refrigerator, heaters, fireplace, outdoor dining area, three-car finished garage with charging station. Views from every room. Located in Ventura county, guard gated community with hiking trails, gym ,and year round activities. Three HVAC systems, tankless water heater too many upgrades and features to mention. A perfect 10!Las Virgenes school district. Bring your pickiest buyers. Feels like a European vacation all year round.

30 Saddlebow Road, Bell Canyon

$3,799,999
5 Beds 7 Baths SR26111008 MLS
Set behind private gates on an expansive 10,000+ sq. ft. lot, this newer construction home is highlighted by a detached guest house and spacious open-concept floor plan. At the heart of the home, the gourmet chef’s kitchen is outfitted with top-of-the-line appliances, dual waterfall islands and sleek quartz countertops. Designed for a seamless indoor-outdoor lifestyle, the living and formal dining room feature two oversized pocket doors that open effortlessly to the covered patio. Outside, the sprawling backyard retreat offers the ultimate resort-style experience with a sparkling pool and spa, sports court, outdoor kitchen, built-in fire pit and lush privacy hedges that surround the property. Completing the main level is a home theater, ensuite bedroom, chic powder bath and mudroom with direct access to the two-car garage, which is equipped with an EV charger. Upstairs, there are four generously sized ensuite bedrooms and a dedicated laundry room. The luxurious primary suite serves as your private retreat, featuring a custom walk-in closet and spa-inspired bath with a soaking tub, oversized rainfall shower and dual vanities. Adding further flexibility and value, a guest house with its own bathroom provides the perfect space for extended family, guests, an office or home gym – the possibilities are endless. Additional highlights include high ceilings throughout, paid off solar panels, a reverse osmosis water filtration system and smart home system that controls the lights, thermostat, speakers and a security system with cameras. Enjoy the convenience of a prime central location in the heart of Encino, within the top-rated Encino Charter School District and just moments away from Ventura Boulevard’s premier shops and restaurants, and multiple nearby parks, while also offering easy access to the Westside.

16702 La Maida Street, Encino

$3,799,999
4 Beds 3 Baths OC25274509 MLS
Single Level Ranch home in Prime Laguna Beach. Located in the desirable Mystic Hills, this stunning contemporary residence is situated on an ideal lot with ocean and panoramic canyon views. Only a few minutes from Laguna Main Beach. 3 bed, 2 bath entertainers dream main house with an additional DETACHED 1 bed and 1 bath guest house/casita comes with many architectural designs such as beamed high ceilings, built-in entertainment cabinets, soft LUTRON lighting, hardwood floors, and modern rounded wall edges and colors. Once inside, the spacious living room and dining room opens to a grand deck with a breathtaking panoramic canyon, ocean views and the swimming pool. Indoor outdoor living at it's best as well as a lawn area for the pets. Gourmet kitchen with Subzero and Miele appliances including a wine fridge, Rational German kitchen cabinets and pocket doors from the dining room kitchen separation. Guest house built like a modern retreat with shoji sliding screens with views of the pool, ocean and canyon. It provides a flexible space for possible ADU conversion, a home office, or artist studio, expanding the total living area to approximately 2020 square feet. Main house has hidden TV in cabinet over the fireplace. Garage has a stainless steel door and an electrical outlet for electric car charging. Ample street parking.

1289 Skyline Drive, Laguna Beach

$3,799,900
4 Beds 5 Baths SC26050629 MLS
California Luxury without Grid dependency. This is your private hilltop estate, where architectural masterpiece meets the horizon! This fully custom, luxurious residence commanding breathtaking panoramic views of Morro Bay, Coastal Ocean Vistas, and the Los Osos Valley. The residence is completely off grid with solar panels, Tesla battery backup, Kohler generator, two 10,000-gallon water tanks, and two 500-gallon propane tanks. Custom designed and built with uncompromising materials and attention to detail, the home showcases dramatic architectural lines with a striking blend of stone, metal, and floor-to-ceiling tinted and fluted glass encased in anodized aluminum frames, along with custom exterior panels across the roof, walls, fascia, and eaves. A gated driveway leads to a dramatic entry tower, opening to a light-filled interior where walls of glass frame endless Central Coast views. Custom features include automated blinds, Sonos sound system, heated floors, ceiling fans, and floor-to-ceiling porcelain tile. Open living spaces flow seamlessly for everyday living and entertaining. The guest suite offers a large private deck. The chef’s kitchen features Dacor Modernist graphite appliances, sleek two-tone acrylic cabinetry, a large island, vent hood, wine cooler, side-by-side tower fridge/freezer, and a built-in granite and steel dining table with a downdraft-vented Gaggenau wok. Additional amenities include porcelain flooring, full-height custom tile, high-end fixtures, tall Dayoris doors with fluted glass, custom lighting and undercounter lighting, retractable TVs, Murphy bed with workspace, security system, art nooks, and a spacious back patio positioned for sweeping views. Outdoor living includes a stone fire pit, outdoor shower, and integrated gathering areas designed for relaxation and entertaining. A junior ADU features a JennAir appliance package, two-tone acrylic cabinetry, granite countertops, and custom finishes, ideal for guests, extended family, or rental use with a separate entrance. The property also includes 400-amp service, Kohler standby generator, exterior fire-prevention sprinkler system, high ceilings, floating steel staircase, frameless barn doors, floating cabinetry, built-in beds and nightstands, and a 2.5-car garage with epoxy floors, sink, freezer, refrigerator, and workspace. Surrounded by breathtaking natural beauty, this private hilltop retreat is a place where your dream home becomes reality.

4340 Prefumo Canyon, San Luis Obispo

$3,799,900
5 Beds 2 Baths NP26074825 MLS
Welcome to 327 Onyx Avenue, Balboa Island, this vintage stream line mid-century modern beach house has a great location steps from the—just steps to the North Bayfront. Water views on both levels. Located on a rare find 40 foot lot. A 40 feet wide lot offers significantly more space, light and private parking (a coveted premium on the Island). Currently offers parking behind the garage and a spot alongside the garage. Easy access to the home with alley access off Marine Dr. just over the Bridge. This Balboa Island mid-century beach house takes advantage of its position, with views toward the Bay and a constant reminder of how close you are to the water. It’s an easy access to the Shoreline, Marine Avenue shopping, Dining and fun. Balboa is everything that makes Newport Beach what it is—but far enough removed to feel quiet and livable. First time on the market in over 60 years is now available for a new beginning! A rare find indeed. Properties like this don’t come up often.

327 Onyx, Newport Beach

$3,799,000
5 Beds 6 Baths SR26134046 MLS
Extremely rare 4,200 SF single level completely reimagined mid-century modern located on a 20k lot at the very end of a quiet cul-de-sac in the coveted Royal Oaks neighborhood of Encino. The property sits elevated above the street with long driveway flanked by lush landscaping including a mature olive tree that leads to a motor court and newly built 2-car garage. Step inside to find a sprawling one level open floor plan with soaring ceilings, immaculate attention to detail, and bespoke designer finishes. The grand entry foyer has a guest powder bathroom and opens to an expansive living room with vaulted ceiling, two sets of sliding glass doors that open seamlessly to the backyard for optimal indoor/outdoor flow, custom storage displays, and stone fireplace. The chef’s gourmet kitchen boasts center island, stainless Thermador appliances, custom cabinetry with appliance garage, and separate dining area with glass slider that opens to the yard. The luxurious primary suite has two large walk-in closets with custom built-ins and private bathroom with stone integrated custom vanity, walk-in shower, soaking tub, and separate toilet room. There are four additional well appointed bedroom suites, each one has a private and uniquely designed bathroom. One of the secondary suites is located on a separate wing with its own exterior access ideal for guests or office space. The entertainer’s backyard is extremely private with no neighbors in sight featuring redesigned swimming pool & spa with raised lounging deck, BBQ center, covered patio, and separate lawn space with built-in seating area. Truly private residence with stellar location and quality craftsmanship. Adjacent to top tier dining and shopping with easy freeway and canyon access.

16105 Clear Oak Drive, Encino

$3,799,000
3 Beds 4 Baths SR26127902 MLS
Nestled in the prestigious neighborhood of Los Feliz, this custom Mediterranean estate seamlessly blends timeless elegance with exceptional comfort. Rebuilt in 1995, this impressive residence offers 3 bedrooms, 4 bathrooms, and a dedicated office that can easily be converted into a 4th bedroom, providing flexibility for today’s lifestyle. Step through the grand custom wrought-iron doors and experience a home designed for sophisticated living. The expansive living room showcases soaring ceilings, abundant natural light, and a stunning marble fireplace, flowing effortlessly into the formal step-up dining area. Designed for both everyday living and entertaining, the spacious family room features a wet bar, while the chef’s kitchen is equipped with granite countertops, a large center island, and premium built-in appliances. A dramatic staircase leads to the upper level, where the luxurious primary suite serves as a private retreat. Complete with a cozy fireplace, oversized walk-in closet with custom built-ins, and a spa-inspired bathroom featuring a large walk-in shower and soaking tub, this sanctuary offers the ultimate in relaxation. Step outside to your own resort-style entertainer’s paradise. The private backyard boasts a sparkling heated pool, built-in BBQ area, wet bar, outdoor bathroom, and sauna—creating the perfect setting for unforgettable gatherings or peaceful evenings at home. Additional highlights include custom wood flooring, dual-zone HVAC systems, dual-pane windows, and quality craftsmanship throughout. Ideally situated just moments from the renowned dining and shopping destinations of Los Feliz, as well as Griffith Park, Greek Theatre, and Barnsdall Art Park, this exceptional residence offers luxury living in one of Los Angeles’ most sought-after neighborhoods.

1948 N Catalina Street, Los Angeles

$3,799,000
3 Beds 4 Baths OC26102123 MLS
Perched at the coveted crest of Palos Verdes, this exceptional single-level estate blends timeless elegance with effortless Southern California living. Situated on an expansive, flat 17,079 sq. ft. lot, the residence offers approximately 3,660 sq. ft. of beautifully designed living space where sophistication, comfort, and resort-style entertaining come together seamlessly. From the moment you arrive, the home makes a lasting impression with its graceful architecture, soaring vaulted ceilings, rich hardwood floors, custom crown moldings, and refined finishes throughout. The formal living room is both warm and inviting, centered around a custom fireplace and filled with natural light, while the elegant dining room with its charming window seat that set the stage for unforgettable gatherings. Designed to impress even the most discerning chef, the gourmet kitchen features granite countertops, a spacious center island, double ovens, high end appliances, a walk-in pantry, butler’s pantry, and a sunny breakfast nook that overlooks the backyard oasis. Adjacent to the kitchen, the expansive family room with fireplace creates the perfect space for relaxed everyday living and entertaining alike. Step outside to experience true California indoor-outdoor living. The private backyard retreat boasts a sparkling saltwater pool, sprawling grassy play yard, built-in barbecue, and an expansive stone patio designed for year-round entertaining under the coastal sky. A spacious office/library with custom built-in bookcases offers the ideal work-from-home environment or quiet reading retreat. The luxurious primary suite serves as a private sanctuary, complete with a sitting area, oversized walk-in closet, and spa-inspired bath. Additional highlights include central air conditioning, recessed lighting, indoor/outdoor sound system, alarm system, and an attached 3-car garage with modifications to accommodate a family member with limited mobility. Move-in ready and absolutely picture perfect, this rare one-level estate offers the best of Palos Verdes living that is elegant, comfortable, and designed for making lasting memories.

9 Sail View, Rancho Palos Verdes

$3,798,000
5 Beds 7 Baths TR26092360 MLS
Welcome to luxury living in the guard-gated, prestigious Westcliffe community. Situated on a rare, prime lot with unobstructed panoramic views, this exceptional three-story Santi Elite floorplan offers over 5,900 square feet of thoughtfully designed living space—making it one of the largest and most sought-after models in the neighborhood. Meticulously upgraded throughout, the home showcases a dramatic floating staircase and an expansive glass system that floods all three levels with natural light while maximizing breathtaking valley views. The main level features sleek tile flooring and a designer kitchen equipped with premium Wolf appliances, a built-in Sub-Zero refrigerator, an oversized center island, and a spacious bonus room—perfect for entertaining or casual gatherings. Upstairs, the luxurious primary suite serves as a private retreat, complete with a dedicated sitting area and sweeping views that stretch across the valley, creating a serene and elevated living experience. Motorized shades throughout the entire house.

11800 Hillsborough, Porter Ranch

$3,795,000
OC26151069 MLS
An opportunity to transform a blank canvas on the sand into a legacy coastal residence in Sunset Beach. Create a custom beachfront home on a buildable parcel designed around your vision, lifestyle, and connection to the ocean. Beachfront land of this caliber is exceptionally limited and ideal for a custom home buyer or builder seeking to bring a one-of-a-kind coastal retreat to life. From architectural design and finishes to the floor plan and indoor-outdoor living experience, this property offers the freedom to create a residence uniquely tailored to its extraordinary setting. Positioned directly on the sand with unobstructed access and views of the coastline, 17025 S Pacific Ave combines location, flexibility, and long-term value. Whether envisioned as a private coastal escape, a legacy estate, or a signature architectural home, this parcel provides the foundation to create something truly timeless along one of Orange County’s most coveted stretches of coastline. ***Also available separately or jointly is the neighboring beachfront residence at 17027 S Pacific Ave, a turnkey three-story home offering immediate enjoyment of the beachfront lifestyle. Together, these neighboring properties present a distinctive and exceedingly rare beachfront opportunity of owning adjacent coastal assets.***

17025 S Pacific Avenue, Sunset Beach

$3,795,000
5 Beds 7 Baths SR26139186 MLS
Designed and built by Abode Homes, this newly constructed residence in prime Sherman Oaks showcases an uncompromising level of craftsmanship, thoughtful design, and timeless material selection. Every finish, fixture, and architectural detail has been carefully curated to create a home that feels both sophisticated and welcoming. Beyond the entry, textured wall finishes add warmth and depth, wide-plank white oak floors anchor the interiors, and generous ceiling heights create an airy, inviting atmosphere throughout. At the heart of the home, the chef's kitchen pairs custom white oak cabinetry with natural stone surfaces and warm brass fixtures. A complete suite of premium appliances surrounds an oversized island designed for gathering, while an adjacent built-in serving bar wrapped in natural stone and accented by floating oak shelves elevates the entertaining experience. Bathrooms throughout the home are finished with handcrafted Zellige tile, natural stone, and warm brass fixtures. On the main level, the powder room serves as a design statement of its own, featuring a sculptural mirror, softly textured walls, and a striking natural stone vanity. The primary suite offers a private retreat with vaulted ceilings, a fireplace, a sitting area, and sliding glass doors that open to a secluded balcony. The spa-inspired bath features a book-matched marble dual vanity, a freestanding soaking tub, and a glass-enclosed wet room complete with a rain shower and marble bench. A custom white oak walk-in closet completes the suite. Designed for seamless indoor-outdoor living, the backyard offers a private resort-like setting with a sparkling pool and spa, a cabana with a full bath, and a covered patio ideal for entertaining or relaxing year-round. A separate first-floor recreation room provides flexible space for a media room, gym, playroom, or lounge, while an attached two-car garage adds everyday convenience. Ideally located near Westfield Fashion Square, Ventura Boulevard's premier shopping and dining, and top private schools including Notre Dame, Harvard-Westlake, and Campbell Hall, this exceptional residence offers the perfect blend of thoughtful design, luxury finishes, and one of Sherman Oaks' most desirable locations.

4926 Nagle Avenue, Sherman Oaks

$3,795,000
3 Beds 4 Baths OC26138169 MLS
Experience the perfect balance of luxury, craftsmanship, and coastal living in this newly constructed contemporary home, ideally located just five blocks from the sand and moments from the shops, dining, and entertainment of Downtown Huntington Beach and Pacific City. Designed as a true custom residence—not a builder-grade spec home—every space has been thoughtfully curated with premium materials, distinctive architectural details, and custom features that are rarely found in new construction homes in Downtown Huntington Beach. Expansive Bonelli bi-fold doors create effortless indoor-outdoor living, opening to a stunning great room highlighted by a soaring and dramatic two-story fireplace, statement chandelier, and an open loft above. Designed for entertaining, the gourmet kitchen with 10-foot ceilings showcases custom White Oak cabinetry, Thermador appliances, an oversized island with seating for five, and a separate wet bar complete with dual wine columns and an ice maker. An upgraded elevator and striking glass-railed staircase with a custom wine niche provide seamless access to all three levels. Wide-plank engineered White Oak flooring flows throughout the home. The second floor offers two spacious en-suite bedrooms, a media loft, and a dedicated laundry room, while the entire third level is devoted to a primary retreat featuring vaulted ceilings, a private balcony, fireplace, spa-inspired bath, custom walk-in closet, and a private coffee bar with refrigerated beverage storage. Modern comfort and efficiency are seamlessly integrated with an owned solar system featuring a Tesla Powerwall, EV charging outlet, multi-zone HVAC, built-in speakers, smart home prewiring for motorized window coverings and security cameras, and premium Pella windows and doors. Every detail has been carefully selected to deliver timeless design, exceptional quality, and the effortless sophistication of Southern California coastal living. Estimated completion is August 2026. Floor plans are available in the Supplements.

515 12th Street, Huntington Beach

$3,795,000
6 Beds 7 Baths SW26093883 MLS
Experience luxury living in the highly sought after White Gate community of Alessandro Heights in Riverside. Privately tucked away near Overlook Parkway, this impressive gated estate offers over 8,800 sq ft of living space, a private casita, resort-style outdoor amenities, and exceptional room for multi-generational living, entertaining, and future possibilities. Set behind a private security gate, the property features an expansive driveway, oversized garage with dedicated storage for each bay, and a lower pad ideal for a guest house, ADU, or approximately 8,000 sq ft shop, subject to buyer verification and applicable approvals. A grand entry welcomes you with Italian marble flooring, soaring cathedral ceilings, opulent chandeliers, and a dramatic spiral staircase. The formal living and dining areas create an elegant setting, while the spacious family room offers a fireplace, built-in bar, and breakfast nook with direct access to the backyard. The chef’s kitchen is designed for both everyday use and large-scale entertaining, featuring dual islands, Monogram appliances, midnight sparkle granite countertops, and abundant custom cabinetry. The first level also includes a secondary family room that may function as a private gathering space or additional bedroom, along with a spacious office with dual entry, large laundry room, and versatile bonus room near the garage. Upstairs, dual staircases lead to four ensuite bedrooms, including a remarkable primary suite with its own kitchenette, spa-inspired bathroom with oversized soaking tub, and a massive walk-in closet. The backyard was designed for entertaining, offering multiple covered patios, a fully equipped outdoor kitchen with BBQ, refrigerator, and generous counter space. Down below, enjoy a resort-style pool with beach entry and water features, all surrounded by mature landscaping and a private, peaceful setting. This rare Alessandro Heights estate combines luxury, privacy, square footage, and future potential in one of Riverside’s premier neighborhoods.

7231 Brandon Court, Riverside

$3,795,000
6 Beds 6 Baths SR26091436 MLS
A rare expression of modern luxury and thoughtful design, this extraordinary estate was completely reimagined for a renowned composer, blending sophisticated style with exceptional functionality. Privately gated, the residence opens to an expansive driveway designed for both privacy and grand arrivals. Every detail has been curated to create a home equally suited for entertaining and everyday living. The interiors showcase a striking black-and-white aesthetic with clean architectural lines, designer fixtures, and elevated hardware throughout, including distinctive Buster + Punch appointments. A dramatic entry leads to the formal living room with a beautiful fireplace, while refined lighting adds warmth and ambiance throughout. At the heart of the home, an expansive family and great room flow seamlessly from the gourmet kitchen, ideal for both intimate living and large gatherings. The kitchen features top-of-the-line appliances, an oversized refrigerator, built-in coffee maker, and a dedicated coffee station with seating. A stunning quartz island anchors the space, while integrated sound and programmable lighting enhance the home’s atmosphere. Upstairs, the primary suite offers a private balcony overlooking tranquil, resort-style grounds. A spacious main-level suite provides flexibility for guests or multigenerational living. Additional bedrooms and en-suite baths have been thoughtfully upgraded with high-end finishes and timeless design. Outdoors, the estate becomes an entertainer’s paradise with a resort-style pool and spa, lush landscaping, custom lighting, covered patio, built-in barbecue, and multiple seating areas. Faux turf and a private sports court complete the experience. Additional upgrades include a new concrete Mediterranean roof, owned solar system, and battery backup, reflecting a no-expense-spared approach to quality and design. A residence of modern glamour and resort-caliber amenities, created for inspired living and unforgettable entertaining.

5242 Topeka Drive, Tarzana

$3,795,000
8 Beds 6 Baths GD26083693 MLS
Rare Two Luxury Residences on One Lot – Live in One, Rent the Other! $3,995,000 Discover an exceptional opportunity at 456–458 Ocean View Avenue in the desirable Hills section of Hermosa Beach. This property features two fully detached luxury residences on a single 4,363 sq ft lot, offering ~4,373 sq ft of sophisticated living with panoramic ocean views from both homes. Just moments from the iconic Pier, The Strand, pristine beaches, shops, and restaurants. In a market where the median sold price per square foot is ~$1,120 (and often $1,200–$1,600+ for ocean-view properties), these two turnkey luxury residences deliver outstanding value at only ~$914/sq ft — like acquiring two premium coastal homes for the price of one. Front Residence – 456 Ocean View Ave (~1,843–1,900 sq ft) 3 bedrooms, 2.5 baths with a bright traditional floor plan, wide-plank white oak flooring, Caesarstone slab counters, custom cabinetry, stainless steel appliances, renovated baths with frameless showers, ocean-view balconies, vaulted ceilings, and a 2-car garage plus apron parking. Move-in ready and ideal as your primary home. Rear Residence – 458 Ocean View Ave (~2,530 sq ft) 5 bedrooms, 3.5 baths featuring a coveted reverse floor plan that maximizes stunning ocean views from the main living level. Enjoy the same high-end finishes, walk-in closets, fully renovated baths, and a massive 4-car garage. Perfect for extended family, guests, or premium rental income. Total: 8 beds, 7 baths, 6-car parking, two independent residences built in 1989 and meticulously renovated. Tenants cover all utilities — landlord responsible only for taxes and insurance. Live the Ultimate Hermosa Lifestyle Imagine waking to ocean breezes and Pacific sunsets, then enjoying a morning surf, pier stroll, or beach yoga. This rare setup lets you live luxuriously in one residence while generating income from the other. Whether for multi-generational living, a private coastal compound, or savvy owner-user flexibility, the possibilities are endless in one of the South Bay’s most vibrant communities. These two luxury residences on one lot stand out for their size, views, parking, condition, and unbeatable price per square foot. A true market opportunity you won’t find duplicated. Schedule your private tour today!

456 Ocean View, Hermosa Beach

$3,790,000
4 Beds 5 Baths OC26147338 MLS
Welcome to 15362 Seine Circle, a brand new custom single-story home ideally located in the heart of Irvine. Situated on a quiet cul-de-sac with an expansive 8,021 sq. ft. lot, this rare custom residence offers approximately 3,139 sq. ft. of living space in one of the most central and convenient locations in the city, within walking distance to Irvine High School, Irvine Valley College, Irvine Village Center, shops, dining, parks, and everyday conveniences. Designed and built from the ground up with exceptional attention to detail, the home features soaring 12-ft ceilings, an open and airy floor plan, high end designer finishes, and seamless indoor outdoor living. The chef’s kitchen showcases custom cabinetry, a stunning Taj Mahal quartzite island and counters, premium appliances, and elegant Kohler fixtures throughout. The home also features both a main kitchen and a butler’s kitchen/second kitchen, offering added convenience for entertaining, meal preparation, and everyday living. Additional upgrades include engineered wood flooring, designer lighting, custom built-ins, upgraded bathrooms, and luxury finishes selected for both beauty and functionality. A truly one of a kind custom home in one of Irvine’s most desirable central locations.

15362 Seine Cir., Irvine

$3,788,888
7 Beds 9 Baths WS26119257 MLS
Nestled in a prime location within the Arcadia School District, this breathtaking custom-built 2014 Mediterranean estate commands nearly half an acre of flat. With North-South orientation, the home boasts 7 bedrooms, 8.5 bathrooms, and masterfully balances grand formal entertaining with the warmth of everyday family life. The property sets a grand, ceremonial tone with a circular drive, professionally designed landscaping. A soaring cathedral entry welcomes you with polished stone floors, an artistic curved iron staircase, and crystal chandeliers. The main level features a formal living room with custom crown molding, recessed lighting, and a fireplace, alongside a formal dining room. The chef's gourmet kitchen showcases a massive center island, mosaic backsplash, and top-tier appliances, complemented by a separate Chinese wok kitchen. The family room is anchored by a custom wet bar and built-in wine cabinet. This level also includes a private home theater, dedicated laundry room, a private study room with full ensuite bath, and a full guest suite for effortless main-floor accessibility. Premium solid hardwood and stone finishes flow throughout. An attached two-car garage with direct access into the home. Upstairs, the lavish primary suite features an oversized walk-in closet and a spa-inspired ensuite complete with a massage soaking tub, standalone shower, sauna room, and dual vanity sinks. The second floor offers abundant private quarters with three additional fully finished ensuite bedrooms, plus one spacious bedroom adjacent to a shared full bath. Step outside to the ultimate California lifestyle: full concrete paving, a private mini basketball court, a fully fenced pool/spa, tranquil lounge areas, and a built-in BBQ zone. The 600 SF pool house functions as a fully self-contained in-law unit with a bedroom, living room, private bath, and a detached 2-car garage, perfect for multi-generational living or guests. Dedicated RV parking. This modern home is highly efficient and future-ready, featuring EV charging capability and extremely low utility costs thanks to the fully paid-off solar panel system. All newer furnishings are included in the sale, offering a truly turn-key experience. Located moments from major grocery stores with effortless access to the 605 and 210 Freeways. Come see and make this exquisite custom estate your own dream home. Schedule your exclusive private showing today.

1025 El Sur Avenue, Arcadia

$3,788,000
5 Beds 6 Baths TR26140512 MLS
Panoramic mountain, city light, and Disneyland fireworks views define this Yorba Linda estate. Set on a 17,571-square-foot view lot, the home offers approximately 5,402 square feet of living space with views enjoyed from both the first and second levels. The floor plan features 5 bedrooms, a spacious executive office, and 6 bathrooms. The primary suite opens to an oversized private balcony with sweeping mountain, city light, and Disneyland fireworks views. The backyard is built for entertaining, anchored by custom rock pool with cascading waterfalls, grotto spa, putting green, fire pits, and multiple gathering areas. The expansive cabana is equipped with fireplace, built-in BBQ, dual side burners, two refrigerators, ceiling fans, and full bathroom. The oversized lot also offers room for future expansion, additional living space, or a guest house. The updated kitchen features refreshed cabinetry, an oversized center island, two dishwashers, and wine refrigerator. The remodeled primary bathroom, LifeSource whole-house water filtration system, and built-in surround sound complete the home’s extensive upgrades. No HOA and low property taxes. Walking distance to Yorba Linda High School and just minutes from parks, golf courses, hiking trails, shopping, dining, and Tokyo Central. Panoramic views, a resort-style backyard, an oversized view lot, and an exceptional location come together in one of Yorba Linda’s most compelling offerings.

18974 Secretariat Way, Yorba Linda

Based on information from CRISNet MLS as of All data, including all measurements and calculations of area, is obtained from various sources and has not been, and will not be, verified by broker or MLS. All information should be independently reviewed and verified for accuracy. Properties may or may not be listed by the office/agent presenting the information. The listing broker's offer of compensation is made only to participants of the MLS where the listing is filed.