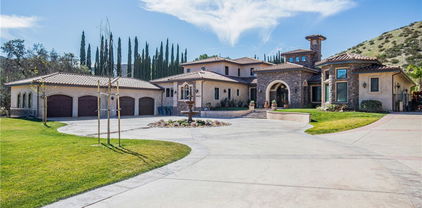
Sand Canyon (SAND) Homes with Neighborhood View

Sand Canyon (SAND) Homes with Neighborhood View

Welcome to Sand Canyon, an enchanting gem nestled in the heart of Canyon Country, California. This picturesque region in Los Angeles County is known for its stunning natural beauty, offering residents a serene escape from the hustle and bustle of city life. With its rolling hills, lush landscapes, and vibrant wildlife, Sand Canyon presents an idyllic setting for those seeking a peaceful yet connected lifestyle.

One of the most captivating features of Sand Canyon is its diverse range of homes, many of which boast breathtaking neighborhood views. Imagine waking up each morning to panoramic vistas that stretch across the canyon, providing a daily reminder of the beauty that surrounds you. These homes, designed with both comfort and style in mind, offer spacious layouts and modern amenities, making them perfect for families, professionals, and retirees alike.

The community in Sand Canyon is warm and welcoming, with a strong sense of camaraderie among neighbors. Residents enjoy easy access to outdoor recreational activities, including hiking, biking, and horseback riding, thanks to the nearby trails and parks. The area is also conveniently located near shopping centers, dining options, and top-rated schools, ensuring that everything you need is just a stone's throw away.

Whether you’re drawn to the stunning views, the vibrant community atmosphere, or the abundance of outdoor activities, Sand Canyon is a place where you can truly feel at home. Explore the possibilities of living in this remarkable area, and discover the perfect home that aligns with your lifestyle and aspirations.

Newest Sand Canyon (SAND) Homes with Neighborhood View

$1,529,900
5 Beds 4 Baths SR26108619 MLS
Welcome to this extraordinary custom estate nestled within the highly sought-after Crystal Springs Ranch community in the heart of Sand Canyon. Situated on an expansive nearly 1-acre lot, this beautifully upgraded residence offers 5 bedrooms, 4 bathrooms, and approximately 3,719 sq.ft. of luxurious living space, blending privacy, elegance, and exceptional comfort. Filled with natural light, the home showcases soaring ceilings, custom windows, and skylights that create a bright and airy ambiance throughout. The thoughtfully designed floor plan includes a convenient downstairs bedroom and bathroom, ideal for guests or multi-generational living. Elegant upgrades include dramatic exposed wood truss ceilings, hardwood flooring, dual-pane windows, recessed lighting, ceiling fans, custom wood shiplap accents, designer quartz stone countertops, and a full designer backsplash. The spacious living room and inviting family room provide the perfect setting for both entertaining and everyday living, highlighted by a charming wood-burning stove and picturesque views of the surrounding natural landscape. The gourmet kitchen opens seamlessly to the expansive great room and features abundant cabinetry and workspace, beautiful oak tree views, and convenient pass-through windows to the outdoor BBQ area. The luxurious primary suite serves as a peaceful private retreat with vaulted ceilings, a private balcony, walk-in closet, and a spacious spa-inspired en-suite bathroom. Upstairs, the additional bedrooms and bathrooms are generously sized, while the indoor balcony and study nook overlook the dramatic great room below, enhancing the home’s open and elegant design. The enormous backyard offers endless possibilities with ample space for entertaining, gardening, horses, or future expansion. Completing the property is an attached three-car garage and a quiet location within one of Sand Canyon’s most desirable custom home communities. Beautiful Home! Great Location! Incredible Value! This is a rare opportunity to own a truly exceptional custom estate offering the perfect blend of tranquility, luxury, and convenience in Crystal Springs Ranch.

15601 Saddleback Road, Canyon Country

$997,000
SR25061270 MLS
Take advantage of this unique opportunity to fast track your own custom build on a spectacular 2.22 acre lot in Sand Canyon, with FULLY DEVELOPED building plans for a stunning single-story estate. Square footage options range from 5,555 sqft - 5,955 sqft, plus a resort-style backyard, complete with pool and pavilion. The current owner spent multiple years and several hundred thousand dollars to get it to this point, but life has taken a different path, and now you get to reap the benefits! The single story plan can be modified to fit your wishes, and desires, and within a very short amount of time, you’ll be ready to break ground. Most everything else has already been completed. When it comes to building a custom home, the most frustrating, difficult, and time consuming part is working through the planning and permitting stages, and of course paying ALL the fees associated with this. Consider those boxes CHECKED - it’s already done for you! Now you get to jump straight into the fun and exciting part - final floorpan modifications, picking out all your options and materials, and start the building process on your dream home. Whether you’re envisioning a modern retreat or a timeless estate, this is your opportunity to build exactly what you want without the usual long wait. We have great financing options available as well for a land and construction loan to suit your needs, as well as builders ready to build your dream into a reality!

15625 Warm Springs Dr, Canyon Country

$3,400,000
7 Beds 9 Baths SR25021345 MLS
Amazing Sand Canyon luxury estate!! Approximately 10,600 sqft with an additional 1300 sqft finished basement with movie theater gives you roughly 12,000 sqft of living space on 2.47 acres. Unlike other custom builds of this square footage, the well planned warm architectural design features of this house truly make it the most safe and secure home. Tasteful & unique stone choices throughout just add to the beauty of each new space. As you enter the through the front doors into the grand entrance, you are welcomed into the living room where you enjoy a view of the magnificent backyard and pool through a custom bowed glass window. This home boasts an array of indoor and outdoor entertainment areas, plenty of natural light throughout, & stunning views. The executive office shares a fireplace with the living room & is equally as impressive. The primary suite also resides on this wing, featuring huge walk-in closets with custom cabinetry, & separate his and her washrooms. The opposite wing consists of two spacious bedrooms & a gym with steam room. The 2 wings flank the grand central living which features the two story ceilings, an amazing kitchen, & two center islands. The 2nd floor contains multiple guest rooms, a large game room, wet bar & 2 patios. The subterranean level is home to the custom built home theater, wine cellar/tasting room, storage room & a half bath. Equally impressive covered patio space, sports court, amazing sports pool with swim jets, fire & water features, & color changing LED lights! The property has a multi-car garage, gated oversized RV and circular drive to finish off the upscale vibe. Perfect home from the most discerning and private person, entertainers who love to host amazing get togethers, to the large family to enjoy the ultimate in luxury living.

26829 Brooken Avenue, Canyon Country

Start Your Search

Based on information from CRISNet MLS as of All data, including all measurements and calculations of area, is obtained from various sources and has not been, and will not be, verified by broker or MLS. All information should be independently reviewed and verified for accuracy. Properties may or may not be listed by the office/agent presenting the information. The listing broker's offer of compensation is made only to participants of the MLS where the listing is filed.