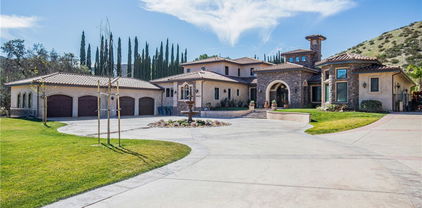
Sand Canyon (SAND) Homes with City Lights View

Sand Canyon (SAND) Homes with City Lights View

Welcome to Sand Canyon, a hidden gem nestled in the heart of Canyon Country, California, within the vibrant Los Angeles County. This picturesque region is renowned for its stunning natural beauty and tranquil atmosphere, making it an ideal retreat for those seeking a harmonious blend of suburban living and outdoor adventure.

Sand Canyon is characterized by its spacious homes, many of which boast breathtaking city lights views that twinkle like stars against the night sky. Imagine unwinding on your patio, sipping a glass of wine, as the sun sets and the city below transforms into a dazzling display of lights. This enchanting view is not just a backdrop; it’s a lifestyle that invites you to connect with the serene surroundings and enjoy the beauty of each day.

The area is perfect for families, professionals, and retirees alike, offering a peaceful environment while still being conveniently located near major highways for easy access to the bustling city of Los Angeles. Residents can explore the nearby hiking trails, parks, and recreational areas that provide ample opportunities for outdoor activities and family fun.

In Sand Canyon, you’ll find a diverse selection of homes, from charming single-family residences to luxurious estates, all designed to cater to a variety of tastes and lifestyles. Each property is a canvas waiting to be filled with memories, laughter, and love.

If you’re searching for a place where stunning views meet a welcoming community, look no further than Sand Canyon. Your dream home awaits in this enchanting enclave, where every sunset feels like a celebration of life.

Newest Sand Canyon (SAND) Homes with City Lights View

$2,999,999
5 Beds 5 Baths SR26163940 MLS
Perched on a private 3.87-acre lot, in an exclusive gated-community this newly constructed luxury estate blends sophisticated design with the natural beauty of its hillside surroundings. Offering 5 bedrooms, 5 bathrooms, and 5,446 square feet of meticulously crafted living space, this two-story residence delivers comfort, elegance, and functionality at every turn. Step inside and be greeted by soaring ceilings, wide-plank oak wood flooring, and a light-filled open layout. The formal dining area leads effortlessly into a grand living room centered around a sleek electric fireplace with both heating and cooling functions—perfect for year-round comfort. Oversized sliding doors invite indoor-outdoor flow, revealing a covered patio ideal for entertaining. The heart of the home is the chef’s kitchen, featuring a stunning quartzite waterfall island, custom oak cabinetry, and abundant storage. Just off the kitchen, a spacious three-car garage with epoxy flooring adds everyday convenience. The main level also includes a well-appointed guest suite with ensuite bath, perfect for visitors or extended family. Upstairs, the expansive primary suite is a true retreat with its private balcony showcasing sweeping hillside views, an oversized walk-in closet, and a spa-inspired bathroom complete with a soaking tub, glass-enclosed shower, and dual vanities. Three additional bedrooms, 2 of which has walk-in closets, are thoughtfully positioned for privacy, along with a full laundry room and utility sink. Outdoors, the grounds have been thoughtfully prepared for both leisure and future expansion. A graded backyard pad and additional graded side yard pad offers potential for a pool, guesthouse, or ADU, while a built-in BBQ and custom hardscaping make entertaining effortless. With space, style, and serenity, 26474 Ranch Creek Rd is a rare offering—perfect for those seeking upscale living in a private, expansive setting just minutes from city conveniences.

26474 Ranch Creek Road, Canyon Country

$3,400,000
7 Beds 9 Baths SR25021345 MLS
Amazing Sand Canyon luxury estate!! Approximately 10,600 sqft with an additional 1300 sqft finished basement with movie theater gives you roughly 12,000 sqft of living space on 2.47 acres. Unlike other custom builds of this square footage, the well planned warm architectural design features of this house truly make it the most safe and secure home. Tasteful & unique stone choices throughout just add to the beauty of each new space. As you enter the through the front doors into the grand entrance, you are welcomed into the living room where you enjoy a view of the magnificent backyard and pool through a custom bowed glass window. This home boasts an array of indoor and outdoor entertainment areas, plenty of natural light throughout, & stunning views. The executive office shares a fireplace with the living room & is equally as impressive. The primary suite also resides on this wing, featuring huge walk-in closets with custom cabinetry, & separate his and her washrooms. The opposite wing consists of two spacious bedrooms & a gym with steam room. The 2 wings flank the grand central living which features the two story ceilings, an amazing kitchen, & two center islands. The 2nd floor contains multiple guest rooms, a large game room, wet bar & 2 patios. The subterranean level is home to the custom built home theater, wine cellar/tasting room, storage room & a half bath. Equally impressive covered patio space, sports court, amazing sports pool with swim jets, fire & water features, & color changing LED lights! The property has a multi-car garage, gated oversized RV and circular drive to finish off the upscale vibe. Perfect home from the most discerning and private person, entertainers who love to host amazing get togethers, to the large family to enjoy the ultimate in luxury living.

26829 Brooken Avenue, Canyon Country

Start Your Search

Based on information from CRISNet MLS as of All data, including all measurements and calculations of area, is obtained from various sources and has not been, and will not be, verified by broker or MLS. All information should be independently reviewed and verified for accuracy. Properties may or may not be listed by the office/agent presenting the information. The listing broker's offer of compensation is made only to participants of the MLS where the listing is filed.