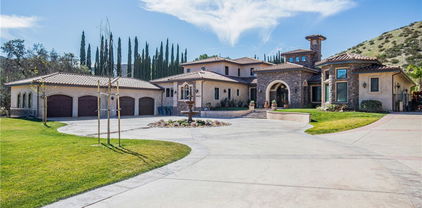
Custom Sand Canyon (Csand) Homes with Hills View

Custom Sand Canyon (Csand) Homes with Hills View

Welcome to Custom Sand Canyon (Csand), a hidden gem nestled in the heart of Canyon Country, California. This picturesque neighborhood offers a unique blend of serene landscapes and vibrant community life, making it an ideal place for families, retirees, and anyone seeking a peaceful retreat from the hustle and bustle of city living.

One of the standout features of Custom Sand Canyon is its breathtaking hill views. Imagine waking up each morning to the soft glow of the sun rising over the rolling hills, casting a warm light across your backyard. Homes in this area are designed to take full advantage of the stunning vistas, with many properties boasting expansive windows and outdoor spaces perfect for soaking in the natural beauty. Whether you’re sipping your morning coffee on the patio or hosting a gathering with friends, the scenic backdrop will surely impress.

The neighborhood itself is characterized by spacious lots, well-maintained homes, and a sense of community that fosters lasting friendships. Residents enjoy access to nearby parks, hiking trails, and recreational facilities, making it easy to embrace an active lifestyle. The local schools are highly regarded, providing excellent educational opportunities for children of all ages.

With its tranquil atmosphere and stunning views, Custom Sand Canyon is not just a place to live; it's a place to thrive. Experience the perfect blend of nature and community in this enchanting neighborhood, where every day feels like a getaway. Discover your dream home in Custom Sand Canyon today!

Newest Custom Sand Canyon (Csand) Homes with Hills View

$2,999,999
5 Beds 5 Baths SR26163940 MLS
Perched on a private 3.87-acre lot, in an exclusive gated-community this newly constructed luxury estate blends sophisticated design with the natural beauty of its hillside surroundings. Offering 5 bedrooms, 5 bathrooms, and 5,446 square feet of meticulously crafted living space, this two-story residence delivers comfort, elegance, and functionality at every turn. Step inside and be greeted by soaring ceilings, wide-plank oak wood flooring, and a light-filled open layout. The formal dining area leads effortlessly into a grand living room centered around a sleek electric fireplace with both heating and cooling functions—perfect for year-round comfort. Oversized sliding doors invite indoor-outdoor flow, revealing a covered patio ideal for entertaining. The heart of the home is the chef’s kitchen, featuring a stunning quartzite waterfall island, custom oak cabinetry, and abundant storage. Just off the kitchen, a spacious three-car garage with epoxy flooring adds everyday convenience. The main level also includes a well-appointed guest suite with ensuite bath, perfect for visitors or extended family. Upstairs, the expansive primary suite is a true retreat with its private balcony showcasing sweeping hillside views, an oversized walk-in closet, and a spa-inspired bathroom complete with a soaking tub, glass-enclosed shower, and dual vanities. Three additional bedrooms, 2 of which has walk-in closets, are thoughtfully positioned for privacy, along with a full laundry room and utility sink. Outdoors, the grounds have been thoughtfully prepared for both leisure and future expansion. A graded backyard pad and additional graded side yard pad offers potential for a pool, guesthouse, or ADU, while a built-in BBQ and custom hardscaping make entertaining effortless. With space, style, and serenity, 26474 Ranch Creek Rd is a rare offering—perfect for those seeking upscale living in a private, expansive setting just minutes from city conveniences.

26474 Ranch Creek Road, Canyon Country

$2,399,000
5 Beds 5 Baths SR26080532 MLS
There are only a handful of custom homes in the prestigious Sand Canyon community that truly capture both architectural significance & modern refinement — and 15656 Iron Canyon is one of them. Set on over two usable acres, this exceptional property seamlessly blends the timeless character of coveted Cloyd architecture with extensive high-end updates by its current owners. From the newly installed pool to the fully remodeled kitchen & baths, every improvement enhances both style & functionality while honoring the home’s original charm. The result is a rare offering rich in history & perfectly suited for today’s lifestyle. The grounds are spectacular — manicured, park-like, & surrounded by rolling hills, mature trees, & unmatched privacy rarely found in tract homes. Set well back from the street with three separate gated entrances, the property offers abundant space for vehicles, boats, RVs, & more. Designed for entertaining & relaxation, the outdoor spaces feature multiple conversation areas, a built-in cook station, firepit lounge, covered & open patios, a pizza oven, a warm/cold plunge, & a lighted sport court. A Generac generator adds convenience & peace of mind, providing power to the entire property if needed. Inside, old-world charm meets modern comfort. Rich wood flooring, exposed beam ceilings, multiple fireplaces, a whole house LifeSource water filtration system, & a built-in bar create a warm & inviting atmosphere. Unique historical elements — including terra cotta tile from France in the mudroom, a staircase & front door from the Edward Horton estate in Hollywood, & original stained glass from Jeanette Cloyd — add distinctive character. The redesigned kitchen features Calacatta countertops, high-end stainless steel appliances, & a walk-in pantry. All four-and-a-half bathrooms have been updated, & the primary suite offers a private deck overlooking the pool with separate his & hers bathrooms & spacious walk-in closets. Additional upgrades include a newer roof & updated electrical. If you appreciate craftsmanship, history, & architectural detail — where plaster walls replace drywall & every space tells a story — this home is truly special. If you’re seeking over two flat acres with no HOA in one of Sand Canyon’s most desirable settings, this is an opportunity not to be missed.

15656 Iron Canyon, Canyon Country

$2,999,999
10 Beds 8 Baths SR25252234 MLS
THIS IS THE PRICE ADJUSTMENT WORTH PAYING ATTENTION TO - NOW UNDER $3M! Four Homes. 3.8 Flat, Usable Acres. Resort Backyard. DOUBLE RV GARAGE. Total Privacy. This Place Has It All! Tucked away on 3.8 completely flat, usable acres, this private Sand Canyon estate is unlike anything you’ve seen before. The main home spans nearly 3,500 sq ft with 4 bedrooms, 3 bathrooms, and 5-car garages—all designed to live like a single story. Every inch has been beautifully updated and meticulously maintained, with an upstairs retreat featuring a full bar, office, and an 800-bottle wine cellar. Built for entertaining, the home includes indoor/outdoor audio and opens to a Tommy Bahama–inspired resort backyard—a true showstopper with a massive rock waterfall, fire features, 11-foot slide, sparkling pool, fire pit, gazebo, and outdoor kitchen surrounded by lush, tropical landscaping. In addition to the main residence, the property features THREE GUEST HOUSES. ATTACHED GUEST HOUSE (1,500 sq ft): 2 bedrooms, 1 bath, and a spacious balcony overlooking mature oaks and peaceful greenery. DETACHED GUEST HOUSE (1,375 sq ft): 3 bedrooms, 2 baths, its own 2-car garage, and a charming front porch that opens to a manicured yard once used for weddings. THE COTTAGE (900 sq ft): 1 bedroom, 1 bath, plus a small bonus room ideal for an office or guest space. Set far back from Sand Canyon Road, this gated estate offers serenity, space, and unmatched flexibility. With CITY WATER AND WELL WATER, a prepaid SOLAR system, and a DOUBLE RV GARAGE (30’x50’), every detail has been thoughtfully designed for convenience and sustainability. Whether you’re creating a multi-generational FAMILY COMPOUND, seeking an INCOME-PRODUCING investment, or simply wanting a private resort-style retreat—this property checks every box. Each residence is generously spaced and designed for privacy, giving everyone their own home within the estate. TRULY ONE-OF-A-KIND—THIS IS THE SAND CANYON LIFESTYLE AT ITS FINEST. All information including square footage is approximate; buyer to verify.

27767 Sand Canyon Road, Canyon Country

$997,000
SR25061270 MLS
Take advantage of this unique opportunity to fast track your own custom build on a spectacular 2.22 acre lot in Sand Canyon, with FULLY DEVELOPED building plans for a stunning single-story estate. Square footage options range from 5,555 sqft - 5,955 sqft, plus a resort-style backyard, complete with pool and pavilion. The current owner spent multiple years and several hundred thousand dollars to get it to this point, but life has taken a different path, and now you get to reap the benefits! The single story plan can be modified to fit your wishes, and desires, and within a very short amount of time, you’ll be ready to break ground. Most everything else has already been completed. When it comes to building a custom home, the most frustrating, difficult, and time consuming part is working through the planning and permitting stages, and of course paying ALL the fees associated with this. Consider those boxes CHECKED - it’s already done for you! Now you get to jump straight into the fun and exciting part - final floorpan modifications, picking out all your options and materials, and start the building process on your dream home. Whether you’re envisioning a modern retreat or a timeless estate, this is your opportunity to build exactly what you want without the usual long wait. We have great financing options available as well for a land and construction loan to suit your needs, as well as builders ready to build your dream into a reality!

15625 Warm Springs Dr, Canyon Country

$3,400,000
7 Beds 9 Baths SR25021345 MLS
Amazing Sand Canyon luxury estate!! Approximately 10,600 sqft with an additional 1300 sqft finished basement with movie theater gives you roughly 12,000 sqft of living space on 2.47 acres. Unlike other custom builds of this square footage, the well planned warm architectural design features of this house truly make it the most safe and secure home. Tasteful & unique stone choices throughout just add to the beauty of each new space. As you enter the through the front doors into the grand entrance, you are welcomed into the living room where you enjoy a view of the magnificent backyard and pool through a custom bowed glass window. This home boasts an array of indoor and outdoor entertainment areas, plenty of natural light throughout, & stunning views. The executive office shares a fireplace with the living room & is equally as impressive. The primary suite also resides on this wing, featuring huge walk-in closets with custom cabinetry, & separate his and her washrooms. The opposite wing consists of two spacious bedrooms & a gym with steam room. The 2 wings flank the grand central living which features the two story ceilings, an amazing kitchen, & two center islands. The 2nd floor contains multiple guest rooms, a large game room, wet bar & 2 patios. The subterranean level is home to the custom built home theater, wine cellar/tasting room, storage room & a half bath. Equally impressive covered patio space, sports court, amazing sports pool with swim jets, fire & water features, & color changing LED lights! The property has a multi-car garage, gated oversized RV and circular drive to finish off the upscale vibe. Perfect home from the most discerning and private person, entertainers who love to host amazing get togethers, to the large family to enjoy the ultimate in luxury living.

26829 Brooken Avenue, Canyon Country

Start Your Search

Based on information from CRISNet MLS as of All data, including all measurements and calculations of area, is obtained from various sources and has not been, and will not be, verified by broker or MLS. All information should be independently reviewed and verified for accuracy. Properties may or may not be listed by the office/agent presenting the information. The listing broker's offer of compensation is made only to participants of the MLS where the listing is filed.