Ask Us About Our Office Listings

Listed below you will see our featured properties, [area] homes that we represent. If you are curious about any of the properties below or would like a personal tour, please contact us today. We’d love to share the features that make these homes noteworthy. If you would like to see YOUR home listed below, please give us a call at [phone] to receive a personal in-home consultation or click here to get your FREE home analysis.

Featured Properties

$11,495,000
5 Beds 6 Baths OC25261691 MLS
Perched above the coastline, 1210 Kings Road commands unobstructed views of Catalina Island, the Pacific Ocean, and Newport Harbor, presenting a rare blend of timeless architecture, modern luxury, and effortless coastal living. Thoughtfully designed and meticulously crafted, the home spans approximately 6,400 square feet of refined living space. A private elevator serves all levels of the residence, enhancing convenience and accessibility throughout. Beyond the grand entry—with its soaring ceilings, abundant natural light, and sweeping sightlines—the open floor plan unfolds into spaces tailored for both intimate living and unforgettable entertaining. The main level features a chef’s kitchen with dual top-of-the-line appliances, a generous center island, and an architectural wine wall. The adjoining formal dining room sets the stage for everything from quiet dinners to celebratory gatherings. Upstairs, the living room is framed by floor-to-ceiling windows that capture the panoramic views in every direction. A separate family room offers an additional retreat, complete with a full bar—ideal for relaxed evenings or hosting guests. The serene primary suite enjoys unmatched views across the water and includes a luxurious spa-inspired bath with a soaking tub, dual vanities, and a spacious walk-in closet. Four additional en-suite bedrooms provide exceptional accommodations for family and guests. Outside, the estate’s expansive grounds are designed for year-round enjoyment. A sparkling pool and spa anchor the outdoor living space, complemented by a large patio perfect for dining al fresco or entertaining under the coastal sky. The rooftop deck, complete with a fireplace, offers a private vantage point for taking in the ocean breezes, sunsets, and city lights. Ideally situated on coveted Kings Road—just moments from world-class shopping, dining, beaches, and the best of Newport’s coastal lifestyle—1210 Kings Road presents an unparalleled opportunity to own a landmark property in one of Southern California’s most sought-after enclaves.

1210 Kings Rd, Newport Beach

$11,398,000
6 Beds 8 Baths AR26125931 MLS
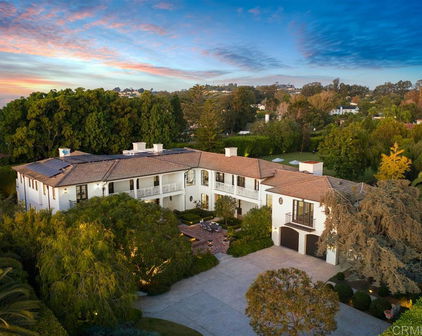
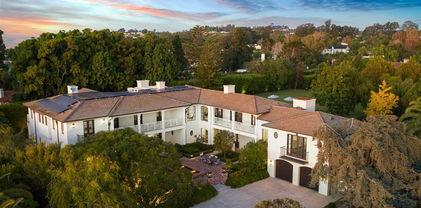
Set behind gates on more than seven private acres in the heart of Rancho Santa Fe, The Rambla Estate is a rare architectural offering—an expansive compound originally conceived by noted architect Ken Ronchetti and now fully reimagined through a comprehensive, multi-million-dollar transformation. Blending timeless California design with modern infrastructure and resort-caliber amenities, this is a property that transcends traditional comparables. Spanning approximately 12,416 square feet, the residence unfolds with a sense of scale and proportion rarely seen, where soaring volumes, natural light, and seamless indoor-outdoor flow define the living experience. Every major system has been thoughtfully upgraded, delivering the peace of mind and performance expected of a newly constructed estate—without the years-long process of building from the ground up. The grounds are nothing short of extraordinary. Recently redesigned and executed with significant investment, the estate now lives as a private resort: a fully renovated pool and lounge environment, championship-caliber tennis court, and curated landscaping that frames the property with maturity, privacy, and visual impact. Rolling lawns, mature plantings, and layered outdoor spaces create a setting equally suited for grand-scale entertaining or quiet retreat. Inside, the home balances architectural integrity with modern livability. Expansive formal and informal living areas, multiple entertaining spaces, and a flexible floor plan accommodate both everyday living and large gatherings. The scale of the estate allows for a true compound feel—offering separation, privacy, and versatility rarely found within the Covenant. What distinguishes The Rambla Estate is not simply its size or acreage, but its irreplaceability. In today’s environment, replicating a seven-acre, fully improved estate of this caliber—with architectural pedigree, upgraded infrastructure, and resort-level grounds—would require years of planning and an investment far exceeding its offering price. Positioned within one of Southern California’s most prestigious communities, residents enjoy proximity to the Rancho Santa Fe Golf Club, equestrian trails, top-rated schools, and the coastal lifestyle that defines the region—all while maintaining a level of privacy and space that is increasingly scarce. The Rambla Estate represents a singular opportunity: a fully realized compound, meticulously upgraded, and ready for immediate enjoyment.

16715 Rambla De Las Flores, Rancho Santa Fe

$11,250,000
3 Beds 6 Baths SB26060135 MLS
In dreaming, designing, and executing this truly irreplaceable 5-story oceanfront property by Michael Lee Architects, all elements have been expertly woven together into the ultimate representation of absolute perfection. Earth, air, fire and water stand in a visionary blend of architecture, function, and timeless presence forever making a unique statement along one of the most sought after stretches of coastline in the world. The facade is bold and beautiful, dressed in durable micro-layered Richlite wood & R100 privacy glass, then subtly trimmed in steel. Sitting proudly overlooking expansive views of the horizon which stretch from Palos Verdes and Catalina to the Malibu coastline. Watch endless world-class surf in El Porto from one of the very best vantage points in all of Manhattan Beach - the private, open concept living room perched high above the Strand. Walls of floor-to-ceiling glass capture the shifting moods of the ocean presenting a different backdrop almost hourly. Open the room-height German-made Schüco 77 sliding doors to welcome the ocean air and expand the living area onto the deck beyond, where you can enjoy dramatic sunsets while soaking in your solid copper spa! The modern kitchen is outfitted with a full suite of premium appliance brands: Gaggenau, SubZero & Meile. Pantry shelving and appliance storage options are expertly designed right into the sleek cabinetry custom made by Design Support Woodworking. A 3-sided glass Ortal fireplace expands views of the ocean while seated at the custom built-in dining table. The master suite showcases front-and center views, blackout curtains, and built in bed platform and luxe master bath. Dramatic and discreet up and downlighting is used extensively throughout. This custom home holds numerous surprises, such as a media room with nearly 20 foot ceilings, a 2-story green wall and koi pond, top of the line Crestron automation, a four-stop, Italian-made glass and steel elevator from Elevator Boutique, 6 zone HVAC, full interior walk-in surf shower, a car lift-ready garage, a whole house water filtration + three 17 stage reverse osmosis systems, and radiant heat on all 5 floors, as well as both the master balcony and the top floor balcony decks. An innovative home office features a custom sit-stand desk with a large glass black board. Guests benefit from plenty of bonus parking nearby. Walk down the steps from the Strand onto the beach and straight out to some of the best surf in Southern California!

4320 The Strand, Manhattan Beach

$11,000,000
4 Beds 5 Baths LG26157150 MLS
This stunning and spacious, timeless and sophisticated, contemporized Tuscan Mediterranean home, designed by Brion Jeannette, was built to compliment both its Tuscan architecture and the California Coastal lifestyle. This home dazzles from the gated entry to the panoramic views from the mountains to the sea. Old world detailing was strategically used to accent features of the Tuscan craftmanship. The harmony between the inside and outside seamlessly flow through large arched windows capturing the amazing temperate ocean climate, the white water ocean views, the grounds with large lawn areas, secluded patios, lap pool and more...ready for entertaining a crowd. Designed to entertain family and friends, large and small gatherings, guests will be delighted with the expansive outdoor space, the superb dining room which opens to the veranda and pool, and to view the spectacular sunsets and nightlight views. Natural light is accented throughout the house with generous windows, glass doors, skylights and solar tubes augmenting the natural ventilation and taking advantage of the coastal breezes. Boasting the ultimate expression of luxurious coastal living, the main house includes formal living and dining rooms, a massive open-concept ocean view kitchen with dual islands, family room complete with fireplace and dramatic ocean views. The chef's kitchen includes commercial style appliances, a walk-in pantry and butler's prep area/office. The primary suite spotlights two walk-in closets, a lavish bath with designer finishes, a separate tub and shower plus walk-in tub. The secondary bedroom suite includes a private bath and the library/office/3rd bedroom is complete with custom bookshelves and desk, a "Murphy" Bed and private bath. Rounding out the main house, the home highlights a lovely powder room, laundry room and finished 3-car garage. The separate pool/guest house/4th bedroom includes custom cabinetry complete with a "kitchenette," bath, and built-in desk. The pool house opens to the extra long lap pool and secluded veranda patio. Situated in the beautiful community of Monarch Bay Terrace, this home features fine finishes, a distinctive design, sweeping views in a natural setting for the life well-lived. The Ritz Carlton Hotel, the Waldorf Astoria Monarch Beach Resort and Links Golf Course, Salt Creek Beach, the Marina at Dana Point and the Art Colony of Laguna Beach are just minutes away. Enjoy the best of beach living along the coast!

32572 Balearic, Dana Point

$11,000,000
5 Beds 8 Baths OC26092181 MLS
Brand-new in 2026, this architectural single-level estate in Dover Shores offers the rare combination of modern design, expansive scale, and seamless indoor–outdoor living. Privately set on an approximately 13,000 square foot lot, the home spans 5,755 square feet with 5 bedroom suites, 8 bathrooms, and a 3-car garage, blending sophisticated finishes with exceptional comfort. The thoughtfully designed layout is centered around a stunning private courtyard with a mature olive tree, creating a tranquil architectural focal point. Inside, wide-plank white oak floors and soaring 14 foot ceilings enhance the open-concept living spaces. The great room, dining area, and chef’s kitchen open effortlessly to the backyard through massive motorized sliding glass doors, delivering the ultimate indoor–outdoor lifestyle. The designer kitchen features striking quartzite countertops with a waterfall island, custom white oak cabinetry, and Thermador appliances. A fully equipped butler’s kitchen with an additional stove, freezer, and prep sink keeps entertaining effortless while maintaining a pristine main kitchen. Each of the five bedrooms is a private suite with its own ensuite bath and walk-in closet. The primary retreat offers separate his-and-hers bathrooms and walk-in closets, along with a dedicated laundry room for added convenience. Designed for entertaining, a hidden speakeasy-style game room includes a bar island, wine refrigerator, and pass-through window to the backyard. The resort-style backyard is equally impressive with a pool, spa, sunken firepit lounge, built-in BBQ, and covered patio with a dramatic waterfall feature cascading into the pool, creating a serene outdoor retreat. A Savant smart home system seamlessly controls lighting, music, security cameras, and motorized doors throughout the home. Offering a rare single-story layout, bespoke finishes, and resort-caliber amenities, 1453 Galaxy Drive represents an exceptional opportunity to own a newly built luxury residence in one of Newport Beach’s most desirable neighborhoods.

1453 Galaxy Dr, Newport Beach

$10,999,999
7 Beds 10 Baths SR25241142 MLS
24 HOUR GUARD GATED COMMUNITY, HUGE LOT, LUXURY MANSION 7 BEDROOMS,10 BATHROOMS, DETACHED GUESTHOUSE, FULL SIZE NBA SIZE SPORT COURT. 2023 REBUILD, STUNNING LUXURY MANSION SOUTH OF VENTURA (24 HOUR ARMED GUARD GATED COMMUNITY), WESTCHESTER COUNTY home to just 160 residences, this showcase estate redefines modern luxury. Set on nearly one acre and completely reimagined down to the studs in 2023 with over $3 million in recent upgrades, this 10,000+ sq. ft. masterpiece offers an unmatched level of privacy, sophistication, and cutting-edge design.cathedral ceilings, Custom Designer Chandeliers, dramatic floor-to-ceiling marble fireplaces, and seamless indoor-outdoor living with automatic pocket doors and Lutron smart home automation controlling lights, shades, TV’s and premium sound (interior/Exterior) throughout. The residence boasts a state-of-the-art security system with interior/exterior cameras, a Control4 system, and a fully soundproof oversized home theater with, Premium Sound Package, massive Upgraded Projector Screen, and a walkout enclosed patio. The chef’s dream kitchen showcases Two 12-foot waterfall islands, a walk-in pantry, 2 Dishwashers, full-size refrigerator & freezer, high-end appliances, and a custom wine display. Upstairs, you’ll find 5 en-suite bedrooms, each with custom cabinetry and walk-in closets. The primary suite impresses with Custom Fireplace, Sitting Area, 2 oversize walk-in Closets 1 that has its own ELEVATOR an Oversize Spa like bathroom with Huge Rainfall Shower, Separate Tub, Vanity Area, and Walk-out balcony overlooking park like grounds. The amenities continue with two laundry rooms, a 3 car garage with metallic epoxy floors, and a massive loft space ideal for a gym, office, or playroom. Outdoor living rivals a resort with designer Lighting, landscaping, multiple entertaining patios, outdoor grill, cabana, custom glass pool fence, GLASS SPA, putting green, and full-size NCAA sport court. Outdoor Shower, A detached guest house,A Main Level En-Suite Bedroom perfect for guests. The Ideal Floorplan. This estate offers the perfect blend of modern technology, refined elegance, and resort-style luxury in one of the most coveted gated communities south of Ventura WESTCHESTER ESTATES, Patrolling armed Guard, Street Surveillance. dream home and one of the Safest Neighborhoods in LA for the most discerning buyer. Minutes to the 101, Target, Costco, Topanga Village, Fine Dining, Shops and Restaurants.

20620 Chatsboro Drive, Woodland Hills

$10,999,000
5 Beds 4 Baths PW26153349 MLS
A premier Newport Harbor lifestyle awaits at 205 Via Lido Soud. Nestled on the most desirable southwest facing portion of Lido Isle, this exceptional bayfront property is the perfect setting to bring your dream home to life. The home is characterized by breathtaking harbor views and daily glowing sunsets that can be enjoyed from your incredible outdoor spaces or right from the living room. Boasting strong architectural bones, the five bedroom, four bath residence is incredibly bright and airy, enhanced by high ceilings, an intelligent layout, and recent updates including fresh interior paint and new carpet. The generously proportioned floor plan is designed for effortless living and entertaining, featuring a cozy fireplace in the living room and another in the primary suite. Your backyard is the harbor itself, where seamless indoor and outdoor living meets an impressive 45 foot private dock capable of hosting a substantial boat plus a smaller Duffy cruiser. Finding a three car garage in this area is a rare luxury, adding incredible convenience to the property. Accommodating family and guests is a breeze with a dedicated main level bedroom and four more private bedrooms upstairs. Situated on the sunny side of the neighborhood, you are granted access to fantastic community amenities like a yacht club, tennis courts, a private beach, and beautiful scenic walkways. Best of all, the oceanfront and the upscale atmosphere of Lido Marina Village are only a stone's throw away.

205 Via Lido Soud, Newport Beach

$10,995,000
4 Beds 5 Baths NP26129764 MLS
Located within the prestigious 24-hour guard-gated community of Ocean Heights, 31 Overlook presents a rare opportunity to own a premier estate in one of Newport Coast’s most coveted enclaves. Positioned high above the coastline, Ocean Heights is renowned for its exceptional privacy, security, and breathtaking panoramic views spanning the Pacific Ocean, Catalina Island, Newport Harbor, Palos Verdes, and the glittering Southern California coastline. Residents enjoy an unparalleled lifestyle surrounded by natural beauty, with convenient access to world-class beaches, championship golf at Pelican Hill Resort, luxury shopping at Crystal Cove Shopping Center and Fashion Island, and an exceptional collection of fine dining destinations. Occupying one of the community’s most desirable homesites, this remarkable residence encompasses approximately 4,775 square feet of thoughtfully designed living space on an expansive 12,021-square-foot lot. Created to maximize its extraordinary setting, the home showcases timeless architecture, refined interiors, and meticulous craftsmanship throughout. Expansive windows and French doors frame breathtaking coastal vistas from nearly every principal room, while the coveted western orientation fills the interiors with natural light and captures spectacular sunsets year-round. Elegant yet inviting living spaces create an atmosphere of effortless luxury, seamlessly blending sophisticated design with the relaxed refinement of coastal living. The residence features four generously proportioned bedrooms and four-and-one-half beautifully appointed bathrooms. A highly sought-after main-level primary suite serves as a private sanctuary, complete with a sunlit sitting area overlooking the coastline, dual walk-in closets, and French doors that open to mesmerizing views. Designed for seamless indoor-outdoor living, the chef’s kitchen opens effortlessly to the great room, creating an ideal environment for both everyday living and entertaining. French doors lead to an array of resort-inspired outdoor spaces, including a built-in barbecue pavilion, lush courtyard gardens, a private putting green, and multiple seating and gathering areas designed to maximize enjoyment of the spectacular surroundings. Offering an extraordinary sense of arrival and an unrivaled coastal setting, 31 Overlook embodies the pinnacle of Newport Coast luxury living, a timeless estate within one of Southern California’s most exclusive and desirable communities.

31 Overlook, Newport Coast

$10,995,000
4 Beds 6 Baths OC26083583 MLS
Introducing a rare opportunity to own a brand-new oceanfront residence with a SHORT TERM RENTAL PERMIT on the highly coveted Balboa Peninsula. Thoughtfully designed and expertly curated, this 4-bedroom, 5.5-bathroom home spans approximately 2,851 square feet and blends timeless coastal architecture with refined, modern finishes. From the moment you enter, the home showcases an elevated yet relaxed aesthetic, featuring custom white oak cabinetry, soft plaster finishes, and a sophisticated mix of natural stone, handcrafted tile, and warm textural elements. The chef’s kitchen is both functional and striking, complete with premium appliances, custom millwork, and a seamless connection to the main living spaces—perfectly positioned to capture sweeping ocean views. Each bedroom is ensuite, offering privacy and comfort, while the primary suite is a true retreat with a spa-inspired bath, layered textures, and serene coastal tones. Throughout the home, curated lighting, designer fixtures, and bespoke details create a cohesive and luxurious living experience. One of the home’s most exceptional features is the expansive rooftop deck, offering panoramic ocean and bay views—an ideal setting for entertaining, relaxing, and enjoying Newport’s iconic sunsets. Located directly on the sand, 1123 E. Balboa delivers the ultimate coastal lifestyle with immediate access to the beach, boardwalk, and all that Newport Beach has to offer.

1123 E Balboa, Newport Beach

$10,995,000
4 Beds 5 Baths SB26063616 MLS
UNBLOCKABLE PANORAMIC OCEAN VIEWS FROM MALIBU TO PV. Perched on one of the most coveted walkstreet 100-block lots in Manhattan Beach, this exceptional residence offers permanent ocean views, unobstructed across the entire third floor kitchen and living areas on a 90-foot wide property (BTV). The one-of-a-kind views are due to the maximum height of the home in front being several feet lower than typical in the Sand Section due to the rare original positioning of the lots. BUYER TO VERIFY Originally reimagined from the studs by renowned architect James Meyer of Lean Arch, the home embodies a clean, minimalist aesthetic with a serene, light-filled ambiance throughout. Thoughtfully designed, it features 4 bedrooms plus a good as it gets ocean view office, 4.5 baths, plus a versatile lower-level guest suite with a custom Murphy bed—which can serve as the 4th bedroom (BTV). The top floor showcases breathtaking, unobstructed west-facing views stretching from Point Dume to Catalina Island. A stunning great room seamlessly blends indoor and outdoor living, with expansive folding Nanawall doors opening to panoramic ocean vistas—perfect for entertaining or simply enjoying the coastal lifestyle. The primary suite is a true sanctuary, offering ocean views, a generous walk-in closet, and a spa-inspired bath complete with terrazzo floors, and an oversized frameless dual shower. The lower-level guest suite is equally impressive, featuring a custom Murphy bed, walk-in closet, and a stylish beach room with an entertaining bar, mini refrigerator, and ice maker. The ensuite bath is beautifully appointed with terrazzo flooring and a frameless glass tile shower. Additional highlights include a 3-stop elevator, 6 car parking, sonos, Lutron electric blinds, and countless custom details throughout. A rare opportunity to own a design-forward coastal retreat with enduring ocean views in one of Manhattan Beach’s most sought-after locations.

121 16th Street, Manhattan Beach

$10,995,000
4 Beds 5 Baths NP25225553 MLS
Designed by renowned architect Horst Noppenberger, this breathtaking approx. 3,665-square-foot coastal residence blends warm wood and glass elements with inspired modern design to capture panoramic ocean views and effortless indoor/outdoor living. Spanning three levels, the home welcomes you from the street-level entry with a light-filled foyer featuring clerestory windows, skylights, and custom woodwork, along with interior access to a two-car garage and four additional uncovered parking spaces. Descending to the main level, expansive living and entertaining spaces unfold—a great room anchored by a stone fireplace and rich custom cabinetry opens completely to covered terraces, creating a seamless connection between the interiors and the outdoors. This level features an ocean-view dining nook wrapped in glass, a well-appointed kitchen with polished Afyon white marble countertops, a media room, a half bath, and the ocean-view primary suite—a serene sanctuary with its own fireplace, sitting area, private balcony, and a luxurious bath with dual sinks, soaking tub, separate shower, and walk-in closet with built-ins. On the lower level, two oversized ensuite bedrooms and a laundry area provide comfort and flexibility, while stairs lead further down to the lush, terraced backyard centered around a sparkling pool and spa with waterfall feature, multiple seating areas, and a fully equipped outdoor kitchen with bar, grill, and fireplace—perfect for entertaining or sunset gatherings. In total, the home offers approx. 877 square feet of ocean-view decks, enhancing the seamless indoor/outdoor lifestyle. Thoughtfully appointed with premium finishes and technology, the residence features a Vantage lighting system for sophisticated, customizable illumination throughout. Tucked into the hills above Woods Cove, this architectural gem offers the best of Laguna Beach living—sweeping ocean and coastline views, proximity to pristine beaches, the Village, and the town’s celebrated art, dining, and coastal culture—all from a quiet, private setting that feels worlds away.

630 Diamond Street, Laguna Beach

$10,980,000
4 Beds 8 Baths PV26093351 MLS
Oceanfront, almost all one-level, luxury contemporary estate with breathtaking views in the Palos Verdes Peninsula. Completed in 2026, this luxury coastal retreat exudes understated elegance, revealing itself upon arrival at the motor gate. Beyond the gate, a spacious driveway lined with fountains leads to another gate opening onto a private courtyard with two welcoming fountains. The expansive backyard boasts large, elegant entertaining areas with jaw-dropping ocean views right in front of you. Rarely seen, almost all the living areas are on the main level. The home is bright and airy thanks to its extra-high ceilings and skylights. There are 4 ensuite bedrooms on the main level, a library, a spacious dining area with lighted onyx walls, an open kitchen with a separate full-size butler’s kitchen, and a breakfast area overlooking the resort-like backyard, sparkling pool, spa, fire pit with 16-person seating, outdoor BBQ with center island, putting green with artificial hi-end Tuff/Grass, and spectacular ocean, coastline and Catalina Island's views. At the lower level, there is a huge entertaining area with a large lighted bar counter and a 75" TV, a gym/bdrm, two baths, one with a huge steam shower, and a theater with a 98” screen. The property is conveniently located close to the renowned Terranea Resort and Trump Golf Course, with nearby grocery and retail stores and award-winning schools. Truly a once-in-a-lifetime opportunity not to be missed.

36 Sea Cove, Rancho Palos Verdes

$10,880,000
5 Beds 6 Baths OC26129002 MLS
Representing one of Hidden Canyon’s most exceptional offerings, 108 Panorama is a premier estate that pairs timeless architecture with refined contemporary luxury. Positioned on one of the community’s largest homesites—approximately 15,719 square feet—and capturing tranquil canyon views, this extensively upgraded residence offers approximately 5,174 square feet of beautifully curated living space designed for both grand entertaining and effortless everyday living. A dramatic entry introduces soaring ceilings, custom millwork, elegant wainscoting, and expansive living spaces filled with natural light. Recently enhanced through a significant investment in designer improvements, the home showcases refined finishes, quartz surfaces, custom built-ins, a striking wine display, integrated Crestron smart-home technology, and exceptional attention to detail. The chef’s kitchen flows seamlessly into the great room, while formal entertaining spaces, a private office, main-level guest suite, generous storage, and a dedicated fitness room create an ideal balance of sophistication and functionality. The private primary suite is a true retreat, featuring a spa-inspired bath and three custom walk-in closets, offering a level of wardrobe space rarely found in the community. Designed to rival a private resort, the extraordinary backyard is among Hidden Canyon’s finest. Set against a peaceful canyon backdrop, it features a spectacular infinity-edge pool and spa, a fully equipped outdoor kitchen, lush gardens with mature fruit trees, and multiple outdoor living and entertaining areas. The separate pool house further elevates the experience with endless potential to be a wellness room with steam shower, or a private theater, currently staged as the fifth bedroom. Additional highlights include a four-car garage, owned solar with backup battery, standby generator, whole-house water filtration and softening system, and exceptional infrastructure throughout. Behind the prestigious guard gates of Hidden Canyon, residents enjoy exclusive access to resort-style amenities including a clubhouse, pool and spa, parks, playgrounds, and scenic walking trails. Ideally located moments from Irvine’s premier shopping, dining, top-rated schools, John Wayne Airport, and Orange County’s renowned beaches, 108 Panorama presents a rare opportunity to own one of Hidden Canyon’s most distinguished residences.

108 Panorama, Irvine

$10,800,000
6 Beds 7 Baths NP26108724 MLS
A bold expression of contemporary luxury, this exceptional new construction residence in the coveted neighborhood of Cliff Haven showcases striking architectural design, sophisticated finishes, and a seamless indoor-outdoor lifestyle designed for modern living and unforgettable entertaining. This striking home offers 5 bedrooms and 6.5 baths across a light-filled open floor plan, blending sophisticated design with effortless coastal luxury. Clean lines, expansive walls of glass, curated finishes, and a dramatic two-story entry with impressive statement doors and temperature-controlled wine storage create a bold yet refined modern aesthetic throughout. The open-concept kitchen and living spaces serve as the heart of the home, where sliding glass doors open effortlessly to a private backyard retreat featuring a state of the art disappearing pool and a sophisticated outdoor entertaining area. Designed for both everyday living and elevated entertaining, the show-stopping kitchen is a true gourmet’s dream, beginning with the dramatic cantilevered island for seating, additional island for workspace, premium Wolf appliances, and a concealed secondary “dirty kitchen” for seamless preparation and hosting. Complementing the property is a separate pool house offering exceptional flexibility as a poolside lounge, guest retreat, fitness studio, or potential ADU. Upstairs, the spacious primary suite serves as a private sanctuary complete with its own outdoor lounge overlooking the pool, a spa-inspired bath, and custom built-in closets designed for both style and functionality. Each secondary bedroom is generously proportioned with en-suite baths and custom closet systems, while an inviting upper-level family lounge provides an ideal secondary gathering space for relaxation or entertaining. Located in one of Newport Beach’s most desirable neighborhoods, this architecturally significant residence presents a rare opportunity to enjoy sophisticated modern living just moments from world-class beaches, dining, shopping, and coastal amenities.

412 Saint Andrews Road, Newport Beach

$10,800,000
3 Beds 4 Baths NP25129241 MLS
Located within the prestigious coastal enclave of Dover Shores, this remarkable waterfront residence occupies a singular position along Newport Harbor. Boasting an expansive 79 feet of frontage on the bay—a rarity enjoyed by fewer than five percent of bay front properties in Newport Beach—this home offers a commanding perspective over a serene inlet, with sweeping views that extend to the iconic skyline of Fashion Island. Architecturally, the home exudes timeless European influence, while its interior orientation ensures that principal living spaces—including the formal living and dining rooms, kitchen, family room, breakfast area, and all bedrooms—are oriented to capture uninterrupted views of the bay. The floor plan is light, open, and intuitively designed, offering immediate comfort with the potential for thoughtful modernization. Upstairs, all bedrooms open to a private balcony, offering a privileged vantage point from which to enjoy the evolving panorama of views. Meticulously maintained and presented to the resale market for the very first time, the residence speaks to a legacy of pride in ownership and a rare quality of life found only in such an extraordinary setting. The private dock is designed to accommodate a substantial yacht, in addition to a secondary slip ideal for a Duffy or Boston Whaler—offering seamless access to the Back Bay, the open Pacific, and the vibrant harbor lifestyle that defines Newport Beach. Just steps from a gated, residents-only beach, this distinguished property offers a rare convergence of generous waterfront dimensions, premier moorage, expansive water views, and elegant outdoor living.

1100 Polaris Drive, Newport Beach

$10,750,000
4 Beds 6 Baths NP26040535 MLS
Perched atop prestigious guard-gated Monarch Point, this reimagined coastal estate commands unobstructed panoramic views stretching across the coastline, Dana Point, The Ritz-Carlton, and Monarch Bay. Architecture, scale, and setting converge in a residence designed to celebrate light, volume, and curated artistry. Originally constructed in 1999 and masterfully and totally remodeled throughout in 2023 by renowned architect Karl Francis Dakteris the interior unfolds across two levels with four bedrooms, five full baths, and one-half baths on an 11,375 square foot homesite with outdoor spaces that enhance dining, primary retreat, and ocean-view deck, further elevating proportion and presence. Dramatic 20-foot entry crowned by a custom Murano glass chandelier introduces interiors conceived as gallery space. Architectural finishes read as sculptural elements, with dedicated art walls and multiple niches intentionally integrated to showcase collections. Hand-painted ceiling frescoes by mural artist Donovan Fitzgerald add bespoke dimension and refinement throughout. Walls of Sierra Pacific windows and frameless Coverglass folding doors dissolve boundaries between interior and exterior environments, framing whitewater vistas and sunset horizons. Property exudes California lifestyle, as indoor and outdoor living becomes one, creating seamless flow for both everyday living and elevated entertaining. Main Chef’s kitchen balances precision and beauty with Cantoni cabinetry, Calacatta porcelain surfaces, and professional-grade Thermador and Sub-Zero appliances. Expansive gathering areas anchored by a linear fireplace transition effortlessly to ocean-facing terraces, reinforcing coastal indoor-outdoor living at its finest. UPSTAIRS PRIMARY OWNERS SUITE WITH PRIVATE & SEPARATE KITCHEN FOR SPECIAL DIETARY NEEDS, OCEAN-FACING VIEWS, SITTING LOUNGE WITH NAPOLEON FIREPLACE, dual spa-caliber baths with steam showers and Toto Washlets, generous walk-in wardrobes, and expansive deck capturing uninterrupted coastline views.Resort-inspired grounds showcase heated pool and spa, porcelain decking, and fully equipped DCS barbecue island set against panoramic backdrop. Elevator access, 1,200-bottle climate-controlled wine cellar, Control4 automation, Lutron motorized shades, comprehensive security system, and three-car attached garage complete this sophisticated coastal offering. Commanding architectural statement defined by art, craftsmanship, and extraordinary ocean vistas.

22842 Seaway Drive, Laguna Niguel

$10,500,000
6 Beds 6 Baths IG26103309 MLS
Welcome to Heaven! This Hamiltair Estates Lakefront Lodge is one step closer! An absolute masterful accomplishment of Modern Craftsman architecture and refined luxury! Situated in Lake Arrowhead's most coveted 24/7 guard gated community with exclusive private shoreline, beach, pickle/tennis membership, private launch ramp, and even concierge services. This stunning family-entertainment lodge is positioned in a prime location at the leeward side of the peninsula, providing serene lake, tree, and sunrise views with exceptional design that is functional and meticulously integrated to perfection. An impressive porte-cochere front entry flows seamlessly to foyer and a grand great room, showcasing floor to ceiling windows, open beam hand hewn trusses with spectacular hotel scale lighting, an impressive mason wood burning fireplace (one of four), custom french oak flooring, oversized kitchen and dining all extend to over 2000 sf of decking bring the outdoors in! Magnificently curated by Paige Kunkle of Paige Kunkle Designs with touches including a complete palette of Farrow & Ball paint colors, bespoke glazing with bronzed specialty finishes, designer wall coverings from Schumacher, Lee Jofa, Kelly Wearstler and Serena & Lilly. Hand forged iron trim, custom hardware sourced from New York Hardware, lighting and accents by Rejuvenation, Habitat Envy, Restoration Hardware as well vintage pieces from Big Daddy's Antiques. Honored with the National Kitchen & Bath Association's 2024 award for Best Bath Interior Design, outfitted with luxury fixtures from Brizo, Kallista, and Kohler Artifacts collections including a handcrafted soaking tub by MTI. Throughout the home are a variety of hand selected natural stone elements such as petrified wood, dolomite, and exclusive marbles. Every room offers a "Stay a While" invite feel (including the prime all seasons sitting area). At lake level is a well designed billiard-media room with bar, ice maker and conveniently located to additional deck and spa area. Enjoy a custom lit path that takes you gracefully to gazebo and dock area in a sheltered position. Other features include automatic blinds, heated bath flooring, recessed and art lighting, 2 laundry rooms, abundant storage, en-suite guest rooms include a children's bunk room, golf cart garage, EV charger, tankless water heaters, Sierra Pacific windows, outdoor fireplace, and more. When Only the Best Will Do! You have found it!

27720 Hamiltair Drive, Lake Arrowhead

$10,500,000
3 Beds 4 Baths OC25133061 MLS
Welcome to coastal luxury redefined. Perfectly positioned directly on the sand in Newport Beach, this completely remodeled modern masterpiece offers the ultimate oceanfront lifestyle. With 3 spacious bedrooms, 3.5 designer bathrooms, and a sleek contemporary design throughout, this stunning two-story home is the epitome of Southern California elegance and comfort. Step inside and be captivated by panoramic ocean views, high-end finishes, and an open-concept layout that blurs the line between indoor and outdoor living. The gourmet kitchen features top-of-the-line appliances, custom cabinetry, and an oversized island perfect for entertaining. The living area opens seamlessly to the beachside patio—ideal for morning coffee, sunset cocktails, or simply soaking in the sound of the waves. Upstairs, retreat to the luxe primary suite with its own private balcony overlooking the Pacific, spa-inspired ensuite bath, and generous closet space. The additional bedrooms offer comfort and privacy for family or guests, each with their own en-suite bathrooms. But the crown jewel? A private rooftop deck with 360-degree views from the coastline to the city lights—your own exclusive oasis for entertaining, sunbathing, or star-gazing. Located just steps from world-class dining, shopping, and the Newport Harbor, this is a rare opportunity to own one of the most coveted addresses on the beach. Live where others vacation. Welcome to 7104 W Oceanfront.

7104 W Oceanfront, Newport Beach

$10,495,000
5 Beds 7 Baths NP26155564 MLS
Stunning views! Reminiscent of the timeless villas along the Mediterranean coast, this front-row custom estate in Shady Canyon has been beautifully renovated to blend classic architecture with sophisticated, modern living. Set against the breathtaking backdrop of Bommer Canyon, the home offers an incredible 200 feet of sweeping scenic views-creating a private sanctuary designed for refined living and grand entertaining. From the sparkling pool and spa to the lush emerald lawn and multiple al fresco dining areas, every outdoor space is designed for year-round enjoyment. Framed by forever views from nearly every vantage point, this residence invites you to exhale and stay awhile. Step inside to a dramatic double-height foyer where arched hallways and custom wrought-iron railings frame a graceful, curved staircase. Natural light floods the interiors, drawing the eye to garden views beyond and setting the tone for the elegance found throughout. Spanning approximately 7,746 square feet across three levels-with convenient elevator access-the 5-bedroom, 7-bath estate showcases a serene neutral palette and wide-plank European oak flooring, creating a sense of cohesion and effortless elegance. The newly remodeled open-concept kitchen is the heart of the home, featuring designer cabinetry, premium appliances, and a large center island. It opens seamlessly to the family room and out to the backyard, where glass doors invite in light and canyon views-perfect for indoor-outdoor living and family gatherings. Upstairs, three spacious bedrooms include a serene primary suite with a private terrace, sitting area, and spa-inspired bath featuring dual vanities, a soaking tub, and walk-in marble shower. All baths have been recently reimagined with boutique hotel-level finishes and fixtures. The lower level is an entertainer’s dream-offering a game and media lounge with coffered ceilings, custom cabinetry, a built-in bar, and plush seating with a full projection screen for movie nights. Outside, the spirit of the Mediterranean continues with vine-draped loggias, a central courtyard with tiled fountain, and lush landscaping. Enjoy a built-in BBQ, pool, and spa-set against the undisturbed beauty of Bommer Canyon. Shady Canyon offers two 24-hour guard gates, clubhouse, swim, pickleball, tennis, hiking/biking trails, playground, and a world-class Golf Club.

31 Black Hawk, Irvine

$10,495,000
5 Beds 8 Baths NP26091009 MLS
Defined by its scale, setting, and architectural detail, this Costa Azul residence commands a prized oversized cul-de-sac lot within the guarded gates of Pacific Ridge, capturing sweeping canyon views. Beyond a grand entry colonnade with newly refinished stone flooring, the home opens to a sprawling backyard designed for seamless indoor-outdoor living. Resort-caliber amenities include a fireplace-warmed covered patio, two built-in barbecues, outdoor kitchenette, sport court, fire pit, putting green, pool, spa, and tranquil water features, while a detached subterranean media room with wet bar offers a private retreat ideal for entertaining or relaxation. Inside, thoughtful detailing is evident throughout, including beamed ceilings, crown molding, custom millwork, and fresh interior paint. Main level living is anchored by formal living and dining rooms, a game room or optional office, a spacious en suite bedroom, and a chef’s kitchen appointed with quartz countertops and subway tile backsplashes. Upstairs, a sweeping wrought-iron staircase leads to a built-in workstation, laundry room, primary suite, and three additional en suite bedrooms—one with private access. Serving as a true retreat, the primary suite showcases double-height ceilings, a sitting area, private balcony, expansive walk-in closet, dual vanities, soaking tub, and a walk-in shower with dual shower heads. Moments from championship golf, Crystal Cove beaches, upscale shopping and dining, and John Wayne Airport, the home offers a rare blend of privacy, convenience, and elevated living.

24 Morning Light, Newport Coast

$10,495,000
6 Beds 7 Baths SR26052598 MLS
This gorgeous, brand new view estate with a premier location in the heart of North Ranch, is sited at the end of the cul de sac on a privately gated street. Spanning over 9,000 square feet of luxury living (with guest house) and boasting sensational views of the fairway of North Ranch Country Club, the home features a superb, open floor plan that's flooded with natural light and enhanced by top quality finishes throughout. There are six large ensuite bedrooms, including the stellar primary suite with retreat, two sided fireplace, all stone bath with steam shower, room sized custom closet and a big walk-out view balcony. Additional amenities include a beautiful, center island chef's kitchen complete with counter seating, wide open to the big great room with nearly 30' of sliding walls of glass, bringing the outdoors in, plus an adjoining lounge area with back-lit Onyx wet bar & glass encased wine cellar, a media room, and casual living & dining rooms that are perfect for easy entertaining. The spacious grounds include a sparkling pool & spa, your own pickleball court, a large sunken firepit, a big covered patio with space heaters & music, and a charming guest house with an additional bedroom, bathroom & family room. Conveniently located within easy walking distance to North Ranch community park, along with nearby shopping & restaurants, and close to the beaches of Malibu, this true custom estate has much to offer.

4400 OAK PLACE, Westlake Village

$10,250,000
6 Beds 7 Baths NP26114576 MLS
Set behind impressive gates and surrounded by meticulously curated grounds, this remarkable 1.337-acre Hamptons-inspired estate evokes the ambiance of a private luxury retreat. Meandering pathways, mature trees, colorful gardens, and thoughtfully designed outdoor spaces create an atmosphere of tranquil, timeless elegance from the moment you arrive.Cross a charming footbridge spanning an effervescent stream and arrive at the welcoming front porch, where a classic swing and heated al fresco dining area invite year-round enjoyment. The residence is equally captivating, where a grand double-door entry introduces sophisticated formal living and dining rooms bathed in natural light and framed by picturesque garden views. A distinguished executive office showcases walnut woodwork, custom built-ins, coffered tin ceiling, and striking architectural details. At the heart of the home, the extraordinary chef’s kitchen features three islands, custom solid cherry cabinetry, professional-grade Wolf and Sub-Zero appliances, a walk-in pantry, all open to the family room and outdoor entertaining. A spacious ground-floor suite with private access and an en-suite bath featuring a roll-in shower enhances both comfort and accessibility. Upstairs, spacious secondary bedrooms, an open study area, a maker-space/studio, and richly appointed game room inspire exploration and delight. The luxurious primary suite serves as a private sanctuary with vaulted beam ceilings; a dramatic wood- burning fireplace; treetop views; and a stunning spa bath decorated in glass mosaics and highlighted by a freestanding copper soaking tub and gr grand designer shower. Completing the estate is a private upper-level guest apartment with separate entrance, full kitchen, living area, and bath—ideal for extended family, guests, multigenerational living, or staff. The park-like setting offers endless opportunities for gatherings, celebrations, and everyday enjoyment from barbecues to galas. A productive orchard, garden house, and raised planter beds spark joy for gardeners and foodies. Even with a spectacular recreation area featuring a sparkling saline pool and spa, charming arbors, a bandstand, generous lawns, and a tranquil koi pond, space remains to further customize the grounds. Rarely does a property combine such exceptional craftsmanship, resort-caliber amenities, privacy, and natural beauty into one unforgettable estate experience, all with access to freeways, entertainment, beaches and top schools.

32221 Peppertree bend, San Juan Capistrano

$10,250,000
4 Beds 7 Baths OC26109922 MLS
Absolutely stunning, one-of-a-kind contemporary masterpiece located on coveted Trinidad Island in Huntington Harbour. This pristine waterfront estate boasts more than 123 feet of premier water frontage. Perfectly positioned on a prime point lot. The private 85-foot dock can accommodate multiple yachts, making it a dream property for boating enthusiasts. A grand foyer welcomes you with sophistication and is highlighted by a soaring two-story domed ceiling. The expansive main living area opens effortlessly to the waterfront deck through an impressive wall-to-wall Fleetwood sliding door system, creating the ultimate indoor-outdoor living experience. Stunning book-matched quartz fireplace serves as the centerpiece of the space, while a 100-bottle temperature-controlled wine vault adds a refined touch. The chef’s kitchen is a true culinary showpiece, featuring sleek Cambria quartz countertops, custom European flat-panel cabinetry, and an oversized waterfall-edge island with dual prep sinks and generous seating. A premium suite of built-in Miele appliances includes a coffee system, custom indoor grill, and Scotsman clear ice dispenser. A fully equipped butler’s kitchen with a walk-in pantry completes the space. Adjacent to the kitchen is a convenient den or office, along with a versatile enclosed sunroom showcasing spectacular water views. Upstairs, accessible by either the elegant staircase or private Vuelift elevator, you’ll discover a massive bonus room with a full-width waterfront deck offering panoramic harbour views. Entertain in style with a fully appointed bar featuring a dual-tap kegerator and adjoining sauna area. The primary suite is a luxurious private retreat, thoughtfully designed with a quartz fireplace wall, motorized blinds, and a retractable ceiling-mounted television. The suite also includes two highly customized walk-in closets, plus an additional separate closet within the spa-inspired bath. The primary bathroom impresses with a deep soaking tub, expansive walk-around shower, floating European cabinetry, and designer-selected finishes throughout. Additional accommodations include a second primary suite, offering exceptional comfort and privacy. The expansive waterfront deck spans the width of the property and offers tranquil harbour views, creating the perfect setting for relaxation or entertaining. Enjoy the private spa, fully equipped barbecue area, and the unmatched lifestyle of coastal waterfront living in Huntington Harbour!

3701 Escapade, Huntington Beach

$10,250,000
5 Beds 6 Baths NP26070090 MLS
Built by premier luxury builder, Rodeo Homes, as his personal residence, this Port Streets architectural masterpiece represents the pinnacle of craftsmanship and engineering. The thoughtfully designed floor plan features four spacious upstairs ensuite bedrooms complemented by an upstairs den, alongside a main floor ensuite bedroom and a dedicated main floor office. The exterior sets a sophisticated tone with a complete front yard redesign by landscape architect Rick King, featuring French limestone walkways with integrated LED lighting and a custom Dutch-style front door. Inside, a freestanding floating staircase engineered in Germany serves as a breathtaking focal point, constructed with rift white oak and stainless steel. Every detail has been meticulously considered, from the Weather Shield aluminum-clad windows to the solid-core Tru Stile doors. The gourmet kitchen is a culinary suite designed for the most discerning chef. Custom rift white oak cabinetry with Blum stainless steel drawer boxes houses a high-end Sub-Zero refrigeration suite and a 48-inch Bertazzoni dual-fuel range. Adjacent to the kitchen, the dining room features a custom wine display wall framed in broken-face French limestone, while the Solarium offers a bespoke retreat with a 10x10 skylight, and dual 14-foot bi-fold doors offering seamless indoor-outdoor living to the resort style pool and backyard. The estate’s infrastructure is as impressive as its finishes, boasting five dedicated HVAC zones with 18 tons of air capacity and whole-home Sonos and Apple TV integration. Security is managed via a Lorex 4K surveillance system and ADT touchscreen, while Brilliant smart keypads provide effortless control over the lighting and audio zones. The outdoor oasis includes a 65-foot linear fountain cladded in French limestone, a 44-inch Mont Alpi stainless steel built-in BBQ, and a ten thousand dollar Sonance speaker system. For the car enthusiast, the garage features traffic-rated porcelain tile flooring and a custom stain-grade wooden door, completing this one-of-a-kind Newport legacy property. The Port Streets community features Blue Ribbon award-winning Andersen Elementary School, resort style community pools with swimteams, clubhouses, greenbelts, sport courts, and walking paths. Zoned for, this highly desirable community offers unmatched proximity to world-class beaches, upscale shopping at Fashion Island, and convenient access to the 73 freeway.

2007 Port Provence Pl, Newport Beach

$10,250,000
5 Beds 6 Baths PW25228431 MLS
Among California’s most distinctive waterfront residences, this iconic Mid-Century Modern estate on Naples Island stands as both an architectural treasure and a piece of Long Beach history. Designed by acclaimed architect George M. Montierth, the home was originally commissioned as an executive retreat, created to entertain corporate guests drawn to Long Beach during the city’s thriving mid-century era. Its grand scale, dramatic design, and commanding waterfront presence reflect that legacy of hospitality and prestige. Perfectly sited at the convergence of Naples Canal, Rivo Alto Canal, and The Colonnade Canal, the residence captures sweeping views of Alamitos Bay and The Peninsula from one of the island’s most sought-after locations. A private marina spans 135 feet of open-water frontage and includes a 35-foot U-shaped slip with a 13-foot beam—an extraordinary amenity for yachtsmen and water enthusiasts alike. The 6,182-square-foot home is centered around a serene courtyard with a swimming pool, offering seamless indoor-outdoor living. A soaring 20-foot entry sets the stage for dramatic entertaining, leading to a paneled formal living room with marble fireplace and walls of glass overlooking the water. A full walk-in wet bar, elegant dining room, and expansive gathering spaces recall the home’s original purpose as a setting for distinguished entertaining. Two generous primary suites provide luxurious retreats—one with its own marble fireplace—both with walk-in closets, vanity rooms, and spa-inspired baths. Additional highlights include a private guest house with full bath, a workshop, and a motor court accommodating up to 6 cars. Positioned across five legal lots, including three waterfront parcels, the estate offers 112 feet of water frontage and exceptional versatility. Whether preserved as a Mid-Century showpiece, reimagined as a contemporary masterpiece, or developed anew, it represents one of the rarest opportunities on Naples Islands. Recent updates include a new roof, fresh paint, resurfaced upper deck, and a newly completed seawall, ensuring both beauty and structural integrity for years to come. A true legacy estate, this home embodies the elegance of its mid-century origins while offering unmatched potential on one of Southern California’s most prestigious waterfronts.

15 The Colonnade, Long Beach

$10,000,000
4 Beds 5 Baths OC26128770 MLS
The Calle Marlena Residence is a masterfully reimagined coastal retreat, blending modern architecture with warm, organic design. Originally a 1970s home, this approximately 3,800 sq.ft. residence has been transformed by renowned local architect James Glover into a sophisticated ocean-view sanctuary featuring 4 bedrooms and 5 bathrooms. Designed to maximize panoramic ocean views and seamless indoor-outdoor living, the open-concept floor plan is enhanced by expansive pocketing door systems that dissolve the boundaries between interior spaces and multiple private courtyards. The entertainer's exterior is equally impressive, featuring a resort-style spa, multiple terrace levels, and a sprawling ocean-view patio strung with café lights — perfect for evening gatherings under the stars. A dedicated fire pit lounge area and built-in outdoor media wall with seating extend the living space well beyond the interior walls. An upper-level deck with a sculptural bowl fire pit and glass railing captures breathtaking sunset views over the Pacific and out to Catalina and beyond, offering an intimate setting for year-round outdoor living. A private primary suite courtyard — complete with a suspended rope swing daybed — opens directly to the bedroom through sliding glass doors, creating a tranquil indoor-outdoor sanctuary. The chef's kitchen is a standout, showcasing custom walnut cabinetry with integrated panel appliances, dual leathered granite and travertine island surfaces, professional Wolf gas range, Wolf double wall ovens, a built-in wine refrigerator, and globe pendant lighting — all flowing seamlessly toward the outdoors through expansive folding glass doors. Natural materials were thoughtfully curated throughout, including wide-plank wood and limestone flooring, custom walnut cabinetry, leathered granite and travertine countertops, copper accents, stucco finishes, and rich stone elements. Situated behind the private gates of prestigious Cyprus Shore, residents enjoy direct beach access at both gates, community pools, tennis and pickleball courts, and a landscaped park with a serene koi pond. World-class surfing at Trestles is just minutes away, making this one of the most coveted addresses on the Southern California coast. The result is a timeless expression of modern organic architecture — elegant yet inviting, refined yet comfortable — offering an exceptional coastal lifestyle in one of San Clemente's most desirable locations.

4018 Calle Marlena, San Clemente

$10,000,000
5 Beds 5 Baths NP26107405 MLS
Nestled within the prestigious 24-hour gated and patrolled enclave of Shady Canyon, this custom estate epitomizes luxury living within a backdrop reminiscent of the Tuscan Vistas in Italy. Situated on a sprawling 28,009 sqft parcel, this magnificent residence boasts 5 bedrooms and 4 ½ bathrooms across an expansive 7,232 sqft of living space. Upon entering, you are greeted by a grand open air front entry courtyard enveloped by lush, mature landscaping, setting the tone for the opulence within. The home features a host of amenities, including a theater, executive wood-clad office, and an upstairs lounge, providing ample space for both relaxation and entertainment. For the automotive enthusiast, a motor court leading to the garage offers plenty of room for parking and storage. Inside, a bar and billiards room provide the perfect setting for social gatherings, while formal living and dining rooms exude elegance and sophistication. The master retreat is a sanctuary unto itself, boasting a spacious bedroom with a impressive fireplace, a stone-clad bathroom, a generous walk-in closet, and a balcony overlooking the picturesque surroundings. The heart of the home is the gourmet kitchen, which opens to a breakfast nook and informal living room centered around a real wood-burning fireplace, creating an inviting space for family gatherings and everyday living. Outside, the meticulously landscaped exteriors feature fine hardscapes and majestic pathways leading to a private, tree-lined backyard. A series of loggias and covered dining spaces with an outdoor kitchen, pizza oven and BBQ offer the perfect setting for al fresco dining and entertaining. Lounge spaces, a salt water pebble tech pool, and a spa provide resort-like amenities, while raised planter beds and mature citrus trees ensure an abundance of fresh fruit year-round. Additionally, a detached guest casita offers privacy and comfort for visitors, completing this unparalleled estate in the coveted country club community of Shady Canyon.

50 Copper Creek, Irvine

$10,000,000
10 Beds 11 Baths TR25069338 MLS
A private estate located in one of Southern California's most exclusive and luxurious communities. a stunning estate nestled within the prestigious 24-hour guard-gated community of Bradbury Estates. Welcome to 439 Deodar Ln in the city of Bradbury, at the top of the beautiful mountains. An absolute luxury in this one-of-a-kind custom built European architectural style mansion. Sits on 4.87 acres (212,224 sq ft) of land. A grand, tree-lined private drivewelcomes you home with a sense oftimeless elegance and seclusion. Windingthrough lush greenery, stately cypresstrees, and mature landscaping, thisexclusive approach sets the tone for theserene estate that awaits. Featuring 10 bedroom suites, 11 bathrooms. Every inch is meticulously designed with style and elegance. Other features include solar panels, a finished garage for 6 parking spaces. Don’t miss the opportunity to live an exquisite and luxurious lifestyle. The outdoor space is ideal for relaxation or entertaining, with a sparkling pool and spa. Bradbury is known as a hidden gem in the wealthy area of Los Angeles, and is famous for its top privacy, large land area and stunning mountain and city views. This property is a symbol of wealth and elegance, perfect for buyers who pursue a top lifestyle. Bradbury is famous for its large plots and top luxury homes, and the surrounding residents are all high-net-worth individuals, ensuring privacy and security. The community is surrounded by mountains and green spaces, enjoying unparalleled mountain views, city skyline views, fresh air, and quietness in the bustle. Away from the hustle and bustle of the city while maintaining convenient access to Los Angeles.

439 Deodar Lane, Bradbury

$9,999,500
6 Beds 10 Baths SR25171165 MLS
Tucked away in the hills of Encino on a peaceful cul-de-sac, this architectural tour de force effortlessly combines timeless elegance with modern luxury and sweeping panoramic views. Behind grand double doors, an impressive foyer welcomes you with soaring ceilings and a dramatic spiral staircase, setting the tone for the home's sophistication and scale. The expansive open-concept main level is designed for both lavish entertaining and comfortable daily living, featuring a seamless formal living and dining area, a stylish family room with a sleek bar, a temperature-controlled wine cellar and dual pocket glass doors that open at the touch of a button offering a true indoor-outdoor lifestyle. At the heart of the home is a gourmet chef’s kitchen, outfitted with top-of-the-line appliances, double islands, a sunlit breakfast nook and a well-appointed butler’s pantry. Upstairs, you’ll find three ensuite bedrooms and an opulent primary suite complete with dual spa-like bathrooms, a custom walk-in wardrobe and a pocket glass door opening to a large private balcony overlooking the backyard oasis. The lower level is designed for pure indulgence, featuring a glass-enclosed office, billiards lounge, plush home theater, serene massage room with a sauna and an additional patio with direct access to the backyard. Surrounded by mature hedges for added privacy, the resort-style backyard offers a sparkling infinity-edge pool with a large spa and baja shelf, a 600 sq ft cabana, an outdoor kitchen with bar seating and a sports court. Crowning the estate is a showstopping 1,000+ sf rooftop deck with commanding views of the Valley perfect for sunset cocktails or stargazing. Additional features include two main-level ensuite bedrooms, dual laundry rooms, mudroom, elevator, soaring ceilings, Control4 smart home automation, a gated driveway and a three-car garage. Ideally located south of the Boulevard within the coveted Lanai Road School District and just minutes from the Westside, the Valley and world-class amenities.

16630 Oldham Place, Encino

$9,999,000
6 Beds 6 Baths OC26094264 MLS
An extraordinary Huntington Harbour estate set on one of the most coveted waterfront locations in Coastal Orange County. Perfectly positioned on a rare main channel point lot with 150 foot boat dock and sweeping views, this French Mediterranean masterpiece captures the elegance, scale, and romance of a Southern California water front residence. Built by the renowned Harbour Bay Homes Development, Jim Caldwell, the home offers timeless architecture, exceptional craftsmanship, and an irreplaceable waterfront setting. From the moment you arrive at the beautifully landscaped entry courtyard, the property makes a statement of privacy, sophistication, and presence. The design elements create a warm and refined arrival, while the cul-de-sac location enhances the sense of exclusivity. Inside, the residence unfolds into a dramatic great room floor plan designed to celebrate the water from nearly every major living space. Expansive waterfront living areas invite natural light and frame the harbour through walls of glass, creating a seamless connection between indoors and out. The French-style gourmet kitchen adjoins the waterfront great room, offering an elegant gathering space for entertaining, dining, and everyday coastal living. A private library or home office enjoys its own water views, making work or quiet retreat feel beautifully connected to the bay. The home features 6 bedrooms and 5.5 baths, including a desirable downstairs guest bedroom and an impressive upstairs waterfront bonus room. The thoughtful floor plan provides flexibility for guests, family, recreation, and extended stays, while an elevator offers added convenience between levels. Outdoors, the property is equally remarkable. The 130 feet of water frontage creates an extraordinary sense of openness and scale, complemented by a stunning 70-foot travertine cantilevered deck that extends the living experience directly toward the harbour. A waterfront spa overlooks the bay, while the outdoor living area with fireplace offers the perfect setting for sunset gatherings, intimate evenings, and year-round entertaining. The rare 150-foot dock provides wharfage for large yachts or multiple boats, Duffy, skiff, kayaks, paddle boards, and there is also a three car garage and ample driveway parking. This is a once-in-a-lifetime water front estate where architectural elegance, panoramic water views, and the Southern California boating lifestyle come together in unforgettable fashion. Check out the 3D tour!

3352 Bounty, Huntington Beach

$9,999,000
5 Beds 7 Baths LG26057879 MLS
Commanding a premier corner position in Newport Beach’s exclusive Cliffhaven enclave, this residence represents the pinnacle of contemporary coastal architecture with a coveted address. Built in 2017 and spanning a rare 75-foot view-oriented frontage, 660 Kings Way offers sharp, trademark lines with an effortless yet large footprint. The experience begins in a formal foyer where 25-foot ceilings set a tone of understated grandeur. In the voluminous great room with living, dining, and kitchen areas, spectacular walls of moving glass vanish to unite the indoors with a sprawling, private exterior space. This outdoor retreat is anchored by an oversized loggia complete with a fireplace, full outdoor kitchen, and dining lounge for an outdoor entertaining experience that checks all of the boxes. Mature landscaping framing the pristine pool and spa only add to the backyard’s appeal. Designed for both grand-scale hosting and a high-caliber lifestyle, the home offers five comprehensive bedroom suites and seven baths. The third-level penthouse suite is a rarity and features a viewing deck, a wet bar, and wine refrigeration to complement taking in panoramic views of the Pacific, the Channel, and Newport Harbor. Technology is interwoven with style: a comprehensive Control4 system managing lighting, multi-zone audio, climate, and Luma security cameras make managing this large home a breeze. From the custom-curated interiors to the meticulously maintained exterior spaces, this residence is a rare turn-key opportunity within minutes to the world-class dining and shopping of Newport Beach.

660 Kings Road, Newport Beach

$9,999,000
6 Beds 9 Baths SB26037312 MLS
Welcome to 1816 Paseo Del Mar — a stunning custom-built Tuscan-inspired villa on one of the most coveted streets in Palos Verdes Estates, sited directly across from the coastal bluffs for unmatched proximity to the ocean. Built in 2019, this newer-construction estate spans over a half-acre and offers panoramic ocean views from the second floor, with the main level and grounds designed for resort-style privacy and entertaining. Grand double doors open to a dramatic two-story foyer, anchored by a striking crystal chandelier and dual sweeping staircases with custom wrought iron detailing. The open floor plan continues into an expansive living room with soaring ceilings and a grand fireplace, flowing seamlessly to a wet bar and a temperature-controlled glass wine cellar. The chef's kitchen is outfitted with Wolf and Sub-Zero appliances and a large island topped in imported Carrara marble. The main level also includes a guest suite with en-suite bath, an office with attached bath, four bathrooms total, and a home theater made for entertaining or family movie nights. Upstairs — accessible by three staircases or a private elevator — wide hallways overlook the grand living space below. The primary suite is a true retreat, with a fireplace, automated window coverings, a covered balcony perfect for sunset views, and a spa-inspired bath featuring a soaking tub, dual-head walk-in shower, custom cabinetry, Carrara marble inlaid floors, and his-and-hers vanities. The oversized walk-in closet includes custom built-ins and dual center islands. Four additional en-suite bedrooms, each finished with custom tile and marble baths, complete the upper level. Two share a private connecting balcony, and one is configured as a home gym with a Tonal wall unit and Peloton equipment. The grounds are built for entertaining at every turn: a detached casita with fireplace and TV, a connected casita with its own fireplace, a courtyard fireplace, a covered BBQ area, a resort-style pool with connected spa, and a dramatic waterfall feature set on additional adjoining land. Over $500,000 in upgrades complete the estate, including a $150K Control4 smart home system (lighting, HVAC, security, sound, and fire monitoring), fire sprinklers, whole-house water filtration and softening, a Tesla charger, a $150K backyard waterfall and landscaping, and $50K in automated drapery and shades.

1816 Paseo Del Mar, Palos Verdes Estates

$9,998,888
5 Beds 8 Baths OC26067249 MLS
An extraordinary vantage point of ocean, harbor, island, and city lights defines this exceptional coastal estate—where sweeping panoramas of the Pacific, Catalina Island, Newport Harbor, and the Los Angeles skyline become a daily backdrop. Set within the guard-gated community of Harbor Ridge, this newly transformed residence rests at the end of a quiet cul-de-sac, offering a rare sense of seclusion paired with architectural sophistication. A private entry gate and statement front door introduce interiors that are both striking and inviting, where clean-lined design meets warmth and livability. A private interior elevator provides effortless access between levels, enhancing both convenience and livability while complementing the home’s thoughtful design. Expansive living spaces unfold with an emphasis on light, scale, and flow, seamlessly connecting to the outdoors. The main level hosts three well-appointed bedrooms, including a junior suite positioned to capture ocean views, while two additional bedrooms enjoy a tranquil setting alongside a custom water feature. A refined lounge with a fireplace, built-in bar, and media wall creates an intimate yet elevated space for gathering. Upstairs, the home is thoughtfully arranged to prioritize both privacy and experience. The primary suite is positioned to fully embrace the panoramic views, wrapped in glass and complemented by a spa-caliber bath and a custom, boutique-style dressing room. An additional bedroom—currently utilized as a private office with its own balcony—offers flexibility without compromising the home’s overall layout. The culinary spaces are designed with intention and distinction, featuring a front-facing chef’s kitchen alongside a fully equipped secondary prep kitchen. These spaces anchor a series of formal and informal living areas, enhanced by dual fireplaces, a dedicated dining setting, and expansive sliding and bi-fold doors that create a seamless transition to the exterior. Outdoors, the property unfolds as a meticulously designed retreat. A resort-caliber pool and spa are framed by layered water features, complemented by a dry sauna, outdoor kitchen, fire feature, and multiple areas for lounging and dining—each element curated to elevate both entertaining and everyday living. With its commanding views, refined design, and coveted guard-gated setting, this residence represents a rare offering within one of Newport Beach’s most sought-after enclaves.

4 Narbonne, Newport Beach

$9,998,800
5 Beds 6 Baths OC25075294 MLS
Welcome to 32 Golden Eagle, an extraordinary estate located in the prestigious Shady Canyon community of Irvine. This stunning residence boasts 5 spacious bedrooms and 6 luxurious bathrooms, offering unparalleled comfort and sophistication. As you step into the grand foyer, you'll be greeted by soaring ceilings, elegant details, and an abundance of natural light, creating a truly inviting atmosphere. The open-concept floor plan seamlessly blends formal and casual living spaces, perfect for both intimate gatherings and large-scale entertaining. The chef-inspired kitchen features top-of-the-line appliances, custom cabinetry, and an oversized island, making it a dream for anyone who loves to cook or host. The adjacent dining and living areas open to a beautifully landscaped backyard, complete with a sparkling pool, spa, and outdoor lounge areas that capture the essence of California living.The expansive master suite offers a private sanctuary with its own fireplace, a spacious walk-in closet, and a spa-like bathroom with dual vanities, a soaking tub, and a large walk-in shower. Each of the additional bedrooms is generously sized and includes its own ensuite bathroom, ensuring maximum privacy and comfort for family members and guests. This home also features a private office, a state-of-the-art home theater, a gym, and two wine cellars. The car garage provides ample space for your vehicles and storage needs. Situated within the gated Shady Canyon community, residents enjoy exclusive amenities including golf courses, hiking trails, and easy access to world-class shopping, dining, and entertainment. This estate offers the perfect combination of luxury, privacy, and convenience, making it the ideal place to call home.

32 Golden Eagle, Irvine

$9,995,000
4 Beds 6 Baths NP26156349 MLS
Anticipated completion date, Sept 15, 2026. Thoughtfully designed by EBTA Architects and developed by PXG Development, this beautifully crafted three-level home is scheduled for completion on September 15, 2026, offering approximately 2,948 square feet of sophisticated living space with four ensuite bedrooms, four-and-one-half baths, an attached two-car garage, and a private elevator providing convenient access to all three levels. Designed to maximize natural light and seamless indoor-outdoor living, the open-concept floor plan flows effortlessly to a spacious front patio and a spectacular covered rooftop entertaining level featuring a California room, powder bath, and an expansive covered deck with Catalina Island and ocean views—an ideal setting for relaxing with family or hosting guests year-round. Each bedroom enjoys its own private outdoor space, enhancing the home's connection to the coastal environment and providing peaceful retreats throughout. Exceptional craftsmanship is showcased throughout with thoughtfully selected premium wood and natural stone finishes, clean architectural lines, and timeless coastal design that create an atmosphere of understated luxury and warmth. Ideally located south of Pacific Coast Highway, one home from famed Ocean Blvd, and steps from Big Corona Beach, Lookout Point, and the area's celebrated beaches and tide pools. Corona del Mar Village is within easy walking distance, offering boutique shopping, neighborhood cafés, acclaimed restaurants, and everyday conveniences. The Flower Streets remain one of Orange County's most desirable neighborhoods, prized for their coastal charm, exceptional walkability, and distinctive architecture. Upon completion, 209 Narcissus will offer the rare opportunity to enjoy brand-new construction in one of Southern California's premier coastal communities, where exceptional craftsmanship, thoughtful design, and an outstanding location come together to create an extraordinary coastal residence.

209 Narcissus Avenue, Corona Del Mar

Start Your Search

Based on information from CRISNet MLS as of All data, including all measurements and calculations of area, is obtained from various sources and has not been, and will not be, verified by broker or MLS. All information should be independently reviewed and verified for accuracy. Properties may or may not be listed by the office/agent presenting the information. The listing broker's offer of compensation is made only to participants of the MLS where the listing is filed.