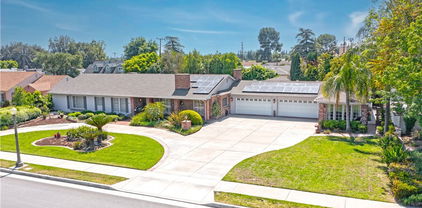
$3,750,000 Great opportunity for development in San Bernardino, with this approximately 2.5 acres of land for sale in the fast growing industrial area. This includes 4 separate parcels. There's a small home on the land for possibly office space, or rental. This property is centrally located to the 10, 210, 215 freeways, as well as the the San Bernardino International airport, and the rail system. The city is home to major employers like Amazon, Stater Bros, Cal State San Bernardino. San Bernardino presents a wide range of economic opportunities for businesses. There's a diverse economy, along with a strategic location, there's a lot of growth and opportunity. Buyer to verify all use and zoning with the city of San Bernardino. ND25226473 MLS Great opportunity for development in San Bernardino, with this approximately 2.5 acres of land for sale in the fast growing industrial area. This includes 4 separate parcels. There's a small home on the land for possibly office space, or rental. This property is centrally located to the 10, 210, 215 freeways, as well as the the San Bernardino International airport, and the rail system. The city is home to major employers like Amazon, Stater Bros, Cal State San Bernardino. San Bernardino presents a wide range of economic opportunities for businesses. There's a diverse economy, along with a strategic location, there's a lot of growth and opportunity. Buyer to verify all use and zoning with the city of San Bernardino. 976 S Foisy, San Bernardino Listing courtesy of Listing Agent: Valentina Steele (Tina.Steele@C21Affiliated.com) from Listing Office: Century 21 Affiliated. Selling Office: BD Investment Company.
$1,750,000 Exceptional opportunity to acquire a well-maintained church property in the heart of San Bernardino. Located at 909 N D St, this impressive two-story facility offers approximately 14,028 square feet situated on a combined 16,500 square foot lot across three parcels. The property is currently operating as a church and will be delivered vacant at the close of escrow, creating a seamless opportunity for an owner-user or investor. Designed to accommodate a growing congregation of 200+ attendees, the property features a versatile layout with multiple rooms and flexible-use spaces ideal for worship services, classrooms, offices, fellowship areas, youth programs, or community outreach. The expansive configuration allows for a variety of ministry and organizational uses. The site includes approximately 40 parking spaces along with additional pad area offering future development potential. The extra land provides an excellent opportunity for a daycare facility, playground, educational space, or additional building expansion, subject to buyer verification with the city. Conveniently located with strong accessibility and visibility in San Bernardino, this property presents a rare chance to acquire a functional church campus with immediate usability and long-term upside potential. 26828153 MLS Exceptional opportunity to acquire a well-maintained church property in the heart of San Bernardino. Located at 909 N D St, this impressive two-story facility offers approximately 14,028 square feet situated on a combined 16,500 square foot lot across three parcels. The property is currently operating as a church and will be delivered vacant at the close of escrow, creating a seamless opportunity for an owner-user or investor. Designed to accommodate a growing congregation of 200+ attendees, the property features a versatile layout with multiple rooms and flexible-use spaces ideal for worship services, classrooms, offices, fellowship areas, youth programs, or community outreach. The expansive configuration allows for a variety of ministry and organizational uses. The site includes approximately 40 parking spaces along with additional pad area offering future development potential. The extra land provides an excellent opportunity for a daycare facility, playground, educational space, or additional building expansion, subject to buyer verification with the city. Conveniently located with strong accessibility and visibility in San Bernardino, this property presents a rare chance to acquire a functional church campus with immediate usability and long-term upside potential. 909 N D Street, San Bernardino Listing courtesy of Listing Agent: Louis Chavez (louis@chavezgroupusa.com) from Listing Office: Exp Commercial of California, Inc.. Selling Office: Valery Shneyder.
$1,709,000 Welcome to the exclusive Verdemont Ranch Estates by GFR Homes. Nestled near the beautiful San Bernardino National Forest and right off the 215 freeway, our exclusive Estates are a dream come true. 20 elegant homes on 1-acre minimum lots mean the space to grow, entertain, and explore. This Quick Move-In, 3,724 sq. ft. single-story main house comes with a 492 sq. ft. attached ADU that is equipped with a full kitchen, 1 bed, 1 bath, and space for a washer and dryer. It also includes a 1,000 sq ft. ADU with 2 beds and 2 baths. The lot is over 50,000 sq. ft. and has access for RV parking, boats, and other fun toys. This lot also features a dedicated dining room, fireplaces in the great room and primary bedroom, an outdoor fireplace under the covered patio, walk-in showers, a large soaking tub, a massive primary walk-in closet, floor-to-ceiling cabinets, split HVAC units, 3 car garage, Fisher and Paykel appliances and the list goes on! With a full acre, there is more than enough room for pools, basketball courts, pickleball courts, tennis courts, and anything else you can imagine. 8 Beds ⋅ 7 Baths ⋅ IV26174675 MLS Welcome to the exclusive Verdemont Ranch Estates by GFR Homes. Nestled near the beautiful San Bernardino National Forest and right off the 215 freeway, our exclusive Estates are a dream come true. 20 elegant homes on 1-acre minimum lots mean the space to grow, entertain, and explore. This Quick Move-In, 3,724 sq. ft. single-story main house comes with a 492 sq. ft. attached ADU that is equipped with a full kitchen, 1 bed, 1 bath, and space for a washer and dryer. It also includes a 1,000 sq ft. ADU with 2 beds and 2 baths. The lot is over 50,000 sq. ft. and has access for RV parking, boats, and other fun toys. This lot also features a dedicated dining room, fireplaces in the great room and primary bedroom, an outdoor fireplace under the covered patio, walk-in showers, a large soaking tub, a massive primary walk-in closet, floor-to-ceiling cabinets, split HVAC units, 3 car garage, Fisher and Paykel appliances and the list goes on! With a full acre, there is more than enough room for pools, basketball courts, pickleball courts, tennis courts, and anything else you can imagine. 7160 Henderson, San Bernardino Listing courtesy of Listing Agent: CALEB ROBLES (caleb.robles@gfrhomes.com) from Listing Office: G F R HOMES. Selling Office: None MRML.
$1,695,900 Welcome to the exclusive Verdemont Ranch Estates by GFR Homes. Nestled near the beautiful San Bernardino National Forest and right off the 215 freeway, our exclusive Estates are a dream come true. 20 elegant homes, on 1 acre minimum lots, means the space to grow, entertain, and explore. This Quick Move-In, 3,232 sq. ft. single-story main house comes with a 492 sq. ft. attached ADU that is equipped with a full kitchen, 1 bed, 1 bath, and space for a washer and dryer. It also comes with a detached, 1,000 sq. ft. ADU with 2 bed, 2 bath, a full kitchen, and space for a washer and dryer. The lot is over 40,000 sq. ft. and has a access for RV parking, boats, and other fun toys. This lot also features 10 ft ceilings, a dedicated dining room, a fireplace in the great room, a covered patio, walk-in showers, a large soaking tub, a massive primary walk-in closet, floor-to-ceiling cabinets, split HVAC units, 3 car garage, Fisher and Paykel appliances and the list goes on! With a full acre there is more than enough room for pools, basketball courts, pickleball courts, tennis courts, and anything else you can imagine. 7 Beds ⋅ 7 Baths ⋅ IV26067228 MLS Welcome to the exclusive Verdemont Ranch Estates by GFR Homes. Nestled near the beautiful San Bernardino National Forest and right off the 215 freeway, our exclusive Estates are a dream come true. 20 elegant homes, on 1 acre minimum lots, means the space to grow, entertain, and explore. This Quick Move-In, 3,232 sq. ft. single-story main house comes with a 492 sq. ft. attached ADU that is equipped with a full kitchen, 1 bed, 1 bath, and space for a washer and dryer. It also comes with a detached, 1,000 sq. ft. ADU with 2 bed, 2 bath, a full kitchen, and space for a washer and dryer. The lot is over 40,000 sq. ft. and has a access for RV parking, boats, and other fun toys. This lot also features 10 ft ceilings, a dedicated dining room, a fireplace in the great room, a covered patio, walk-in showers, a large soaking tub, a massive primary walk-in closet, floor-to-ceiling cabinets, split HVAC units, 3 car garage, Fisher and Paykel appliances and the list goes on! With a full acre there is more than enough room for pools, basketball courts, pickleball courts, tennis courts, and anything else you can imagine. 3570 W. Emerson Court, San Bernardino Listing courtesy of Listing Agent: CALEB ROBLES (caleb.robles@gfrhomes.com) from Listing Office: G F R HOMES. Selling Office: GOT REAL ESTATE SOLUTIONS.
$1,550,000 An 8 unit building offering a 6.37% cap rate, easy management, and a strong mix of two bedroom units plus a single story three bedroom home. The property sits in a quiet San Bernardino pocket and offers reliable income with room for rent growth. It sits on about half an acre with roughly 6,533 square feet of building area. Parking options include carports, open spaces, curb parking, and a garage for added storage or parking use. Most units are two bedroom one bath layouts, and the single story three bedroom home helps attract long term renters. Property features include dual pane windows, a new roof, an on site laundry room, and open grass areas. Each unit is separately metered for electricity and gas which helps lower owner expenses. The property is operating at a 10.58 GRM with about 16.3% rent upside which gives buyers a clear and simple path to stronger cash flow. Strong renter demand in this area supports year round occupancy. The location provides quick access to the 210, 215, and 10 freeways along with nearby retail and services that support long term renter stability. This area offers an easy commute to major Inland Empire employment centers. 555 W 25th Street is a clean, easy to run 8 unit offering that combines stable income, strong building features, and measurable upside in a proven San Bernardino rental pocket. 17 Beds ⋅ 10 Baths ⋅ 25626887 MLS An 8 unit building offering a 6.37% cap rate, easy management, and a strong mix of two bedroom units plus a single story three bedroom home. The property sits in a quiet San Bernardino pocket and offers reliable income with room for rent growth. It sits on about half an acre with roughly 6,533 square feet of building area. Parking options include carports, open spaces, curb parking, and a garage for added storage or parking use. Most units are two bedroom one bath layouts, and the single story three bedroom home helps attract long term renters. Property features include dual pane windows, a new roof, an on site laundry room, and open grass areas. Each unit is separately metered for electricity and gas which helps lower owner expenses. The property is operating at a 10.58 GRM with about 16.3% rent upside which gives buyers a clear and simple path to stronger cash flow. Strong renter demand in this area supports year round occupancy. The location provides quick access to the 210, 215, and 10 freeways along with nearby retail and services that support long term renter stability. This area offers an easy commute to major Inland Empire employment centers. 555 W 25th Street is a clean, easy to run 8 unit offering that combines stable income, strong building features, and measurable upside in a proven San Bernardino rental pocket. 555 W 25th Street, San Bernardino Listing courtesy of Listing Agent: Oscar Diaz (Oscar.Diaz@marcusmillichap.com) from Listing Office: Marcus & Millichap. Selling Office: Pacific Avenue Realty.
$1,505,900 LVP FLOORS, GRANITE COUNTERTOPS, AND SOLAR + TESLA BATTERY Welcome to the exclusive Verdemont Ranch Estates by GFR Homes. Nestled near the beautiful San Bernardino National Forest and right off the 215 freeway, our exclusive Estates are a dream come true. 20 elegant homes, on 1 acre minimum lots, means the space to grow, entertain, and explore. This Quick Move-In, 3,232 sq. ft. single-story main house comes with a 492 sq. ft. attached ADU that is equipped with a full kitchen, 1 bed, 1 bath, and space for a washer and dryer. The lot is over 40,000 sq. ft. and has a access for RV parking, boats, and other fun toys. This lot also features 5 bedrooms, 4.5 baths, 10 ft ceilings, a dedicated dining room, a fireplace in the great room, a covered patio, walk-in showers, a large soaking tub, a massive primary walk-in closet, floor-to-ceiling cabinets, split HVAC units, 3 car garage, Fisher and Paykel appliances and the list goes on! With a full acre there is more than enough room for pools, basketball courts, pickleball courts, tennis courts, and anything else you can imagine. This lot also has incredible views pf the valley and mountains. 5 Beds ⋅ 5 Baths ⋅ IV26067215 MLS LVP FLOORS, GRANITE COUNTERTOPS, AND SOLAR + TESLA BATTERY Welcome to the exclusive Verdemont Ranch Estates by GFR Homes. Nestled near the beautiful San Bernardino National Forest and right off the 215 freeway, our exclusive Estates are a dream come true. 20 elegant homes, on 1 acre minimum lots, means the space to grow, entertain, and explore. This Quick Move-In, 3,232 sq. ft. single-story main house comes with a 492 sq. ft. attached ADU that is equipped with a full kitchen, 1 bed, 1 bath, and space for a washer and dryer. The lot is over 40,000 sq. ft. and has a access for RV parking, boats, and other fun toys. This lot also features 5 bedrooms, 4.5 baths, 10 ft ceilings, a dedicated dining room, a fireplace in the great room, a covered patio, walk-in showers, a large soaking tub, a massive primary walk-in closet, floor-to-ceiling cabinets, split HVAC units, 3 car garage, Fisher and Paykel appliances and the list goes on! With a full acre there is more than enough room for pools, basketball courts, pickleball courts, tennis courts, and anything else you can imagine. This lot also has incredible views pf the valley and mountains. 3590 W. Emerson Court, San Bernardino Listing courtesy of Listing Agent: CALEB ROBLES (caleb.robles@gfrhomes.com) from Listing Office: G F R HOMES. Selling Office: KELLER WILLIAMS RIVERSIDE CENT.
$1,350,000 Set on over 5 acres of fully usable land, this rare Devore-area gem offers unmatched space, versatility, and value. Properties of this size and potential are increasingly hard to find, especially in one of San Bernardino’s most desirable and peaceful pockets. Experience true ranch-style living with the convenience of nearby city access. This single-story home features 3 bedrooms, 2 bathrooms, and 2,047 sq ft of comfortable living space. Inside, you’ll find upgraded bathrooms, an updated kitchen that opens to the dining area, and a spacious family room with a cozy fireplace, perfect for gathering with loved ones during the winter months. Step outside and the possibilities expand dramatically. The property offers: RV parking with ample room for multiple recreational vehicles Semi-truck parking, ideal for owner-operators or those needing heavy-vehicle access Space to build additional homes or multiple ADUs, creating opportunities for multigenerational living or rental income Room for horse stables, arenas, or other equestrian facilities, thanks to the flat, usable terrain Panoramic, million-dollar views that elevate the entire outdoor experience 3 Beds ⋅ 2 Baths ⋅ CV26060581 MLS Set on over 5 acres of fully usable land, this rare Devore-area gem offers unmatched space, versatility, and value. Properties of this size and potential are increasingly hard to find, especially in one of San Bernardino’s most desirable and peaceful pockets. Experience true ranch-style living with the convenience of nearby city access. This single-story home features 3 bedrooms, 2 bathrooms, and 2,047 sq ft of comfortable living space. Inside, you’ll find upgraded bathrooms, an updated kitchen that opens to the dining area, and a spacious family room with a cozy fireplace, perfect for gathering with loved ones during the winter months. Step outside and the possibilities expand dramatically. The property offers: RV parking with ample room for multiple recreational vehicles Semi-truck parking, ideal for owner-operators or those needing heavy-vehicle access Space to build additional homes or multiple ADUs, creating opportunities for multigenerational living or rental income Room for horse stables, arenas, or other equestrian facilities, thanks to the flat, usable terrain Panoramic, million-dollar views that elevate the entire outdoor experience 575 Greenwood Avenue, San Bernardino Listing courtesy of Listing Agent: Eduardo Rocha (lonestar8869@gmail.com) from Listing Office: LONESTAR REAL ESTATE SERVICES. Selling Office: STIGLER HOMES.
$1,265,000 Pleased to exclusively present the opportunity to acquire two separate triplex apartment buildings located at 25225–25235 Fisher Street in the San Bernardino, California. This clean, manageable multifamily offering features a simple and efficient unit mix of all two-bedroom residences with single-story construction, a highly desirable combination that supports strong tenant demand, ease of maintenance, and long-term operational efficiency. Each triplex is equipped with detached single-car garages, in-unit washer and dryer hookups, private enclosed patios, wall-mounted heating and air-conditioning, individual gas and electric metering, and city water and sewer. These features provide a tenant-friendly living environment while minimizing owner utility exposure. Additionally, the triplex configuration allows a new owner to pursue long-term, fixed 30-year residential financing, a significant advantage for investors seeking stable debt and predictable cash flow. San Bernardino offers a compelling blend of affordability, employment growth, and ongoing reinvestment within the Inland Empire. Positioned at the base of the San Bernardino Mountains, the city provides convenient access to outdoor recreation while benefiting from a revitalizing downtown anchored by historic Route 66, the National Orange Show, and established performing arts venues. The city continues to attract public and private investment through initiatives such as the proposed Carousel District mixed-use redevelopment, expansion of air-cargo and logistics operations at San Bernardino International Airport, and enhanced regional connectivity via Metrolink and the Arrow rail service. From an investor perspective, San Bernardino remains one of Southern California’s most affordable multifamily markets, offering a lower cost of entry relative to Los Angeles and Orange County while benefiting from the Inland Empire’s role as a major logistics, distribution, healthcare, and education employment hub. This combination of affordability, job creation, and transportation infrastructure continues to support population growth, rental demand, and long-term appreciation, positioning the subject properties as an attractive opportunity for both cash-flow and growth-oriented investors. CV26033303 MLS Pleased to exclusively present the opportunity to acquire two separate triplex apartment buildings located at 25225–25235 Fisher Street in the San Bernardino, California. This clean, manageable multifamily offering features a simple and efficient unit mix of all two-bedroom residences with single-story construction, a highly desirable combination that supports strong tenant demand, ease of maintenance, and long-term operational efficiency. Each triplex is equipped with detached single-car garages, in-unit washer and dryer hookups, private enclosed patios, wall-mounted heating and air-conditioning, individual gas and electric metering, and city water and sewer. These features provide a tenant-friendly living environment while minimizing owner utility exposure. Additionally, the triplex configuration allows a new owner to pursue long-term, fixed 30-year residential financing, a significant advantage for investors seeking stable debt and predictable cash flow. San Bernardino offers a compelling blend of affordability, employment growth, and ongoing reinvestment within the Inland Empire. Positioned at the base of the San Bernardino Mountains, the city provides convenient access to outdoor recreation while benefiting from a revitalizing downtown anchored by historic Route 66, the National Orange Show, and established performing arts venues. The city continues to attract public and private investment through initiatives such as the proposed Carousel District mixed-use redevelopment, expansion of air-cargo and logistics operations at San Bernardino International Airport, and enhanced regional connectivity via Metrolink and the Arrow rail service. From an investor perspective, San Bernardino remains one of Southern California’s most affordable multifamily markets, offering a lower cost of entry relative to Los Angeles and Orange County while benefiting from the Inland Empire’s role as a major logistics, distribution, healthcare, and education employment hub. This combination of affordability, job creation, and transportation infrastructure continues to support population growth, rental demand, and long-term appreciation, positioning the subject properties as an attractive opportunity for both cash-flow and growth-oriented investors. 25225 Fisher Street, San Bernardino Listing courtesy of Listing Agent: Douglas McCauley (doug.mccauley@marcusmillichap.com) from Listing Office: MARCUS & MILLICHAP. Selling Office: Quartz Realty Inc.
$1,190,000 **PRIME CORNER** investment opportunity located at the northeast corner of Tippecanoe Avenue and Gould Street in San Bernardino, CA. This property features four income-producing rental units situated on approximately 0.62 acres across two parcels. Currently zoned RMH (Residential 24 units per acre), the site offers strong potential for more multifamily units or a zone change to CG-1 (General Commercial), which would allow for fast food, gas station, or retail chain and many other commercial uses to optimize the high traffic corner. Discussions with the city have been well received with positive feedback for the potential zone change to CG-1, as it would be consistent with the existing commercial developments directly across the street. Positioned along a major arterial with approximately 30,000 cars per day, this highly visible location is just one minute from the I-10 Freeway and five minutes from Loma Linda University Medical Center and San Bernardino International Airport. The property provides immediate rental income during the entitlement or redevelopment phase, making it an ideal opportunity for developers, investors, or owner/users seeking a well-located infill site with strong upside potential. IG25240738 MLS **PRIME CORNER** investment opportunity located at the northeast corner of Tippecanoe Avenue and Gould Street in San Bernardino, CA. This property features four income-producing rental units situated on approximately 0.62 acres across two parcels. Currently zoned RMH (Residential 24 units per acre), the site offers strong potential for more multifamily units or a zone change to CG-1 (General Commercial), which would allow for fast food, gas station, or retail chain and many other commercial uses to optimize the high traffic corner. Discussions with the city have been well received with positive feedback for the potential zone change to CG-1, as it would be consistent with the existing commercial developments directly across the street. Positioned along a major arterial with approximately 30,000 cars per day, this highly visible location is just one minute from the I-10 Freeway and five minutes from Loma Linda University Medical Center and San Bernardino International Airport. The property provides immediate rental income during the entitlement or redevelopment phase, making it an ideal opportunity for developers, investors, or owner/users seeking a well-located infill site with strong upside potential. 1164 Gould, San Bernardino Listing courtesy of Listing Agent: Robert Mendez (Bobby@MendezRCG.com) from Listing Office: Re/Max Time Realty. Selling Office: RE/MAX One.
$1,190,000 **PRIME CORNER** investment opportunity located at the northeast corner of Tippecanoe Avenue and Gould Street in San Bernardino, CA. This property features four income-producing rental units situated on approximately 0.62 acres across two parcels. Currently zoned RMH (Residential 24 units per acre), the site offers strong potential for more multifamily units or a zone change to CG-1 (General Commercial), which would allow for fast food, gas station, or retail chain and many other commercial uses to optimize the high traffic corner. Discussions with the city have been well received with positive feedback for the potential zone change to CG-1, as it would be consistent with the existing commercial developments directly across the street. Positioned along a major arterial with approximately 30,000 cars per day, this highly visible location is just one minute from the I-10 Freeway and five minutes from Loma Linda University Medical Center and San Bernardino International Airport. The property provides immediate rental income during the entitlement or redevelopment phase, making it an ideal opportunity for developers, investors, or owner/users seeking a well-located infill site with strong upside potential. Buyer to conduct their own due diligence to satisfy themselves. IG25240729 MLS **PRIME CORNER** investment opportunity located at the northeast corner of Tippecanoe Avenue and Gould Street in San Bernardino, CA. This property features four income-producing rental units situated on approximately 0.62 acres across two parcels. Currently zoned RMH (Residential 24 units per acre), the site offers strong potential for more multifamily units or a zone change to CG-1 (General Commercial), which would allow for fast food, gas station, or retail chain and many other commercial uses to optimize the high traffic corner. Discussions with the city have been well received with positive feedback for the potential zone change to CG-1, as it would be consistent with the existing commercial developments directly across the street. Positioned along a major arterial with approximately 30,000 cars per day, this highly visible location is just one minute from the I-10 Freeway and five minutes from Loma Linda University Medical Center and San Bernardino International Airport. The property provides immediate rental income during the entitlement or redevelopment phase, making it an ideal opportunity for developers, investors, or owner/users seeking a well-located infill site with strong upside potential. Buyer to conduct their own due diligence to satisfy themselves. 1154 Gould, San Bernardino Listing courtesy of Listing Agent: Robert Mendez (Bobby@MendezRCG.com) from Listing Office: Re/Max Time Realty. Selling Office: RE/MAX One.
$1,111,111 A Rare Dream Home and once in a lifetime opportunity. Nestled in the sought-after Devore Heights neighborhood, the 2.4 acre property features panoramic views of the San Gabriel Mountains to the west. Perfect for entertaining, you and your friends and family can enjoy those panoramic views from one of 2 large patios. Only 20 minutes from Victoria Gardens, you will feel a world away from the hustle and bustle of the city below. Upon entering, a grand entrance cathedral picture window welcomes you and showcases the beautiful nature surrounding the home. The modern interior design, with approximately 3,263 sq. ft. of living area, features 4 bedrooms, an office/den (could be converted into a 5th bedroom), and 3.5 baths. The open concept dining room and living room open to the huge remodeled kitchen of a designer home. Featuring a custom island with 36in Jenn-aire gas range, walk-in pantry, farmhouse sink, Lusso Quartz countertops, soft-close drawers and cabinets, breakfast nook with a view, and pendant lighting - perfect for any home chef. Go upstairs to the owner's suite where a spacious bedroom invites you to relax in an ensuite with fireplace. The luxury bathroom has a jetted tub and dual sinks, and the walk-in closet will accommodate anyone's treasured collection or wardrobe. A highlight of the home is the large 4-car garage with smart garage openers that serves as a showcase for anyone passionate about cars. The garage and exterior have space for a large collection with RV parking and an electric security gate. The garage is also prewired for a 220V electric vehicle charger. The home was renovated with high quality upgrades just 5 years ago; bathrooms, kitchen, interior paint, flooring, new HVAC systems for the main living area and owner's suite, water heaters, lighting, and roof maintenance completed for peace of mind and ease. This cherished home is beautifully updated and maintained. This is a prime location with easy access to freeways and conveniently located near shopping while still offering the privacy of an estate. Nature enthusiasts will appreciate frequent sightings of a variety of local wildlife. Schedule a private showing today because the pictures do not capture the full beauty of the sunset views or the smell of fresh mountain air. 4 Beds ⋅ 4 Baths ⋅ IV26034779 MLS A Rare Dream Home and once in a lifetime opportunity. Nestled in the sought-after Devore Heights neighborhood, the 2.4 acre property features panoramic views of the San Gabriel Mountains to the west. Perfect for entertaining, you and your friends and family can enjoy those panoramic views from one of 2 large patios. Only 20 minutes from Victoria Gardens, you will feel a world away from the hustle and bustle of the city below. Upon entering, a grand entrance cathedral picture window welcomes you and showcases the beautiful nature surrounding the home. The modern interior design, with approximately 3,263 sq. ft. of living area, features 4 bedrooms, an office/den (could be converted into a 5th bedroom), and 3.5 baths. The open concept dining room and living room open to the huge remodeled kitchen of a designer home. Featuring a custom island with 36in Jenn-aire gas range, walk-in pantry, farmhouse sink, Lusso Quartz countertops, soft-close drawers and cabinets, breakfast nook with a view, and pendant lighting - perfect for any home chef. Go upstairs to the owner's suite where a spacious bedroom invites you to relax in an ensuite with fireplace. The luxury bathroom has a jetted tub and dual sinks, and the walk-in closet will accommodate anyone's treasured collection or wardrobe. A highlight of the home is the large 4-car garage with smart garage openers that serves as a showcase for anyone passionate about cars. The garage and exterior have space for a large collection with RV parking and an electric security gate. The garage is also prewired for a 220V electric vehicle charger. The home was renovated with high quality upgrades just 5 years ago; bathrooms, kitchen, interior paint, flooring, new HVAC systems for the main living area and owner's suite, water heaters, lighting, and roof maintenance completed for peace of mind and ease. This cherished home is beautifully updated and maintained. This is a prime location with easy access to freeways and conveniently located near shopping while still offering the privacy of an estate. Nature enthusiasts will appreciate frequent sightings of a variety of local wildlife. Schedule a private showing today because the pictures do not capture the full beauty of the sunset views or the smell of fresh mountain air. 1080 Knoll Street, San Bernardino Listing courtesy of Listing Agent: SHERI COMEAU (Sheri.comeau@redfin.com) from Listing Office: REDFIN. Selling Office: MAINSTREET REALTORS.
$1,018,000 Exceptional multi-unit property offering luxury, versatility, and income potential in desirable North San Bernardino! Situated on an expansive 3/4-acre lot with breathtaking mountain views, this turnkey estate features a beautifully upgraded main residence plus two additional un-permitted ADU's - perfect for multi-generational living or investment opportunities. The main home offers approximately 2,400 sq ft with 4 bedrooms and 3 bathrooms, designed with an open concept layout ideal for modern living. The chef's kitchen features quartz countertops, a large walk-in pantry, and flows seamlessly into the spacious family room. Stylish laminate flooring runs throughout, and the primary suite includes a flexible bonus room - perfect for a home office, nursery or retreat. The master bathroom is a true spa-like escape with a custom walk-in tile shower featuring dual shower heads and high-end finishes. In addition to the main residence, the attached un-permitted ADU offers approximately 500 sq ft with 1 bedroom and 1 bathroom. This private space is ideal for guests or rental income. The detached un-permitted ADU approximately 1400 sq ft, showcases impressive design with modern concrete stained flooring, granite countertops, large windows for natural light and a roll up door for indoor/outdoor living and airflow. This unique space offers a variety of uses. The exterior is impressive with mature trees and a tranquil water feature, creating a serene, private setting. All outdoor water is supported by a private spring fed irrigation pump system, providing an efficient and cost-effective solution for maintaining the expansive grounds. Enjoy outdoor living with a built in BBQ, and plenty of space to relax or entertain. The property is secured with an electric gated entry and offers abundant parking, including RV. Located near California State University, San Bernardino with convenient access to shopping, dining and commuter routes. This rare property combines luxury living with incredible functionality and investment potential. 4 Beds ⋅ 3 Baths ⋅ CV26044518 MLS Exceptional multi-unit property offering luxury, versatility, and income potential in desirable North San Bernardino! Situated on an expansive 3/4-acre lot with breathtaking mountain views, this turnkey estate features a beautifully upgraded main residence plus two additional un-permitted ADU's - perfect for multi-generational living or investment opportunities. The main home offers approximately 2,400 sq ft with 4 bedrooms and 3 bathrooms, designed with an open concept layout ideal for modern living. The chef's kitchen features quartz countertops, a large walk-in pantry, and flows seamlessly into the spacious family room. Stylish laminate flooring runs throughout, and the primary suite includes a flexible bonus room - perfect for a home office, nursery or retreat. The master bathroom is a true spa-like escape with a custom walk-in tile shower featuring dual shower heads and high-end finishes. In addition to the main residence, the attached un-permitted ADU offers approximately 500 sq ft with 1 bedroom and 1 bathroom. This private space is ideal for guests or rental income. The detached un-permitted ADU approximately 1400 sq ft, showcases impressive design with modern concrete stained flooring, granite countertops, large windows for natural light and a roll up door for indoor/outdoor living and airflow. This unique space offers a variety of uses. The exterior is impressive with mature trees and a tranquil water feature, creating a serene, private setting. All outdoor water is supported by a private spring fed irrigation pump system, providing an efficient and cost-effective solution for maintaining the expansive grounds. Enjoy outdoor living with a built in BBQ, and plenty of space to relax or entertain. The property is secured with an electric gated entry and offers abundant parking, including RV. Located near California State University, San Bernardino with convenient access to shopping, dining and commuter routes. This rare property combines luxury living with incredible functionality and investment potential. 1208 E 42nd, San Bernardino Listing courtesy of Listing Agent: Angeline Hickam (angelinehickam@yahoo.com) from Listing Office: PRICE REAL ESTATE GROUP INC. Selling Office: Berkshire Hathaway Homeservices California Realty.
$1,000,000 This premium industrial property has been fully developed into a turnkey truck parking and logistics facility, offering the ideal blend of functionality, security, and location. Zoned Industrial Light (IL), the yard is paved with asphalt and curbs to handle heavy truck traffic, and features a professionally engineered drainage system (per seller; buyer to verify city compliance). Perimeter fencing and six strategically placed light poles ensure security and visibility, while essential utilities in place (buyer to verify availability and capacity). With easy access to the I-10 and I-215 freeways, this site is perfectly positioned for transportation, logistics, or fleet operations making this property a rare opportunity for businesses seeking secure, large-scale truck parking in a prime Southern California corridor. Existing portable office in the property is not part of the sale and will be removed prior to closing. IG26063907 MLS This premium industrial property has been fully developed into a turnkey truck parking and logistics facility, offering the ideal blend of functionality, security, and location. Zoned Industrial Light (IL), the yard is paved with asphalt and curbs to handle heavy truck traffic, and features a professionally engineered drainage system (per seller; buyer to verify city compliance). Perimeter fencing and six strategically placed light poles ensure security and visibility, while essential utilities in place (buyer to verify availability and capacity). With easy access to the I-10 and I-215 freeways, this site is perfectly positioned for transportation, logistics, or fleet operations making this property a rare opportunity for businesses seeking secure, large-scale truck parking in a prime Southern California corridor. Existing portable office in the property is not part of the sale and will be removed prior to closing. 781 E Santa Fe Street, San Bernardino Listing courtesy of Listing Agent: Eugenia Mancera (eugeniamancera@yahoo.com) from Listing Office: Berkshire Hathaway HomeServices California Realty. Selling Office: Berkshire Hathaway HomeServices California Realty.
$995,000 Peaceful, quiet, and serene, this beautifully reimagined single-story residence is perched on a hillside in the sought-after Devore Heights area, offering sweeping panoramic views of the mountains and valley below. Elevated both in setting and design, the home delivers a refined sense of privacy and calm while showcasing thoughtful, high-quality upgrades throughout. Extensively renovated, improvements include a new roof, fresh interior and exterior paint, updated flooring, dual-pane windows, and new doors throughout. The open-concept layout is anchored by a stunning chef’s kitchen featuring custom cabinetry and an oversized 10-foot island, creating a sophisticated yet inviting space ideal for both everyday living and entertaining. LED lighting enhances the home’s clean lines and modern aesthetic. Both bathrooms have been tastefully redesigned with custom tile work, offering a spa-like, cohesive finish that elevates the overall design. From the rear of the home, expansive hillside and valley views provide a striking and tranquil backdrop. Outdoor living has been equally refreshed with a newly redone patio cover, creating an ideal setting to relax, entertain, or simply take in the serene surroundings. Situated on a generous lot with ample usable land, the property offers exceptional flexibility — including RV or trailer parking — along with room to expand, add a shop, or explore the potential for an ADU. A rare combination of elevated design, modern comfort, and breathtaking natural surroundings, this Devore Heights home offers a truly refined living experience. 4 Beds ⋅ 2 Baths ⋅ IG25279388 MLS Peaceful, quiet, and serene, this beautifully reimagined single-story residence is perched on a hillside in the sought-after Devore Heights area, offering sweeping panoramic views of the mountains and valley below. Elevated both in setting and design, the home delivers a refined sense of privacy and calm while showcasing thoughtful, high-quality upgrades throughout. Extensively renovated, improvements include a new roof, fresh interior and exterior paint, updated flooring, dual-pane windows, and new doors throughout. The open-concept layout is anchored by a stunning chef’s kitchen featuring custom cabinetry and an oversized 10-foot island, creating a sophisticated yet inviting space ideal for both everyday living and entertaining. LED lighting enhances the home’s clean lines and modern aesthetic. Both bathrooms have been tastefully redesigned with custom tile work, offering a spa-like, cohesive finish that elevates the overall design. From the rear of the home, expansive hillside and valley views provide a striking and tranquil backdrop. Outdoor living has been equally refreshed with a newly redone patio cover, creating an ideal setting to relax, entertain, or simply take in the serene surroundings. Situated on a generous lot with ample usable land, the property offers exceptional flexibility — including RV or trailer parking — along with room to expand, add a shop, or explore the potential for an ADU. A rare combination of elevated design, modern comfort, and breathtaking natural surroundings, this Devore Heights home offers a truly refined living experience. 1126 Knoll, San Bernardino Listing courtesy of Listing Agent: Jake Bevens (jbevens@loislauer.com) from Listing Office: CENTURY 21 LOIS LAUER REALTY. Selling Office: Keller Williams High Desert.
$990,000 Vacant Land For Sale 1.97 acre In City Of San Bernardino. The previous plan 20 year ago for 7 houses on the draw. 2019 SCAG: 1111 high density changed to 9 or more dwelling per acre. The lot able access to sewer, water, and power, surrounding to quite neighborhood, next to elementary school, Valley College near by CV26057580 MLS Vacant Land For Sale 1.97 acre In City Of San Bernardino. The previous plan 20 year ago for 7 houses on the draw. 2019 SCAG: 1111 high density changed to 9 or more dwelling per acre. The lot able access to sewer, water, and power, surrounding to quite neighborhood, next to elementary school, Valley College near by S I st Street, San Bernardino Listing courtesy of Listing Agent: Phuong Tran (Realtordynasty@gmail.com) from Listing Office: BEVERLY AND COMPANY, INC. Selling Office: NONMEMBER MRML.
$970,000 Presenting a standout FOUR-UNIT INVESTMENT OPPORTUNITY in the San Geogonio neighborhood of San Bernanrdino. This multifamily property showcases one 3 BR / 2 BA unit and three 2 BR /1 BA units with considerable upside potential. It can be sold fully leased or one 2 BR / 1 BA unit vacant for owner use. 3 of the 4 units have been completley refurbished and the roof was redone very recently. Situated on an expansive lot , the quadruplex boasts generous gated parking and spacious living units. Amenities incluse central air and heating with potential to add a laundry room for additional income. PW26148595 MLS Presenting a standout FOUR-UNIT INVESTMENT OPPORTUNITY in the San Geogonio neighborhood of San Bernanrdino. This multifamily property showcases one 3 BR / 2 BA unit and three 2 BR /1 BA units with considerable upside potential. It can be sold fully leased or one 2 BR / 1 BA unit vacant for owner use. 3 of the 4 units have been completley refurbished and the roof was redone very recently. Situated on an expansive lot , the quadruplex boasts generous gated parking and spacious living units. Amenities incluse central air and heating with potential to add a laundry room for additional income. 2042 E 19th, San Bernardino Listing courtesy of Listing Agent: Brigitte Schroeder (talk2brigitte@gmail.com) from Listing Office: MJC Realty. Selling Office: Urban Real Estate, Inc..
$955,000 Welcome to 3512 Parkside Drive, North East Neighborhood Association community — a rare opportunity to own a truly exceptional estate featured in the 75th Anniversary San Bernardino Symphony Orchestra House Tour. Perfectly positioned across from the golf course with stunning golf course and mountain views, this elegant residence sits on a sprawling half-acre double lot in one of the area’s most sought-after neighborhoods. Step through a grand dome entryway highlighted by an elegant 12-arm chandelier. Inside, the home features 2 fireplaces, custom plantation shutters, skylights, a hidden TV and electronics setup, and a dedicated office with a bay window and custom built-ins. The chef’s kitchen is a showstopper, featuring a large island with a built-in range, topped by a custom, oversized copper cooktop, double ovens, a warming drawer, two oversized walk-in pantries, and a pull-down room divider over the snack bar — all with views of the beautifully landscaped backyard. Designed with both entertaining and everyday comfort in mind, the home offers a seamless flow between its spacious interior and expansive outdoor areas. A covered back patio provides the perfect space for relaxation or entertaining, complemented by a 1,600 sq ft cement courtyard featuring a central fountain, a large Olympic-style pool, and lush, mature landscaping. Additional highlights include a private guest house, an atrium off the master suite, abundant storage throughout, a large laundry room, and thoughtful upgrades including remodeled bathrooms, new faucets, and French doors leading to the patio. Other features include a security system with cameras, attic storage, built-in shop cabinetry, updated A/C units and water heaters, and a widened circular driveway with brick trim. Timeless, private, and beautifully maintained — this one-of-a-kind home offers a rare blend of character, comfort, and location. 3 Beds ⋅ 3 Baths ⋅ CV25105763 MLS Welcome to 3512 Parkside Drive, North East Neighborhood Association community — a rare opportunity to own a truly exceptional estate featured in the 75th Anniversary San Bernardino Symphony Orchestra House Tour. Perfectly positioned across from the golf course with stunning golf course and mountain views, this elegant residence sits on a sprawling half-acre double lot in one of the area’s most sought-after neighborhoods. Step through a grand dome entryway highlighted by an elegant 12-arm chandelier. Inside, the home features 2 fireplaces, custom plantation shutters, skylights, a hidden TV and electronics setup, and a dedicated office with a bay window and custom built-ins. The chef’s kitchen is a showstopper, featuring a large island with a built-in range, topped by a custom, oversized copper cooktop, double ovens, a warming drawer, two oversized walk-in pantries, and a pull-down room divider over the snack bar — all with views of the beautifully landscaped backyard. Designed with both entertaining and everyday comfort in mind, the home offers a seamless flow between its spacious interior and expansive outdoor areas. A covered back patio provides the perfect space for relaxation or entertaining, complemented by a 1,600 sq ft cement courtyard featuring a central fountain, a large Olympic-style pool, and lush, mature landscaping. Additional highlights include a private guest house, an atrium off the master suite, abundant storage throughout, a large laundry room, and thoughtful upgrades including remodeled bathrooms, new faucets, and French doors leading to the patio. Other features include a security system with cameras, attic storage, built-in shop cabinetry, updated A/C units and water heaters, and a widened circular driveway with brick trim. Timeless, private, and beautifully maintained — this one-of-a-kind home offers a rare blend of character, comfort, and location. 3152 Parkside Drive, San Bernardino Listing courtesy of Listing Agent: Brenda Geraci (buyandsellwithbrenda@outlook.com) from Listing Office: KELLER WILLIAMS REALTY COLLEGE PARK. Selling Office: EINSTEIN REALTY.
$950,000 We are pleased to present 1479 N Lugo Avenue, a six-unit apartment property located in the heart of San Bernardino, California. Positioned near the I-215 and I-210 Freeways, the property offers excellent connectivity to Downtown San Bernardino, regional job centers, and local amenities that continue to drive renter demand and long-term investment stability. The property sits on a 7,750-square-foot lot and features approximately 4,500 square feet of rentable living area. Each of the six units is a two-bedroom, one-bathroom layout averaging 750 square feet, providing residents with spacious interiors and functional designs that appeal to working professionals and small families seeking affordability and comfort. Priced at $196,583 per unit, 1479 N Lugo Avenue is positioned below the average price per unit of $219,450 for comparable properties currently on the market. This favorable pricing provides investors with an attractive entry point and measurable upside potential. The property currently generates $9,900 in monthly gross rent and offers additional upside through achievable rent increases and continued management optimization. Residents enjoy close proximity to Downtown San Bernardino, the Inland Center Mall, San Manuel Stadium, and Glen Helen Regional Park, along with convenient access to the Santa Ana River Trail, offering outdoor recreation just minutes from home. This blend of urban accessibility and nearby green space enhances both livability and long-term tenant demand. With more than half of San Bernardino's households renter-occupied, strong rental demand and below-average homeownership rates continue to support multifamily stability across the region. 1479 N Lugo Avenue represents a well-maintained, income-producing investment that combines attractive in-place performance, measurable upside, and a location that continues to benefit from the city's ongoing growth and revitalization. 12 Beds ⋅ 6 Baths ⋅ 25612527 MLS We are pleased to present 1479 N Lugo Avenue, a six-unit apartment property located in the heart of San Bernardino, California. Positioned near the I-215 and I-210 Freeways, the property offers excellent connectivity to Downtown San Bernardino, regional job centers, and local amenities that continue to drive renter demand and long-term investment stability. The property sits on a 7,750-square-foot lot and features approximately 4,500 square feet of rentable living area. Each of the six units is a two-bedroom, one-bathroom layout averaging 750 square feet, providing residents with spacious interiors and functional designs that appeal to working professionals and small families seeking affordability and comfort. Priced at $196,583 per unit, 1479 N Lugo Avenue is positioned below the average price per unit of $219,450 for comparable properties currently on the market. This favorable pricing provides investors with an attractive entry point and measurable upside potential. The property currently generates $9,900 in monthly gross rent and offers additional upside through achievable rent increases and continued management optimization. Residents enjoy close proximity to Downtown San Bernardino, the Inland Center Mall, San Manuel Stadium, and Glen Helen Regional Park, along with convenient access to the Santa Ana River Trail, offering outdoor recreation just minutes from home. This blend of urban accessibility and nearby green space enhances both livability and long-term tenant demand. With more than half of San Bernardino's households renter-occupied, strong rental demand and below-average homeownership rates continue to support multifamily stability across the region. 1479 N Lugo Avenue represents a well-maintained, income-producing investment that combines attractive in-place performance, measurable upside, and a location that continues to benefit from the city's ongoing growth and revitalization. 1479 N Lugo Avenue, San Bernardino Listing courtesy of Listing Agent: Oscar Diaz (Oscar.Diaz@marcusmillichap.com) from Listing Office: Marcus & Millichap. Selling Office: Marcus & Millichap.
$940,000 Four townhouse-style units delivered completely vacant create a rare opportunity to lease at market rents from day one. The property consists entirely of two bedroom, two bathroom, two story townhouse style units designed to provide a more residential living experience than traditional apartment product. Each unit features a private backyard patio, central air conditioning, washer and dryer hookups, and dedicated carport parking. The property is separately metered for gas and electricity, helping keep owner utility expenses low. The townhouse layouts and private outdoor space create strong tenant appeal and provide a competitive advantage compared to many nearby apartment properties. With all units vacant, a new owner has the ability to establish market rents from day one without inheriting below market leases. Located in San Bernardino, the property offers convenient access to the 215 and 210 freeways along with nearby shopping, schools, and major employment centers throughout the Inland Empire. The ability to immediately establish market rents, combined with reduced owner utility responsibilities, creates an opportunity to increase income from day one while building long term value. 8 Beds ⋅ 26848073 MLS Four townhouse-style units delivered completely vacant create a rare opportunity to lease at market rents from day one. The property consists entirely of two bedroom, two bathroom, two story townhouse style units designed to provide a more residential living experience than traditional apartment product. Each unit features a private backyard patio, central air conditioning, washer and dryer hookups, and dedicated carport parking. The property is separately metered for gas and electricity, helping keep owner utility expenses low. The townhouse layouts and private outdoor space create strong tenant appeal and provide a competitive advantage compared to many nearby apartment properties. With all units vacant, a new owner has the ability to establish market rents from day one without inheriting below market leases. Located in San Bernardino, the property offers convenient access to the 215 and 210 freeways along with nearby shopping, schools, and major employment centers throughout the Inland Empire. The ability to immediately establish market rents, combined with reduced owner utility responsibilities, creates an opportunity to increase income from day one while building long term value. 221 E 19th Street, San Bernardino Listing courtesy of Listing Agent: Oscar Diaz (Oscar.Diaz@marcusmillichap.com) from Listing Office: Marcus & Millichap. Selling Office: BONITA PROPERTIES.
$900,000 Introducing a brand-new construction opportunity at 871 Perris Street in San Bernardino, thoughtfully designed to maximize both living space and income potential. This property features a newly built 1236 SQFT primary residence along with a 1,000 SQFT detached ADU and a 498 SQFT attached JADU, offering incredible flexibility for extended family living or rental income. The main residence showcases a spacious, well-designed floorplan with an open-concept living area, seamlessly connecting the kitchen, dining, and living spaces—perfect for modern living and entertaining. The home offers multiple bedrooms, generous room sizes, and a functional layout that balances privacy and flow. A dedicated garage and ample on-site parking further enhance convenience. In addition to the primary home, the property includes a fully permitted ADU with its own separate entrance, providing a private and comfortable living space ideal for rental income or guests. The attached JADU is thoughtfully designed and includes its own kitchenette, creating a self-contained living space perfect for extended family, guests, or additional rental income. Designed with efficiency and modern construction standards in mind, the property incorporates updated systems and quality craftsmanship throughout. The site is well laid out to provide separation between units while maintaining a cohesive overall design. This is a rare opportunity to own a brand-new property in San Bernardino, ideal for investors or owner-users looking to offset their mortgage with additional income streams. 7 Beds ⋅ 5 Baths ⋅ SB26085028 MLS Introducing a brand-new construction opportunity at 871 Perris Street in San Bernardino, thoughtfully designed to maximize both living space and income potential. This property features a newly built 1236 SQFT primary residence along with a 1,000 SQFT detached ADU and a 498 SQFT attached JADU, offering incredible flexibility for extended family living or rental income. The main residence showcases a spacious, well-designed floorplan with an open-concept living area, seamlessly connecting the kitchen, dining, and living spaces—perfect for modern living and entertaining. The home offers multiple bedrooms, generous room sizes, and a functional layout that balances privacy and flow. A dedicated garage and ample on-site parking further enhance convenience. In addition to the primary home, the property includes a fully permitted ADU with its own separate entrance, providing a private and comfortable living space ideal for rental income or guests. The attached JADU is thoughtfully designed and includes its own kitchenette, creating a self-contained living space perfect for extended family, guests, or additional rental income. Designed with efficiency and modern construction standards in mind, the property incorporates updated systems and quality craftsmanship throughout. The site is well laid out to provide separation between units while maintaining a cohesive overall design. This is a rare opportunity to own a brand-new property in San Bernardino, ideal for investors or owner-users looking to offset their mortgage with additional income streams. 871 N. Perris N, San Bernardino Listing courtesy of Listing Agent: David Caskey (dave@caskeyrealestategroup.com) from Listing Office: eXp Realty of California Inc. Selling Office: PONCE & PONCE REALTY, INC.
$894,018 Welcome to Verdemont Heights! Situated on a 12,000 square-foot corner lot sits a seven-bedroom, 4.5 bath two-story home with over 4,000 sq. ft of living space. The covered front patio with double doors is your gateway to timeless elegance and endless space. In the front of the home, you have a formal dining and formal living room. The rear of the home you have 600 square feet of entertainment space perfect for family gatherings, a sports room or with some minor tweaks an 8th bedroom. The gourmet kitchen is a delight with a butler's pantry area that makes the perfect coffee bar or hydration center. The double ovens, built in stove and kitchen island will beckon your inner chef. On the south end of the bottom level, you have a laundry and storage room with a wash sink. There are also two bedrooms and a full bath, totaling 1.5 bathrooms on the bottom level. The elegant wooden staircase leads to the top level of the home where you are immediately greeted by the primary bedroom. This room is an owner's oasis filled with all the amenities a hard-working owner deserves. Featuring an oversized bedroom with a balcony, a sitting room complete with its own fireplace and an expansive primary bath that offers relaxation with a soaking tub and shower. This area includes a 300 foot his and hers walk in closet that can hold all your clothing, shoes, purses, belts, scarfs and ties. This home has plenty of space for the family with 4 more bedrooms, 2 full baths that adjoin to the rooms and lots of storage space. The home's corner lot is finished with block walls, allowing for privacy and unlimited space for expansion. Fill in your backyard with a swimming pool, an ADU or whatever your imagination can design. This home is equipped with PAID OFF SOLAR. This property is a rare find so don't miss your opportunity to own this home. Located a few blocks from the 215 freeway, minutes from the 15 and 210 freeways and less than 10 minutes to Cal State San Bernardino and conveniently located near dining and shopping. 7 Beds ⋅ 5 Baths ⋅ IG26085296 MLS Welcome to Verdemont Heights! Situated on a 12,000 square-foot corner lot sits a seven-bedroom, 4.5 bath two-story home with over 4,000 sq. ft of living space. The covered front patio with double doors is your gateway to timeless elegance and endless space. In the front of the home, you have a formal dining and formal living room. The rear of the home you have 600 square feet of entertainment space perfect for family gatherings, a sports room or with some minor tweaks an 8th bedroom. The gourmet kitchen is a delight with a butler's pantry area that makes the perfect coffee bar or hydration center. The double ovens, built in stove and kitchen island will beckon your inner chef. On the south end of the bottom level, you have a laundry and storage room with a wash sink. There are also two bedrooms and a full bath, totaling 1.5 bathrooms on the bottom level. The elegant wooden staircase leads to the top level of the home where you are immediately greeted by the primary bedroom. This room is an owner's oasis filled with all the amenities a hard-working owner deserves. Featuring an oversized bedroom with a balcony, a sitting room complete with its own fireplace and an expansive primary bath that offers relaxation with a soaking tub and shower. This area includes a 300 foot his and hers walk in closet that can hold all your clothing, shoes, purses, belts, scarfs and ties. This home has plenty of space for the family with 4 more bedrooms, 2 full baths that adjoin to the rooms and lots of storage space. The home's corner lot is finished with block walls, allowing for privacy and unlimited space for expansion. Fill in your backyard with a swimming pool, an ADU or whatever your imagination can design. This home is equipped with PAID OFF SOLAR. This property is a rare find so don't miss your opportunity to own this home. Located a few blocks from the 215 freeway, minutes from the 15 and 210 freeways and less than 10 minutes to Cal State San Bernardino and conveniently located near dining and shopping. 2966 Split Mountain, San Bernardino Listing courtesy of Listing Agent: Jacqueline Miller (homesbyjackiem@gmail.com) from Listing Office: Realty Masters & Associates. Selling Office: First Team Real Estate.
$890,000 Horse lovers—this is your dream property! This expansive estate situated on 1 acre, offers the perfect blend of comfort, functionality, and entertainment. Designed with equestrian living in mind, the property features 3 horse barns, a washing station, a spacious tack room, and feed room with access via garage door. Enjoy a fully equipped horse arena and walker—everything you need to bring your equestrian vision to life. The outdoor space is equally impressive, offering ample room for entertaining, a sparkling swimming pool, and a separate ADU—ideal for guests, extended family, or rental income. Inside, the thoughtfully designed split floor plan provides privacy and flexibility. The primary suite is situated on its own wing and features a luxurious bathroom with a large soaking tub, separate shower, and a very large custom-built walk-in closet. On the opposite side of the home, you’ll find 3 additional bedrooms and a spacious bathroom with direct pool access—perfect for seamless indoor-outdoor entertaining. Additional highlights include RV parking and easy vehicle access to the barn, allowing for convenient movement of horses and feed directly into a separate garage. Built with a strong emphasis on quality craftsmanship, this home is ready for your personal finishing touches. A rare gem located in a highly sought-after, exclusive area of Verdemont Heights—opportunities like this don’t come around often. Close proximity to 215/15 freeway access, CSUSB, Victoria Gardens, and so much more. 4 Beds ⋅ 3 Baths ⋅ IG26047760 MLS Horse lovers—this is your dream property! This expansive estate situated on 1 acre, offers the perfect blend of comfort, functionality, and entertainment. Designed with equestrian living in mind, the property features 3 horse barns, a washing station, a spacious tack room, and feed room with access via garage door. Enjoy a fully equipped horse arena and walker—everything you need to bring your equestrian vision to life. The outdoor space is equally impressive, offering ample room for entertaining, a sparkling swimming pool, and a separate ADU—ideal for guests, extended family, or rental income. Inside, the thoughtfully designed split floor plan provides privacy and flexibility. The primary suite is situated on its own wing and features a luxurious bathroom with a large soaking tub, separate shower, and a very large custom-built walk-in closet. On the opposite side of the home, you’ll find 3 additional bedrooms and a spacious bathroom with direct pool access—perfect for seamless indoor-outdoor entertaining. Additional highlights include RV parking and easy vehicle access to the barn, allowing for convenient movement of horses and feed directly into a separate garage. Built with a strong emphasis on quality craftsmanship, this home is ready for your personal finishing touches. A rare gem located in a highly sought-after, exclusive area of Verdemont Heights—opportunities like this don’t come around often. Close proximity to 215/15 freeway access, CSUSB, Victoria Gardens, and so much more. 3783 W Meyers, San Bernardino Listing courtesy of Listing Agent: Lacey Traut (soldbylace@gmail.com) from Listing Office: Real Broker. Selling Office: PONCE & PONCE REALTY, INC.
$860,000 WOW - MASSIVE PRICE ADJUSTMENT! HURRY THIS IS PRICED TO SELL FAST! Tucked into the sought-after Verdemont foothills (near 215 fwy, 15 fwy, & 210 fwy), this exceptional 5-bedroom, 3,363 sq. ft. residence offers the perfect balance of luxury, comfort, and everyday livability—without the premium price tag. Built in 2019 and enhanced with over $175,000 in upgrades, this is a home that rarely comes to market. From the moment you arrive, pride of ownership is unmistakable. A custom iron gate and striking wrought iron accents welcome you into a private corner-lot retreat. Inside, a thoughtfully designed open floor plan showcases elegant porcelain tile, high-end flooring, and seamless flow into a chef-inspired kitchen—perfect for both daily living and entertaining. The primary suite offers a true escape, highlighted by a spa-inspired, fully remodeled bath designed for relaxation. The standout feature is the nearly 1,000 sq. ft. covered outdoor living space—climate-controlled and designed as a true extension of the home—overlooking a terraced yard and your own mature fruit orchard. Imagine peaceful mornings with coffee as the sun rises over the foothills, and evenings spent entertaining or unwinding in your private retreat, complete with fresh fruit from your own trees. Designed with efficiency and convenience in mind, the home includes a fully owned solar system, EV charger, spacious 3-car garage, and no HOA. Set against breathtaking foothill views and located near top-rated schools and scenic trails, this home offers more than just space and upgrades—it delivers a lifestyle of comfort, connection, and elevated living. If you’ve been waiting for a home that truly checks every box, this is the one. 5 Beds ⋅ 3 Baths ⋅ CV26055797 MLS WOW - MASSIVE PRICE ADJUSTMENT! HURRY THIS IS PRICED TO SELL FAST! Tucked into the sought-after Verdemont foothills (near 215 fwy, 15 fwy, & 210 fwy), this exceptional 5-bedroom, 3,363 sq. ft. residence offers the perfect balance of luxury, comfort, and everyday livability—without the premium price tag. Built in 2019 and enhanced with over $175,000 in upgrades, this is a home that rarely comes to market. From the moment you arrive, pride of ownership is unmistakable. A custom iron gate and striking wrought iron accents welcome you into a private corner-lot retreat. Inside, a thoughtfully designed open floor plan showcases elegant porcelain tile, high-end flooring, and seamless flow into a chef-inspired kitchen—perfect for both daily living and entertaining. The primary suite offers a true escape, highlighted by a spa-inspired, fully remodeled bath designed for relaxation. The standout feature is the nearly 1,000 sq. ft. covered outdoor living space—climate-controlled and designed as a true extension of the home—overlooking a terraced yard and your own mature fruit orchard. Imagine peaceful mornings with coffee as the sun rises over the foothills, and evenings spent entertaining or unwinding in your private retreat, complete with fresh fruit from your own trees. Designed with efficiency and convenience in mind, the home includes a fully owned solar system, EV charger, spacious 3-car garage, and no HOA. Set against breathtaking foothill views and located near top-rated schools and scenic trails, this home offers more than just space and upgrades—it delivers a lifestyle of comfort, connection, and elevated living. If you’ve been waiting for a home that truly checks every box, this is the one. 3258 Garfield Street, San Bernardino Listing courtesy of Listing Agent: Joseph Limo (limoproperties@gmail.com) from Listing Office: EXP REALTY OF CALIFORNIA INC. Selling Office: GOT REAL ESTATE SOLUTIONS.
$850,000 From the moment you arrive, you'll appreciate the stunning curb appeal, spacious 3-car garage with epoxy flooring and a built-in workbench, RV parking with full hookups, and the attention to detail throughout the property. Step into your own private backyard retreat, designed for year-round enjoyment and unforgettable gatherings. The resort-style outdoor space features a sparkling built-in pool and spa, built-in fire pit, covered patio with gazebo, beautifully landscaped grounds, and a Tuff Shed for additional storage. Whether you're hosting family celebrations, entertaining friends, or simply enjoying a quiet evening under the stars, this backyard was made to impress. Inside, the spacious floor plan offers comfortable living with generous bedrooms, modern finishes, and plenty of room for everyday life and entertaining alike. Located in one of North San Bernardino's most desirable and tranquil neighborhoods, residents enjoy a beautifully maintained city park complete with a playground, walking trails, and open green space—all without the cost of HOA dues. The combination of scenic mountain views, larger lots, newer construction, and convenient access to nearby hiking, shopping, dining, and major commuter routes makes this an ideal place to call home. Opportunities like this are rare. With newer construction, RV accommodations, resort-style amenities, no HOA, and an unbeatable location, this remarkable property truly checks every box. 4 Beds ⋅ 3 Baths ⋅ CV26156306 MLS From the moment you arrive, you'll appreciate the stunning curb appeal, spacious 3-car garage with epoxy flooring and a built-in workbench, RV parking with full hookups, and the attention to detail throughout the property. Step into your own private backyard retreat, designed for year-round enjoyment and unforgettable gatherings. The resort-style outdoor space features a sparkling built-in pool and spa, built-in fire pit, covered patio with gazebo, beautifully landscaped grounds, and a Tuff Shed for additional storage. Whether you're hosting family celebrations, entertaining friends, or simply enjoying a quiet evening under the stars, this backyard was made to impress. Inside, the spacious floor plan offers comfortable living with generous bedrooms, modern finishes, and plenty of room for everyday life and entertaining alike. Located in one of North San Bernardino's most desirable and tranquil neighborhoods, residents enjoy a beautifully maintained city park complete with a playground, walking trails, and open green space—all without the cost of HOA dues. The combination of scenic mountain views, larger lots, newer construction, and convenient access to nearby hiking, shopping, dining, and major commuter routes makes this an ideal place to call home. Opportunities like this are rare. With newer construction, RV accommodations, resort-style amenities, no HOA, and an unbeatable location, this remarkable property truly checks every box. 2343 W Redwood Street, San Bernardino Listing courtesy of Listing Agent: Sara Bustamante (sarabustamante.homes@gmail.com) from Listing Office: Elevate Real Estate Agency. Selling Office: JWillian Realty.
$837,000 Welcome to your own private ranch-style retreat in Devore! If you’ve been dreaming of wide-open space, room for animals, and peaceful country living without sacrificing convenience, this exceptional property is the one. Situated on approximately 2.6 usable acres, this property is thoughtfully set up for horses, goats, livestock, and a variety of animals, offering the ideal environment for ranch-style living. The home has many positive features. YES! Potential ADU space, OR for CAR ENTHUSIASTS, check out the two car oversized DETACHED GARAGE PLUS WORKSHOP WITH BATHROOM! YES! There is second 2 car attached garage. YES! There is a 4-stall BARN ready for your equestrian or hobby farm needs, complete with a fenced area adjacent to the barn, PLUS a SECOND DRIVEWAY designed to easily transport animal feed or equipment to the barn. YES, there A separate structure for hay and feed storage adds even more functionality for animal care and ranch operations. The spacious 2385 sq. ft SINGLE STORY residence features 4 large bedrooms and 2 baths, offering comfortable living with a warm and inviting layout. The immaculate bedrooms provide generous space, while the expansive kitchen is truly the heart of the home—featuring two exceptionally long serving counters and an open design that flows directly into the family room with a cozy fireplace, perfect for entertaining or everyday living. Step outside to the COVERED REAR PATIO where you can relax in the spa, and take in views of the lush lawn, barn, surrounding grounds, and scenic vistas beyond—your own peaceful slice of country paradise. There is space for a prior additional horse corral that has filled in with fruit trees, but could become a corral again. YES! included is a generator ensuring you’ll be prepared whenever Edison decides to shut off power. Also included is an owned soft water tank. Living in Devore truly offers the best of both worlds—enjoy the serenity, privacy, and open spaces of rural living, while being only minutes from freeway access, shopping, and close to California State University, San Bernardino. Escape the hustle and bustle without giving up convenience! A rare opportunity to enjoy the ranch lifestyle you’ve always wanted! 4 Beds ⋅ 2 Baths ⋅ IG26120335 MLS Welcome to your own private ranch-style retreat in Devore! If you’ve been dreaming of wide-open space, room for animals, and peaceful country living without sacrificing convenience, this exceptional property is the one. Situated on approximately 2.6 usable acres, this property is thoughtfully set up for horses, goats, livestock, and a variety of animals, offering the ideal environment for ranch-style living. The home has many positive features. YES! Potential ADU space, OR for CAR ENTHUSIASTS, check out the two car oversized DETACHED GARAGE PLUS WORKSHOP WITH BATHROOM! YES! There is second 2 car attached garage. YES! There is a 4-stall BARN ready for your equestrian or hobby farm needs, complete with a fenced area adjacent to the barn, PLUS a SECOND DRIVEWAY designed to easily transport animal feed or equipment to the barn. YES, there A separate structure for hay and feed storage adds even more functionality for animal care and ranch operations. The spacious 2385 sq. ft SINGLE STORY residence features 4 large bedrooms and 2 baths, offering comfortable living with a warm and inviting layout. The immaculate bedrooms provide generous space, while the expansive kitchen is truly the heart of the home—featuring two exceptionally long serving counters and an open design that flows directly into the family room with a cozy fireplace, perfect for entertaining or everyday living. Step outside to the COVERED REAR PATIO where you can relax in the spa, and take in views of the lush lawn, barn, surrounding grounds, and scenic vistas beyond—your own peaceful slice of country paradise. There is space for a prior additional horse corral that has filled in with fruit trees, but could become a corral again. YES! included is a generator ensuring you’ll be prepared whenever Edison decides to shut off power. Also included is an owned soft water tank. Living in Devore truly offers the best of both worlds—enjoy the serenity, privacy, and open spaces of rural living, while being only minutes from freeway access, shopping, and close to California State University, San Bernardino. Escape the hustle and bustle without giving up convenience! A rare opportunity to enjoy the ranch lifestyle you’ve always wanted! 835 Kimbark, San Bernardino Listing courtesy of Listing Agent: Marjorie Lewis (marjorie@redlandsrealestate.biz) from Listing Office: RE/MAX ADVANTAGE. Selling Office: Century 21 Masters.
$835,000 Drive up to your own private paradise! Perched atop the city on 1.92 acres, this 4 bedroom, 3 bathroom home offers incredible 360 degree views, from snow capped mountains in winter to unforgettable sunsets at night. Step inside through double doors into a home freshly painted inside and out, with new carpet in the primary and two guest bedrooms, while the rest of the home features durable tile and laminate flooring. The spacious kitchen boasts stone countertops, a wraparound bar with ample seating, recessed lighting, and a bay window framing stunning views. The living room and family room share a double sided brick fireplace and feature vaulted wood beam ceilings, creating an open and inviting space perfect for entertaining or relaxing. The primary bedroom is a serene retreat with a vaulted wood beam ceiling and dual ceiling fans, while the other bedrooms feature charming wood beam ceilings. The primary bathroom includes a separate soaking tub and an oversized shower. Additional highlights include a large laundry room with plenty of cabinet space, a 2-car attached garage, and expansive outdoor areas to enjoy the breathtaking surroundings. Enjoy the large covered patio at the front of the home perfect for morning coffee or evening sunsets. This home combines comfort, style, and spectacular views, truly a hilltop oasis you won’t want to miss. 4 Beds ⋅ 3 Baths ⋅ IG26063507 MLS Drive up to your own private paradise! Perched atop the city on 1.92 acres, this 4 bedroom, 3 bathroom home offers incredible 360 degree views, from snow capped mountains in winter to unforgettable sunsets at night. Step inside through double doors into a home freshly painted inside and out, with new carpet in the primary and two guest bedrooms, while the rest of the home features durable tile and laminate flooring. The spacious kitchen boasts stone countertops, a wraparound bar with ample seating, recessed lighting, and a bay window framing stunning views. The living room and family room share a double sided brick fireplace and feature vaulted wood beam ceilings, creating an open and inviting space perfect for entertaining or relaxing. The primary bedroom is a serene retreat with a vaulted wood beam ceiling and dual ceiling fans, while the other bedrooms feature charming wood beam ceilings. The primary bathroom includes a separate soaking tub and an oversized shower. Additional highlights include a large laundry room with plenty of cabinet space, a 2-car attached garage, and expansive outdoor areas to enjoy the breathtaking surroundings. Enjoy the large covered patio at the front of the home perfect for morning coffee or evening sunsets. This home combines comfort, style, and spectacular views, truly a hilltop oasis you won’t want to miss. 2050 Ogden, San Bernardino Listing courtesy of Listing Agent: Justin Loop (tcpmnorco@gmail.com) from Listing Office: 1st Premier Realty. Selling Office: Grand Avenue Realty & Lending.
$835,000 The home that you have waited for has finally hit the market! This beautifully designed 5-bedroom, 3-bathroom pool home nestled against a stunning mountain backdrop. Built in 2021, this 2,486 sq ft residence sits on an expansive 15,463 sq ft lot, offering both space and privacy in a truly breathtaking setting. Step inside to discover a thoughtfully designed layout with modern finishes, generous living spaces, and abundant natural light throughout. The home seamlessly blends comfort and style, making it perfect for both everyday living and entertaining. Enjoy resort-style living in your own backyard featuring a sparkling pool and relaxing Jacuzzi — ideal for soaking in the surrounding mountain views. The large lot provides ample space for outdoor gatherings, recreation, or simply unwinding in your private retreat. Additional highlights include a fully paid-off water softener system and contemporary construction that offers peace of mind and energy efficiency. This exceptional home combines modern elegance, outdoor luxury, and scenic beauty — a rare opportunity you don’t want to miss. 5 Beds ⋅ 3 Baths ⋅ CV26013431 MLS The home that you have waited for has finally hit the market! This beautifully designed 5-bedroom, 3-bathroom pool home nestled against a stunning mountain backdrop. Built in 2021, this 2,486 sq ft residence sits on an expansive 15,463 sq ft lot, offering both space and privacy in a truly breathtaking setting. Step inside to discover a thoughtfully designed layout with modern finishes, generous living spaces, and abundant natural light throughout. The home seamlessly blends comfort and style, making it perfect for both everyday living and entertaining. Enjoy resort-style living in your own backyard featuring a sparkling pool and relaxing Jacuzzi — ideal for soaking in the surrounding mountain views. The large lot provides ample space for outdoor gatherings, recreation, or simply unwinding in your private retreat. Additional highlights include a fully paid-off water softener system and contemporary construction that offers peace of mind and energy efficiency. This exceptional home combines modern elegance, outdoor luxury, and scenic beauty — a rare opportunity you don’t want to miss. 6703 Olive, San Bernardino Listing courtesy of Listing Agent: Michelle Bagi (michellebagi@outlook.com) from Listing Office: REALTY MASTERS & ASSOCIATES. Selling Office: REALTY MASTERS & ASSOCIATES.
$830,000 Welcome to this gorgeous 5- bedroom home with a stunning pool, located in the highly desirable master-planned community of Rosena Ranch! Step inside to an inviting foyer that opens to a formal dining room and a convenient downstairs bedroom with adjacent full bathroom—perfect for guests, multi-generational living, or a private home office. Beautiful tile flooring flows throughout the main level.The spacious family room showcases a stunning floor-to-ceiling stacked stone fireplace that seamlessly connects to the open-concept kitchen. Once upstairs, retreat to the expansive primary suite while enjoying three additional bedrooms, a large loft, and an oversized laundry room. Step outside to your private backyard oasis featuring a recently renovated pool, relaxing spa, and beautifully designed landscaping—creating the perfect setting for entertaining or unwinding year-round. This is a Must See home! 5 Beds ⋅ 3 Baths ⋅ SB26125661 MLS Welcome to this gorgeous 5- bedroom home with a stunning pool, located in the highly desirable master-planned community of Rosena Ranch! Step inside to an inviting foyer that opens to a formal dining room and a convenient downstairs bedroom with adjacent full bathroom—perfect for guests, multi-generational living, or a private home office. Beautiful tile flooring flows throughout the main level.The spacious family room showcases a stunning floor-to-ceiling stacked stone fireplace that seamlessly connects to the open-concept kitchen. Once upstairs, retreat to the expansive primary suite while enjoying three additional bedrooms, a large loft, and an oversized laundry room. Step outside to your private backyard oasis featuring a recently renovated pool, relaxing spa, and beautifully designed landscaping—creating the perfect setting for entertaining or unwinding year-round. This is a Must See home! 18300 Long Leaf Pine Court, San Bernardino Listing courtesy of Listing Agent: Rachel Adkins (rachel.adkins@redfin.com) from Listing Office: Redfin Corporation. Selling Office: Coldwell Banker Icon.
$830,000 Value-Add Quadplex — Rent Upside in High-Demand San Bernardino A well-located four-unit investment offering genuine upside for the buyer who wants to add value and grow income over time. Currently fully leased with rents below current market, the property gives a new owner a clear, executable path to stronger returns as units are improved and rents are brought in line with the area, a classic value-add profile in a submarket with consistent tenant demand. Rent increases have been noticed and take effect in July, with additional upside available as units turn. Each of the four units is a spacious 2 bed / 1 bath with a full kitchen and comfortable living area, a unit mix with proven, durable demand. Two units are month-to-month and two are on annual leases, offering a mix of near-term repositioning potential and in-place stability. As units turn, a strategic interior refresh positions the property to perform in line with renovated comparables nearby. Detailed rent roll and pro forma available to qualified buyers upon request. Importantly, the major capital items are already handled, so improvement dollars go toward income-producing upgrades rather than deferred maintenance. A new 50-year roof done in 2021 and a reinforced septic system done in 2022 mean no near-term surprises on the big-ticket systems. The location is a strong driver of tenant demand. The property sits right next to the newly renovated Pacific High School, a major draw for family renters, and offers quick freeway access for easy commuting across the Inland Empire. Sited on a generous lot with an additional adjacent parcel (APN: 0273-102-50-0000), offering optionality for expanded parking, carports, or future development. Major capex complete, in-place income, and a clear path to growth. A strong fit for the investor looking to buy well and build value. Reach out for the rent roll, pro forma, interior showing, and other questions. AR26109772 MLS Value-Add Quadplex — Rent Upside in High-Demand San Bernardino A well-located four-unit investment offering genuine upside for the buyer who wants to add value and grow income over time. Currently fully leased with rents below current market, the property gives a new owner a clear, executable path to stronger returns as units are improved and rents are brought in line with the area, a classic value-add profile in a submarket with consistent tenant demand. Rent increases have been noticed and take effect in July, with additional upside available as units turn. Each of the four units is a spacious 2 bed / 1 bath with a full kitchen and comfortable living area, a unit mix with proven, durable demand. Two units are month-to-month and two are on annual leases, offering a mix of near-term repositioning potential and in-place stability. As units turn, a strategic interior refresh positions the property to perform in line with renovated comparables nearby. Detailed rent roll and pro forma available to qualified buyers upon request. Importantly, the major capital items are already handled, so improvement dollars go toward income-producing upgrades rather than deferred maintenance. A new 50-year roof done in 2021 and a reinforced septic system done in 2022 mean no near-term surprises on the big-ticket systems. The location is a strong driver of tenant demand. The property sits right next to the newly renovated Pacific High School, a major draw for family renters, and offers quick freeway access for easy commuting across the Inland Empire. Sited on a generous lot with an additional adjacent parcel (APN: 0273-102-50-0000), offering optionality for expanded parking, carports, or future development. Major capex complete, in-place income, and a clear path to growth. A strong fit for the investor looking to buy well and build value. Reach out for the rent roll, pro forma, interior showing, and other questions. 6915 Barton Street, San Bernardino Listing courtesy of Listing Agent: Bill Ung (billung888@irnrealty.com) from Listing Office: IRN Realty. Selling Office: EXP REALTY OF CALIFORNIA INC.
$829,000 Welcome to this beautifully upgraded 5-bedroom, 3-bathroom home in the highly sought-after Rosena Ranch community. Offering 3,273 sq. ft. of thoughtfully designed living space on a 9,148 sq. ft. lot, this move-in-ready home features paid-off solar, providing long-term energy savings and added value. The open-concept floor plan is designed for both everyday living and entertaining. At the heart of the home is a beautifully upgraded kitchen where no detail was overlooked, featuring quality finishes, abundant cabinetry, a large center island, and generous counter space, all overlooking the spacious family room. A downstairs bedroom and full bathroom provide the perfect setup for guests, multigenerational living, or a private home office. Upstairs, you'll find a versatile loft ideal for a media room, playroom, or additional living space, along with a conveniently located laundry room. The spacious primary suite offers a relaxing retreat with a large walk-in closet, while three additional bedrooms provide plenty of space for family or guests. Step outside to your private backyard, designed for entertaining and relaxation with a covered patio, cozy fire pit, basketball court, and plenty of room to enjoy Southern California's outdoor lifestyle. Located in the desirable Rosena Ranch community, residents enjoy resort-style amenities including two pools, a splash park, clubhouse, fitness center, parks, walking trails, and community events. Conveniently situated near the 15 and 215 freeways, shopping, dining, schools, and outdoor recreation, this exceptional home offers the perfect combination of comfort, efficiency, and lifestyle. Don't miss your opportunity to own this spacious, upgraded home with paid-off solar in one of North San Bernardino's most desirable communities. 5 Beds ⋅ 3 Baths ⋅ CV26148474 MLS Welcome to this beautifully upgraded 5-bedroom, 3-bathroom home in the highly sought-after Rosena Ranch community. Offering 3,273 sq. ft. of thoughtfully designed living space on a 9,148 sq. ft. lot, this move-in-ready home features paid-off solar, providing long-term energy savings and added value. The open-concept floor plan is designed for both everyday living and entertaining. At the heart of the home is a beautifully upgraded kitchen where no detail was overlooked, featuring quality finishes, abundant cabinetry, a large center island, and generous counter space, all overlooking the spacious family room. A downstairs bedroom and full bathroom provide the perfect setup for guests, multigenerational living, or a private home office. Upstairs, you'll find a versatile loft ideal for a media room, playroom, or additional living space, along with a conveniently located laundry room. The spacious primary suite offers a relaxing retreat with a large walk-in closet, while three additional bedrooms provide plenty of space for family or guests. Step outside to your private backyard, designed for entertaining and relaxation with a covered patio, cozy fire pit, basketball court, and plenty of room to enjoy Southern California's outdoor lifestyle. Located in the desirable Rosena Ranch community, residents enjoy resort-style amenities including two pools, a splash park, clubhouse, fitness center, parks, walking trails, and community events. Conveniently situated near the 15 and 215 freeways, shopping, dining, schools, and outdoor recreation, this exceptional home offers the perfect combination of comfort, efficiency, and lifestyle. Don't miss your opportunity to own this spacious, upgraded home with paid-off solar in one of North San Bernardino's most desirable communities. 18019 Tanzanite, San Bernardino Listing courtesy of Listing Agent: Alexandria Fiorentino (Alexandria4Homes@aol.com) from Listing Office: HOMESMART, EVERGREEN REALTY. Selling Office: EXP REALTY OF CALIFORNIA INC..