Share this with your friends


+18189404745
The One Luxury Properties
5346 Elvira Road, Woodland Hills, CA 91364
- $1,045,000
- 3
- BD
- 3
- BA
- 2,418
- SqFt




- List Price
- $1,045,000
- Status
- ACTIVE
- Days on Market
- 25
- MLS#
- SR26169796
- Subtype
- Residential
- Style
- Mid-Century Modern
- Year Built
- 1958
- Bedrooms
- 3
- Bathrooms
- 3
- Full Baths
- 2
- Half Baths
- 1
- Living Area
- 2,418
- Lot Size
- 9,209
- Acres
- 0.21
- MLS Area Major
- Woodland Hills (WHLL)
Property Description
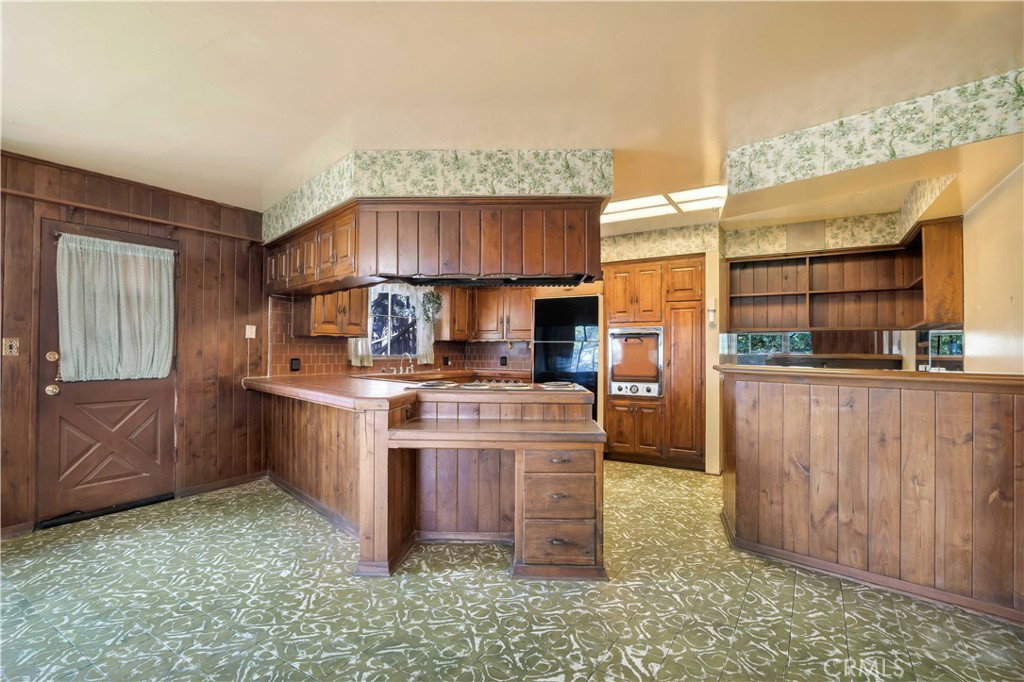
Tucked away S of the Blvd on a private, terraced street-to-street lot, this distinctive mid-century residence offers an exciting opportunity for investors, flippers, or buyers ready to bring a truly special home into the next chapter of its life. From its dramatic split-level architecture to its soaring cathedral ceilings, exposed beams, extensive wood detailing, & striking two-story stone fireplace, the home is filled with the kind of character & architectural details that are increasingly difficult to find. Multiple access points, elevated landings, gallery-style overlooks, & expansive living spaces create an intriguing sense of volume & separation throughout, while the vintage kitchen showcases beautiful solid walnut cabinetry that could serve as inspiration for a modern redesign. The home features formal living & dining areas, a spacious family room with bar, sunroom, & generous primary suite with extensive built-in storage. Outside, the multi-level grounds unfold into a private retreat with inground pool, covered veranda, multiple patios, mature landscaping, built-in barbecue area, & separate recreation/pool house complete with its own bar—offering an exceptional setting for entertaining or simply enjoying the privacy of the hillside surroundings. Substantial under-house access & a two-car garage with laundry area add valuable utility & storage. Importantly, several major improvements have already been completed, including a new roof, replacement of the front exterior stucco, & an upgraded 200-amp electrical panel, all completed in late 2025, while the pool has also been replastered & retiled in recent years. The property is currently served by a private septic system, with public sewer available at the street. The result is a property with a strong foundation for a comprehensive renovation, allowing a new owner to preserve its unmistakable mid-century personality while introducing contemporary finishes, systems, comfort, & functionality. Ideally positioned in Woodland Hills, the home is close to the restaurants, boutiques, & everyday conveniences along Ventura Boulevard, as well as Westfield Topanga & The Village, while nearby canyon trails & the Santa Monica Mountains provide abundant opportunities for hiking, biking, & enjoying the outdoors. With convenient access to Topanga Canyon, the 101 Freeway, & the surrounding West Valley, this is a rare chance to transform an architecturally compelling property into a one-of-a-kind Woodland Hills residence.
Additional Information
- Interior Features
- Beamed Ceilings, Breakfast Bar, Built-in Features, Balcony, Breakfast Area, Cathedral Ceiling(s), Dry Bar, Separate/Formal Dining Room, High Ceilings, Living Room Deck Attached, Open Floorplan, Recessed Lighting, Tile Counters, Two Story Ceilings, Primary Suite
- Exterior Features
- Barbecue
- Property Description
- Mid-Century Modern
- Flooring
- Carpet, See Remarks, Tile
- Appliances
- Built-In Range, Dishwasher, Range Hood
- Heating
- Central
- Air Conditioning
- Yes
- Exterior Construction
- Frame, Stucco, Wood Siding
- Stories
- Multi Level
- Levels
- Multi/Split
- Pool
- Yes
- Pool Type
- In Ground, Private
- Parking Features
- Asphalt, Driveway Down Slope From Street, Door-Single, Driveway, Garage, Garage Door Opener, Garage Faces Side, Side By Side, Storage
- Garage Spaces
- 2
- School District
- Los Angeles Unified
- Elementary School
- Woodland Hills
- Middle School
- Woodland Hills
- High School
- Taft
- View
- Hills, Mountain(s), Trees/Woods
Mortgage Calculator
Listing courtesy of Listing Agent: Stephanie Vitacco (stephanie@teamvitacco.com) from Listing Office: Equity Union.
Based on information from California Regional Multiple Listing Service, Inc. as of . This information is for your personal, non-commercial use and may not be used for any purpose other than to identify prospective properties you may be interested in purchasing. Display of MLS data is usually deemed reliable but is NOT guaranteed accurate by the MLS. Buyers are responsible for verifying the accuracy of all information and should investigate the data themselves or retain appropriate professionals. Information from sources other than the Listing Agent may have been included in the MLS data. Unless otherwise specified in writing, Broker/Agent has not and will not verify any information obtained from other sources. The Broker/Agent providing the information contained herein may or may not have been the Listing and/or Selling Agent.