Share this with your friends


+18189404745
The One Luxury Properties
148 Las Lomas, Palm Desert, CA 92260
- $519,000
- 2
- BD
- 2
- BA
- 1,303
- SqFt







- List Price
- $519,000
- Status
- ACTIVE UNDER CONTRACT
- Days on Market
- 13
- Price Change
- ▲ $518,481 1790206182
- MLS#
- 219153104DA
- Subtype
- Residential
- Style
- Traditional
- Year Built
- 1979
- Bedrooms
- 2
- Bathrooms
- 2
- Full Baths
- 2
- Living Area
- 1,303
- Lot Size
- 1,110
- Acres
- 0.03
- Subdivision
- Monterey Country Clu
- Neighborhood
- Monterey Country Clu
- MLS Area Major
- North Palm Desert (322)
Property Description
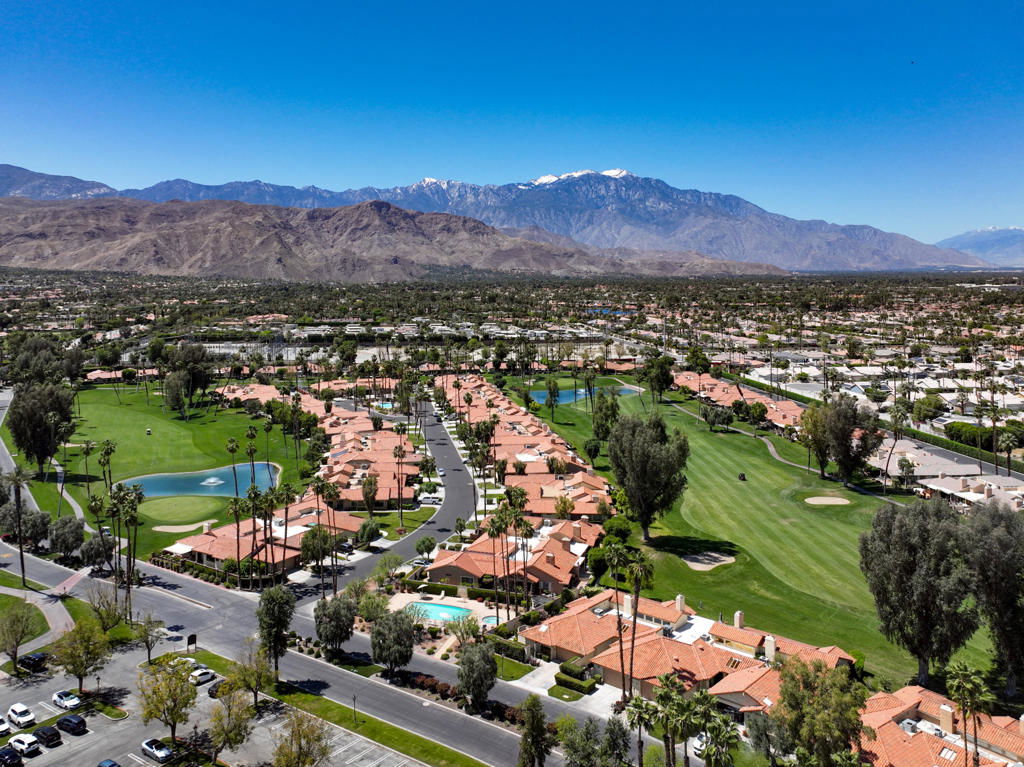
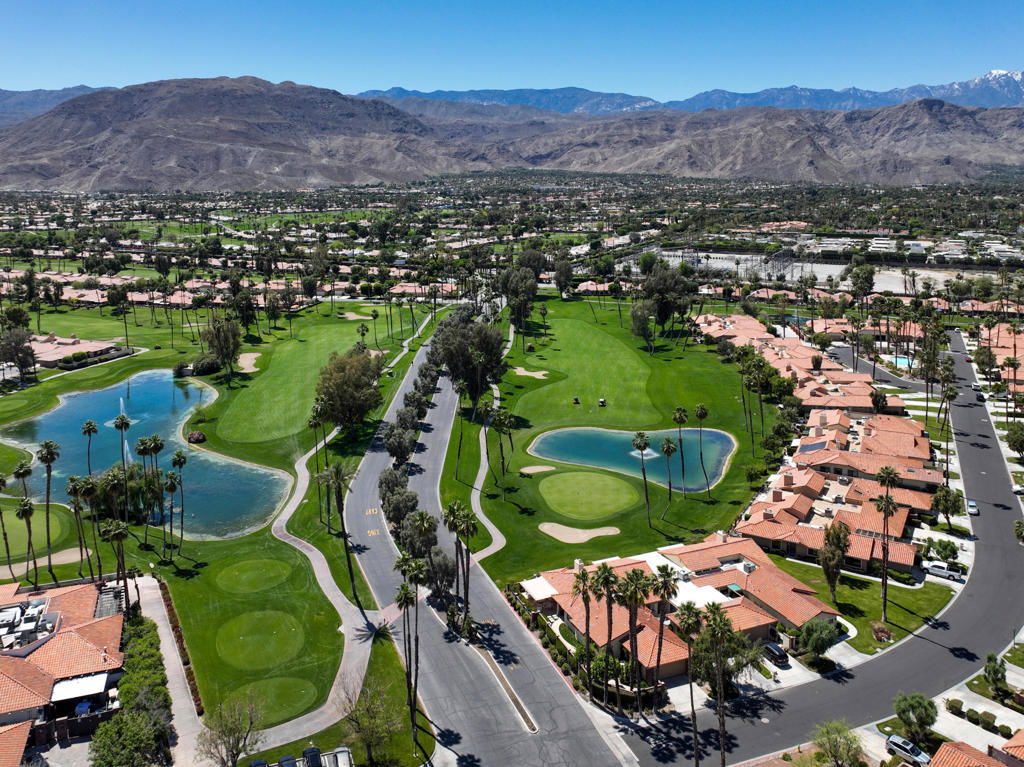
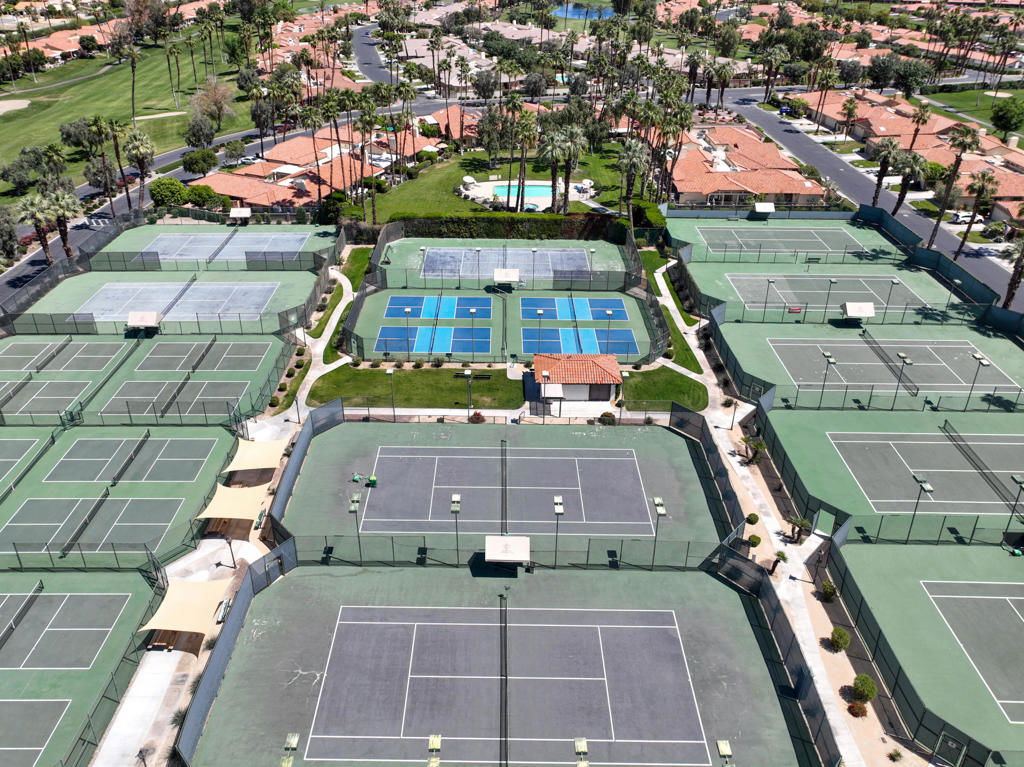
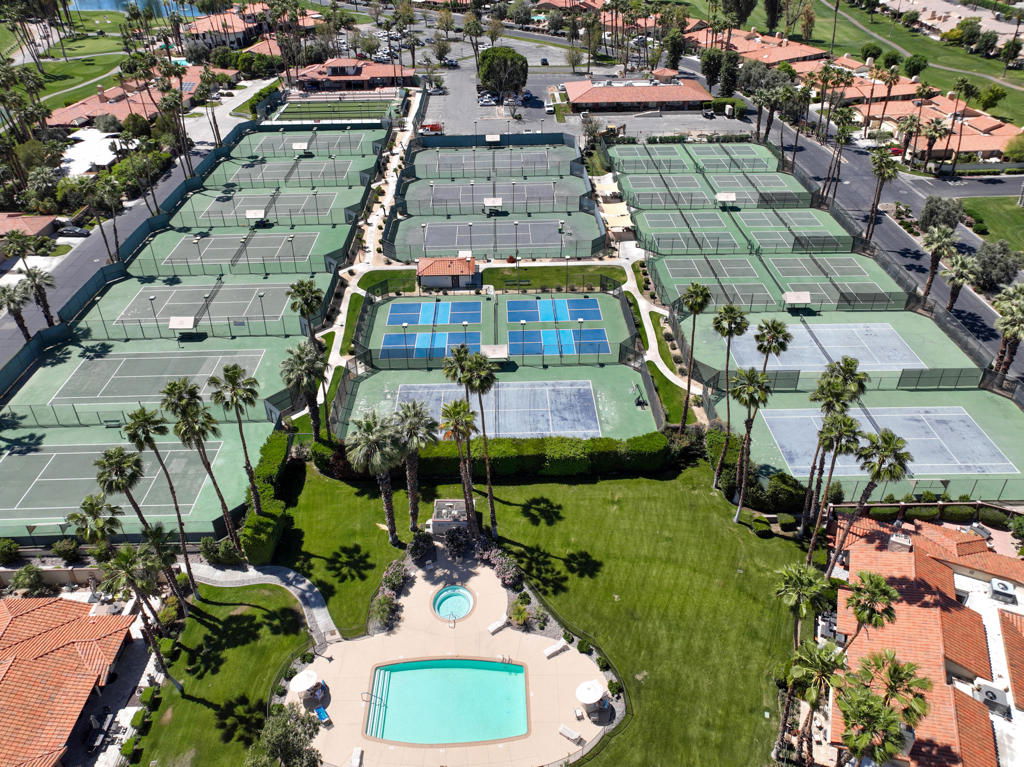
VIEWS! VIEWS! VIEWS! -- Remodeled Golf Course Home with Lake & Fairway Views in Monterey Country ClubThis updated 2-bedroom, 2-bath home offers an open floor plan and expansive views of the golf course, fairway and lake. The remodeled kitchen features quartz countertops, updated cabinetry, new stove, oven, microwave, dishwasher and garbage disposal. Tile flooring runs throughout, and both bathrooms have been remodeled, including a spacious walk-in shower in the primary bath and a tub/shower combination in the guest bath.Recent improvements include a new HVAC system in 2026, plus a Additional improvements include an extended rear patio, new garage door and removal of the driveway bump (if you know, you know) for easier access.High ceilings and clerestory windows bring natural light into the main living areas, and the clerestory windows are electrically operated for added convenience. The private front courtyard provides additional outdoor living space, while the extended rear patio showcases one of the best fairway views in Monterey Country Club, overlooking the golf course and lake.Monterey Country Club offers 27 holes of championship golf, tennis, pickleball, fitness center, clubhouse and multiple community pools and spas. Conveniently located in Palm Desert near El Paseo, shopping, dining and everyday services.Offered at $519,000. Select furnishings may be available separately.Information is deemed reliable but not guaranteed. Buyer and buyer's agent are advised to independently verify square footage, floor plan, property features, improvements, HOA information and all other matters affecting the property and to conduct their own inspections and due diligence. Any floor plan provided is an AI-generated illustration for marketing purposes only, is approximate, is not to scale and should not be relied upon as an architectural or construction drawing.
Additional Information
- Interior Features
- Beamed Ceilings, Cathedral Ceiling(s), Open Floorplan
- HOA Freqency
- Monthly
- Property Description
- Traditional
- Flooring
- Tile
- Appliances
- Dishwasher, Gas Cooktop, Disposal, Gas Oven, Gas Range, Microwave, Refrigerator, Range Hood, Water To Refrigerator
- Heating
- Central, Forced Air, Fireplace(s), Natural Gas
- Air Conditioning
- Yes
- Exterior Construction
- Stucco
- Stories
- One Level
- Levels
- One
- Roof
- Clay
- Pool
- Yes
- Pool Type
- Community, Electric Heat, In Ground
- Parking Features
- Driveway, Garage, Garage Door Opener, On Street
- Garage Spaces
- 2
- School District
- Desert Sands Unified
- Elementary School
- Washington
- High School
- Palm Desert
- View
- Golf Course, Mountain(s), Panoramic
Mortgage Calculator
Listing courtesy of Listing Agent: Marvel Kay Peterson (kay@marvelousdeserthomes.com) from Listing Office: HomeSmart.
Based on information from California Regional Multiple Listing Service, Inc. as of . This information is for your personal, non-commercial use and may not be used for any purpose other than to identify prospective properties you may be interested in purchasing. Display of MLS data is usually deemed reliable but is NOT guaranteed accurate by the MLS. Buyers are responsible for verifying the accuracy of all information and should investigate the data themselves or retain appropriate professionals. Information from sources other than the Listing Agent may have been included in the MLS data. Unless otherwise specified in writing, Broker/Agent has not and will not verify any information obtained from other sources. The Broker/Agent providing the information contained herein may or may not have been the Listing and/or Selling Agent.