Share this with your friends


+18189404745
The One Luxury Properties
228 White Horse Trail, Palm Desert, CA 92211
- $1,025,000
- 3
- BD
- 4
- BA
- 2,430
- SqFt



- List Price
- $1,025,000
- Status
- ACTIVE
- Days on Market
- 8
- MLS#
- 219153515DA
- Subtype
- Residential
- Year Built
- 2001
- Bedrooms
- 3
- Bathrooms
- 4
- Full Baths
- 3
- Half Baths
- 1
- Living Area
- 2,430
- Lot Size
- 3,049
- Acres
- 0.07
- Subdivision
- Indian Ridge
- Neighborhood
- Indian Ridge
- MLS Area Major
- East Palm Desert (324)
Property Description
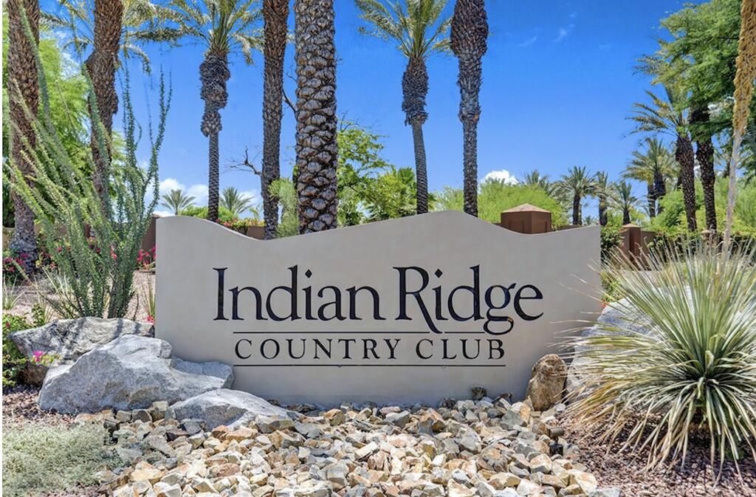
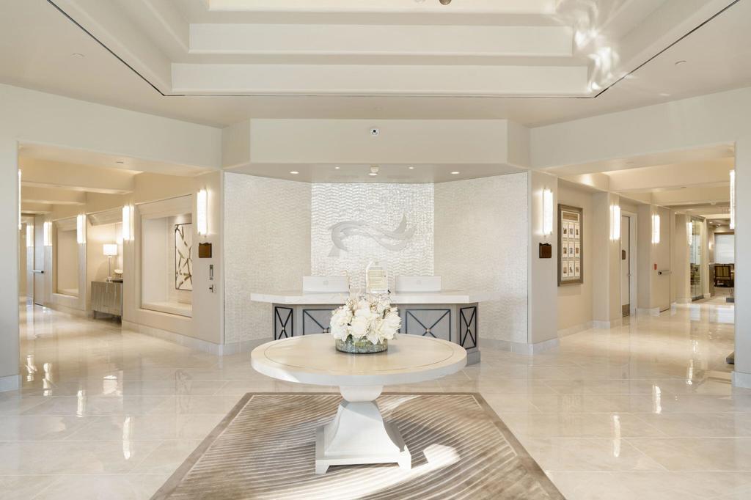
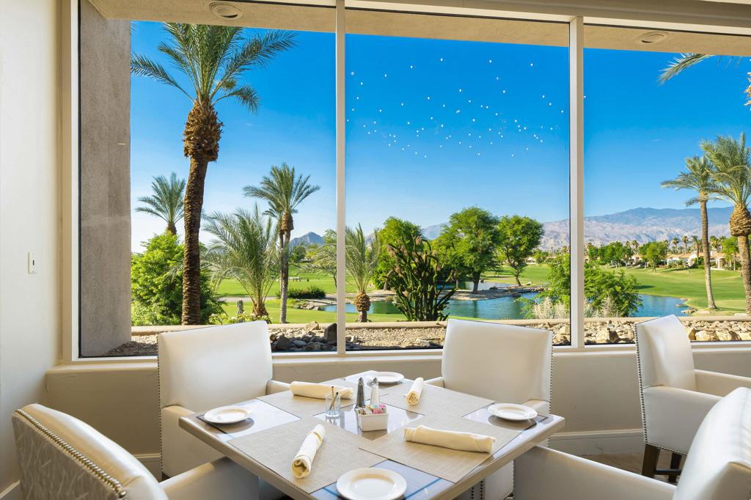
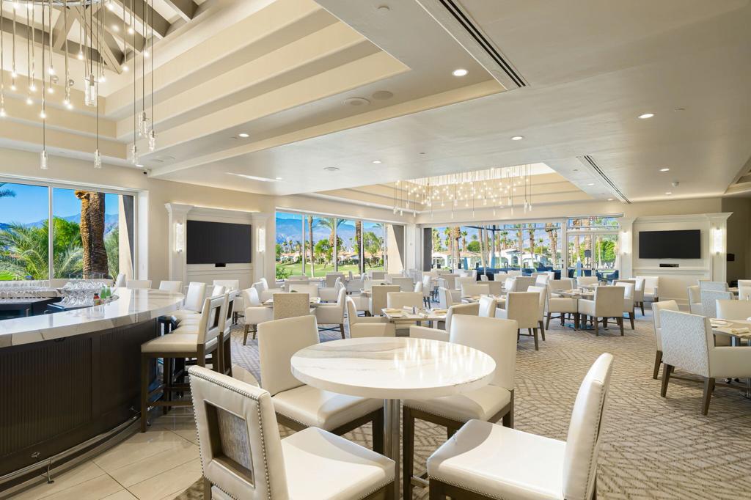
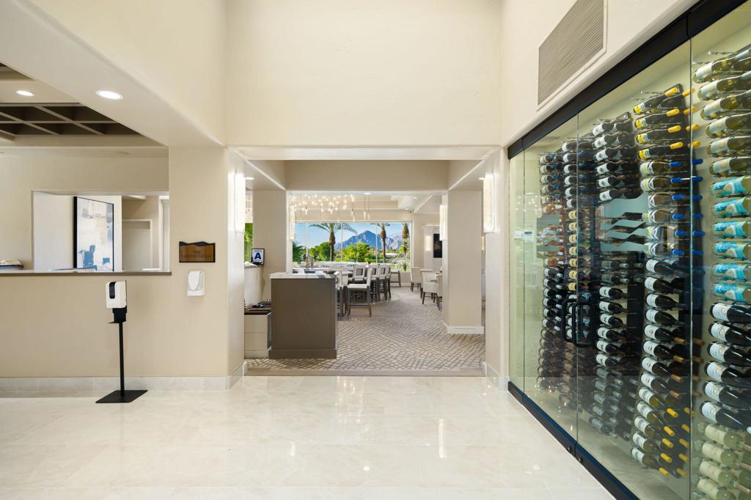

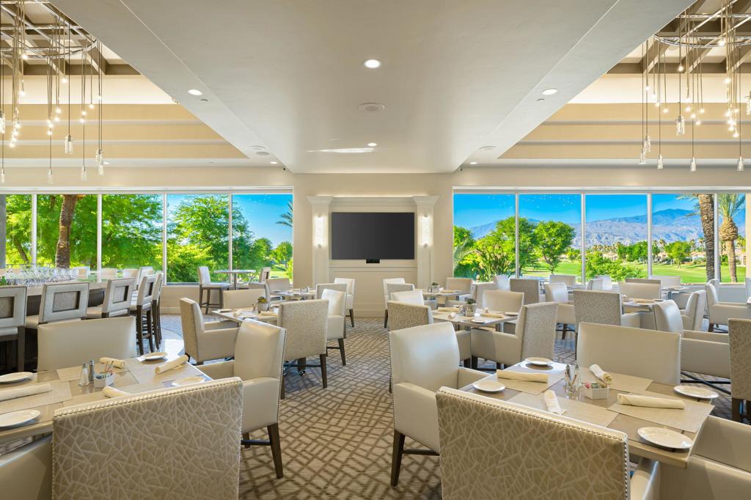
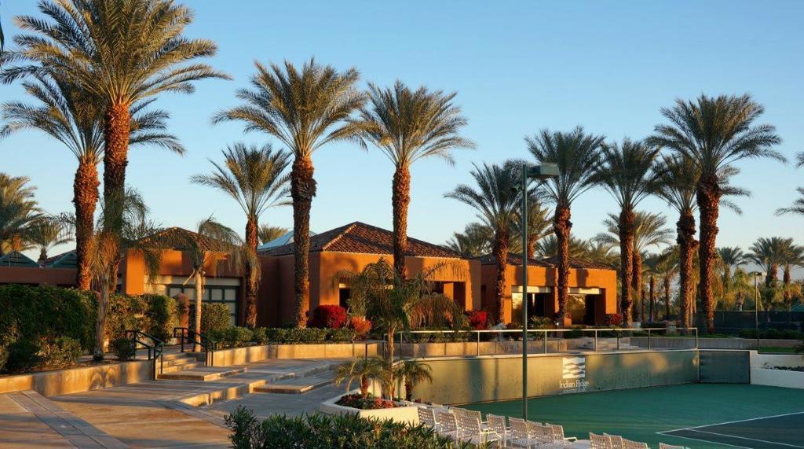
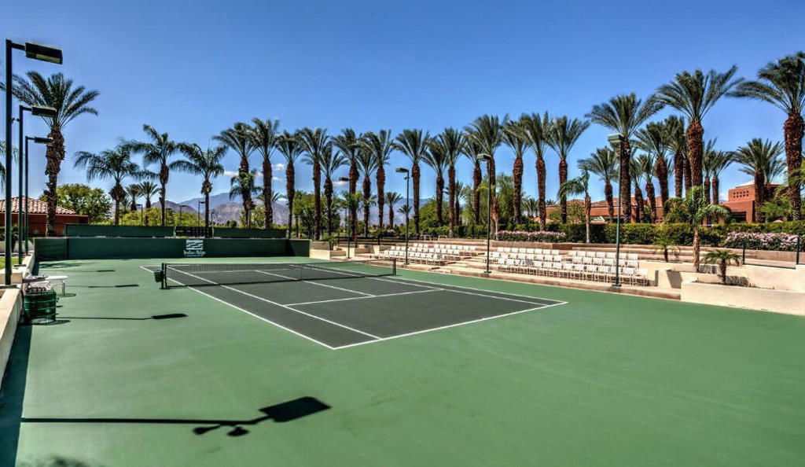
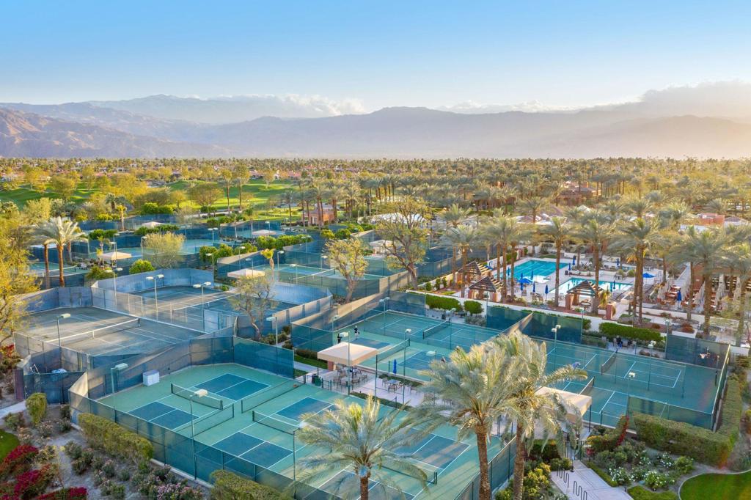
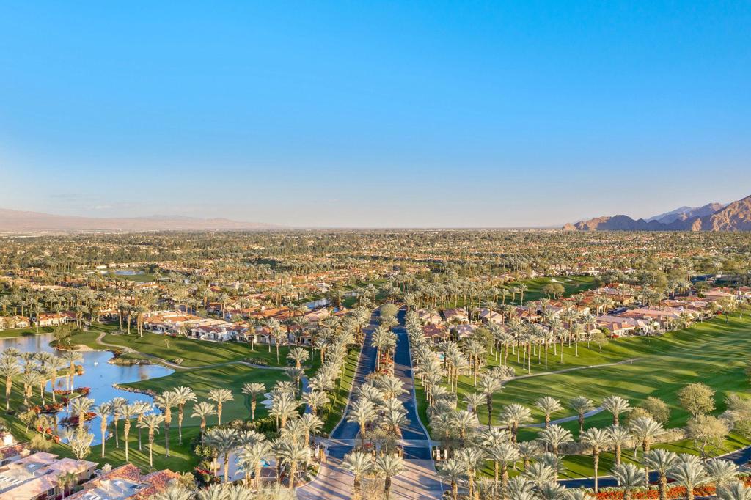
ELEVATED VIEWS + UPDATES! GOLF Membership Available with NO WAIT, Owned Solar and fully Furnished! Enjoy sweeping, views of the mountains and Grove #12, with the lake and Grove #11 beyond, from this Bougainvillea 1 home in Indian Ridge Country Club. Light, bright and freshly painted, this popular open floor plan home has been thoughtfully upgraded throughout and is truly move-in ready. The spacious living and dining areas open directly to the fairway patio, creating an easy indoor-outdoor lifestyle with spectacular views as the backdrop. The patio features a built-in BBQ and multiple areas for dining and entertaining. Inside, the living room offers a fireplace and wet bar, while the kitchen features stainless appliances, including double ovens, microwave and wine refrigerator, plus a convenient counter bar. Major upgrades include owned solar, newer A/C and heat pump, tankless water heater, updated LED lighting and fixtures, new interior paint and more! The primary suite has private patio access, a walk-in closet and ensuite bath with separate tub and shower. Both guest bedrooms are ensuite and positioned for great privacy for your family and guests. Attached 2-car garage plus golf cart garage. A community pool and spa are just a few doors away, while the clubhouse, Sports Club, dining, tennis and pickleball are all an easy golf cart ride away. This home is located in the HOA - the HOA monthly dues include security, cable & internet, all gardening, exterior paint, roof maintenance, exterior water, exterior pest control and trash. Indian Ridge CC features two Arnold Palmer Signature golf courses, tennis/ pickleball facilities, a fitness center, a full-service spa, two restaurants, 38 community pools/spas & active social calendar. With Golf Membership available with no wait, this is an exceptional opportunity to enjoy the Indian Ridge Country Club lifestyle from day one.
Additional Information
- Interior Features
- Wet Bar, Breakfast Bar, Built-in Features, Separate/Formal Dining Room, High Ceilings, Open Floorplan, Primary Suite, Utility Room, Walk-In Closet(s)
- Exterior Features
- Barbecue
- HOA Freqency
- Monthly
- Flooring
- Carpet, Tile
- Appliances
- Dishwasher, Gas Cooktop, Microwave, Refrigerator
- Heating
- Central, Fireplace(s), Natural Gas
- Air Conditioning
- Yes
- Stories
- One Level
- Levels
- One
- Roof
- Tile
- Pool
- Yes
- Pool Type
- Community, In Ground
- Parking Features
- Direct Access, Driveway, Garage, Golf Cart Garage
- Garage Spaces
- 2
- View
- Golf Course, Lake, Mountain(s), Panoramic
Mortgage Calculator
Listing courtesy of Listing Agent: Jennifer Drummond (jennifer@thedrummondteam.com) from Listing Office: The Agency.
Based on information from California Regional Multiple Listing Service, Inc. as of . This information is for your personal, non-commercial use and may not be used for any purpose other than to identify prospective properties you may be interested in purchasing. Display of MLS data is usually deemed reliable but is NOT guaranteed accurate by the MLS. Buyers are responsible for verifying the accuracy of all information and should investigate the data themselves or retain appropriate professionals. Information from sources other than the Listing Agent may have been included in the MLS data. Unless otherwise specified in writing, Broker/Agent has not and will not verify any information obtained from other sources. The Broker/Agent providing the information contained herein may or may not have been the Listing and/or Selling Agent.