Share this with your friends


+18189404745
The One Luxury Properties
76185 Sweet Pea Way, Palm Desert, CA 92211
- $579,000
- 2
- BD
- 2
- BA
- 1,549
- SqFt


- List Price
- $579,000
- Status
- ACTIVE
- Days on Market
- 124
- Price Change
- ▼ $16,000 1790567421
- MLS#
- 219148985DA
- Subtype
- Residential
- Style
- Traditional
- Year Built
- 1986
- Bedrooms
- 2
- Bathrooms
- 2
- Full Baths
- 2
- Living Area
- 1,549
- Lot Size
- 3,049
- Acres
- 0.07
- Subdivision
- Palm Valley Cc
- Neighborhood
- Palm Valley Cc
- MLS Area Major
- East Palm Desert (324)
Property Description
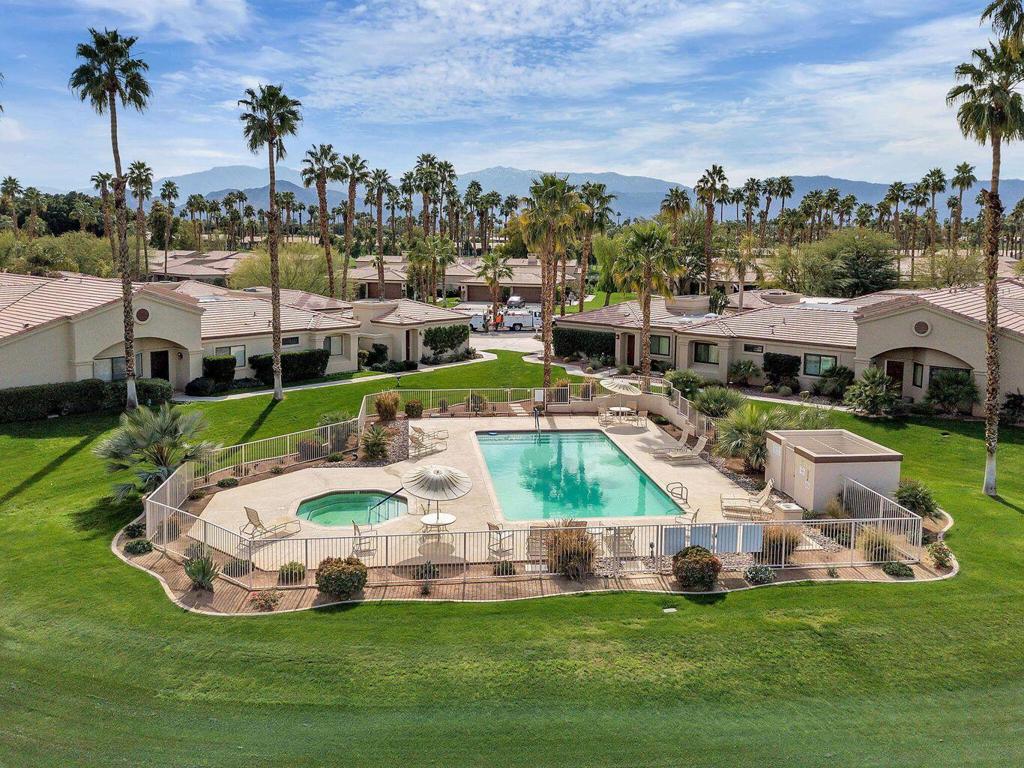
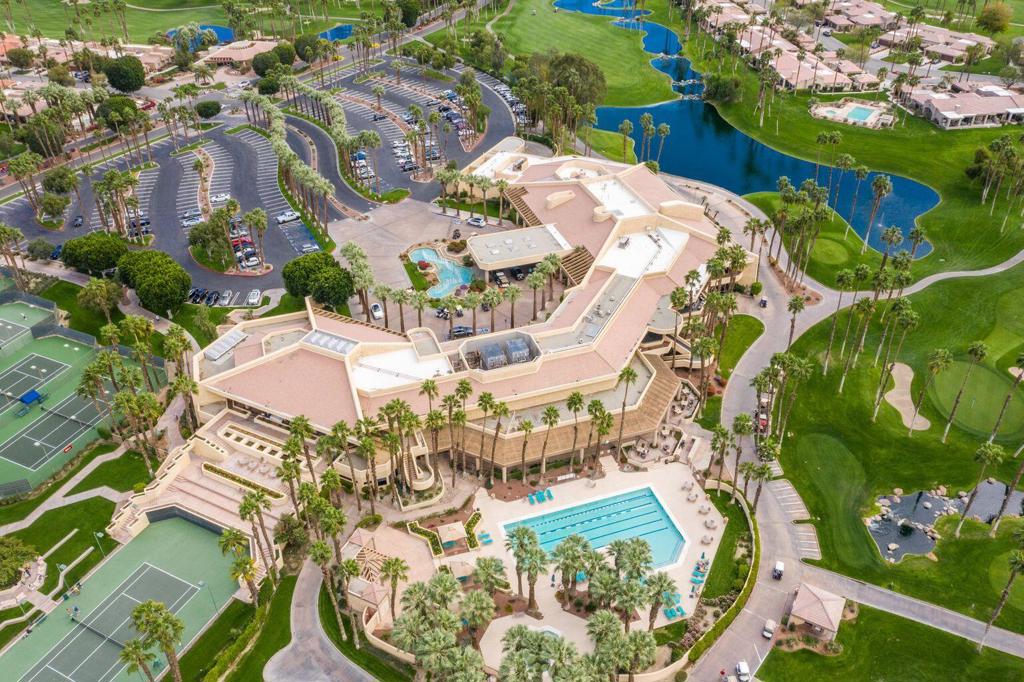
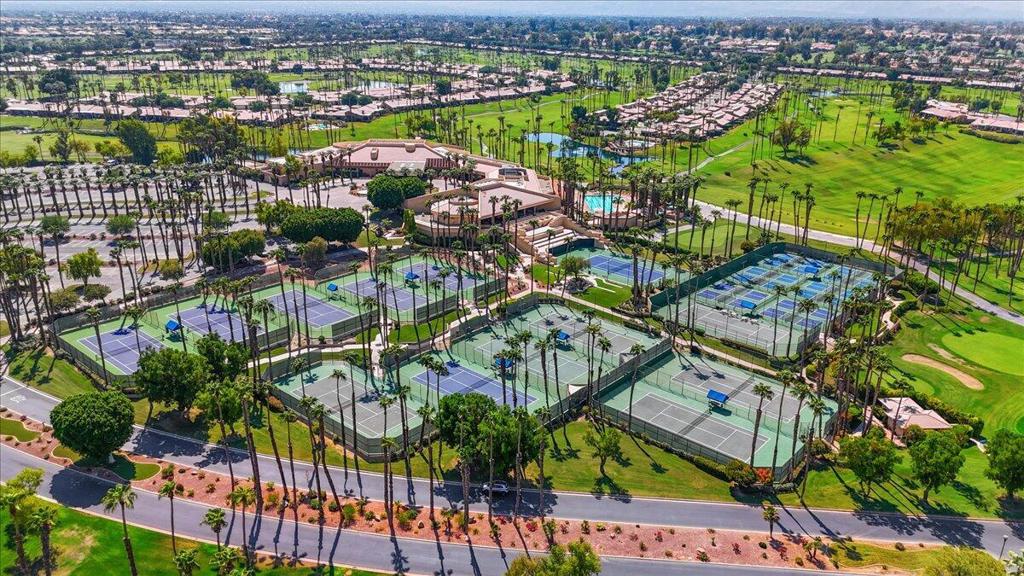
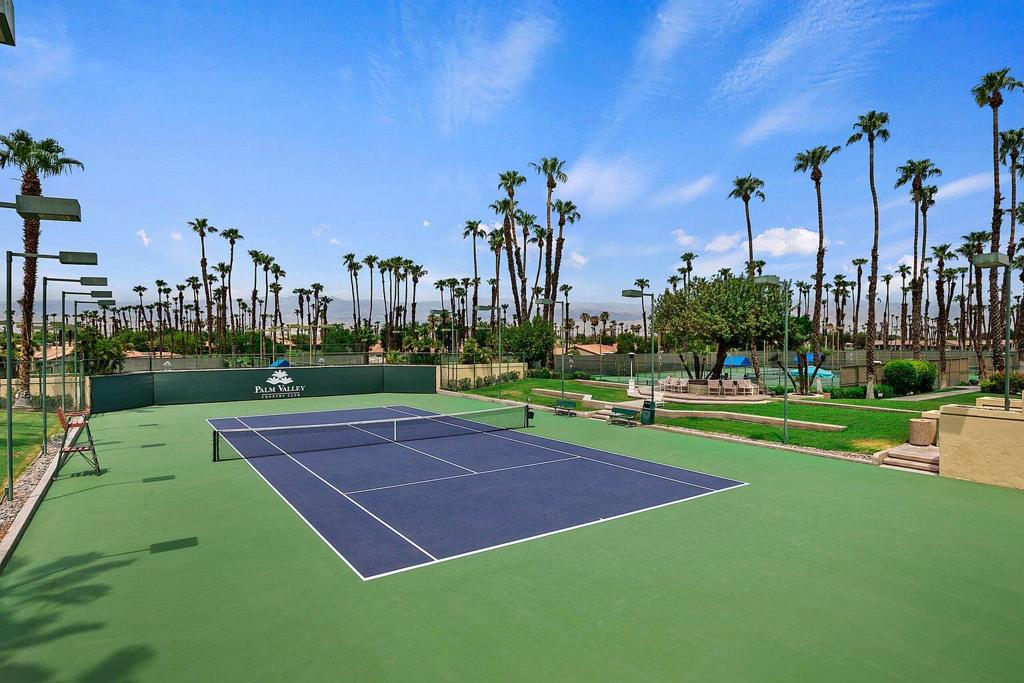
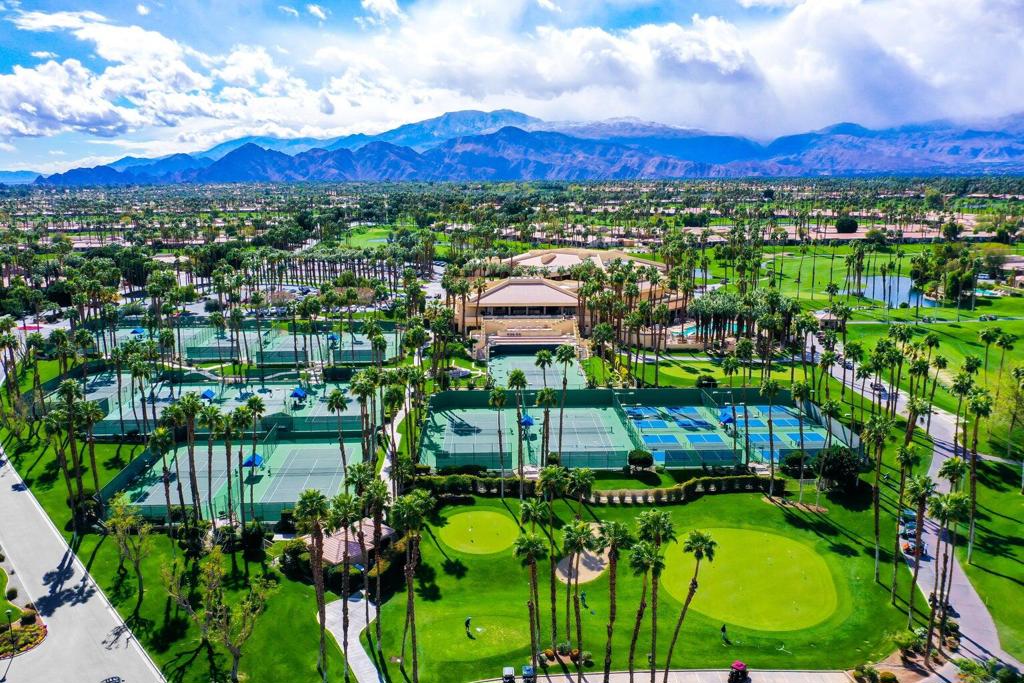
Welcome to this 1,549 square foot condo situated on the highly desirable street Sweet Pea in Palm Valley Country Club. This stunning home offers a beautifully remodeled front courtyard patio, creating an inviting space to enjoy your morning coffee, unwind with an afternoon cocktail, or take in the breathtaking sunsets.Inside, you'll find a thoughtfully upgraded interior featuring a gourmet kitchen equipped with stainless steel appliances, elegant granite countertops, custom cabinetry, and stunning travertine flooring. The upgraded bathroom includes luxurious travertine flooring and a spacious walk-in shower, adding a touch of elegance to your daily routine.This fully furnished condo is move-in ready and offers a spacious living area that is perfect for relaxation and entertainment. With two well-appointed bedrooms and two bathrooms, there's plenty of space for both relaxation and comfort. Located in one of the most popular streets within the community, this condo offers an unparalleled lifestyle. Whether you're looking for a weekend getaway, a full-time residence, or a smart investment opportunity, this property has everything you need to enjoy the best of Palm Valley Country Club. Don't miss out on this incredible opportunity!The location is just perfect! Some Pictures are not the way the property looks now. These were previous photoos from the listing prior. Come make it your own ! THE VIEW AMAZING!!!
Additional Information
- Interior Features
- Breakfast Bar, Cathedral Ceiling(s), Furnished, Bedroom on Main Level, Utility Room
- HOA Freqency
- Monthly
- Property Description
- Traditional
- Flooring
- Carpet, Tile
- Appliances
- Dishwasher, Electric Cooktop, Freezer, Disposal, Microwave, Refrigerator, Water Heater
- Heating
- Central, Forced Air, Natural Gas
- Air Conditioning
- Yes
- Exterior Construction
- Stucco
- Stories
- One Level
- Levels
- One
- Roof
- Tile
- Pool
- Yes
- Pool Type
- Community, In Ground
- Parking Features
- Covered, Driveway, Garage, Garage Door Opener
- Garage Spaces
- 2
- View
- Desert, Golf Course, Lake, Mountain(s), Panoramic
Mortgage Calculator
Listing courtesy of Listing Agent: Brenda Devlin (bdevlinrealtor@gmail.com) from Listing Office: Windermere Real Estate.
Based on information from California Regional Multiple Listing Service, Inc. as of . This information is for your personal, non-commercial use and may not be used for any purpose other than to identify prospective properties you may be interested in purchasing. Display of MLS data is usually deemed reliable but is NOT guaranteed accurate by the MLS. Buyers are responsible for verifying the accuracy of all information and should investigate the data themselves or retain appropriate professionals. Information from sources other than the Listing Agent may have been included in the MLS data. Unless otherwise specified in writing, Broker/Agent has not and will not verify any information obtained from other sources. The Broker/Agent providing the information contained herein may or may not have been the Listing and/or Selling Agent.