Share this with your friends


+18189404745
The One Luxury Properties
352 Red River Road, Palm Desert, CA 92211
- $950,000
- 2
- BD
- 4
- BA
- 2,679
- SqFt




- List Price
- $950,000
- Status
- ACTIVE
- Days on Market
- 56
- MLS#
- 219151664DA
- Subtype
- Residential
- Style
- Ranch
- Year Built
- 1984
- Bedrooms
- 2
- Bathrooms
- 4
- Full Baths
- 1
- Half Baths
- 1
- Living Area
- 2,679
- Lot Size
- 2,679
- Acres
- 0.06
- Subdivision
- The Lakes Country Cl
- Neighborhood
- The Lakes Country Cl
- MLS Area Major
- East Palm Desert (324)
Property Description
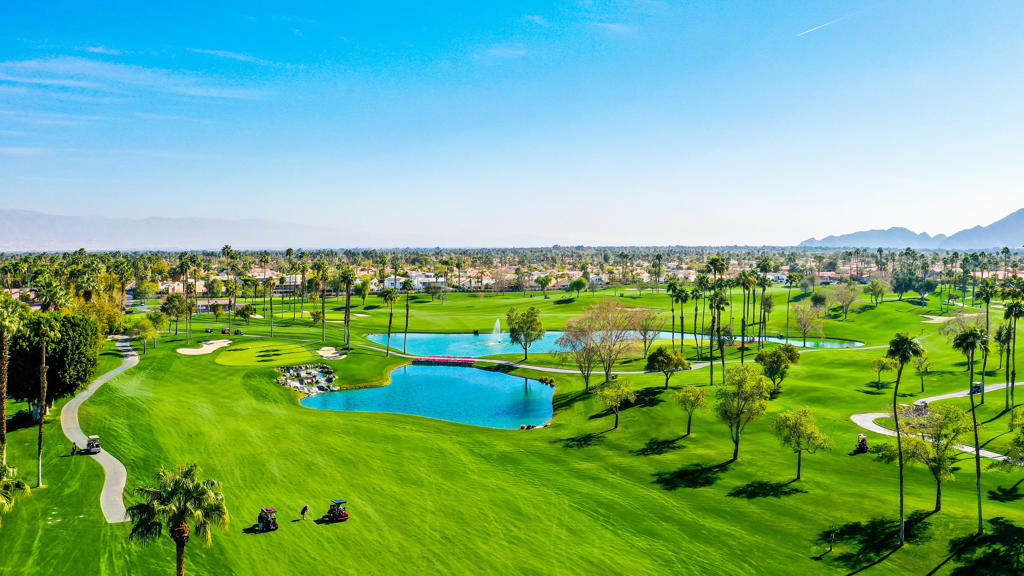
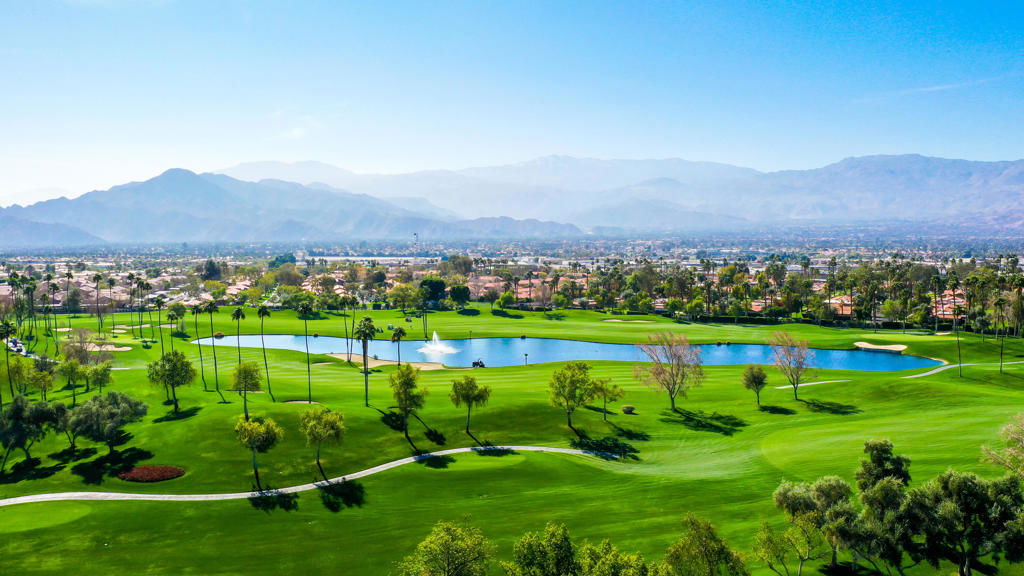
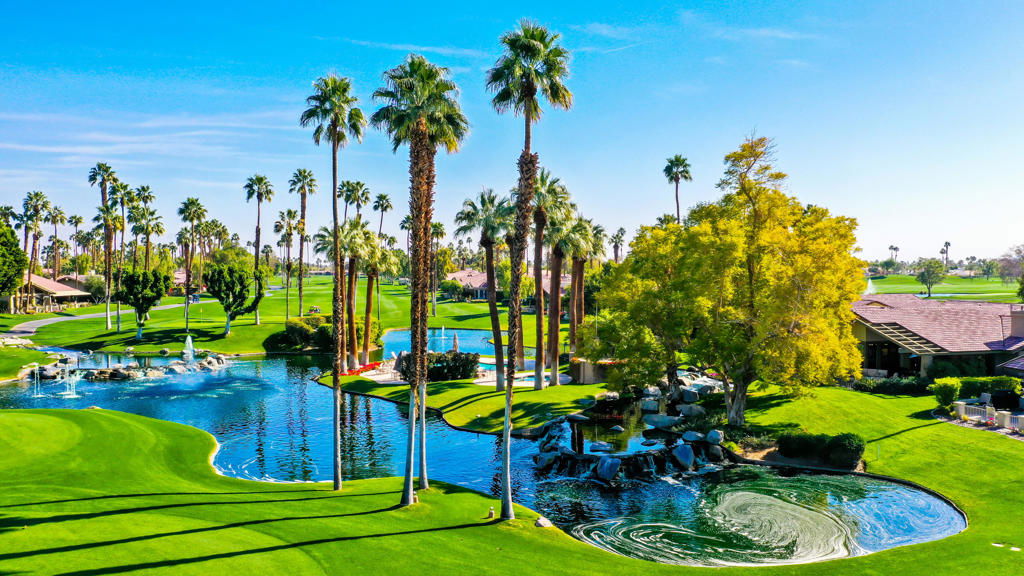
This Taos floorplan is one of the most desirable layouts in The Lakes Country Club! Located on a quiet interior street with minimal exterior noise. Offering approximately 2,800 square feet, this thoughtfully designed home features two spacious bedrooms plus a versatile den that easily functions as a third bedroom, along with four beautifully updated bathrooms. All sleeping areas are thoughtfully separated for an abundance of privacy.Designed with light and openness in mind, the home showcases an expanded great room created by removing walls for seamless flow between living spaces. A custom fireplace of stacked stone is artistry at its best. The kitchen has been tastefully upgraded with new cabinetry and elegant white and gray quartz countertops, creating a clean, modern aesthetic. Polished flooring runs throughout the main living areas, while plush carpeting adds comfort to the bedrooms. Newer appliances make this home move-in ready.Natural light pours in through walls of glass and high windows, all enhanced by plantation shutters, framing breathtaking views of the lake and golf course beyond. The extended patio is perfectly positioned to capture these stunning vistas and offers ample space for outdoor living and entertaining--ideal for enjoying the serene desert evenings.This is a rare opportunity to own a light-filled, beautifully updated home in one of the community's most sought-after locations.
Additional Information
- Interior Features
- Wet Bar, Breakfast Bar, Cathedral Ceiling(s), Separate/Formal Dining Room, Furnished, All Bedrooms Down, Main Level Primary, Walk-In Closet(s)
- Exterior Features
- Barbecue, Rain Gutters
- HOA Freqency
- Monthly
- Property Description
- Ranch
- Flooring
- Carpet, Tile
- Appliances
- Dishwasher, Gas Cooktop, Disposal, Gas Water Heater, Refrigerator
- Heating
- Central, Fireplace(s), Natural Gas
- Air Conditioning
- Yes
- Exterior Construction
- Stucco, Wood Siding
- Stories
- One Level
- Levels
- One
- Roof
- Concrete, Tile
- Pool
- Yes
- Pool Type
- In Ground
- Parking Features
- Garage, Garage Door Opener
- Garage Spaces
- 2
- View
- Golf Course, Lake
Mortgage Calculator
Listing courtesy of Listing Agent: Jennifer Carter (thelakescc@aol.com) from Listing Office: Carter & Company.
Based on information from California Regional Multiple Listing Service, Inc. as of . This information is for your personal, non-commercial use and may not be used for any purpose other than to identify prospective properties you may be interested in purchasing. Display of MLS data is usually deemed reliable but is NOT guaranteed accurate by the MLS. Buyers are responsible for verifying the accuracy of all information and should investigate the data themselves or retain appropriate professionals. Information from sources other than the Listing Agent may have been included in the MLS data. Unless otherwise specified in writing, Broker/Agent has not and will not verify any information obtained from other sources. The Broker/Agent providing the information contained herein may or may not have been the Listing and/or Selling Agent.