Share this with your friends


+18189404745
The One Luxury Properties
2684 Isabella Way, Palm Springs, CA 92262
- $1,195,000
- 4
- BD
- 5
- BA
- 3,056
- SqFt





- List Price
- $1,195,000
- Status
- ACTIVE UNDER CONTRACT
- Days on Market
- 117
- Price Change
- ▼ $55,000 1789564185
- MLS#
- 26818259PS
- Subtype
- Residential
- Style
- Contemporary
- Year Built
- 2006
- Bedrooms
- 4
- Bathrooms
- 5
- Full Baths
- 4
- Half Baths
- 1
- Living Area
- 3,056
- Lot Size
- 10,454
- Acres
- 0.24
- Subdivision
- Enclave At Sunrise
- Neighborhood
- Enclave At Sunrise
- MLS Area Major
- North End Palm Springs (331)
Property Description
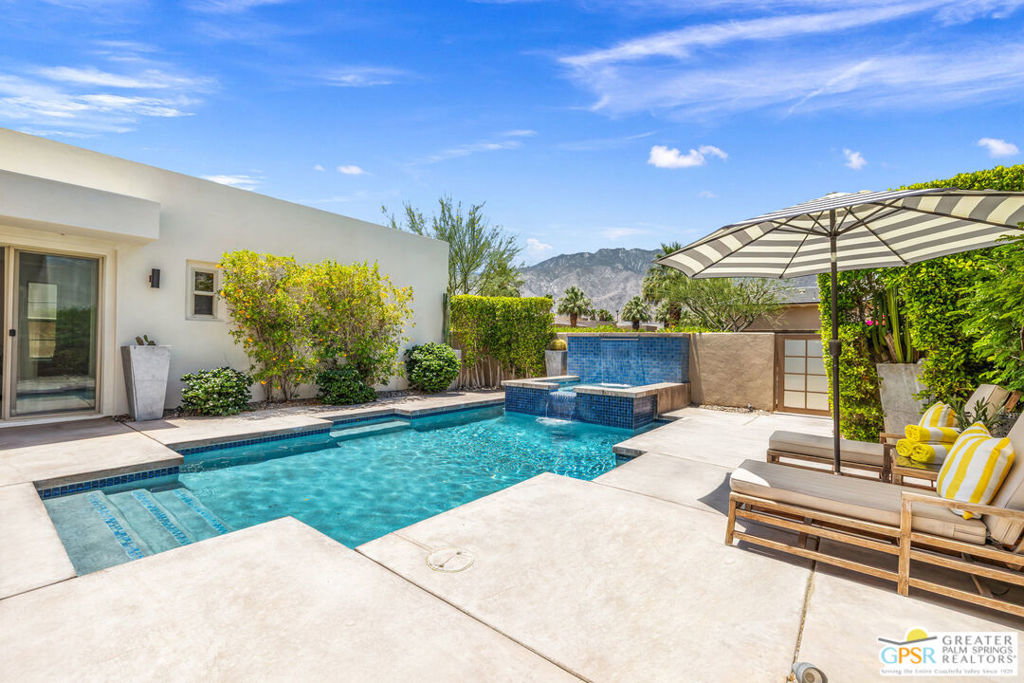
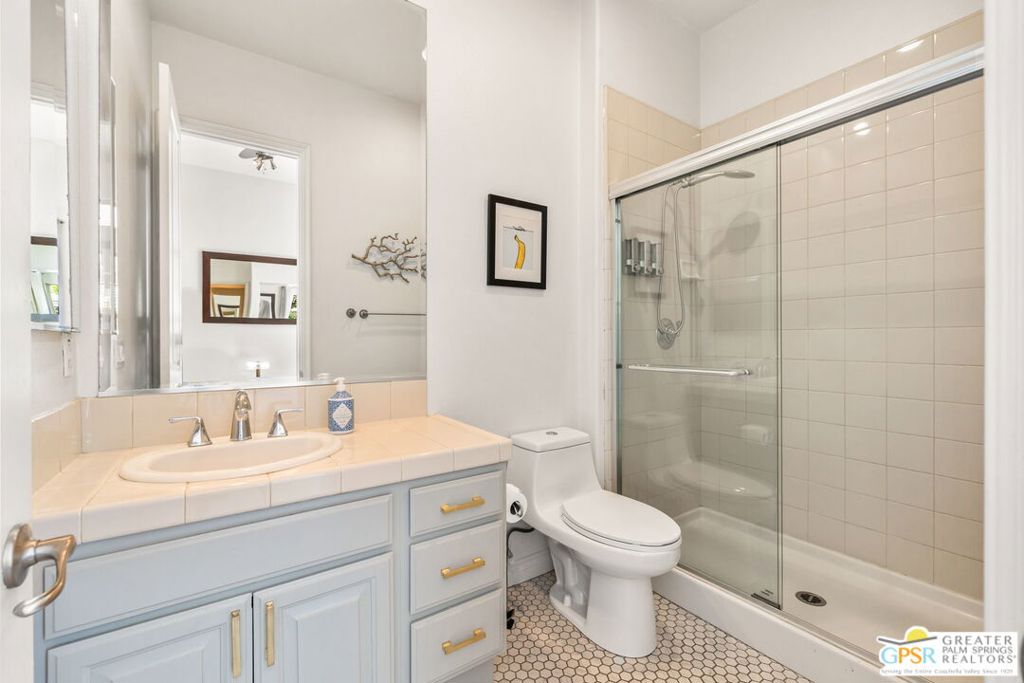
Hidden away in The Enclave, this Palm Springs contemporary delivers west-facing views of the San Jacinto Mountains, a blue-tile pool and spa, and the soothing sound of cascading waterfalls. 4 bedrooms, 4.5 baths, more than 3,000 square feet, and owned solar. The Enclave is a unique collection of just 52 homes with low HOA fees and a wonderful sense of place. The outdoor living experience is a standout. West-facing mountain views create a dramatic backdrop for entertaining, relaxing poolside, and taking in colorful desert sunsets. Covered and open-air patios provide multiple destinations to enjoy the Palm Springs lifestyle. The open-concept floor plan features high ceilings, abundant natural light, and expansive windows and sliders that frame the views. The living room is anchored by a handsome fireplace and opens to the dining area and kitchen. A large island, generous prep space, and easy access to the outdoor living areas make the kitchen the heart of the home. The primary suite enjoys the feel of a private retreat with a spacious sitting area, dual vanities, a jetted soaking tub, glass-enclosed shower, and a large walk-in closet with built-in shelving. Guest Bedroom 2 features an ensuite bath and is positioned on the east side of the home. Guest Bedroom 3 also features an ensuite bath, while Guest Bedroom 4 enjoys excellent separation from the primary suite. Powder bath, interior laundry room with storage cabinetry, and a two-car attached garage complete the floor plan.
Additional Information
- Interior Features
- Separate/Formal Dining Room, High Ceilings, Open Floorplan, Recessed Lighting
- HOA Freqency
- Monthly
- Property Description
- Contemporary
- Flooring
- Tile
- Appliances
- Built-In, Double Oven, Dishwasher, Gas Cooktop, Microwave, Refrigerator, Vented Exhaust Fan, Dryer, Washer
- Heating
- Central, Forced Air, Zoned
- Air Conditioning
- Yes
- Exterior Construction
- Stucco
- Stories
- One Level
- Levels
- One
- Pool
- Yes
- Pool Type
- Gunite, Private, Tile, Waterfall
- Parking Features
- Direct Access, Garage
- Garage Spaces
- 2
- View
- Mountain(s), Pool
Mortgage Calculator
Listing courtesy of Listing Agent: Brady Sandahl (brady@bradysandahl.com) from Listing Office: Keller Williams Luxury Homes.
Based on information from California Regional Multiple Listing Service, Inc. as of . This information is for your personal, non-commercial use and may not be used for any purpose other than to identify prospective properties you may be interested in purchasing. Display of MLS data is usually deemed reliable but is NOT guaranteed accurate by the MLS. Buyers are responsible for verifying the accuracy of all information and should investigate the data themselves or retain appropriate professionals. Information from sources other than the Listing Agent may have been included in the MLS data. Unless otherwise specified in writing, Broker/Agent has not and will not verify any information obtained from other sources. The Broker/Agent providing the information contained herein may or may not have been the Listing and/or Selling Agent.