Share this with your friends


+18189404745
The One Luxury Properties
23914 Boulder Oaks, Corona, CA 92883
- $655,000
- 2
- BD
- 2
- BA
- 1,671
- SqFt




- List Price
- $655,000
- Status
- ACTIVE
- Days on Market
- 90
- Price Change
- ▼ $20,000 1789094725
- MLS#
- IG26150648
- Subtype
- Residential
- Style
- Contemporary
- Year Built
- 2005
- Bedrooms
- 2
- Bathrooms
- 2
- Full Baths
- 2
- Living Area
- 1,671
- Lot Size
- 4,792
- Acres
- 0.11
- Subdivision
- Trilogy-A 55+ Senior Community
- Neighborhood
- Trilogy-A 55+ Senior Community
- MLS Area Major
- Corona (248)
Property Description
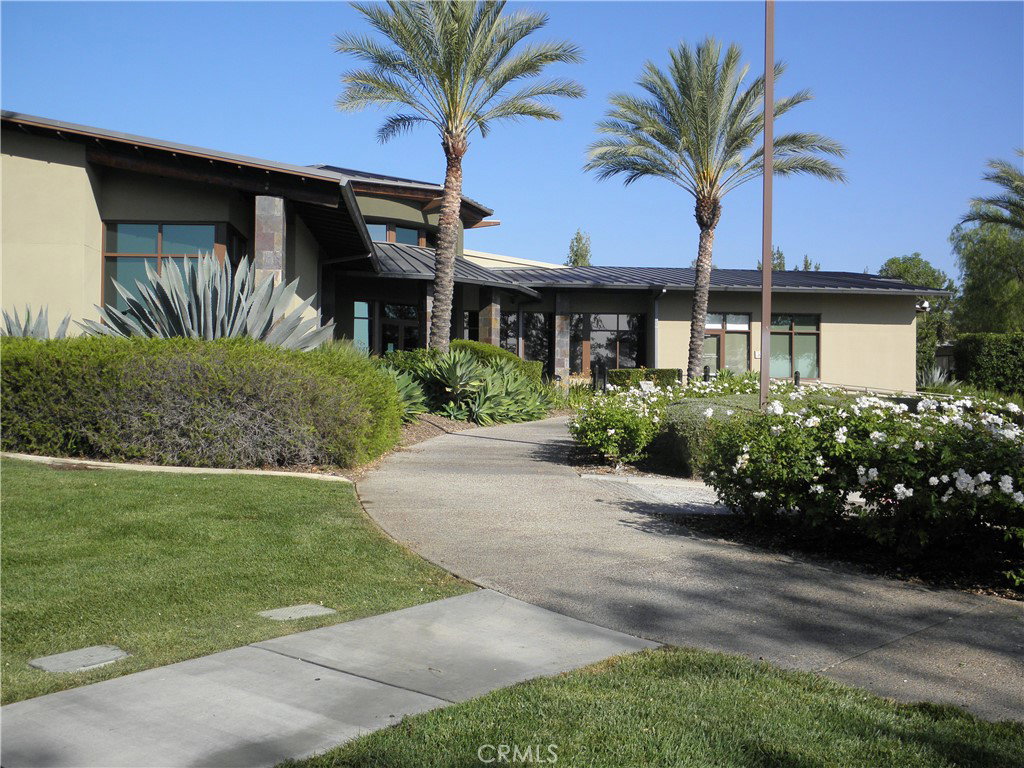
PRICED TO SELL: Come see Trilogy, SoCal’s Elite & Active 55+ Community, where Glen Ivy Golf and Spa are two well-known landmarks. Live in this Open Floorplan (1671sf) Manzanita Model SFR with 2 BDRMS/2 BA, a Private 2-Car Garage, plus Indoor Laundry Facilities. The spacious Primary Bedroom has a view of Easterly mountains, and the Main Bathroom has a well-lighted, double-sink vanity, a spacious Walk-Closet plus a Step-in Shower. The front-facing Guest Bedroom has an adjoining Shower & Tub Combo for “Bubble Bath Fans”. Beautiful Granite Counter Tops nicely adorn both the open Galley Kitchen and a large Center Island that readily seats six. An adjoining Dining Ell is “kitchen-handy”, but a larger, adjacent room may function as a formal Dining Room or Office, depending on family needs. The delightful Double-Faced Fireplace heats both the Spacious Open Great Room and the Recessed Entertainment Center Wall area too. Window-Shades help control interior Great Room lighting, or leave them open to enjoy the professionally landscaped outside Garden. Enjoy outside barbequing under the Backyard’s full “Wrap-Around” Patio Cover. Trilogy’s fantastic HOA amenities include Indoor/Outdoor Pools, an Indoor Walking Track, a Well-Equipped Gym, plus a variety of Physical Fitness Classes one may join. Trilogy’s Tennis/Pickle/Bocce Ball Courts are all well-used, plus the Glen Ivy Golf Club offers resident discounts. Trilogy’s 14,000sf Lodge is the center of social activity for owners, with Cards/Crafts/Billiard/Ping Pong Rooms. Additionally, many Trilogy Affinity Clubs routinely sponsor a variety of Music, Dance and Social events. All intended to help owners stay active, stay connected and/or make new friends! Come join the Active 55+ Senior Trilogy Family.
Additional Information
- Interior Features
- Breakfast Bar, Built-in Features, Ceiling Fan(s), Ceramic Counters, Granite Counters, High Ceilings, In-Law Floorplan, Open Floorplan, Pantry, Tile Counters, Wired for Data, All Bedrooms Down, Galley Kitchen, Main Level Primary, Walk-In Closet(s)
- Exterior Features
- Awning(s), Lighting, Rain Gutters
- HOA Freqency
- Monthly
- Property Description
- Contemporary
- Flooring
- Carpet, Tile
- Appliances
- Dishwasher, Disposal, Gas Oven, Gas Range, Gas Water Heater, Microwave, Refrigerator, Range Hood, Self Cleaning Oven, Water Heater
- Heating
- Central, Fireplace(s), Natural Gas
- Air Conditioning
- Yes
- Exterior Construction
- Blown-In Insulation, Block, Drywall, Ducts Professionally Air-Sealed, Frame, Glass, Concrete, Plaster, Stone Veneer, Stucco
- Stories
- One Level
- Levels
- One
- Roof
- Composition, Flat Tile, Spanish Tile, Tile
- Pool Type
- Community, Fenced, Indoor, In Ground, Lap, Association
- Parking Features
- Assigned, Direct Access, Door-Single, Driveway, Garage Faces Front, Garage, Garage Door Opener, Gated, Side By Side
- Garage Spaces
- 2
- School District
- Corona-Norco Unified
- View
- City Lights, Courtyard, Mountain(s), Neighborhood
Mortgage Calculator
Listing courtesy of Listing Agent: Charles Varela (ChuckVarela43@gmail.com) from Listing Office: Realty ONE Group West.
Based on information from California Regional Multiple Listing Service, Inc. as of . This information is for your personal, non-commercial use and may not be used for any purpose other than to identify prospective properties you may be interested in purchasing. Display of MLS data is usually deemed reliable but is NOT guaranteed accurate by the MLS. Buyers are responsible for verifying the accuracy of all information and should investigate the data themselves or retain appropriate professionals. Information from sources other than the Listing Agent may have been included in the MLS data. Unless otherwise specified in writing, Broker/Agent has not and will not verify any information obtained from other sources. The Broker/Agent providing the information contained herein may or may not have been the Listing and/or Selling Agent.