Share this with your friends


+18189404745
The One Luxury Properties
25003 Rockston Drive, Corona, CA 92883
- $749,000
- 4
- BD
- 4
- BA
- 2,740
- SqFt




- List Price
- $749,000
- Status
- ACTIVE
- Days on Market
- 55
- Price Change
- ▼ $30,900 1787810346
- MLS#
- SW26175319
- Subtype
- Residential
- Style
- Traditional
- Year Built
- 2019
- Bedrooms
- 4
- Bathrooms
- 4
- Full Baths
- 3
- Half Baths
- 1
- Living Area
- 2,740
- Lot Size
- 7,841
- Acres
- 0.18
- MLS Area Major
- Not Defined (699)
Property Description
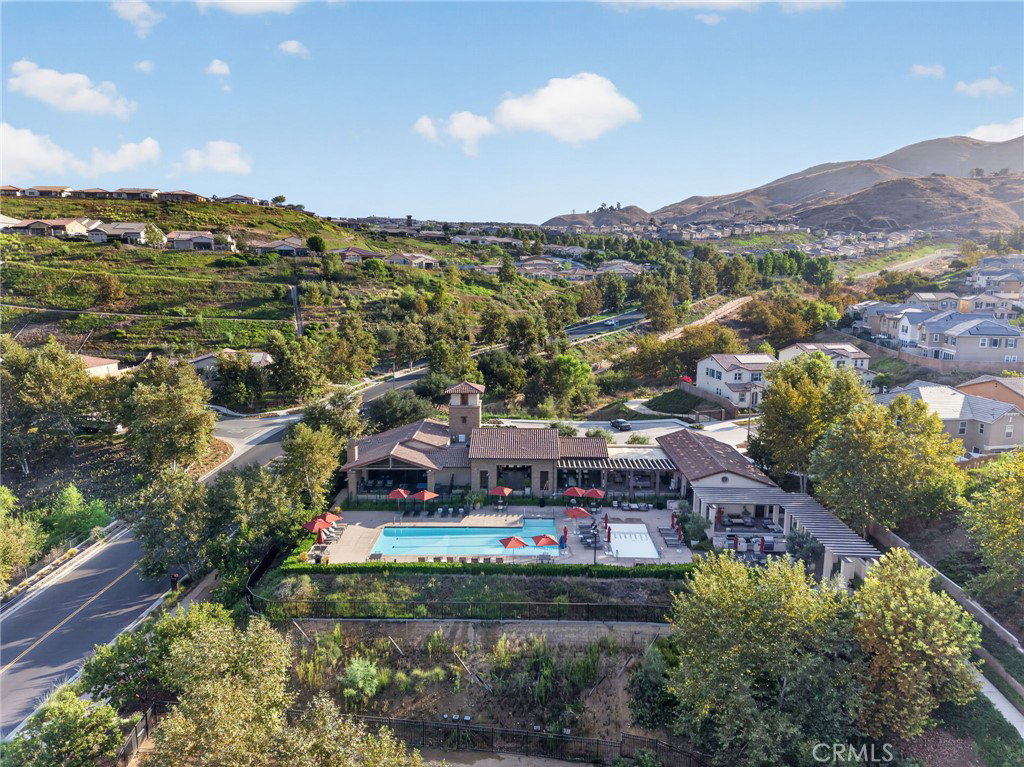
Welcome home to 25003 Rockston Drive! Ideally situated on a corner lot with beautiful views in the highly sought-after Terramor master-planned community, this exceptional home offers the perfect blend of style, functionality, and comfort. Featuring a high-powered solar system, custom paint throughout, a welcoming open-concept floor plan, and a downstairs office/bonus room, this home is filled with thoughtful upgrades and versatile living spaces. At the heart of the home, the spacious kitchen showcases a huge center island, stainless steel appliances, built-in gas cooktop, granite countertops, butler’s pantry, and a full-sized walk-in pantry. Ample cabinet and counter space make this kitchen both highly functional and ideal for family gatherings and entertaining. A convenient main-level powder room adds functionality for guests, while upstairs you’ll find a spacious primary suite featuring dual sinks, a standing shower, and a separate soaking tub. The upper level also includes a junior suite, two additional bedrooms that share a full bathroom with dual sinks, and a conveniently located laundry room. The large upstairs loft provides even more flexibility and is the perfect space for family game nights, movie nights, or a secondary living area. Outside, the backyard offers a low-maintenance retreat with a combination of hardscape, decorative rock, and grass, providing plenty of space to relax and enjoy the outdoors. Located within a private gated community and surrounded by award-winning schools, shopping, dining, and entertainment, including the nearby Dos Lagos Shopping Center, this home offers an incredible lifestyle in a highly desirable location. Don’t miss your opportunity to make 25003 Rockston Drive your new home—schedule your private tour today!
Additional Information
- Interior Features
- Eat-in Kitchen, Granite Counters, Open Floorplan, Pantry, Recessed Lighting, All Bedrooms Up, Loft, Primary Suite, Walk-In Closet(s)
- HOA Freqency
- Monthly
- Property Description
- Traditional
- Flooring
- Carpet, Tile
- Appliances
- Dishwasher, Gas Cooktop, Disposal, Gas Oven, Microwave, Refrigerator, Vented Exhaust Fan
- Heating
- Central
- Air Conditioning
- Yes
- Exterior Construction
- Drywall, Concrete, Stucco
- Stories
- Two Levels
- Levels
- Two
- Roof
- Clay, Spanish Tile
- Pool Type
- Association
- Parking Features
- Direct Access, Driveway, Garage, On Street
- Garage Spaces
- 2
- School District
- Corona-Norco Unified
- View
- Hills, Mountain(s), Neighborhood
Mortgage Calculator
Listing courtesy of Listing Agent: Andrew Markakis (andrew@mogul-realestate.com) from Listing Office: Mogul Real Estate.
Based on information from California Regional Multiple Listing Service, Inc. as of . This information is for your personal, non-commercial use and may not be used for any purpose other than to identify prospective properties you may be interested in purchasing. Display of MLS data is usually deemed reliable but is NOT guaranteed accurate by the MLS. Buyers are responsible for verifying the accuracy of all information and should investigate the data themselves or retain appropriate professionals. Information from sources other than the Listing Agent may have been included in the MLS data. Unless otherwise specified in writing, Broker/Agent has not and will not verify any information obtained from other sources. The Broker/Agent providing the information contained herein may or may not have been the Listing and/or Selling Agent.