Share this with your friends


+18189404745
The One Luxury Properties
2810 Wagon Wheel Road Unit 402, Oxnard, CA 93036
- $695,000
- 3
- BD
- 3
- BA
- 2,087
- SqFt






- List Price
- $695,000
- Status
- ACTIVE
- Days on Market
- 94
- Price Change
- ▼ $4,000 1791250461
- MLS#
- V1-37452
- Subtype
- Residential
- Year Built
- 2020
- Bedrooms
- 3
- Bathrooms
- 3
- Full Baths
- 2
- Half Baths
- 1
- Living Area
- 2,087
- MLS Area Major
- Oxnard - Northwest (VC31)
Property Description
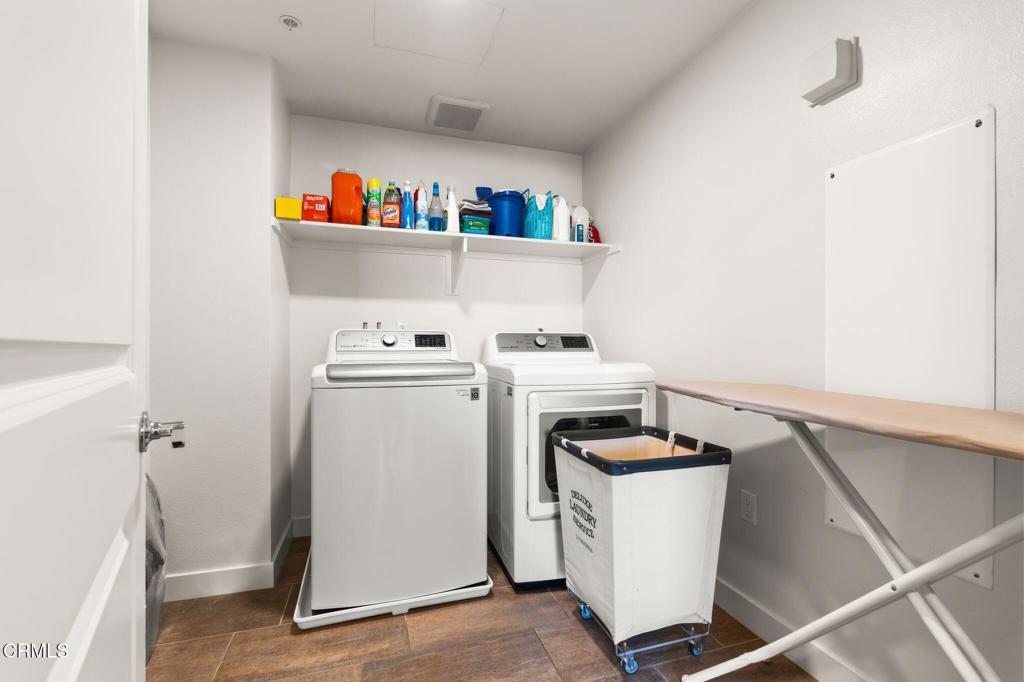
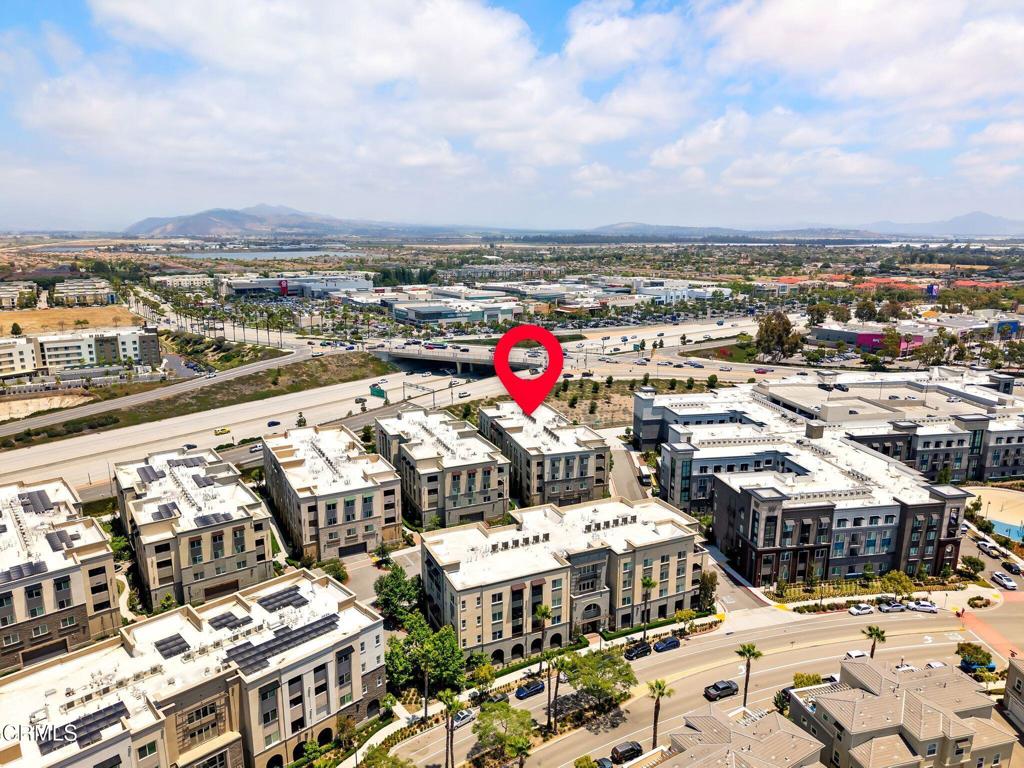
Buy this home with a seller PAID 2/1 Interest Rate Buydown! Interest Rate reduced by 2% in the first year... Welcome to the penthouse at Oxford Flats in the highly desirable Wagon Wheel Community! Built in 2020, this beautifully updated 3-bedroom, 2.5-bathroom home offers 2,087 SF of stylish living space in one of Oxnard's most convenient and exciting locations.From the moment you enter, you'll appreciate the thoughtful upgrades, including dual-pane windows, recessed lighting, wood-like flooring throughout the main living areas, and plushluxury carpet in the bedrooms. The gourmet kitchen is the heart of the home, featuring a large center island, pantry, stainless steel appliances, pendant lighting, and beautiful mountain views. The spacious primary suite offers a relaxing retreat with a ceiling fan, dual sinks, and a generous walk-in closet. Additional features include storage closet, 2 parking spaces in garage, a tanklesswater heater and a full water treatment system. The Wagon Wheel Community offers wonderful amenities, including a playground, grassy areas, volleyball courts, ping pong tables, walking path, workout equipment, and more. You'll also love being just minutes from The Collection, with shopping, Whole Foods, Target, REI, movie theaters, and popular restaurants such as Lazy Dog, Yard House, and more. Local favorites likeWagon Wheel Brewery, Honeybee Coffee, a nail salon, and a convenience store are also close by. Ideally located for commuters traveling to Los Angeles or Santa Barbara, and just approximately15 minutes from the beach, this home offers the perfect blend of convenience, lifestyle, and coastal living. Enjoy penthouse living in a vibrant community where shopping, dining,entertainment, and everyday conveniences are all right at your fingertips!
Additional Information
- Interior Features
- Primary Suite, Walk-In Pantry, Walk-In Closet(s)
- HOA Freqency
- Monthly
- Flooring
- See Remarks
- Appliances
- Dishwasher, Gas Range, Microwave, Refrigerator, Tankless Water Heater
- Heating
- Central
- Air Conditioning
- Yes
- Stories
- One Level
- Levels
- One
- Pool Type
- None
- Parking Features
- Door-Single, Garage, Community Structure, See Remarks
- Garage Spaces
- 2
- View
- Mountain(s)
Mortgage Calculator
Listing courtesy of Listing Agent: Tammie Coulter (tammie@tammiecoulter.com) from Listing Office: eXp Realty.
Based on information from California Regional Multiple Listing Service, Inc. as of . This information is for your personal, non-commercial use and may not be used for any purpose other than to identify prospective properties you may be interested in purchasing. Display of MLS data is usually deemed reliable but is NOT guaranteed accurate by the MLS. Buyers are responsible for verifying the accuracy of all information and should investigate the data themselves or retain appropriate professionals. Information from sources other than the Listing Agent may have been included in the MLS data. Unless otherwise specified in writing, Broker/Agent has not and will not verify any information obtained from other sources. The Broker/Agent providing the information contained herein may or may not have been the Listing and/or Selling Agent.