Share this with your friends


+18189404745
The One Luxury Properties
41367 Farmer Court, Indio, CA 92203
- $599,995
- 4
- BD
- 3
- BA
- 2,969
- SqFt




- List Price
- $599,995
- Status
- ACTIVE UNDER CONTRACT
- Days on Market
- 36
- MLS#
- 219152003DA
- Subtype
- Residential
- Year Built
- 2006
- Bedrooms
- 4
- Bathrooms
- 3
- Full Baths
- 3
- Living Area
- 2,969
- Lot Size
- 9,148
- Acres
- 0.21
- Subdivision
- Foxstone
- Neighborhood
- Foxstone
- MLS Area Major
- Indio North of East Valley (309)
Property Description
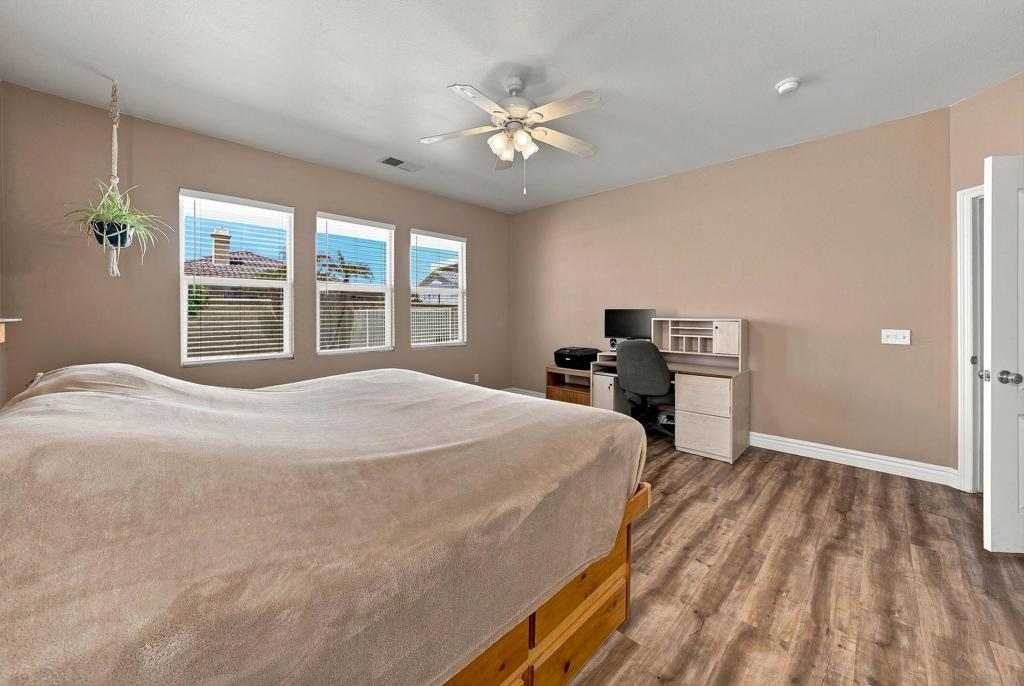
Located behind the gates of Foxstone, this expansive residence presents a compelling opportunity and exceptional value in today's desert market. Built as the community's largest floor plan, the home offers nearly 3,000 square feet with 4 bedrooms, 2 baths in the main house plus a thoughtfully enhanced private guest suite complete with its own bath and kitchenette. This converted loft and bedroom area provide excellent separation and versatility for guests, extended family, or a variety of lifestyle needs. Designed for those who appreciate both comfort and functionality, the property features RV and boat access with an expansive concrete driveway, gated parking, a 30-amp hookup, dedicated dump station, and exterior half bath with utility sink. Inside, updated finishes include solid bamboo flooring throughout the main living areas, vinyl plank flooring in the primary suite, tile in the guest baths and laundry room, and upgraded solid wood trim and molding throughout. Modern conveniences are seamlessly incorporated with an Ecobee Wi-Fi thermostat, B-hyve Wi-Fi irrigation controller, Chamberlain Wi-Fi garage opener, LED lighting, security system with exterior cameras, and hardwired surround sound preparation in the living room. Dual A/C units and the water heater were replaced in 2019, while two window-mounted evaporative coolers offer an additional option for managing energy costs. Outdoor living is equally inviting, beginning with a low-maintenance front yard featuring artificial turf. The private rear yard includes a fenced pool and spa with tanning ledge, umbrella inserts, and automatic vacuum, complemented by a spacious Alumawood-covered patio, lawn, mature citrus trees, and a storage shed with enclosed pool equipment. The garage is well equipped with a built-in workbench, shelving, and accessible attic storage. All of this is conveniently located near shopping, dining, and schools.
Additional Information
- Interior Features
- Separate/Formal Dining Room, Recessed Lighting, Wired for Sound, Main Level Primary, Walk-In Closet(s)
- HOA Freqency
- Monthly
- Flooring
- Bamboo, Carpet, Laminate, Tile, Vinyl
- Appliances
- Dishwasher, Disposal, Gas Oven, Gas Range, Microwave
- Heating
- Central, Forced Air, Natural Gas
- Air Conditioning
- Yes
- Exterior Construction
- Stucco
- Stories
- Two Levels
- Levels
- Two
- Roof
- Tile
- Pool
- Yes
- Pool Type
- In Ground, Private
- Parking Features
- Boat, Direct Access, Driveway, Garage
- Garage Spaces
- 2
- View
- Mountain(s)
Mortgage Calculator
Listing courtesy of Listing Agent: Carlo Lombardelli (carlolombardelli@gmail.com) from Listing Office: Equity Union.
Based on information from California Regional Multiple Listing Service, Inc. as of . This information is for your personal, non-commercial use and may not be used for any purpose other than to identify prospective properties you may be interested in purchasing. Display of MLS data is usually deemed reliable but is NOT guaranteed accurate by the MLS. Buyers are responsible for verifying the accuracy of all information and should investigate the data themselves or retain appropriate professionals. Information from sources other than the Listing Agent may have been included in the MLS data. Unless otherwise specified in writing, Broker/Agent has not and will not verify any information obtained from other sources. The Broker/Agent providing the information contained herein may or may not have been the Listing and/or Selling Agent.