18904 Deer Hill, Hidden Valley Lake, CA 95467
- $339,000
- 3
- BD
- 3
- BA
- 1,852
- SqFt



- List Price
- $339,000
- Status
- ACTIVE
- Days on Market
- 45
- Price Change
- ▼ $20,000 1789158607
- MLS#
- LC26178104
- Subtype
- Residential
- Year Built
- 1989
- Bedrooms
- 3
- Bathrooms
- 3
- Full Baths
- 2
- Half Baths
- 1
- Living Area
- 1,852
- Lot Size
- 26,572
- Acres
- 0.61
- MLS Area Major
- Hidden Valley Lake (LCHVL)
Property Description
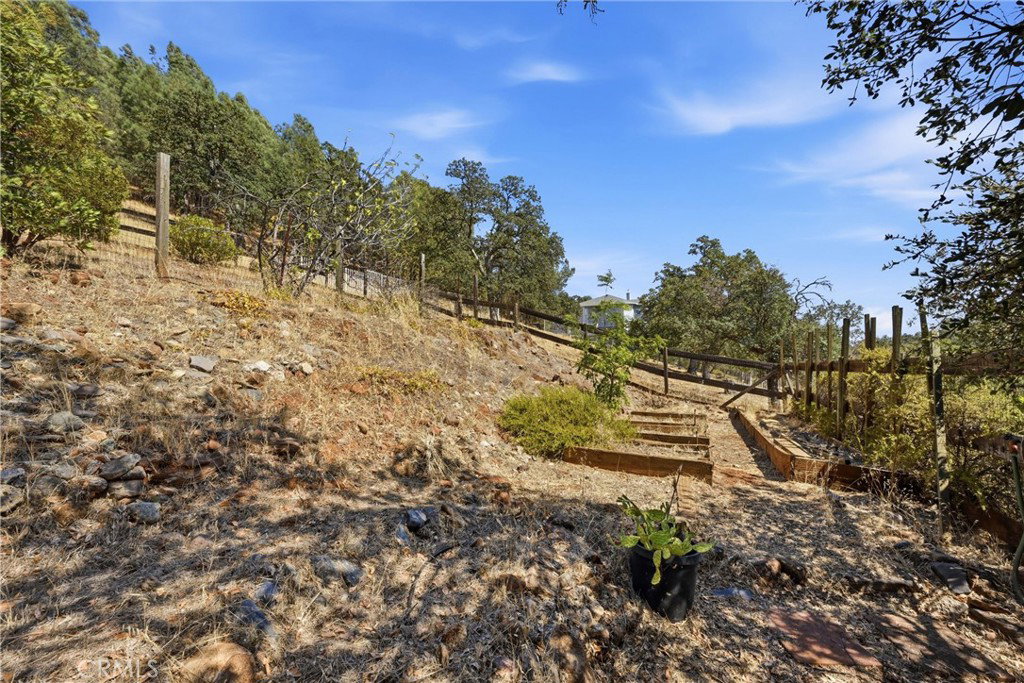
Enchanting home near the lake featuring a unique multi/ split level floor plan. It's perfect for the home seeker who wants separation between rooms: the non-open concept fan who values quaint and cozy or who imagines an elegant country retreat close to the lake! With a first floor entry that opens into a spacious living space with a fireplace, wet bar, half bath and slider to the gracious deck overlooking Hidden Valley Lake. The next level, with solid oak floors, is where you'll find the kitchen and dining area, and also access to the garage and backyard. The three bedrooms are on the last level, all separated by steps going in different directions. The primary bedroom has peekaboo views of the lake and surrounding mountains, but with a few branches pruned from the shady oak trees, the view will transform from peek-a-boo to OMG! In addition to the attached bath, the primary has a sweet vanity area and a walk in closet. Other pleasant surprises include a newly redone balcony off the second bedroom, and a fabulous oversized closet in the third bedroom. Abundant storage throughout! The upstairs utility room would make a fabulous office or crafting room. This home's roof, electrical panel and HVAC unit are all newer, so it's just awaiting your vision and cosmetic upgrades to create an absolute dream home.
Additional Information
- Interior Features
- Ceiling Fan(s), Separate/Formal Dining Room, Tile Counters, All Bedrooms Up, Utility Room, Walk-In Closet(s)
- HOA Freqency
- Monthly
- Flooring
- Carpet, Laminate, Tile, Wood
- Appliances
- Dishwasher, Electric Range, Dryer, Washer
- Heating
- Central, Fireplace(s), Propane
- Air Conditioning
- Yes
- Stories
- Multi Level
- Levels
- Multi/Split
- Roof
- Composition
- Pool Type
- Association
- Parking Features
- Door-Multi, Garage
- Garage Spaces
- 2
- School District
- Middletown Unified
- Elementary School
- Coyote Valley
- Middle School
- Middletown
- High School
- Middletown
- View
- Hills, Lake, Peek-A-Boo
Mortgage Calculator
Listing courtesy of Listing Agent: Melissa Kinsel (melissak.nexthome@gmail.com) from Listing Office: NextHome in the Valley.
Based on information from California Regional Multiple Listing Service, Inc. as of . This information is for your personal, non-commercial use and may not be used for any purpose other than to identify prospective properties you may be interested in purchasing. Display of MLS data is usually deemed reliable but is NOT guaranteed accurate by the MLS. Buyers are responsible for verifying the accuracy of all information and should investigate the data themselves or retain appropriate professionals. Information from sources other than the Listing Agent may have been included in the MLS data. Unless otherwise specified in writing, Broker/Agent has not and will not verify any information obtained from other sources. The Broker/Agent providing the information contained herein may or may not have been the Listing and/or Selling Agent.