Share this with your friends


+18189404745
The One Luxury Properties
120 Franklin Avenue, Redlands, CA 92373
- $925,000
- 4
- BD
- 3
- BA
- 2,131
- SqFt




- Sold Price
- $925,000
- List Price
- $924,900
- Status
- CLOSED
- Days on Market
- 94
- Closing Date
- Jul 09, 2026
- MLS#
- IG26041865
- Subtype
- Residential
- Style
- Ranch
- Year Built
- 1961
- Bedrooms
- 4
- Bathrooms
- 3
- Full Baths
- 1
- Living Area
- 2,131
- Lot Size
- 60,984
- Acres
- 1.40
- MLS Area Major
- Redlands (268)
Property Description
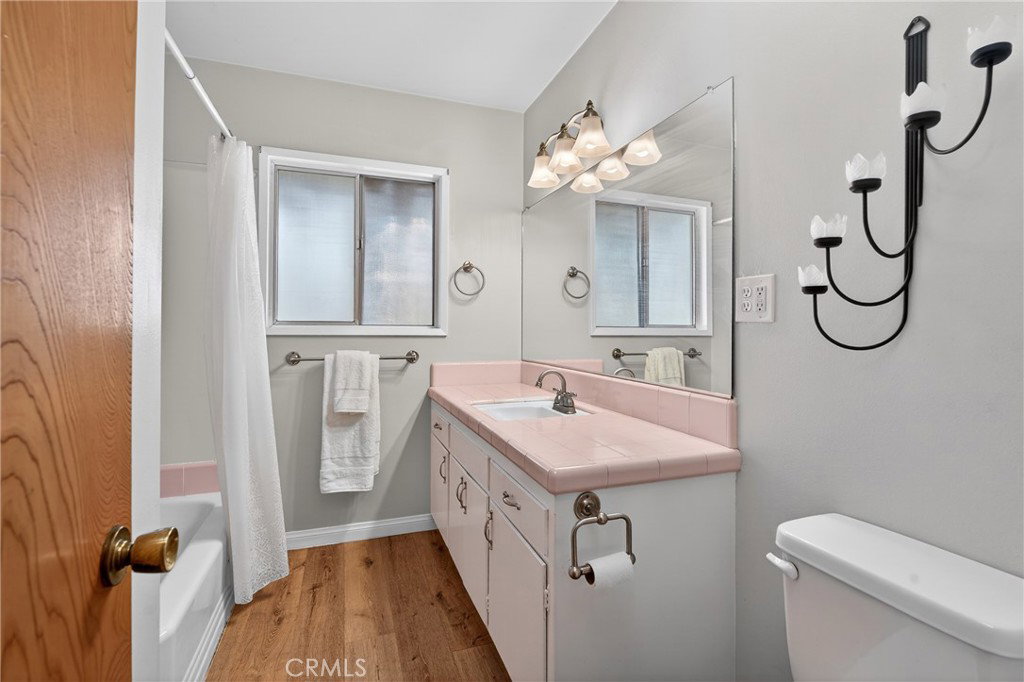
A single-story ranch-style estate nestled on 1.4 acres of sprawling gardenscape—your own private park in South Redlands. Enjoy stunning sunset and mountain views with a direct sightline to the Redlands “R.” A private road leads to a gated circular driveway that, along with two garages and an RV space, significantly expands parking. Newly painted! Inside, find warm wood tones and a space that flows seamlessly from room to room. A blend of original features and comfortable living areas provides a canvas for future updates tailored to your vision. The kitchen is equipped with ample cabinet space and high-end Viking stainless steel appliances, including a professional-grade six-burner stove and a refrigerator. Your primary bedroom features an ensuite bath and patio access via a sliding door. Includes a recently installed high-efficiency HVAC system and solar panels for significant energy savings! What’s more, the home is wired for a generator (generator included at buyer’s request), which can power the fridge, lights, and outlets in case of an outage. In the peace and solitude of your private sanctuary, discover an organic orchard of fruit trees, including six grapefruit trees, navel & valencia oranges, blood orange, meyer lemon, key lime, kumquat, Santa Ana plum, nectoplum, Double Delight nectarine, Red Baron peach, pomegranate, pineapple guava, and quince. Your personal garden also boasts culinary herbs and numerous planting beds and terraces. The backyard offers even more places to relax and unwind throughout the season, whether you want to cozy up around the fire pit or under the misting system, find zen-like tranquility by the koi pond, or cannonball into a large in-ground pool. Several bird species frequent the grounds. Zoned for horses. Within walking distance of beautiful Prospect Park. Part of the highly-rated Redlands Unified School District.
Additional Information
- Interior Features
- Beamed Ceilings, Built-in Features, Breakfast Area, Ceiling Fan(s), Cathedral Ceiling(s), High Ceilings, Storage, Tile Counters, Galley Kitchen, Instant Hot Water
- Exterior Features
- Koi Pond, Lighting, Rain Gutters
- Property Description
- Ranch
- Flooring
- Carpet, Laminate, Vinyl, Wood
- Appliances
- 6 Burner Stove, ENERGY STAR Qualified Water Heater, Electric Oven, Freezer, Disposal, Gas Oven, Gas Range, Hot Water Circulator, Microwave, Refrigerator, Water Heater
- Heating
- Central, Forced Air, Heat Pump, Natural Gas
- Air Conditioning
- Yes
- Exterior Construction
- Stucco, Wood Siding
- Stories
- One Level
- Levels
- One
- Roof
- Composition
- Pool
- Yes
- Pool Type
- Diving Board, Filtered, Gunite, In Ground, Private
- Parking Features
- Circular Driveway, Controlled Entrance, Door-Single, Driveway, Electric Vehicle Charging Station(s), Garage Faces Front, Garage, Gated, Oversized, Paved, Private, RV Potential, RV Access/Parking
- Garage Spaces
- 3
- School District
- Redlands Unified
- Elementary School
- Kimberly
- Middle School
- Moore
- High School
- Redlands
- View
- City Lights, Courtyard, Hills, Mountain(s), Neighborhood, Orchard, Panoramic, Pool, Trees/Woods
Mortgage Calculator
Listing courtesy of Listing Agent: Michelle Hardesty (michelle@redlandsrealestate.com) from Listing Office: BHHS PERRIE MUNDY REALTY GROUP.
Selling Office: BHHS PERRIE MUNDY REALTY GROUP.Based on information from California Regional Multiple Listing Service, Inc. as of . This information is for your personal, non-commercial use and may not be used for any purpose other than to identify prospective properties you may be interested in purchasing. Display of MLS data is usually deemed reliable but is NOT guaranteed accurate by the MLS. Buyers are responsible for verifying the accuracy of all information and should investigate the data themselves or retain appropriate professionals. Information from sources other than the Listing Agent may have been included in the MLS data. Unless otherwise specified in writing, Broker/Agent has not and will not verify any information obtained from other sources. The Broker/Agent providing the information contained herein may or may not have been the Listing and/or Selling Agent.