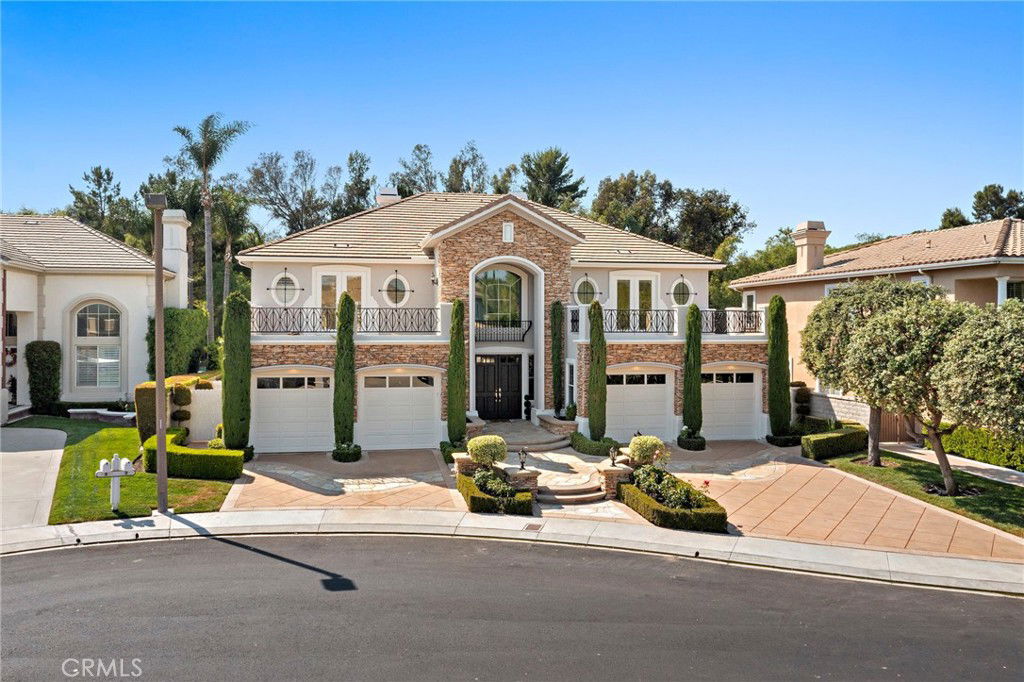
3 De Soto Way, Coto De Caza, CA 92679
- $2,895,000
- 5
- BD
- 5
- BA
- 4,808
- SqFt
- Sold Price
- $2,895,000
- List Price
- $3,298,000
- Status
- CLOSED
- Days on Market
- 91
- Closing Date
- Nov 24, 2025
- MLS#
- OC25140821
- Subtype
- Residential
- Year Built
- 1999
- Bedrooms
- 5
- Bathrooms
- 5
- Full Baths
- 5
- Living Area
- 4,808
- Lot Size
- 14,000
- Acres
- 0.32
- Subdivision
- Grand Coto Estates 2 (Gce2)
- Neighborhood
- Grand Coto Estates 2 (Gce2)
- MLS Area Major
- Coto De Caza (CC)
Property Description
Welcome to Grand Coto Estates. Situated on a Private Cul-De-Sac with Close Proximity to the Gate, enjoy Resort-Style Amenities in this magnificent property. Boasting an expansive 14,000 square feet lot (est.), this home offers unparalleled privacy and space. Step inside through double door entry to a gracious foyer, revealing formal living and dining rooms ideal for sophisticated entertaining. The kitchen, opening to the family room, features a large center island, built-in stainless steel appliances, a spacious walk-in pantry, and a bright breakfast nook. Adjacent, open family room provides a cozy retreat with a fireplace and custom built-ins for your entertainment system. This versatile floor plan includes a convenient main floor bedroom with a private bath and walk-in closet, perfect for guests or multi-generational living. A dedicated den/office with a built-in bookcase and French doors offers a quiet workspace and can be converted into a Sixth bedroom, opening directly to the serene private yard. Upstairs, the luxurious primary suite with a double-door entry, an oversized retreat, and a cozy fireplace. French doors lead to a large private balcony, offering inviting views of the meticulously landscaped backyard. The spa-like primary bath features a separate shower and soaking tub, dual sinks, a vanity, and an oversized walk-in closet with custom organizers. Generously sized secondary bedrooms each include their own private baths, ensuring comfort and privacy for everyone. The resort-style backyard is an entertainer's paradise, showcasing a sprawling grassy area, a gated Pebble Tec pool and spa, and a half basketball court. Enjoy al fresco dining with the built-in BBQ and eating bar. Completing this exceptional property is an oversized 4-car garage. Enjoy access to world-class amenities Coto de Caza Golf and Racquet Club (optional memberships available), equestrian facilities, hiking trails, and more.
Additional Information
- Interior Features
- Built-in Features, Balcony, Ceiling Fan(s), Ceramic Counters, Crown Molding, Cathedral Ceiling(s), Separate/Formal Dining Room, Eat-in Kitchen, Granite Counters, High Ceilings, Pantry, Tile Counters, Two Story Ceilings, Bedroom on Main Level, Entrance Foyer, Jack and Jill Bath, Primary Suite, Walk-In Pantry, Walk-In Closet(s)
- HOA Freqency
- Monthly
- Flooring
- Carpet, Tile
- Appliances
- Barbecue, Convection Oven, Double Oven, Dishwasher, Gas Cooktop, Disposal, Microwave, Refrigerator
- Heating
- Forced Air
- Air Conditioning
- Yes
- Exterior Construction
- Stucco
- Stories
- Two Levels
- Levels
- Two
- Roof
- Concrete, Tile
- Pool
- Yes
- Pool Type
- Private
- Parking Features
- Concrete, Direct Access, Driveway, Garage Faces Front, Garage
- Garage Spaces
- 4
- School District
- Capistrano Unified
- Elementary School
- Tijeras Creek
- Middle School
- Las Flores
- High School
- Tesoro
- View
- Hills, Neighborhood, Trees/Woods
Mortgage Calculator
Listing courtesy of Listing Agent: Flo Bullock (flo@bullockrussell.com) from Listing Office: Bullock Russell RE Services.
Selling Office: Pacific Sotheby's Int'l Realty.Based on information from California Regional Multiple Listing Service, Inc. as of . This information is for your personal, non-commercial use and may not be used for any purpose other than to identify prospective properties you may be interested in purchasing. Display of MLS data is usually deemed reliable but is NOT guaranteed accurate by the MLS. Buyers are responsible for verifying the accuracy of all information and should investigate the data themselves or retain appropriate professionals. Information from sources other than the Listing Agent may have been included in the MLS data. Unless otherwise specified in writing, Broker/Agent has not and will not verify any information obtained from other sources. The Broker/Agent providing the information contained herein may or may not have been the Listing and/or Selling Agent.