6 Shetland, Coto De Caza, CA 92679
- $4,630,000
- 6
- BD
- 7
- BA
- 6,032
- SqFt
- Sold Price
- $4,630,000
- List Price
- $4,788,000
- Status
- CLOSED
- Days on Market
- 183
- Closing Date
- Nov 14, 2025
- MLS#
- OC25054657
- Subtype
- Residential
- Year Built
- 1998
- Bedrooms
- 6
- Bathrooms
- 7
- Full Baths
- 6
- Half Baths
- 1
- Living Area
- 6,032
- Lot Size
- 48,421
- Acres
- 1.11
- Subdivision
- Woods (Wds)
- Neighborhood
- Woods (Wds)
- MLS Area Major
- Coto De Caza (CC)
Property Description
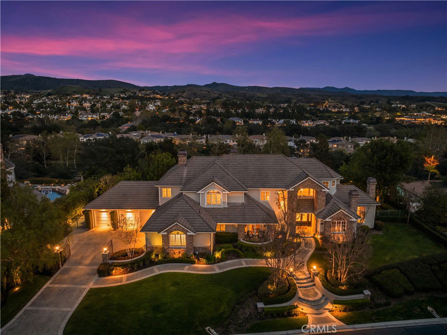
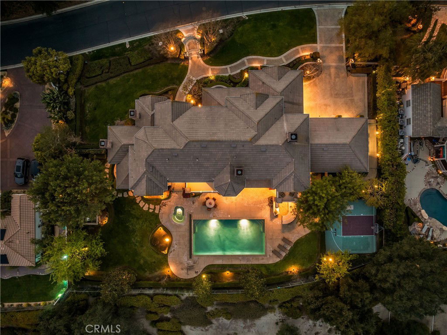
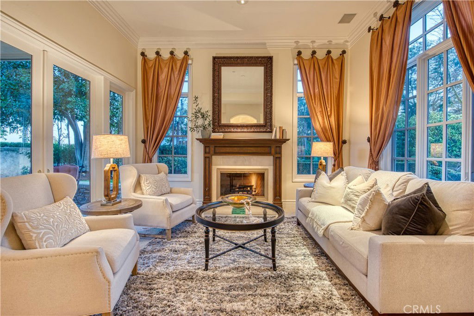
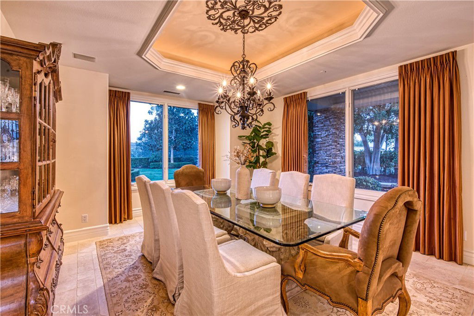

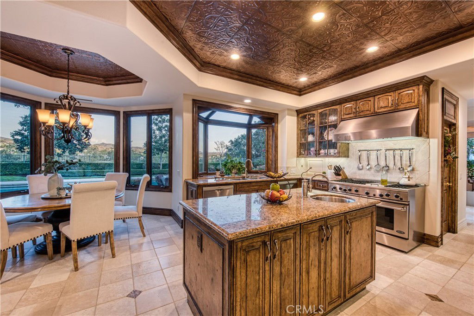

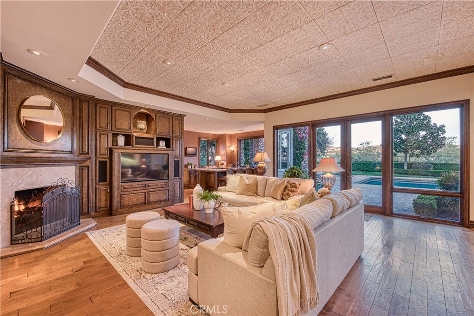

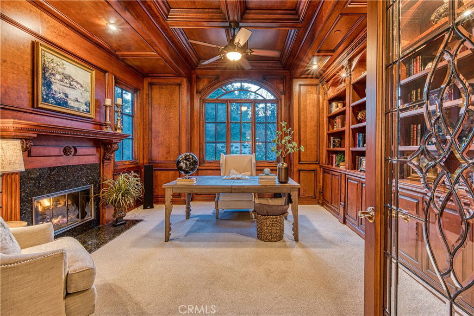

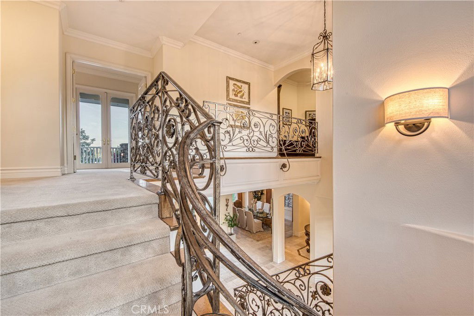
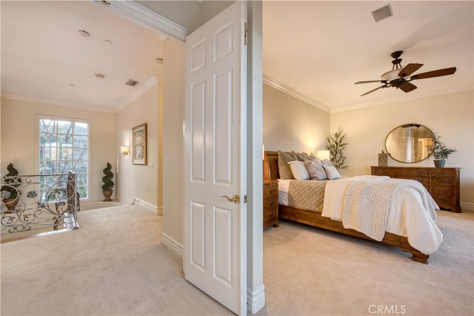
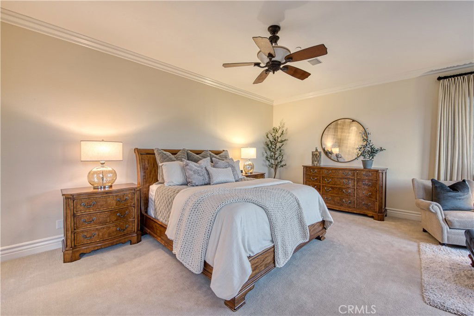
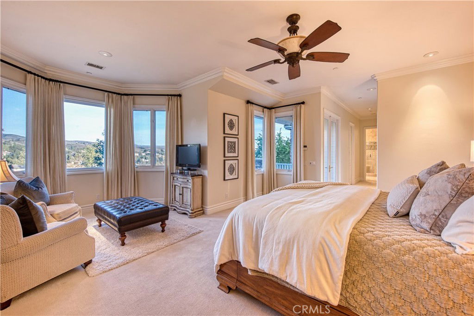
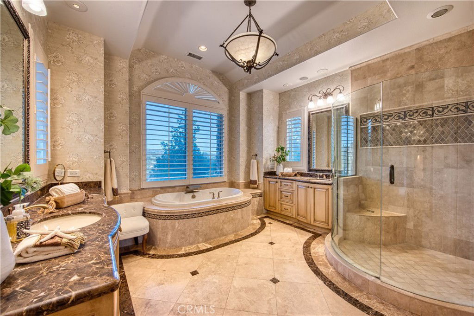
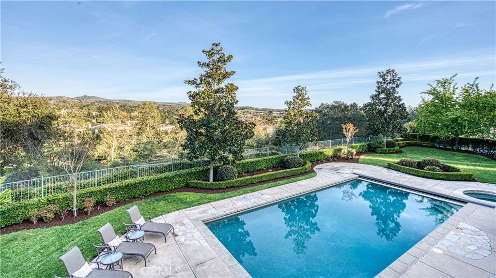
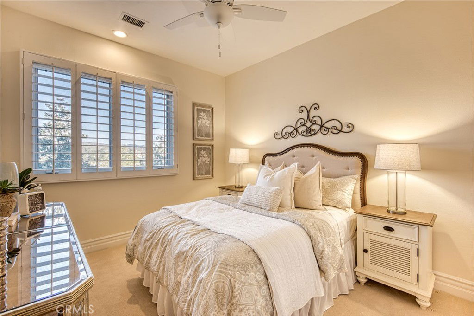
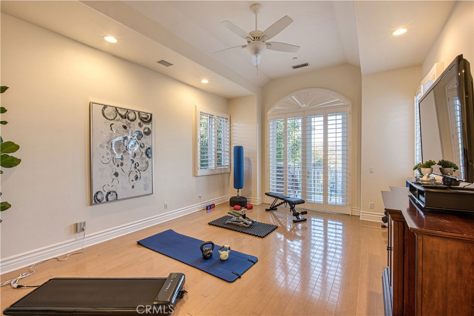
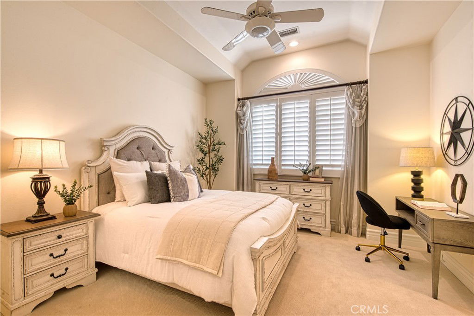
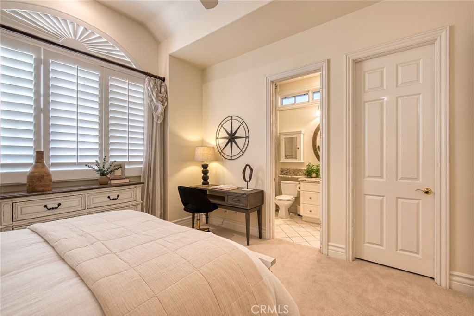
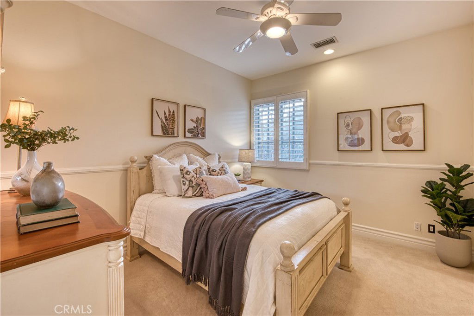
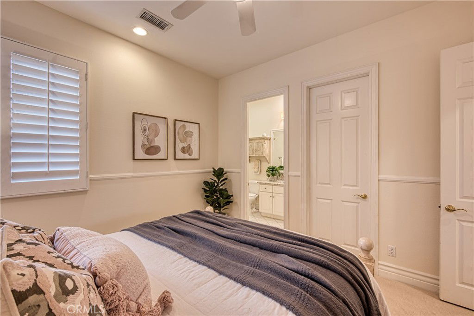
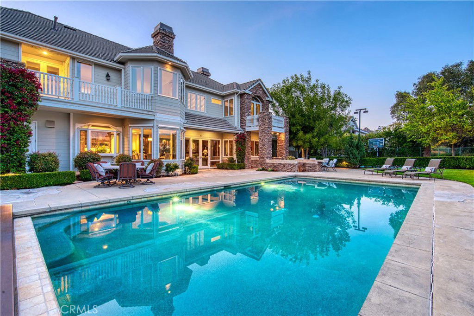
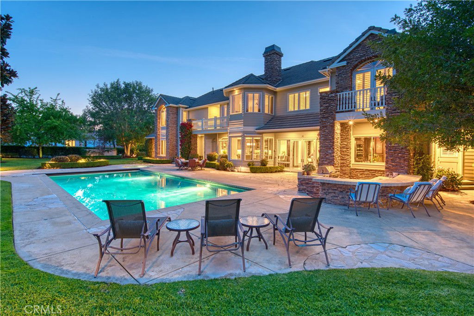
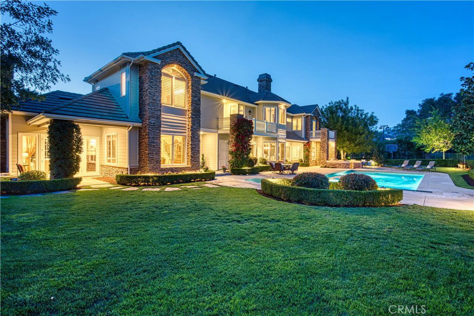
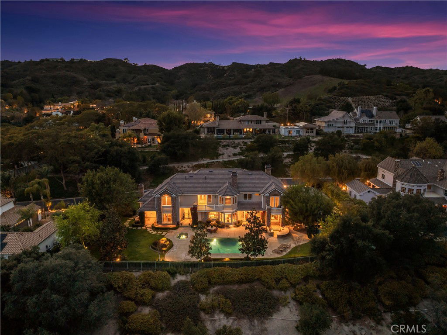
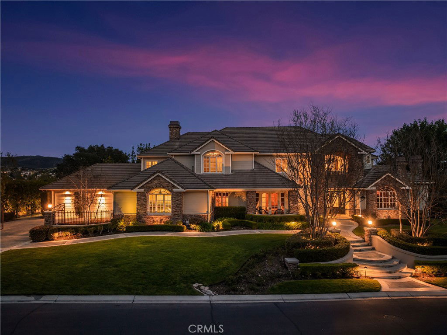
Set on over an acre, this remarkable Woods Estate offers breathtaking sunrise views of the picturesque Coto de Caza Valley. From the moment you enter, you’ll be captivated by the impeccable quality of construction and thoughtfully designed spaces that blend luxury with comfort. The elegant executive library is perfect for quiet reflection or productivity, while the formal living areas exude sophistication and warmth. The well-appointed kitchen seamlessly flows into the great room and bar, creating an ideal setting for both everyday living and memorable gatherings with friends and family. Every detail has been meticulously crafted, featuring custom finishes such as distressed hardwood floors, imported granite and marble, stunning custom built-ins, high ceilings, solid core doors and three handsome fireplaces. The impressive 1,000+ bottle temperature-controlled wine cellar is perfect for the connoisseur. The thoughtful architectural design includes four generously sized upstairs bedrooms, each complete with ensuite bathrooms and walk-in closets. A large upstairs bonus room provides versatile living space and could easily be transformed into the sixth secondary bedroom. Children will enjoy their own dedicated study area with built-in desks, while the luxurious master suite offers a remodeled bathroom that boasts spectacular views. At the heart of the home, the kitchen and great room shine with exquisite cabinetry, spacious layouts, an inviting breakfast nook, stainless steel appliances, and expansive windows that bring the outside in. Step outside to discover the immaculate grounds, featuring a dreamlike backyard complete with a stunning pool, spa, built-in BBQ, and sports court. This outdoor paradise is perfect for relaxation or entertaining, surrounded by lush landscaping that enhances the estate's allure.
Additional Information
- Interior Features
- Breakfast Bar, Breakfast Area, Cathedral Ceiling(s), Separate/Formal Dining Room, Storage, Bedroom on Main Level, Dressing Area, Walk-In Closet(s)
- Exterior Features
- Barbecue, Sport Court
- HOA Freqency
- Monthly
- Appliances
- Dishwasher, Disposal, Gas Range, Microwave, Refrigerator, Range Hood
- Heating
- Forced Air
- Air Conditioning
- Yes
- Stories
- Two Levels
- Levels
- Two
- Roof
- Concrete, Tile
- Pool
- Yes
- Pool Type
- In Ground, Private
- Parking Features
- Concrete, Garage, Garage Door Opener, Gated
- Garage Spaces
- 4
- School District
- Capistrano Unified
- Elementary School
- Tijeras Creek
- Middle School
- Las Flores
- High School
- Tesoro
- View
- Mountain(s), Valley, Trees/Woods
Mortgage Calculator
Listing courtesy of Listing Agent: Donnie Bowen (donnie@thebowenteam.com) from Listing Office: Re/Max Real Estate Group.
Selling Office: Re/Max Real Estate Group.Based on information from California Regional Multiple Listing Service, Inc. as of . This information is for your personal, non-commercial use and may not be used for any purpose other than to identify prospective properties you may be interested in purchasing. Display of MLS data is usually deemed reliable but is NOT guaranteed accurate by the MLS. Buyers are responsible for verifying the accuracy of all information and should investigate the data themselves or retain appropriate professionals. Information from sources other than the Listing Agent may have been included in the MLS data. Unless otherwise specified in writing, Broker/Agent has not and will not verify any information obtained from other sources. The Broker/Agent providing the information contained herein may or may not have been the Listing and/or Selling Agent.