42 Paseo De Castana, Rancho Palos Verdes, CA 90275
- $2,799,000
- 4
- BD
- 4
- BA
- 4,922
- SqFt




- List Price
- $2,799,000
- Status
- ACTIVE UNDER CONTRACT
- Days on Market
- 74
- Price Change
- ▼ $399,000 1785462128
- MLS#
- PV26149095
- Subtype
- Residential
- Year Built
- 1990
- Bedrooms
- 4
- Bathrooms
- 4
- Full Baths
- 3
- Half Baths
- 1
- Living Area
- 4,922
- Lot Size
- 8,542
- Acres
- 0.20
- MLS Area Major
- Mira Catalina (168)
Property Description
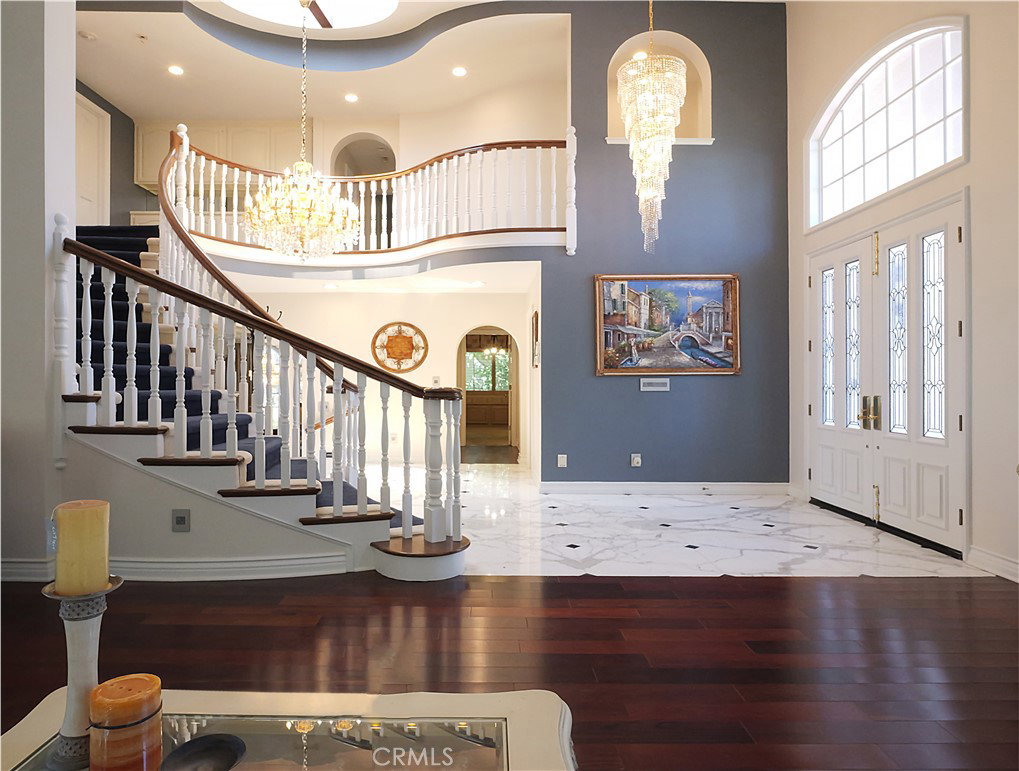
Sitting in the middle of this exclusive gated community, Rancho Palos Verdes Estate, this home offers a commanding panoramic view of the ocean and Catalina Island. On a clear day, you can even see the ocean from the other side of Catalina Island. This home has been remodeled in the last couple of years. There are just a few that we mentioned below: Three-quarter-inch walnut wood flooring throughout the entertainment area. The grand foyer is on a single slab of rare Carrara marble, with a 300-pound crystal chandelier by the well-known Egyptian manufacturer Asfour Crystal. The kitchen has a 60-inch Wolf range, a 42-inch Sub-Zero side-by-side refrigerator, and a Wolf drawer microwave. Primary bath has heated crema Marfil marble flooring, Kohler plumbing fixtures and mirrors, and a jacuzzi tub with light, massage, and music features, voice command and knob, rain shower and massage, real rain, body spray and handheld shower, towel warmer, limited edition double sinks, Kate Spade light sconces, fixtures, and Toto toilets with bidet seats in all bathrooms except the guest. There are marble countertops and a fabulous, custom-designed walk-in Closet with all built-ins. The carpet in the stairs, hallway, and primary bedroom is the highest grade available. Aside from these upgrades, the downstairs bedroom has a Murphy bed that can serve multiple purposes. The three-car garage has an epoxy floor, built-in storage racks, and cabinets. There’s a water softener unit along with nice balconies with patio glass panels, fruit trees, and a built-in BBQ. The sparkling pool and spa, and a sitting area with a fire pit. This home offers a great floor plan, quality upgrades, and view, view, view! A must-see! Also, we welcome the upcoming UCLA-South Bay families to join this neighborhood, have lunch at home, and then bike to school!
Additional Information
- Interior Features
- Bedroom on Main Level, Jack and Jill Bath, Primary Suite
- HOA Freqency
- Monthly
- Heating
- Central
- Air Conditioning
- Yes
- Stories
- Two Levels
- Levels
- Two
- Pool
- Yes
- Pool Type
- Heated, In Ground, Private
- Garage Spaces
- 3
- School District
- Palos Verdes Peninsula Unified
- View
- Catalina, Harbor, Hills, Ocean, Panoramic
Mortgage Calculator
Listing courtesy of Listing Agent: Lily Liang (lilyliangpv@gmail.com) from Listing Office: Strand Hill Properties.
Based on information from California Regional Multiple Listing Service, Inc. as of . This information is for your personal, non-commercial use and may not be used for any purpose other than to identify prospective properties you may be interested in purchasing. Display of MLS data is usually deemed reliable but is NOT guaranteed accurate by the MLS. Buyers are responsible for verifying the accuracy of all information and should investigate the data themselves or retain appropriate professionals. Information from sources other than the Listing Agent may have been included in the MLS data. Unless otherwise specified in writing, Broker/Agent has not and will not verify any information obtained from other sources. The Broker/Agent providing the information contained herein may or may not have been the Listing and/or Selling Agent.