25171 Stageline Drive, Laguna Hills, CA 92653
- $3,015,000
- 5
- BD
- 5
- BA
- 4,028
- SqFt




- Sold Price
- $3,015,000
- List Price
- $3,149,000
- Status
- CLOSED
- Days on Market
- 93
- Closing Date
- Aug 26, 2026
- MLS#
- OC26072690
- Subtype
- Residential
- Year Built
- 1986
- Bedrooms
- 5
- Bathrooms
- 5
- Full Baths
- 4
- Half Baths
- 1
- Living Area
- 4,028
- Lot Size
- 30,044
- Acres
- 0.69
- Subdivision
- Nellie Gail (Ng)
- Neighborhood
- Nellie Gail (Ng)
- MLS Area Major
- Laguna Hills (S2)
Property Description
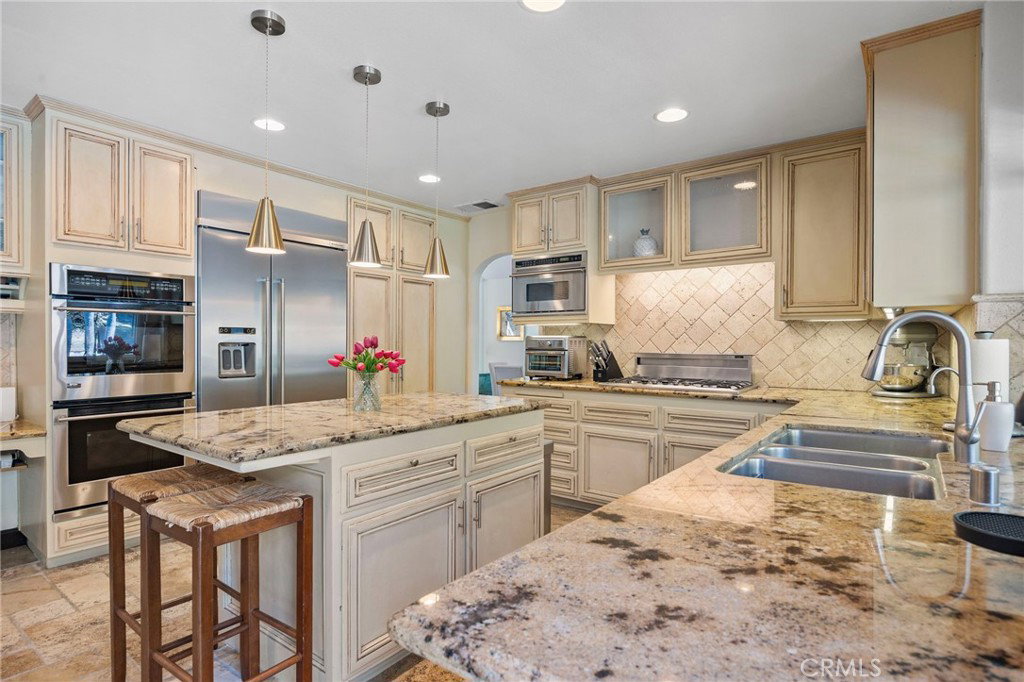
Rare Nellie Gail Ranch Estate Setting with Exceptional Space and Privacy Situated in the highly sought-after Nellie Gail Ranch community, this expansive 5-bedroom, 4.5-bath residence offers a rare combination of generous living spaces, an approximately 30,044 sq ft lot, and the privacy and lifestyle that define one of Orange County’s most desirable neighborhoods. Designed for comfortable living and entertaining, the home features soaring vaulted ceilings, abundant natural light, and a versatile floor plan with five bedrooms, including three with private en-suite baths. The thoughtfully designed layout provides flexibility for family, guests, and today’s evolving lifestyle. The distinctive multi-level design creates well-separated living spaces. A private lower-level guest bedroom with en-suite bath is complemented by a spacious family room, wet bar, laundry room, and direct access to the backyard. The expansive primary suite features a fireplace, private balcony, dedicated office area, and a generous en-suite bath. The backyard captures the essence of Southern California living with a sparkling pool and spa, outdoor fireplace, fire pit, and expansive deck areas designed for entertaining and enjoying the privacy of this exceptional setting. Residents of Nellie Gail Ranch enjoy a unique lifestyle with equestrian trails, parks, arenas, Tennis & Swim Clubs, and highly regarded schools. With its rare lot size, desirable location, and flexible floor plan, this residence offers a special opportunity to create a personalized estate in one of Orange County’s most established communities.
Additional Information
- Interior Features
- Wet Bar, Balcony, Granite Counters, High Ceilings, Living Room Deck Attached, Recessed Lighting, Wired for Sound, Bedroom on Main Level
- Exterior Features
- Awning(s), Rain Gutters
- HOA Freqency
- Quarterly
- Flooring
- Laminate, Stone, Wood
- Appliances
- Built-In Range, Barbecue, Double Oven, Dishwasher, Electric Oven, Electric Range, Gas Cooktop, Gas Range, Refrigerator, Trash Compactor
- Heating
- Central, Fireplace(s)
- Air Conditioning
- Yes
- Stories
- Multi Level
- Levels
- Multi/Split
- Roof
- Tile
- Pool
- Yes
- Pool Type
- In Ground, Private, Association
- Parking Features
- Direct Access, Garage Faces Front, Garage, Garage Door Opener, Private
- Garage Spaces
- 3
- School District
- Saddleback Valley Unified
- Elementary School
- Valencia
- Middle School
- La Paz
- High School
- Laguna Hills
- View
- None
Mortgage Calculator
Listing courtesy of Listing Agent: Abby Modarres (abbymodarres@gmail.com) from Listing Office: Compass.
Selling Office: Compass.Based on information from California Regional Multiple Listing Service, Inc. as of . This information is for your personal, non-commercial use and may not be used for any purpose other than to identify prospective properties you may be interested in purchasing. Display of MLS data is usually deemed reliable but is NOT guaranteed accurate by the MLS. Buyers are responsible for verifying the accuracy of all information and should investigate the data themselves or retain appropriate professionals. Information from sources other than the Listing Agent may have been included in the MLS data. Unless otherwise specified in writing, Broker/Agent has not and will not verify any information obtained from other sources. The Broker/Agent providing the information contained herein may or may not have been the Listing and/or Selling Agent.