16 Oxbow Creek Lane, Laguna Hills, CA 92653
- $1,250,000
- 3
- BD
- 3
- BA
- 1,769
- SqFt
- Sold Price
- $1,250,000
- List Price
- $1,249,900
- Status
- CLOSED
- Days on Market
- 36
- Closing Date
- Oct 17, 2025
- MLS#
- OC25173876
- Subtype
- Residential
- Style
- Cape Cod, Contemporary
- Year Built
- 1986
- Bedrooms
- 3
- Bathrooms
- 3
- Full Baths
- 2
- Half Baths
- 1
- Living Area
- 1,769
- Lot Size
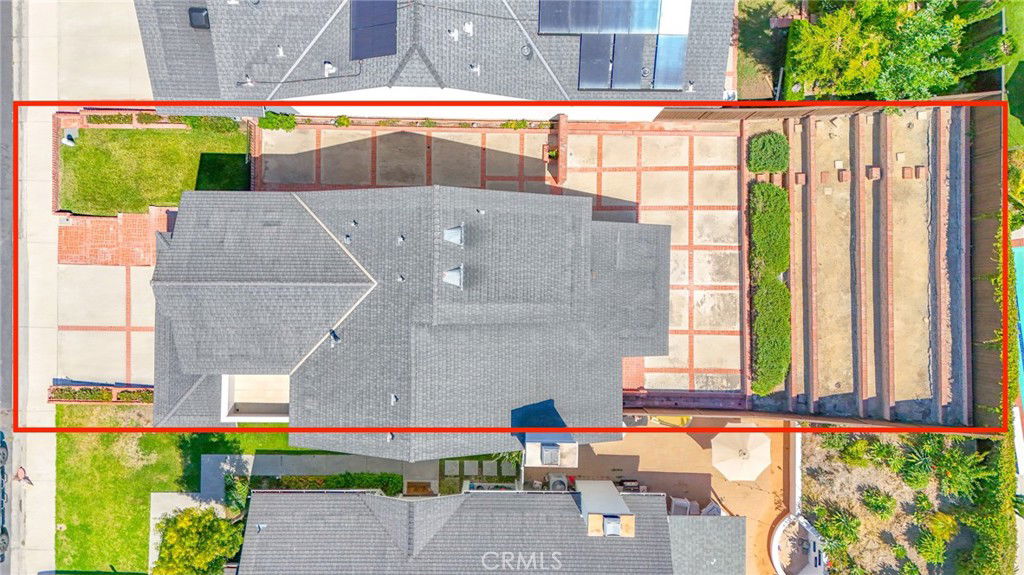
- 5,400
- Acres
- 0.12
- MLS Area Major
- Laguna Hills (S2)
Property Description
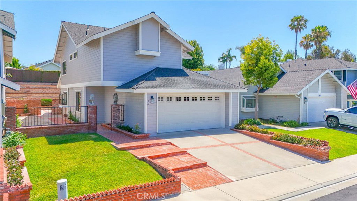
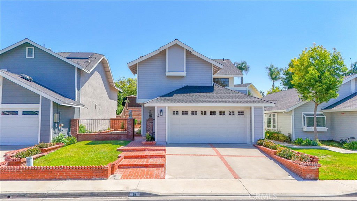
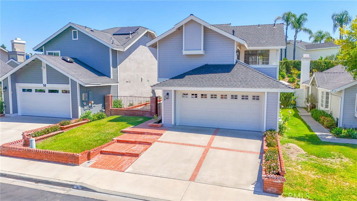
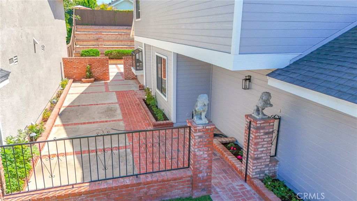
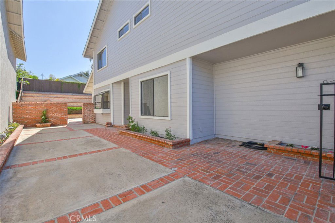
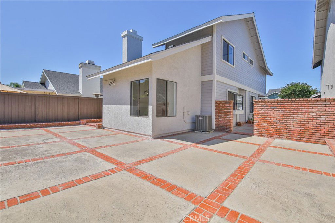
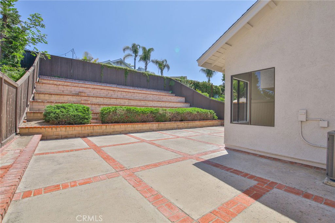
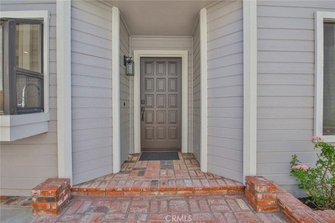
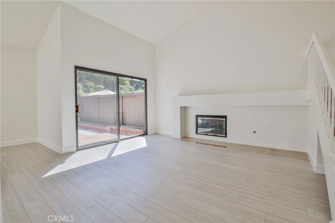
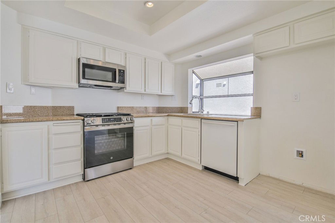
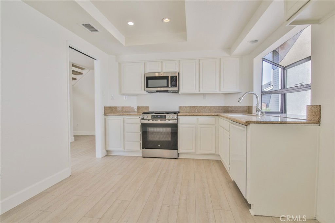
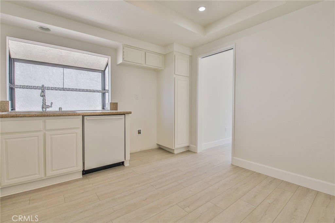
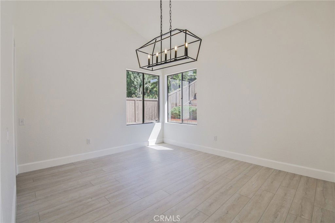
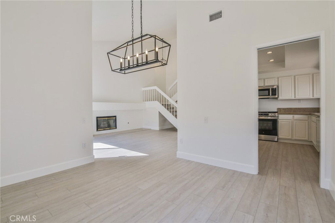
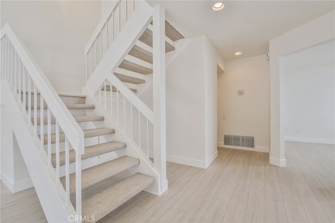
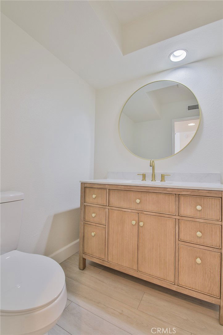
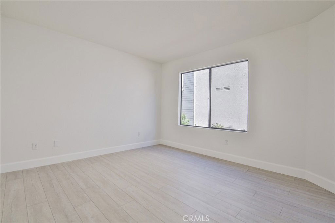
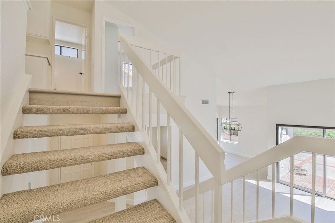
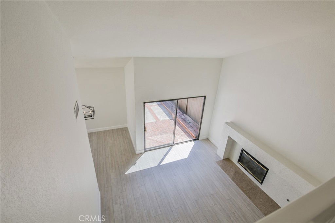
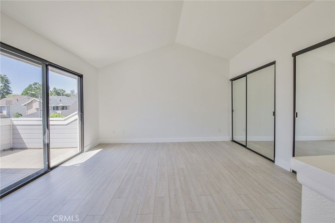
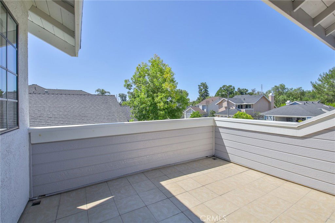
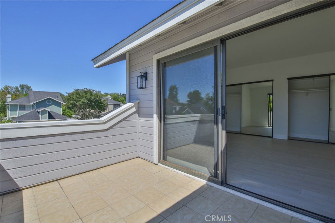
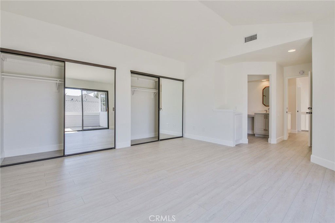
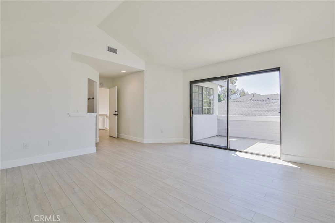
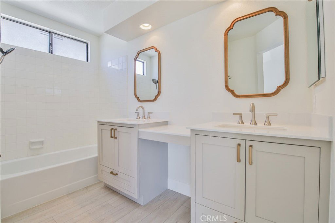
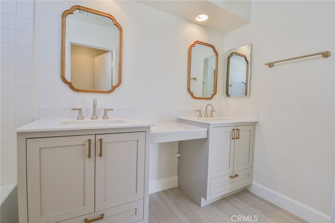

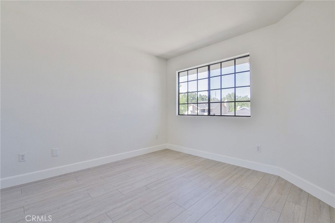
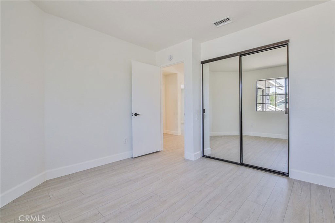
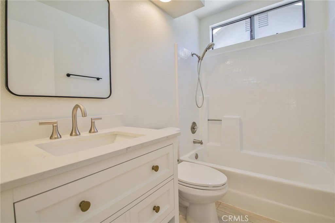
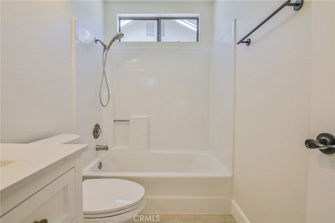
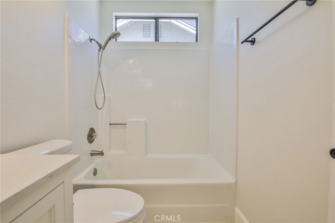
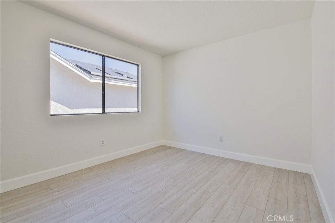
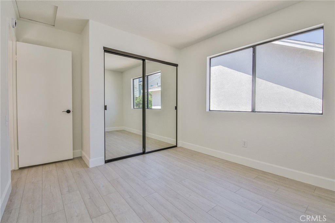
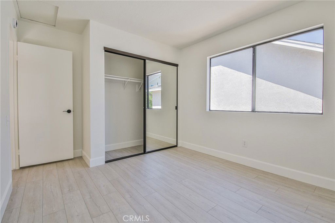
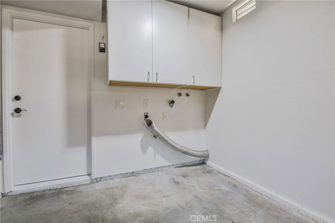
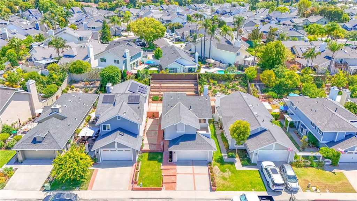
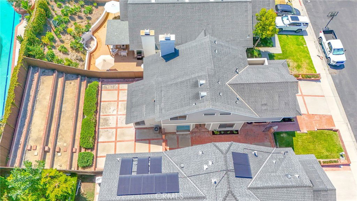
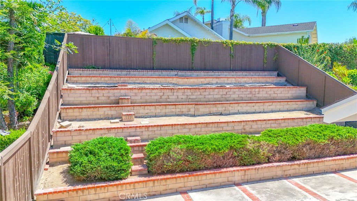
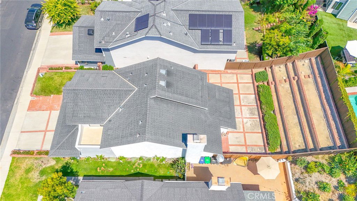
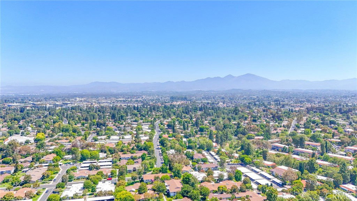
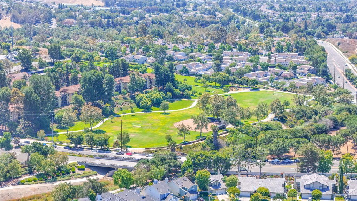
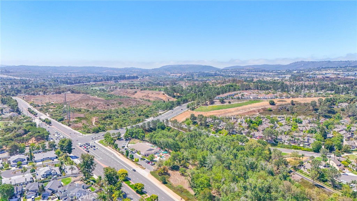
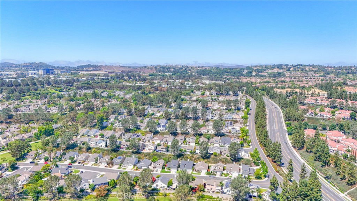

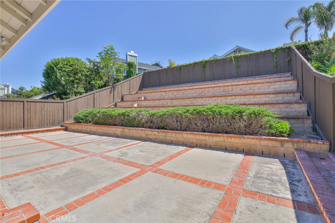
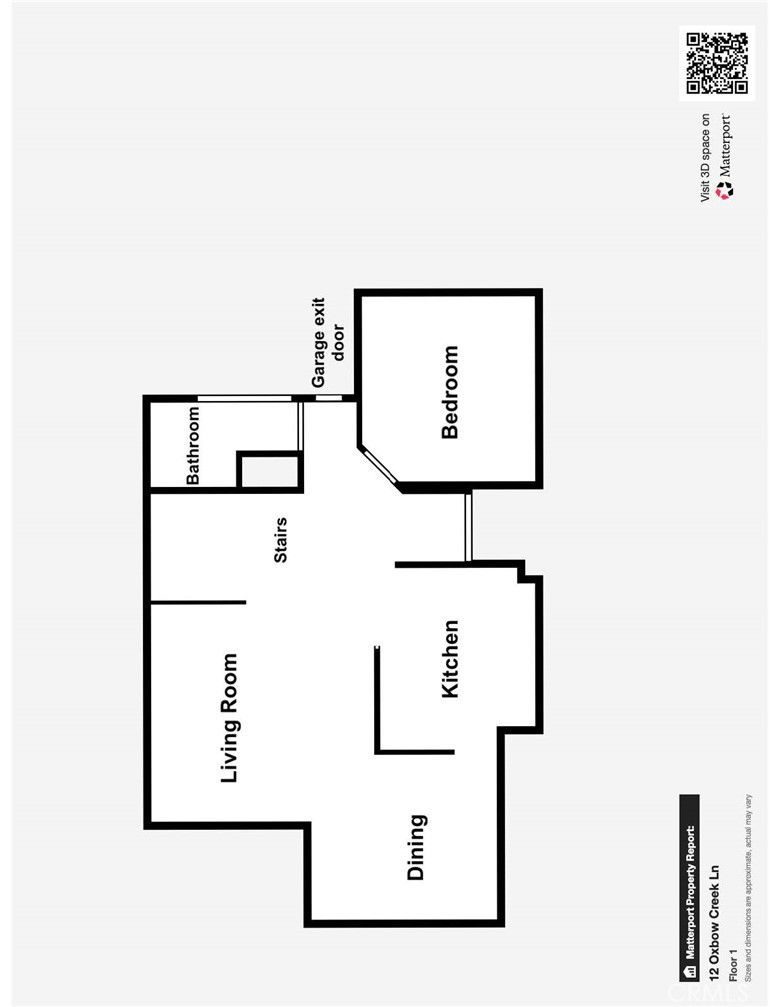
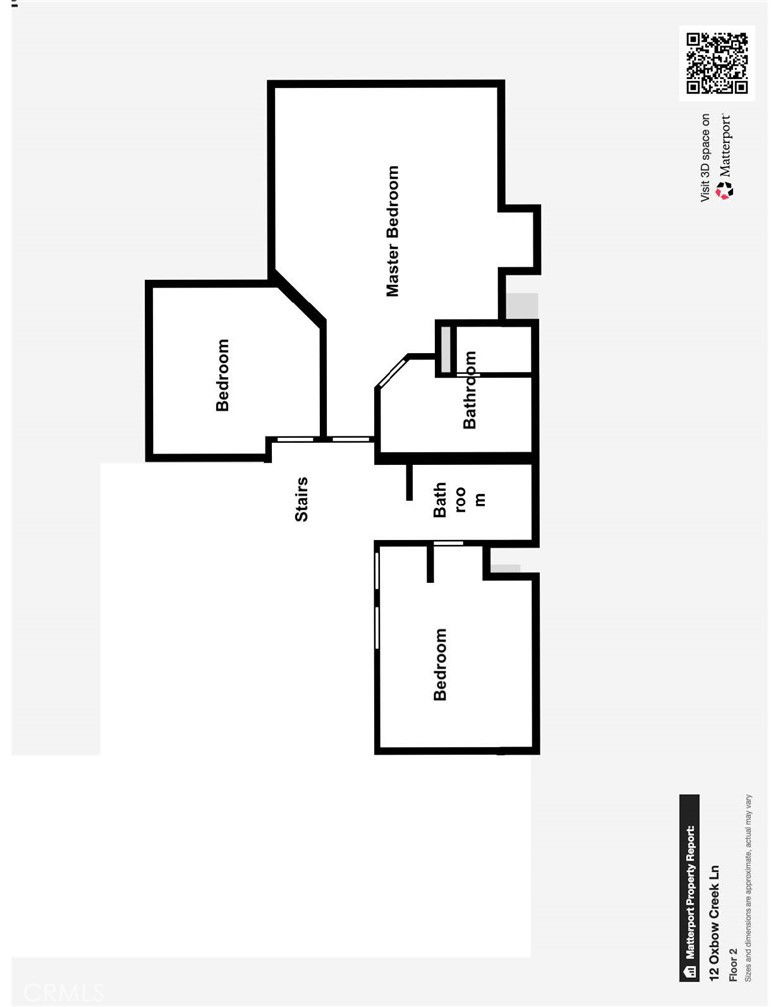
Welcome to 16 Oxbow Creek Lane – a Renovated Charm in the Heart of Laguna Hills. Offering 3 bedrooms, 2.5 baths and sitting on a spacious 5,400 sq ft lot in a quiet, pride-of-ownership neighborhood. 16 Oxbow is hitting the market after being updated and renovated throughout. As you arrive, you're greeted by a beautifully landscaped front yard and a large side yard that adds to the home's outstanding curb appeal. Step inside to a light-filled living room featuring soaring vaulted ceilings to your left, while to your right you'll find a flexible den/office space (which can easily be converted into a 4th bedroom). Throughout the home, you have recessed lighting and brand new Luxury Vinyl Plank floors that add warmth, style, durability and ties each space together with a clean, cohesive look. Continue down the hall to access the attached 2-car garage and a stylishly updated half bath. To the left of the entry, the updated kitchen overlooking the side and rear yard offers abundant light, granite countertops, a new range and its own informal dining area, as well as a separate formal dining room ideal for hosting family and friends. You have three generously sized bedrooms upstairs, including a spacious primary suite with its own private patio, large dual closets, and a renovated en suite bath. Two additional bedrooms share a second updated bathroom providing ample space for family, guests, or work-from-home setups. Nearly every detail has been thoughtfully upgraded, including new paint inside and out with modern baseboards. The expansive backyard offers a terraced garden area with endless potential, possibly even room for a pool and spa. Located near shopping, dining, parks, hiking trails and top-rated schools, this is the home you've been waiting for.
Additional Information
- Interior Features
- Separate/Formal Dining Room, Recessed Lighting, See Remarks, Storage, All Bedrooms Up, Primary Suite
- HOA Freqency
- Quarterly
- Property Description
- Cape Cod, Contemporary
- Flooring
- Laminate
- Appliances
- Dishwasher, Gas Oven, Gas Range, Microwave
- Heating
- Central
- Air Conditioning
- Yes
- Exterior Construction
- Drywall, Stucco, Wood Siding
- Stories
- Two Levels
- Levels
- Two
- Roof
- Shingle
- Pool Type
- None
- Parking Features
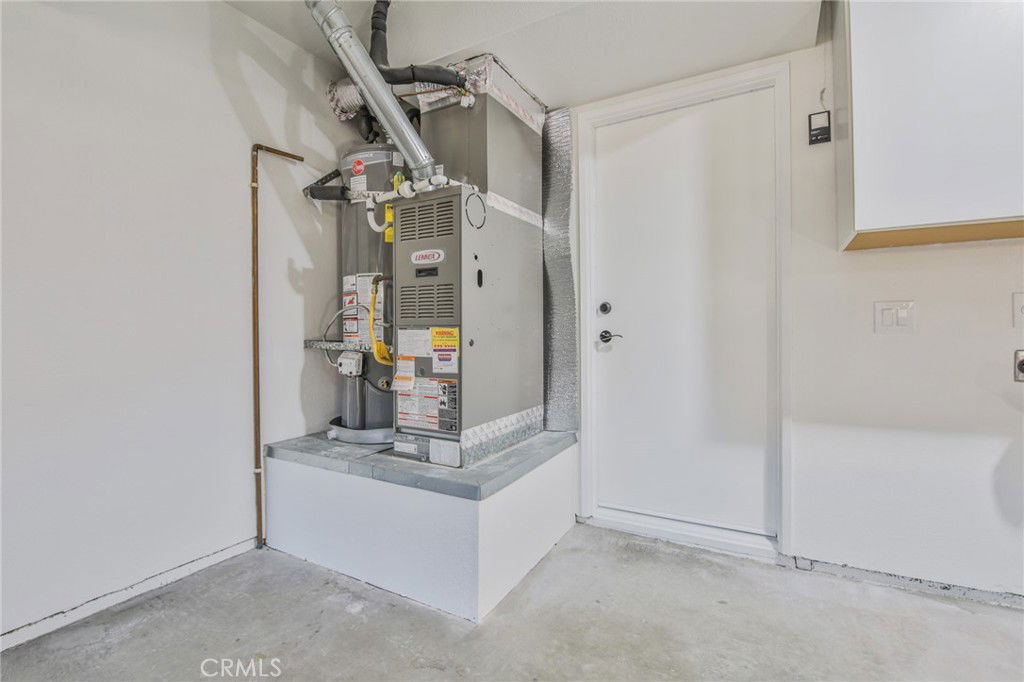
- Concrete, Direct Access, Door-Single, Driveway, Garage Faces Front, Garage, Garage Door Opener
- Garage Spaces
- 2
- School District
- Saddleback Valley Unified
- Elementary School
- San Joaquin
- Middle School
- Los Alisos
- High School
- Laguna Hills
- View
- None
Mortgage Calculator
Listing courtesy of Listing Agent: Richard Bustamante (rich@richbustamante.com) from Listing Office: Real Broker.
Selling Office: RE/MAX ONE.Based on information from California Regional Multiple Listing Service, Inc. as of . This information is for your personal, non-commercial use and may not be used for any purpose other than to identify prospective properties you may be interested in purchasing. Display of MLS data is usually deemed reliable but is NOT guaranteed accurate by the MLS. Buyers are responsible for verifying the accuracy of all information and should investigate the data themselves or retain appropriate professionals. Information from sources other than the Listing Agent may have been included in the MLS data. Unless otherwise specified in writing, Broker/Agent has not and will not verify any information obtained from other sources. The Broker/Agent providing the information contained herein may or may not have been the Listing and/or Selling Agent.