9019 Black Thorn Street, Jurupa Valley, CA 92509
- $780,000
- 3
- BD
- 2
- BA
- 2,479
- SqFt




- List Price
- $780,000
- Status
- ACTIVE
- Days on Market
- 90
- Price Change
- ▼ $5,000 1788959059
- MLS#
- SW26134373
- Subtype
- Residential
- Short Sale
- Yes
- Year Built
- 2023
- Bedrooms
- 3
- Bathrooms
- 2
- Full Baths
- 2
- Living Area
- 2,479
- Lot Size
- 8,289
- Acres
- 0.19
- MLS Area Major
- Jurupa Valley (251)
Property Description
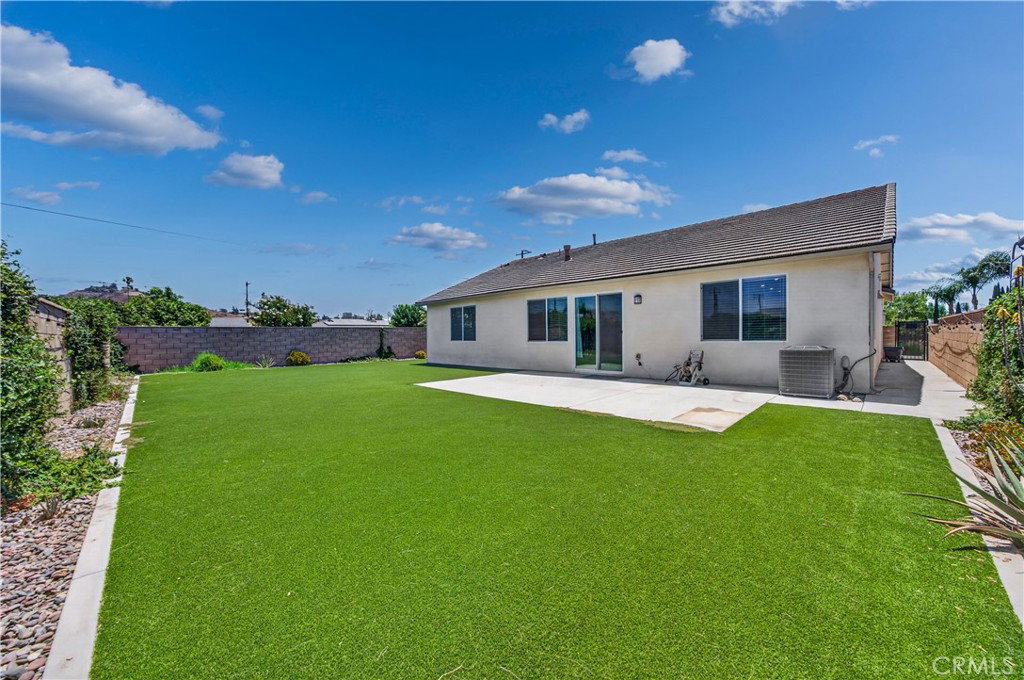
Welcome to 9019 Black Thorn Street in Jurupa Valle a beautifully maintained newer construction home offering the perfect blend of modern efficiency, comfort, and functionality. Situated on a desirable corner lot, this 3-bedroom, 2-bathroom residence features a spacious open concept floor plan along with a versatile flex space that can be used as a home office, playroom, gym, or additional living area. The thoughtfully designed interior showcases luxury vinyl plank flooring in the main living areas, plush carpeting in select spaces, and an abundance of natural light throughout. The expansive great room flows seamlessly into the kitchen and dining area, creating the ideal setting for everyday living and entertaining. Designed with energy efficiency in mind, this home includes a completely paid off and owned solar system, a tankless water heater, a whole home air circulation system, motion-sensor lighting with automatic shutoff capabilities, and a smart garage door opener with app access. The sprinkler system is equipped with a rain delay sensor to help conserve water while keeping the landscaping looking its best. Outside, you'll find a fully finished backyard ready for relaxing, entertaining, or enjoying Southern California's beautiful weather. Additional highlights include a 2 car tandem garage and a low HOA of just $105 per month. Combining modern technology, energy saving features, and a highly functional layout, this move in ready home is an exceptional opportunity in one of Jurupa Valley's growing communities.
Additional Information
- Interior Features
- Ceiling Fan(s), Eat-in Kitchen, Open Floorplan, Pantry, All Bedrooms Up, Bedroom on Main Level, Main Level Primary, Primary Suite, Walk-In Pantry, Walk-In Closet(s)
- HOA Freqency
- Monthly
- Zoning
- R1
- Flooring
- Carpet, Vinyl
- Appliances
- Dishwasher, Gas Oven, Gas Range, Tankless Water Heater
- Heating
- Central
- Air Conditioning
- Yes
- Stories
- One Level
- Levels
- One
- Roof
- Tile
- Pool Type
- None
- Parking Features
- Driveway, Garage, Public
- Garage Spaces
- 3
- School District
- Jurupa Unified
- View
- Mountain(s), Neighborhood
Mortgage Calculator
Listing courtesy of Listing Agent: Tyson Robinson (tyson@trillionrealestate.com) from Listing Office: Trillion Real Estate.
Based on information from California Regional Multiple Listing Service, Inc. as of . This information is for your personal, non-commercial use and may not be used for any purpose other than to identify prospective properties you may be interested in purchasing. Display of MLS data is usually deemed reliable but is NOT guaranteed accurate by the MLS. Buyers are responsible for verifying the accuracy of all information and should investigate the data themselves or retain appropriate professionals. Information from sources other than the Listing Agent may have been included in the MLS data. Unless otherwise specified in writing, Broker/Agent has not and will not verify any information obtained from other sources. The Broker/Agent providing the information contained herein may or may not have been the Listing and/or Selling Agent.