4805 E Tanglewood, Anaheim, CA 92807
- $1,050,000
- 3
- BD
- 2
- BA
- 1,530
- SqFt




- Sold Price
- $1,050,000
- List Price
- $995,000
- Status
- CLOSED
- Days on Market
- 5
- Closing Date
- Aug 04, 2026
- MLS#
- OC26145280
- Subtype
- Residential
- Year Built
- 1966
- Bedrooms
- 3
- Bathrooms
- 2
- Full Baths
- 2
- Living Area
- 1,530
- Lot Size
- 6,272
- Acres
- 0.14
- Subdivision
- Other
- Neighborhood
- Other
- MLS Area Major
- Anaheim Hills (77)
Property Description
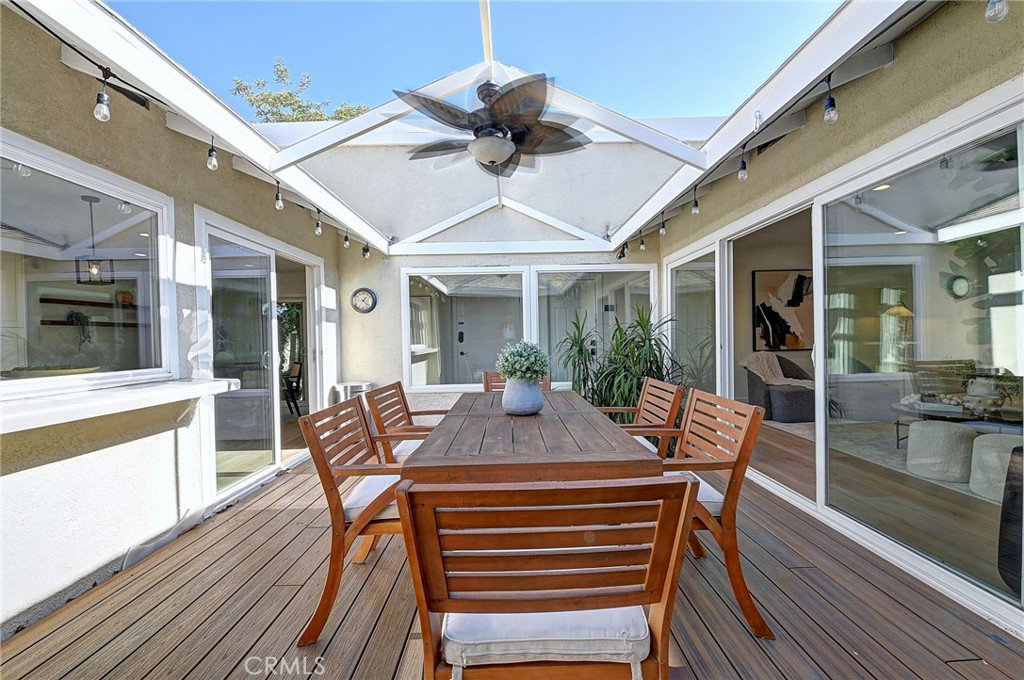
Tucked away on a quiet cul-de-sac in the highly desirable Anaheim Hills area, this beautifully updated home offers the perfect blend of comfort, style, and indoor-outdoor living. A charming stucco privacy wall and custom redwood gate welcome you into a peaceful front courtyard, creating a warm first impression before you even step inside. Custom double entry doors open to a bright, sun-filled atrium with durable composite decking, seamlessly connecting the living room and newly remodeled kitchen for effortless entertaining. The stunning kitchen features a spacious quartz island, soft-close cabinetry in modern gray and white tones, designer lighting, abundant storage, and stylish tile flooring. Rich hardwood floors flow throughout most of the home, complemented by cozy carpet in one bedroom. Both bathrooms have been tastefully remodeled with dual-sink vanities and recessed lighting, while charming barn doors add character to the hallway closet. The finished garage offers generous overhead storage, and the mature avocado tree provides fresh fruit to enjoy year-round. Thoughtfully upgraded for comfort and peace of mind, the home also includes a new roof, newer dual-pane windows, a tankless water heater, a whole-house water softening system, new insulation and ductwork, and a new 200-amp electrical panel. Located within the award-winning Placentia-Yorba Linda Unified School District and just minutes from Yorba Linda Town Center, parks, shopping, dining, and entertainment, this inviting home is ready to create lasting memories for its next owners.
Additional Information
- Interior Features
- Separate/Formal Dining Room, Paneling/Wainscoting, Quartz Counters, Recessed Lighting, All Bedrooms Down, Bedroom on Main Level, Main Level Primary
- Flooring
- Vinyl
- Appliances
- Dishwasher, Gas Oven, Gas Range, Microwave, Water Softener
- Heating
- Central
- Air Conditioning
- Yes
- Stories
- One Level
- Levels
- One
- Roof
- Composition, Shingle
- Pool Type
- None
- Parking Features
- Direct Access, Door-Single, Driveway, Garage Faces Front, Garage
- Garage Spaces
- 2
- School District
- Placentia-Yorba Linda Unified
- Middle School
- Bern Yorba
- High School
- Esperanza
- View
- Neighborhood
Mortgage Calculator
Listing courtesy of Listing Agent: Cody Roe (codyroe55@yahoo.com) from Listing Office: eXp Realty of California Inc.
Selling Office: Kase Real Estate.Based on information from California Regional Multiple Listing Service, Inc. as of . This information is for your personal, non-commercial use and may not be used for any purpose other than to identify prospective properties you may be interested in purchasing. Display of MLS data is usually deemed reliable but is NOT guaranteed accurate by the MLS. Buyers are responsible for verifying the accuracy of all information and should investigate the data themselves or retain appropriate professionals. Information from sources other than the Listing Agent may have been included in the MLS data. Unless otherwise specified in writing, Broker/Agent has not and will not verify any information obtained from other sources. The Broker/Agent providing the information contained herein may or may not have been the Listing and/or Selling Agent.