12491 Toby Lane, Blythe, CA 92225
- $499,000
- 4
- BD
- 4
- BA
- 2,259
- SqFt




- List Price
- $499,000
- Status
- ACTIVE
- Days on Market
- 229
- MLS#
- OC26025739
- Subtype
- Residential
- Year Built
- 1980
- Bedrooms
- 4
- Bathrooms
- 4
- Full Baths
- 2
- Half Baths
- 2
- Living Area
- 2,259
- Lot Size
- 432,115
- Acres
- 9.92
- Subdivision
- Other
- Neighborhood
- Other
- MLS Area Major
- Blythe (374)
Property Description
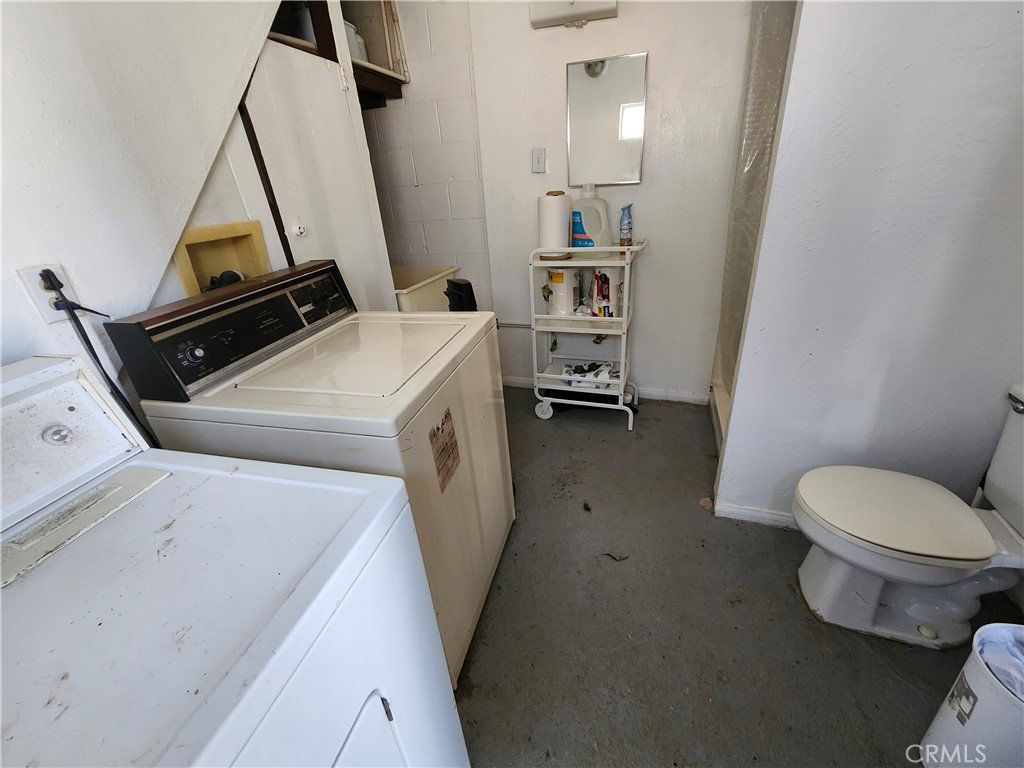
Country living personified! This large 2-story ranch-style home sits serenely perched above the beautiful Blythe valley on just under 10 acres. With nearly 4,000 sq ft of living space, it's ideal for a large family. The upstairs level offers 4 bedrooms, 2.5 bathrooms, separate living and family rooms, dining room, large kitchen and laundry/utility room. Downstairs is a completely separate living quarters, with 3 bedrooms, 1 bathroom, full kitchen, living room, and outdoor poolhouse/laundry/utility room. There is also a substantial fully finished basement that could be utilized as a kids playroom, home theater, office, or anything else you can dream up. The large outdoor screened porch overlooks the backyard pool and offers panoramic views of the valley below and mountains in the distance. Multiple mature trees around the property help to provide shade during the hot summer months, while the solar array assists in offsetting those high utility bills. A separate guest house provides additional living space for in-laws or extended family. This property has so much to offer. You must see it to fully appreciate all the possibilities.
Additional Information
- Interior Features
- Breakfast Bar, Balcony, Ceiling Fan(s), Separate/Formal Dining Room, In-Law Floorplan, Pantry, Recessed Lighting, Tile Counters
- Flooring
- Carpet, Tile
- Appliances
- Convection Oven, Dishwasher, Electric Cooktop, Electric Water Heater, Disposal, Microwave, Refrigerator, Dryer, Washer
- Heating
- Central
- Air Conditioning
- Yes
- Exterior Construction
- Stucco
- Stories
- Two Levels
- Levels
- Two
- Roof
- Shingle
- Pool
- Yes
- Pool Type
- Fiberglass, In Ground, Private
- Parking Features
- Driveway, Garage, Other
- Garage Spaces
- 2
- School District
- Palo Verde Unified
- View
- Mountain(s), Pool, Valley
Mortgage Calculator
Listing courtesy of Listing Agent: Lisa Blair (lisaisuragent@gmail.com) from Listing Office: Blackbird Real Estate Group.
Based on information from California Regional Multiple Listing Service, Inc. as of . This information is for your personal, non-commercial use and may not be used for any purpose other than to identify prospective properties you may be interested in purchasing. Display of MLS data is usually deemed reliable but is NOT guaranteed accurate by the MLS. Buyers are responsible for verifying the accuracy of all information and should investigate the data themselves or retain appropriate professionals. Information from sources other than the Listing Agent may have been included in the MLS data. Unless otherwise specified in writing, Broker/Agent has not and will not verify any information obtained from other sources. The Broker/Agent providing the information contained herein may or may not have been the Listing and/or Selling Agent.