5120 Colorado River Road, Blythe, CA 92225
- $519,000
- 2
- BD
- 2
- BA
- 1,800
- SqFt




- List Price
- $519,000
- Status
- ACTIVE UNDER CONTRACT
- Days on Market
- 97
- MLS#
- OC26130453
- Subtype
- Residential
- Year Built
- 1964
- Bedrooms
- 2
- Bathrooms
- 2
- Full Baths
- 2
- Living Area
- 1,800
- Lot Size
- 14,375
- Acres
- 0.33
- Subdivision
- Other
- Neighborhood
- Other
- MLS Area Major
- Blythe (374)
Property Description
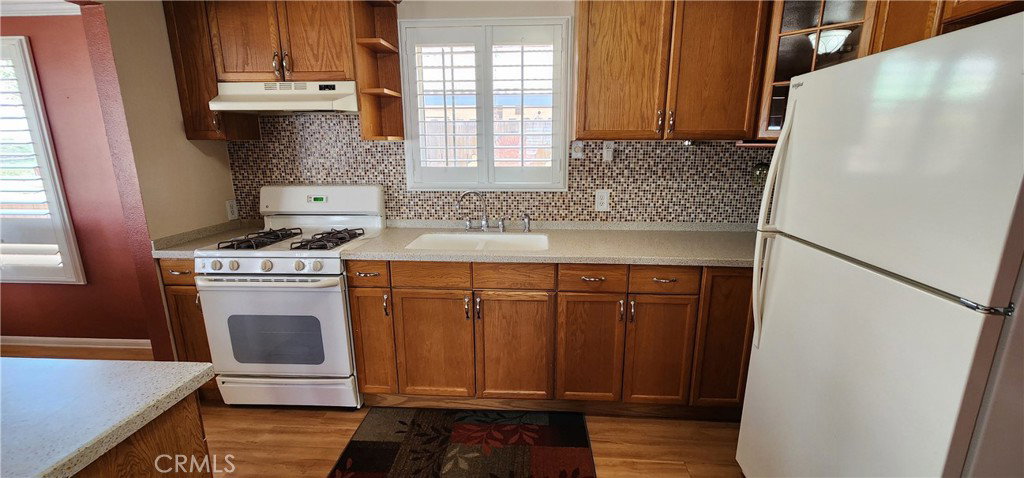
Welcome to waterfront living on the majestic Colorado River! This DEEDED riverfront property comes equipped with TWO SEPARATE, FULLY FURNISHED HOMES, a 20x60 RV garage, and so much more! As you enter the property from the back gate, you’ll immediately see two large, heavy-duty covered carports that provide shaded parking for multiple vehicles or toys. The 20x60 RV garage has roll-up doors with pull-thru access; a workshop already supplied with tool boxes, tools, compressor, many other pieces of equipment for lawn care and maintenance; and a custom-built kegerator to keep your favorite beverage on tap and ice cold. A converted garage provides sheltered parking for an additional vehicle, and also houses a laundry area and extra storage cabinets. The primary house has an Arizona Room that is ideal for enjoying a fresh cup of coffee and watching the sun rise, or a glass of wine at sunset, after a full day of fun. Out front is a sizeable yard, where you’ll find a pergola that is already fashioned with a BBQ grill, and a covered riverfront deck. The deck is the perfect place for lounging, fishing, or enjoying a cold beverage while overlooking your river playground. Below the yard is a stairway that leads down to a private dock and river access. This property has ample room for friends and family, tons of parking, space to store all the toys, and everything necessary for a good time. Don’t miss this opportunity to own a slice of riverfront heaven and start making lifelong memories today!
Additional Information
- Interior Features
- Ceiling Fan(s), Separate/Formal Dining Room, Eat-in Kitchen, Furnished, Utility Room, Workshop
- Exterior Features
- Dock
- Flooring
- Laminate, Tile
- Appliances
- Electric Range, Freezer, Disposal, Gas Range, Microwave, Refrigerator, Water Softener, Water Heater, Dryer, Washer
- Heating
- Central, Wall Furnace
- Air Conditioning
- Yes
- Stories
- One Level
- Levels
- One
- Roof
- Composition
- Pool Type
- None
- Parking Features
- Converted Garage, Detached Carport, Gravel, Pull-through, RV Garage, Workshop in Garage
- Garage Spaces
- 5
- School District
- Palo Verde Unified
- View
- River
Mortgage Calculator
Listing courtesy of Listing Agent: Lisa Blair (lisaisuragent@gmail.com) from Listing Office: Blackbird Real Estate Group.
Based on information from California Regional Multiple Listing Service, Inc. as of . This information is for your personal, non-commercial use and may not be used for any purpose other than to identify prospective properties you may be interested in purchasing. Display of MLS data is usually deemed reliable but is NOT guaranteed accurate by the MLS. Buyers are responsible for verifying the accuracy of all information and should investigate the data themselves or retain appropriate professionals. Information from sources other than the Listing Agent may have been included in the MLS data. Unless otherwise specified in writing, Broker/Agent has not and will not verify any information obtained from other sources. The Broker/Agent providing the information contained herein may or may not have been the Listing and/or Selling Agent.