Share this with your friends


+18189404745
The One Luxury Properties
40 Golden Glen Drive, Simi Valley, CA 93065
- $1,950,000
- 5
- BD
- 4
- BA
- 3,787
- SqFt




- Sold Price
- $1,950,000
- List Price
- $1,995,000
- Status
- CLOSED
- Days on Market
- 35
- Closing Date
- Aug 10, 2026
- MLS#
- V1-36825
- Subtype
- Residential
- Year Built
- 1990
- Bedrooms
- 5
- Bathrooms
- 4
- Full Baths
- 3
- Half Baths
- 1
- Living Area
- 3,787
- Lot Size
- 9,713
- Acres
- 0.22
- MLS Area Major
- Simi Wood Ranch (SWR)
Property Description
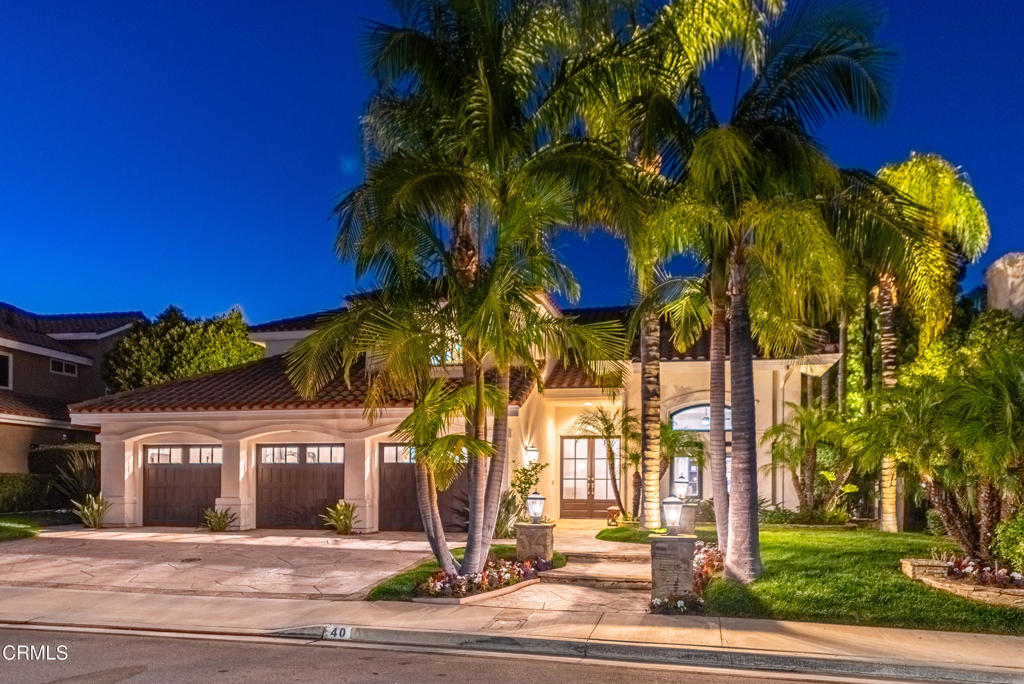
The difference is in the details. At 40 Golden Glen, they're everywhere.Located behind the gates of Legacy Estates, this extraordinary residence has been meticulously enhanced and elevated, resulting in a home where every improvement feels intentional. The level of care is unmistakable, evident in the custom millwork, architectural details, and thoughtful finishes. That same commitment extends beyond aesthetics to the replacement of every window and re-stuccoing much of the exterior. While the photographs offer a glimpse, the true character of the home is best experienced in person.Wide-plank white oak floors flow throughout the home, while a stunning curved staircase with custom banister serves as a striking architectural centerpiece. The living room welcomes guests with a beautiful fireplace and abundant natural light. Just beyond, the dining room connects to both the living room and backyard, creating a setting for intimate dinners and lively gatherings. A custom wet bar adds another layer of hospitality.Daily life naturally gravitates to the kitchen, where a breakfast bar, sunny breakfast nook, premium appliances including a built-in Sub-Zero refrigerator, and an open layout make gathering effortless. Anchored by a fireplace, the adjacent family room offers a warm and welcoming place to relax and unwind.A sophisticated executive office with custom built-ins and coffered ceiling provides an inspiring workspace. Tucked away in its own corner, a beautifully appointed guest suite offers exceptional privacy and comfort for guests or multigenerational living.Upstairs, the primary suite serves as a luxurious retreat. A sitting area with fireplace invites relaxation, while a recently rebuilt balcony overlooks the backyard. The spacious bath features a soaking tub, updated shower and generous counter space. Completing the suite is a remarkable walk-in closet with raised ceilings and extensive custom organization.Three additional upstairs bedrooms reflect the same level of care throughout the home, each with its own personality and charm. A beautifully remodeled hall bath features a dual-sink vanity and a separate tub/shower and water closet layout.A beach-entry pool, spa, fire pit, outdoor kitchen, and spectacular custom cabana, create a backyard built for entertaining. Whether hosting celebrations, watching the big game, or relaxing under the stars, this is a space meant to be enjoyed.Welcome to the life you've worked so hard to create!
Additional Information
- Interior Features
- Wet Bar, Breakfast Bar, Built-in Features, Balcony, Breakfast Area, Ceiling Fan(s), Separate/Formal Dining Room, High Ceilings, Open Floorplan, Pantry, Quartz Counters, Recessed Lighting, Storage, Bedroom on Main Level, Entrance Foyer, Primary Suite, Walk-In Pantry, Walk-In Closet(s)
- Exterior Features
- Barbecue, Fire Pit
- HOA Freqency
- Monthly
- Flooring
- Tile, Wood
- Appliances
- Barbecue, Double Oven, Dishwasher, Microwave, Refrigerator
- Heating
- Central, Fireplace(s)
- Air Conditioning
- Yes
- Stories
- Two Levels
- Levels
- Two
- Pool
- Yes
- Pool Type
- Heated, In Ground, Pebble, Association
- Parking Features
- Driveway
- Garage Spaces
- 3
- Elementary School
- Wood Ranch
- Middle School
- Sinaloa
- High School
- Royal
- View
- None
How much is your home worth?
...get instant property value now!
Mortgage Calculator
Listing courtesy of Listing Agent: Elizabeth Eversen (eeversenhomes@gmail.com) from Listing Office: Equity Union.
Selling Office: Paul Coleman Broker.Based on information from California Regional Multiple Listing Service, Inc. as of . This information is for your personal, non-commercial use and may not be used for any purpose other than to identify prospective properties you may be interested in purchasing. Display of MLS data is usually deemed reliable but is NOT guaranteed accurate by the MLS. Buyers are responsible for verifying the accuracy of all information and should investigate the data themselves or retain appropriate professionals. Information from sources other than the Listing Agent may have been included in the MLS data. Unless otherwise specified in writing, Broker/Agent has not and will not verify any information obtained from other sources. The Broker/Agent providing the information contained herein may or may not have been the Listing and/or Selling Agent.