10738 Telegraph Road, Ventura, CA 93004
- $815,000
- 4
- BD
- 3
- BA
- 1,839
- SqFt



- List Price
- $815,000
- Status
- ACTIVE UNDER CONTRACT
- Days on Market
- 24
- MLS#
- V1-38298
- Subtype
- Residential
- Year Built
- 2024
- Bedrooms
- 4
- Bathrooms
- 3
- Full Baths
- 3
- Living Area
- 1,839
- Lot Size
- 1,839
- Acres
- 0.04
- MLS Area Major
- Wells Rd. East to City Limit (VC28)
Property Description
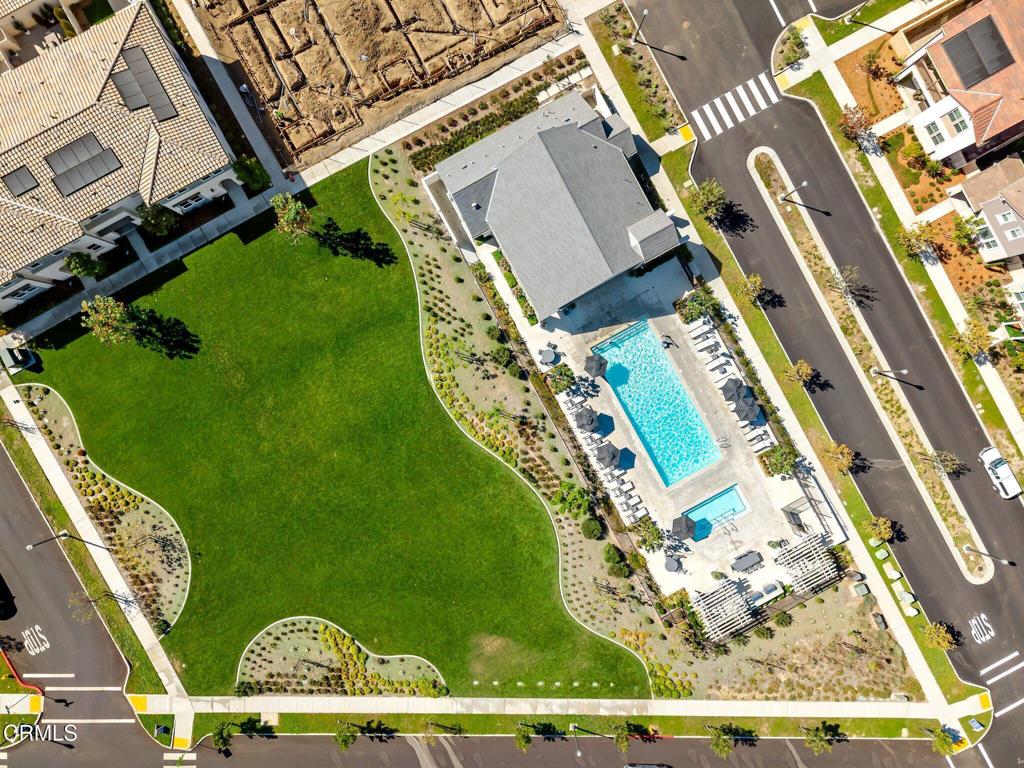
Welcome to this move-in-ready, 2024-built Ventura townhome offering PAID-OFF SOLAR, a low HOA, premium upgrades, an upstairs nook, and only one shared wall! Thoughtfully designed with natural light throughout, the home features a highly desirable DOWNSTAIRS bedroom and full bathroom, perfect for guests, a home office, or multi-generational living.The modern kitchen offers ample counter space and KitchenAid appliances, including a stove, microwave, and dishwasher. This all-electric home offers added efficiency and energy savings.Already upgraded and move-in ready, this home features a finished, low-maintenance backyard with hardscape, Silver Sheen potted trees, pavers, and artificial turf, along with numerous interior upgrades and finishing touches already in place. Enjoy the convenience of a newer home without the added time and expense of starting from scratch.Additional highlights include an attached two-car garage and access to community amenities including a pool, spa, gathering areas, green space, and BBQs. A nearly completed greenbelt and pedestrian walkway will offer access to additional outdoor space just steps from the home! Conveniently located near schools, restaurants, grocery stores, Downtown Ventura, the beach, and easy access to the 118, 126, and 101 freeways. Schedule a tour today!
Additional Information
- Interior Features
- High Ceilings, Recessed Lighting, Bedroom on Main Level, Walk-In Closet(s)
- HOA Freqency
- Monthly
- Appliances
- Dishwasher, Electric Range, Microwave, Refrigerator
- Heating
- Central
- Air Conditioning
- Yes
- Stories
- Two Levels
- Levels
- Two
- Pool
- Yes
- Pool Type
- Heated, Association
- Parking Features
- Garage
- Garage Spaces
- 2
- View
- None
Mortgage Calculator
Listing courtesy of Listing Agent: Kate Budroe (kate@kate805homes.com) from Listing Office: eXp Realty of Greater LA.
Based on information from California Regional Multiple Listing Service, Inc. as of . This information is for your personal, non-commercial use and may not be used for any purpose other than to identify prospective properties you may be interested in purchasing. Display of MLS data is usually deemed reliable but is NOT guaranteed accurate by the MLS. Buyers are responsible for verifying the accuracy of all information and should investigate the data themselves or retain appropriate professionals. Information from sources other than the Listing Agent may have been included in the MLS data. Unless otherwise specified in writing, Broker/Agent has not and will not verify any information obtained from other sources. The Broker/Agent providing the information contained herein may or may not have been the Listing and/or Selling Agent.