11111 Day, Jurupa Valley, CA 91752
- $1,160,000
- 7
- BD
- 5
- BA
- 4,100
- SqFt




- List Price
- $1,160,000
- Status
- ACTIVE
- Days on Market
- 46
- Price Change
- ▼ $28,000 1786782731
- MLS#
- TR26172650
- Subtype
- Residential
- Style
- Mediterranean, Modern, Spanish
- Year Built
- 2018
- Bedrooms
- 7
- Bathrooms
- 5
- Full Baths
- 5
- Living Area
- 4,100
- Lot Size
- 10,454
- Acres
- 0.24
- MLS Area Major
- Jurupa Valley (251)
Property Description
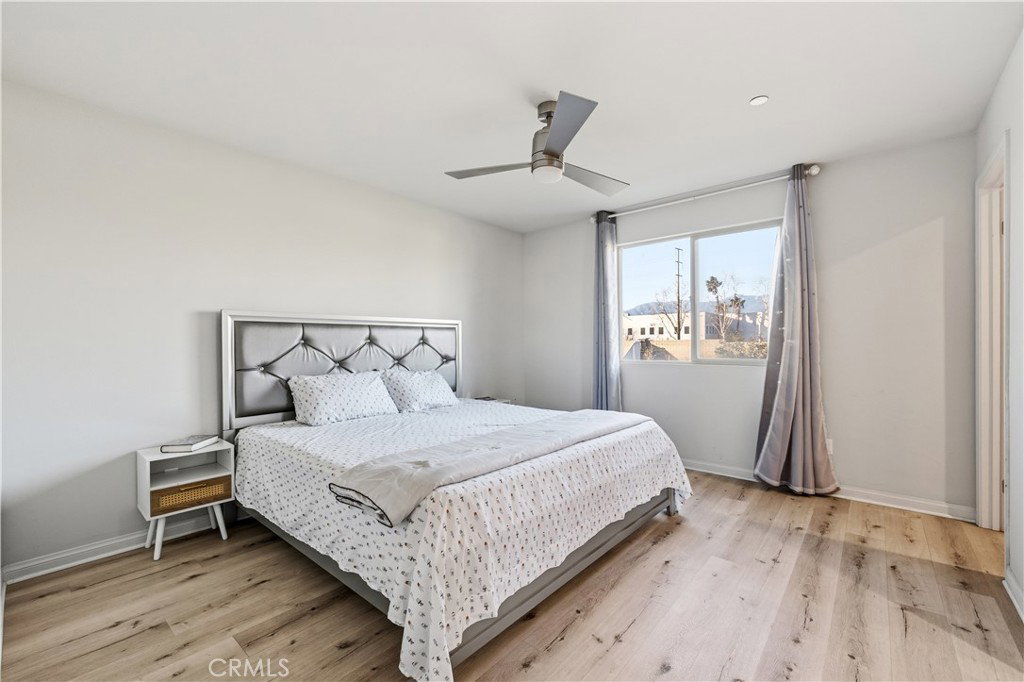
This high-quality detached residence stands in a distinctly higher category than typical homes in the area, offering 7 bedrooms and 5 bathrooms with approximately 4,100 square feet of interior living space—rare in both scale and functionality. The home features a main-floor en-suite bedroom, ideal for multi-generational living or hosting guests. Over $130,000 in upgrades have been invested throughout the property, significantly enhancing functionality, comfort, and overall quality. Interior appointments include luxury vinyl plank flooring, upgraded cabinetry throughout the home, and pull-out storage drawers in the kitchen cabinets. The kitchen is equipped with built-in professional-grade appliances, and the refrigerator is included in the sale. Additional recessed lighting has been added in multiple areas to enhance brightness and ambiance. Bathrooms and the laundry room are finished with marble flooring, while the primary bathroom features a full quartz shower and Carrara marble–style quartz countertops, offering a refined and durable finish. The home is equipped with a comprehensive smart home system, including smart light switches, smart thermostats, and a smart doorbell. Additional upgrades include a whole-house central vacuum system, Cat5e network wiring, and fiber internet capability with up to 1 Gbps upload and 1 Gbps download speeds, supporting fast and secure modern connectivity. A built-in media niche and pre-wiring for a surround sound system further enhance the living experience. Outdoor features include a California-style patio pre-wired for ceiling fans and a fully landscaped rear yard, ideal for everyday enjoyment and entertaining. A 12-foot sliding glass door creates a seamless indoor–outdoor connection. The front yard is designed with low-maintenance artificial turf, reducing ongoing upkeep. The garage is equipped with a 220-volt electrical outlet, ready to support electric vehicle charging. The north-facing orientation provides balanced natural light throughout the day and offers a clear advantage over east–west facing homes in terms of sunlight consistency and interior comfort. Well maintained and comprehensively upgraded, this home is ideal for buyers seeking space, quality, and long-term value. A rare opportunity to acquire a large-scale, highly upgraded residence in Jurupa Valley.
Additional Information
- Interior Features
- Ceiling Fan(s), Separate/Formal Dining Room, High Ceilings, Open Floorplan, Pantry, Bedroom on Main Level, Entrance Foyer, Loft, Primary Suite, Walk-In Pantry, Walk-In Closet(s)
- Property Description
- Mediterranean, Modern, Spanish
- Appliances
- Dishwasher, Disposal, Gas Water Heater, Ice Maker, Microwave, Refrigerator, Range Hood, Tankless Water Heater
- Heating
- Central
- Air Conditioning
- Yes
- Exterior Construction
- Brick Veneer, Drywall, Concrete, Plaster, Stucco
- Stories
- Two Levels
- Levels
- Two
- Pool Type
- None
- Parking Features
- Garage Faces Front, Garage
- Garage Spaces
- 2
- School District
- Jurupa Unified
- View
- None
Mortgage Calculator
Listing courtesy of Listing Agent: Xiangxia Cheng (kathycxx74@gmail.com) from Listing Office: Real Broker.
Based on information from California Regional Multiple Listing Service, Inc. as of . This information is for your personal, non-commercial use and may not be used for any purpose other than to identify prospective properties you may be interested in purchasing. Display of MLS data is usually deemed reliable but is NOT guaranteed accurate by the MLS. Buyers are responsible for verifying the accuracy of all information and should investigate the data themselves or retain appropriate professionals. Information from sources other than the Listing Agent may have been included in the MLS data. Unless otherwise specified in writing, Broker/Agent has not and will not verify any information obtained from other sources. The Broker/Agent providing the information contained herein may or may not have been the Listing and/or Selling Agent.